


Property Listing
Description
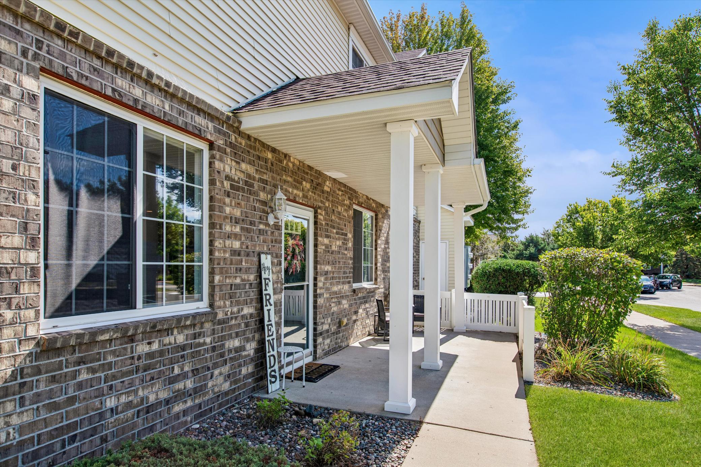
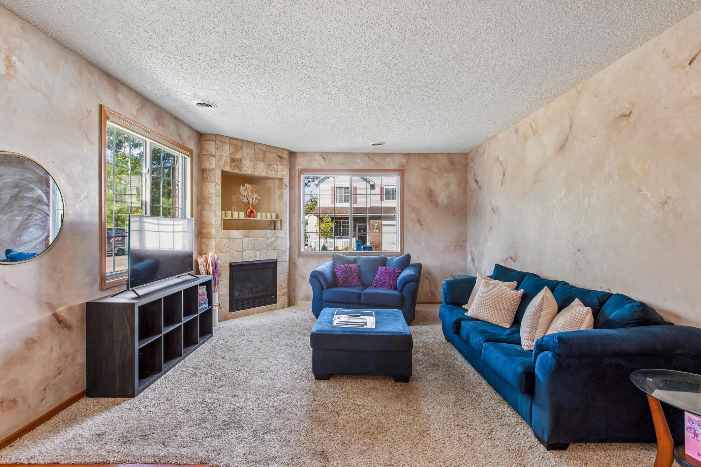
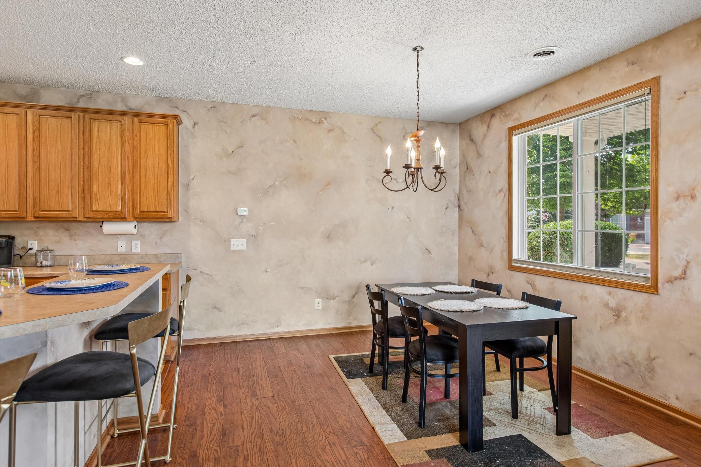
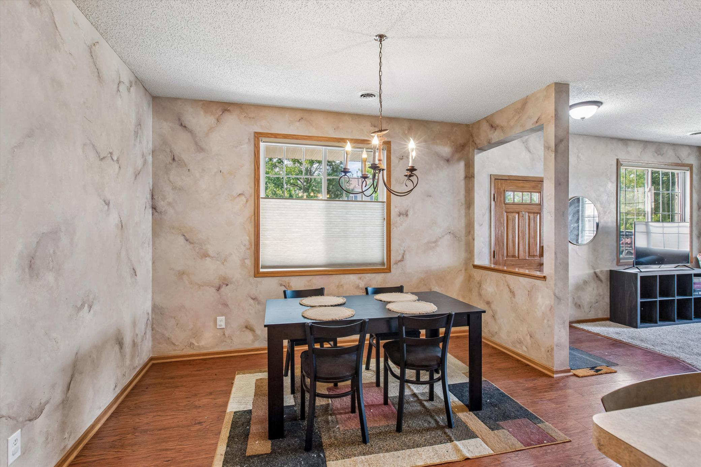
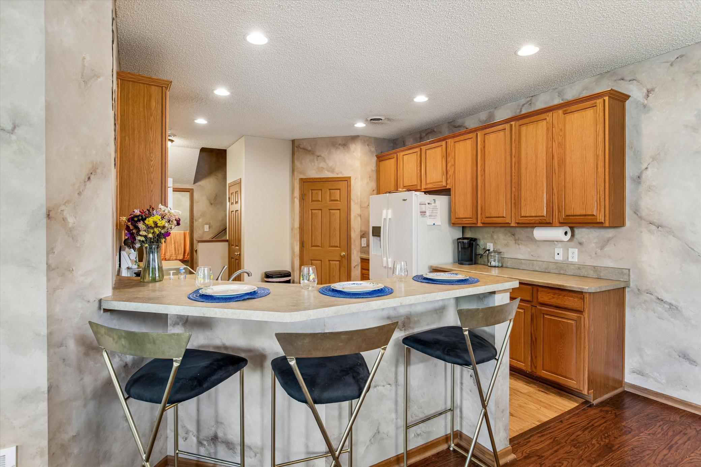
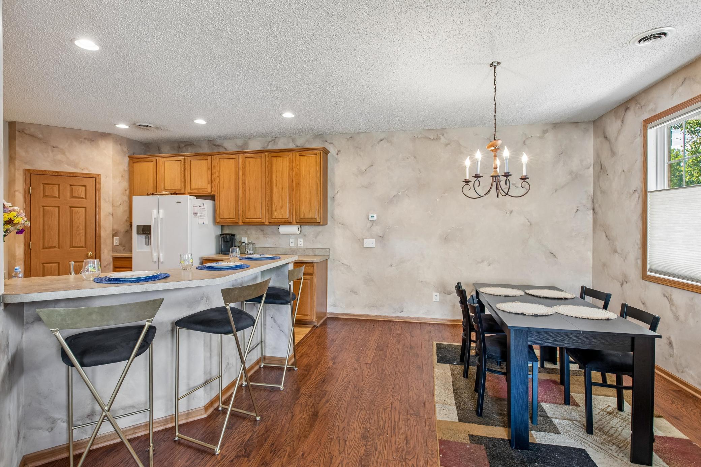
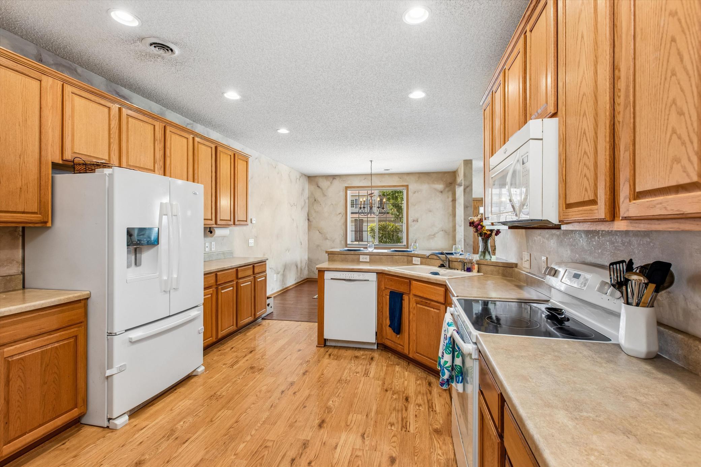
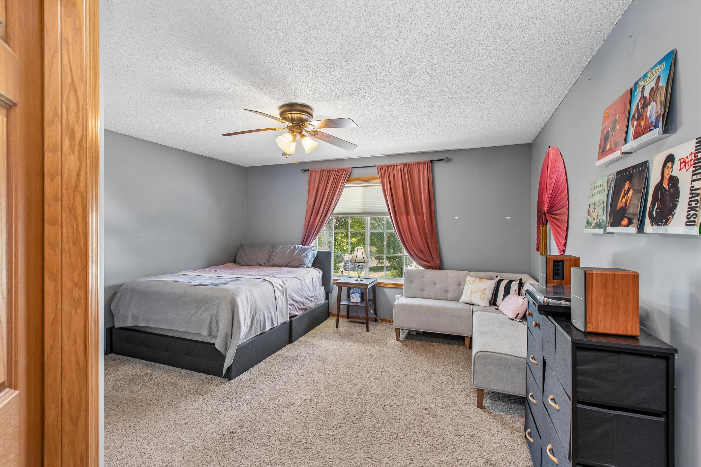
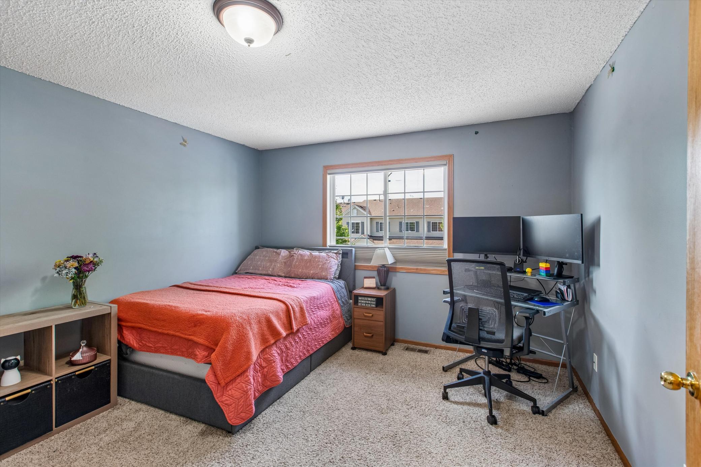
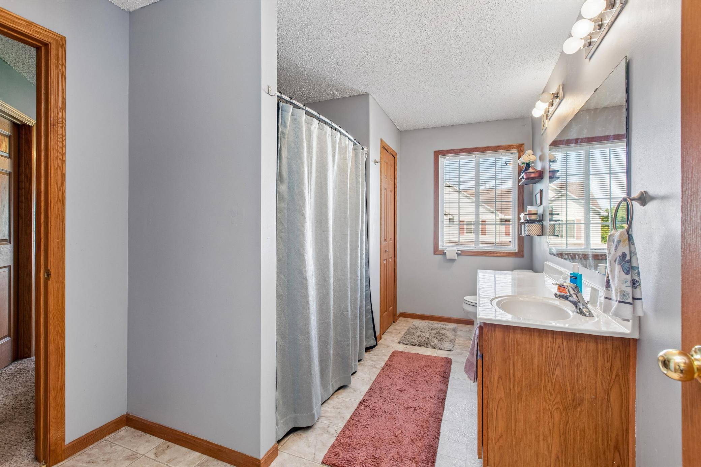
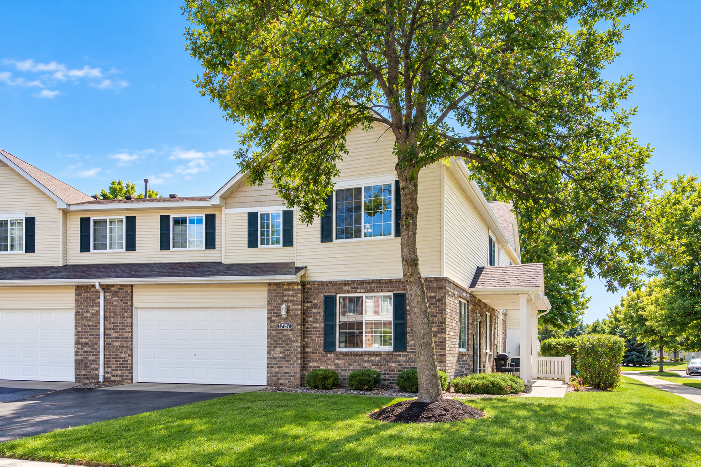
Welcome home to this beautiful end-unit townhome, where comfort, natural light, and effortless living come together in one inviting space! Imagine sipping your morning coffee on the front patio, enjoying the changing seasons, and coming home to maintenance free living. Step inside and fall in love with the bright, open-concept main level, designed for both everyday living and entertaining. Abundant natural light fills the space, creating a warm and welcoming atmosphere. The cozy living room features a fireplace, perfect for gathering with friends, or enjoying peaceful evenings at home. The spacious kitchen offers plenty of cabinetry and storage, making meal preparation a breeze. Whether you're hosting or preparing a quick dinner, this kitchen and open living space are ready for the memories you'll create. Upstairs, you'll find three spacious bedrooms, offering room for everyone, a home office, guests, or a space to make your own. The full bathroom and conveniently located laundry room add to the functionality, with plenty of shelving and storage to keep life organized. As an end unit, this townhome offers a wonderful sense of comfort and privacy, while the association takes care of lawn care, sanitation, and snow removal, giving you more time to enjoy the things that matter most. Located conveniently near Elk River Station and major highways, you'll have easy access to commuting, shopping, dining, and all the adventures life brings. Come see all the possibilities!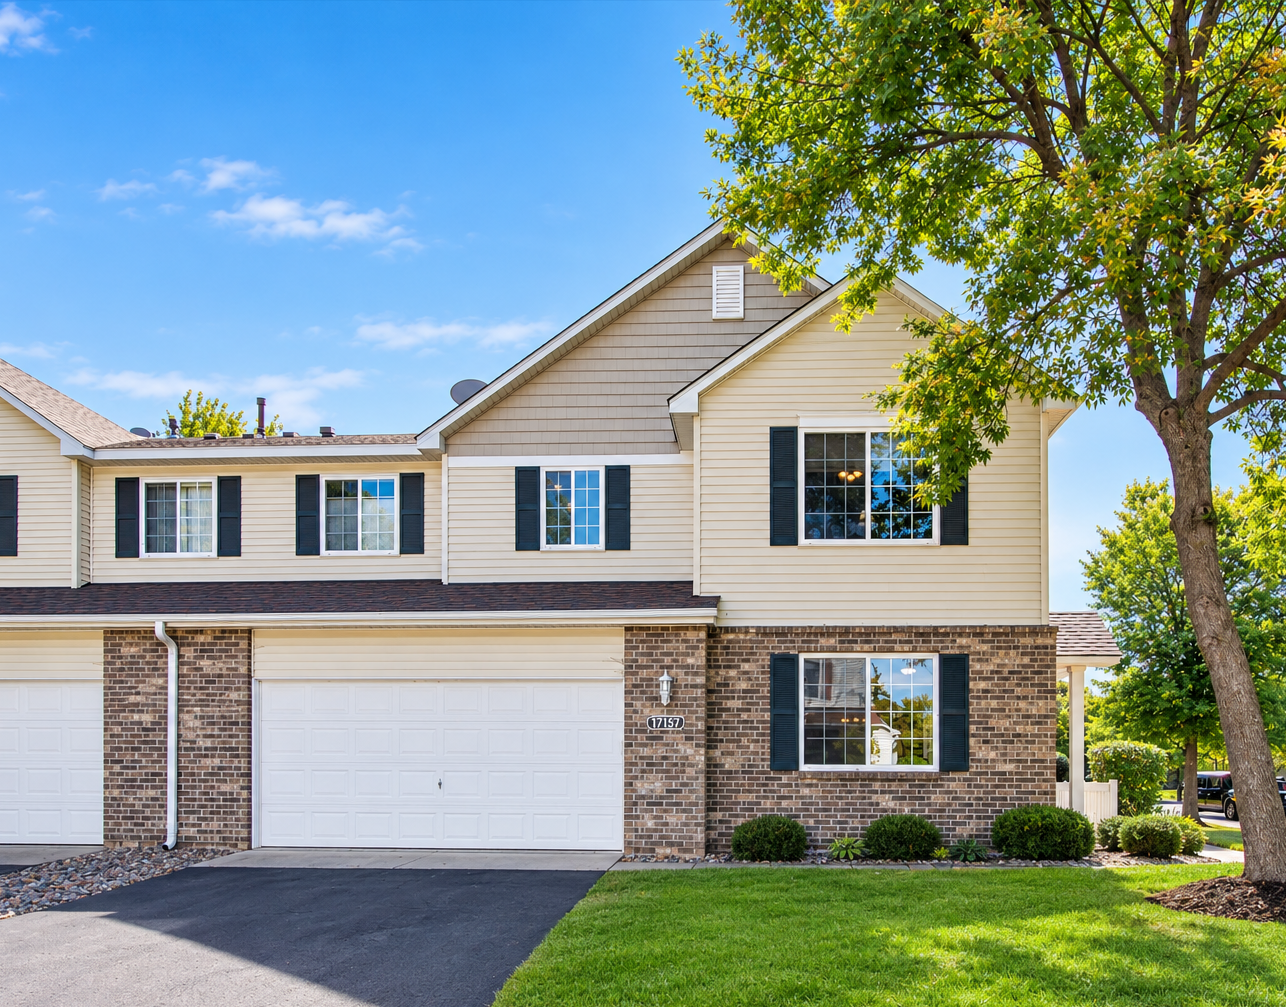
Property Information
Status: Active
Sub Type: ********
List Price: $264,900
MLS#: 7143301
Current Price: $264,900
Address: 17157 Monroe Street NW, Elk River, MN 55330
City: Elk River
State: MN
Postal Code: 55330
Geo Lat: 45.282655
Geo Lon: -93.532454
Subdivision: Cic# 46 Woods At Elk River Station
County: Sherburne
Property Description
Year Built: 2004
Lot Size SqFt: 1306.8
Gen Tax: 3242
Specials Inst: 0
High School: Elk River
Square Ft. Source:
Above Grade Finished Area: 1694
Below Grade Finished Area: 0
Below Grade Unfinished Area:
Total SqFt.: 1694
Style: Array
Total Bedrooms: 3
Total Bathrooms: 2
Total Full Baths: 1
Garage Type:
Garage Stalls: 2
Waterfront:
Property Features
Exterior:
Roof:
Foundation:
Lot Feat/Fld Plain:
Interior Amenities:
Inclusions:
Exterior Amenities:
Heat System:
Air Conditioning:
Utilities: