


Property Listing
Description
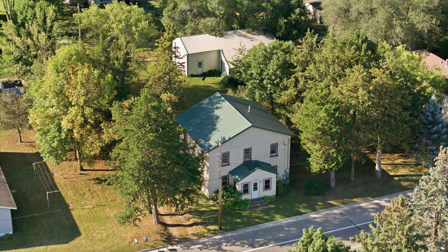
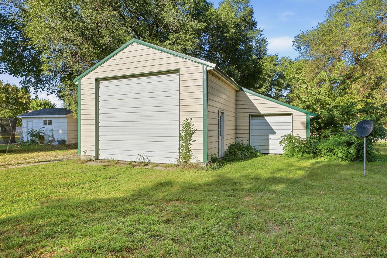
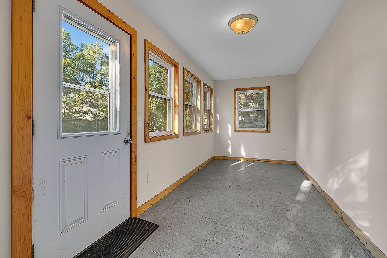
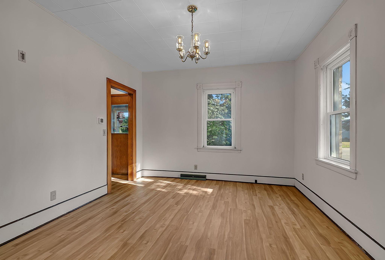
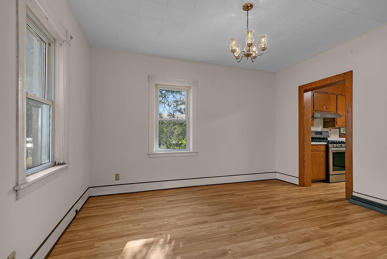
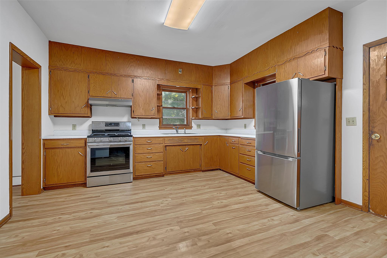
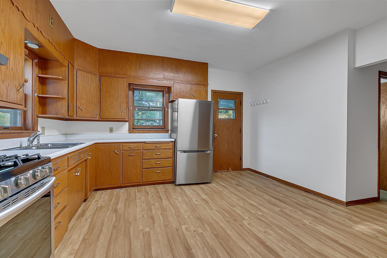
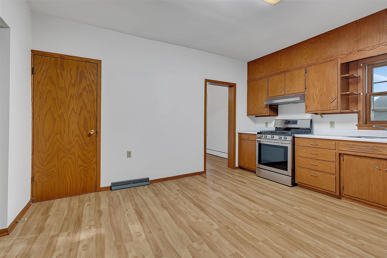
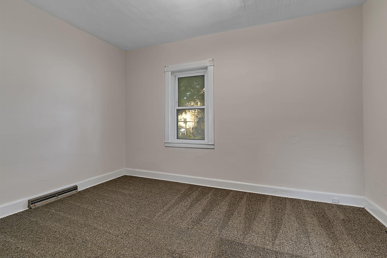
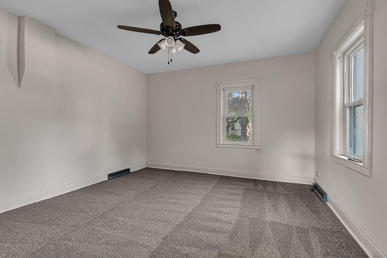
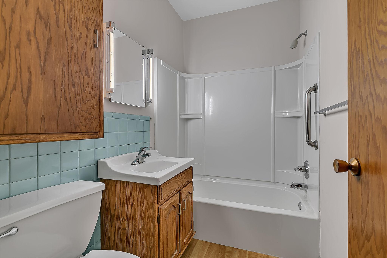
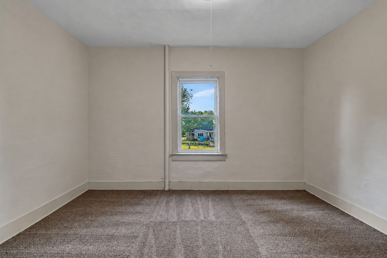
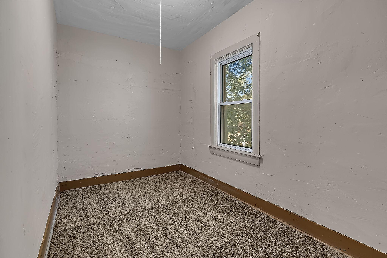
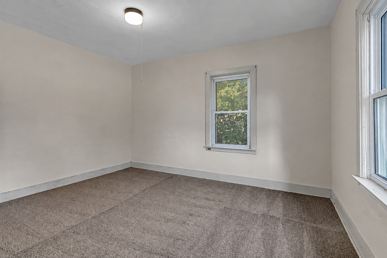
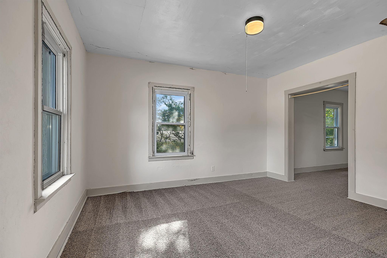
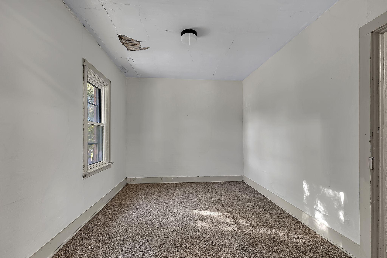
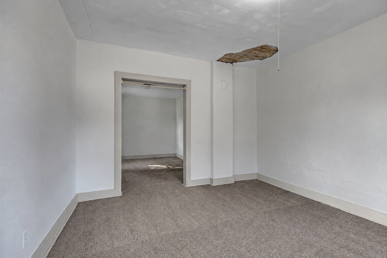
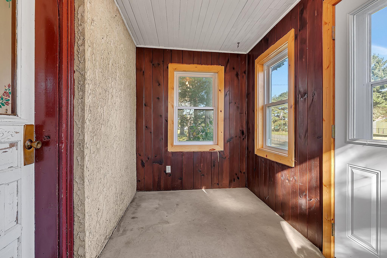
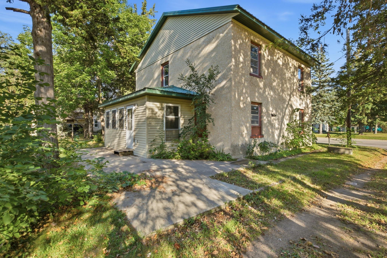
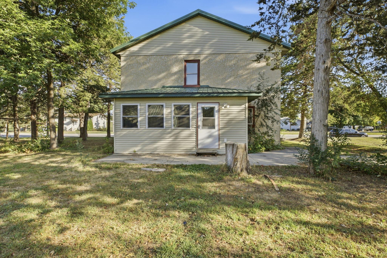
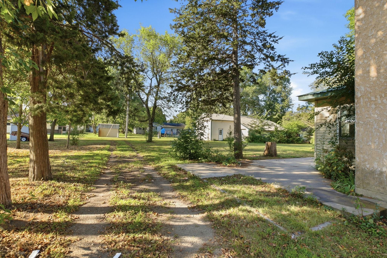
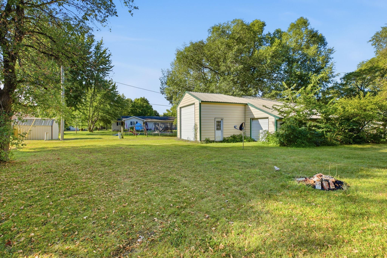
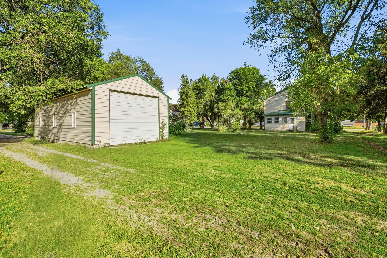
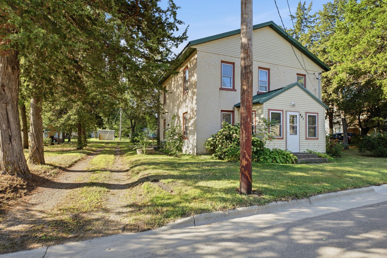
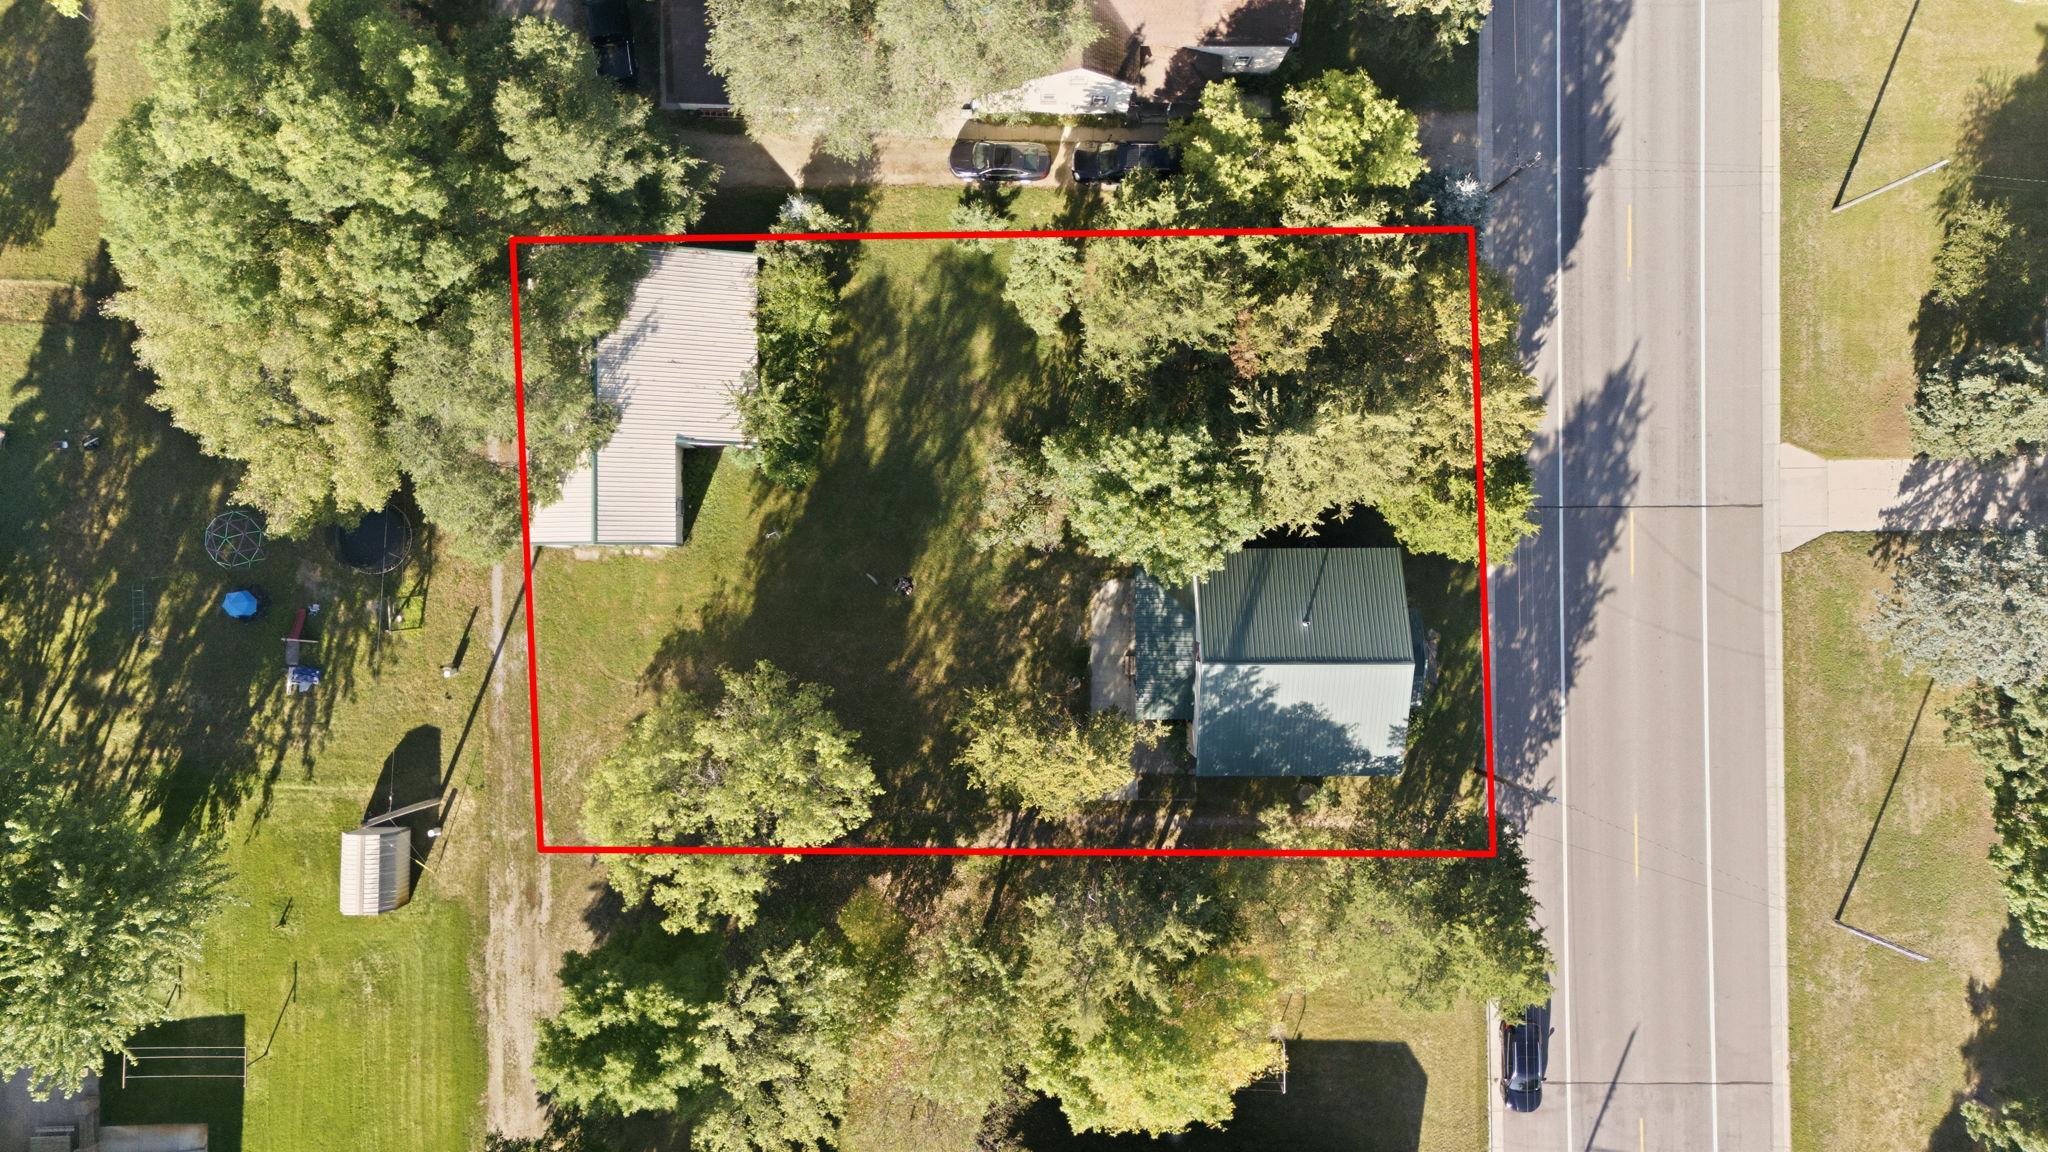
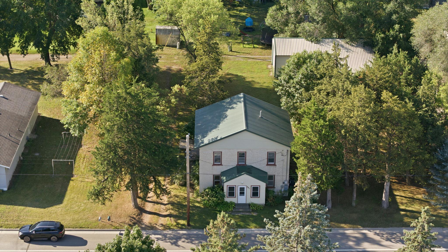
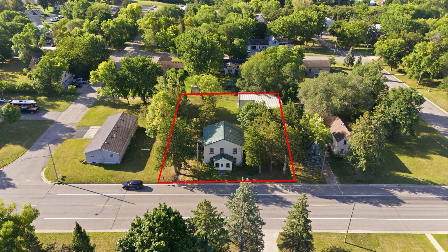
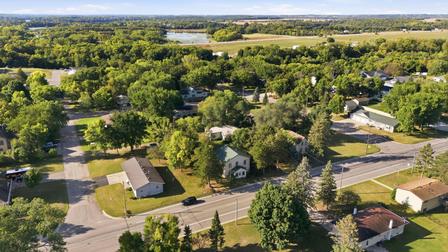
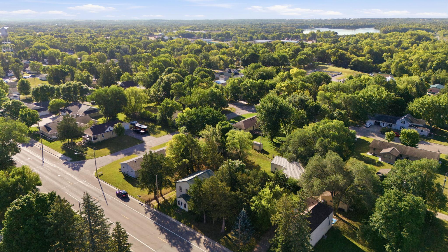
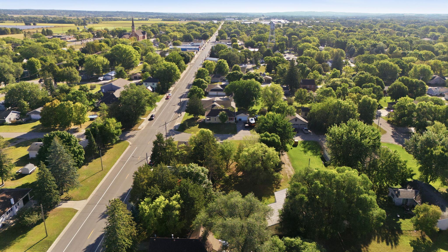
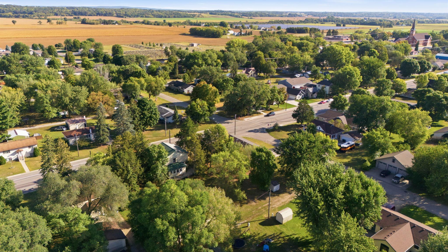
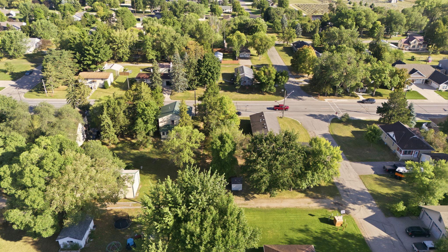
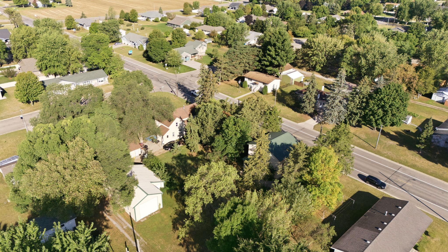
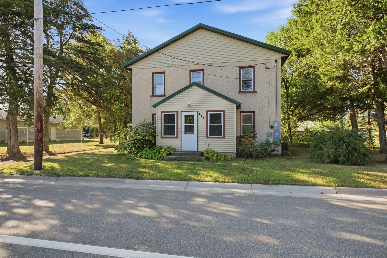
Nearly half an acre and a 1,227-square-foot detached garage give this 1910 Richmond home plenty to set it apart. Inside, all-new flooring runs throughout a layout that offers more flexibility than you might expect. The main level includes a bedroom, a spacious kitchen with room for a breakfast area, and a separate dining room that could also work well as an office, sitting room, or additional gathering space. Upstairs are three more bedrooms, a bonus room, and a dedicated storage room. Enclosed front and rear porches add even more usable space, while the expansive lot and oversized detached garage create excellent options for vehicles, storage, hobbies, or workshop space.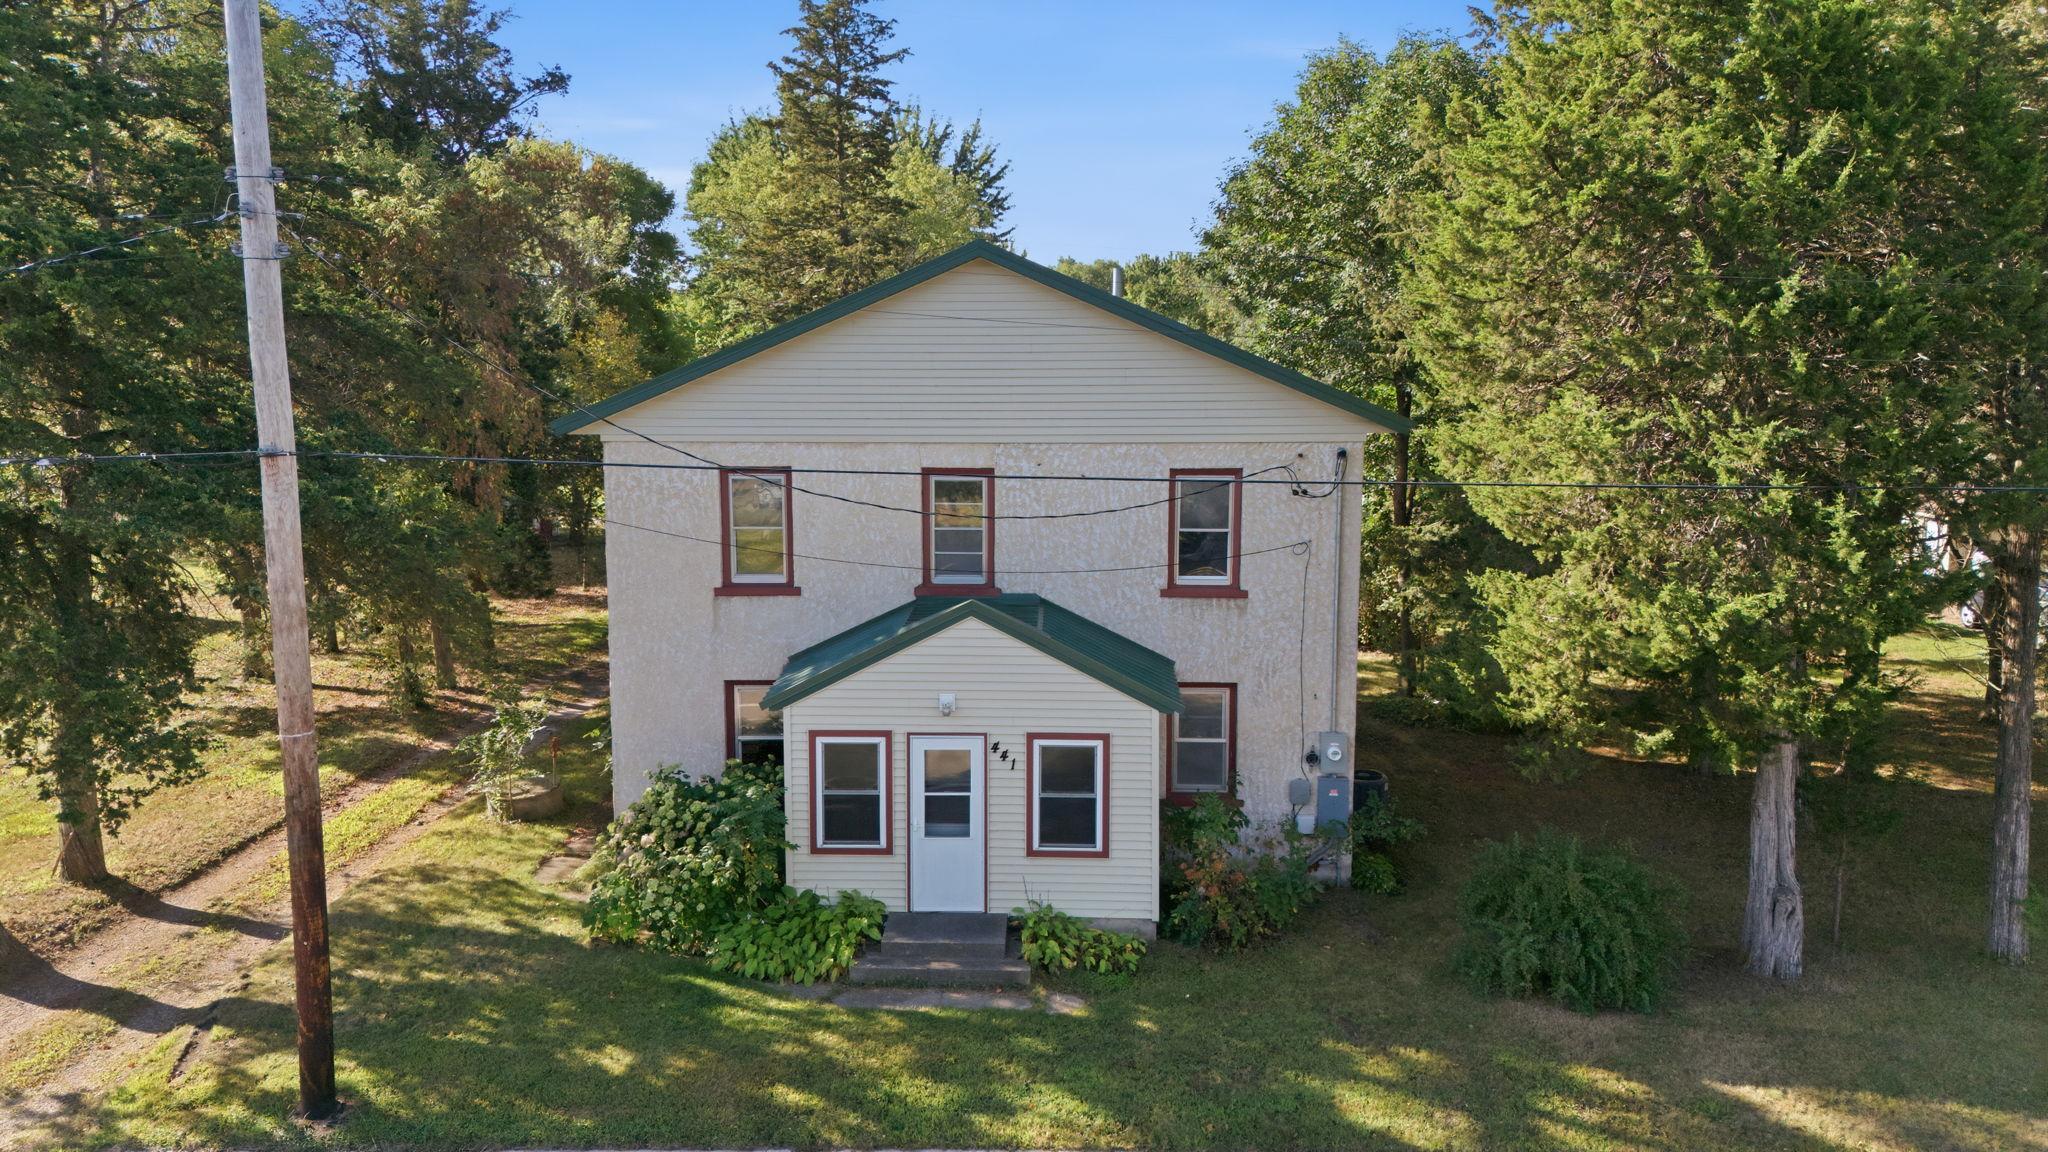
Property Information
Status: Active
Sub Type: ********
List Price: $199,000
MLS#: 7143059
Current Price: $199,000
Address: 441 Main Street W, Richmond, MN 56368
City: Richmond
State: MN
Postal Code: 56368
Geo Lat: 45.453714
Geo Lon: -94.525085
Subdivision: Townsite Of Richmond
County: Stearns
Property Description
Year Built: 1910
Lot Size SqFt: 17859.6
Gen Tax: 1916
Specials Inst: 0
High School: Rocori
Square Ft. Source:
Above Grade Finished Area: 1630
Below Grade Finished Area: 0
Below Grade Unfinished Area:
Total SqFt.: 2130
Style: Array
Total Bedrooms: 4
Total Bathrooms: 1
Total Full Baths: 1
Garage Type:
Garage Stalls: 3
Waterfront:
Property Features
Exterior:
Roof:
Foundation:
Lot Feat/Fld Plain:
Interior Amenities:
Inclusions:
Exterior Amenities:
Heat System:
Air Conditioning:
Utilities: