


Property Listing
Description
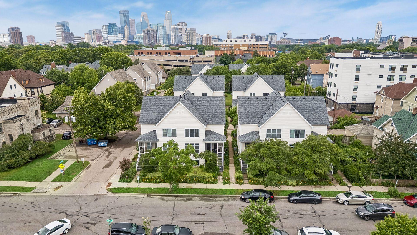
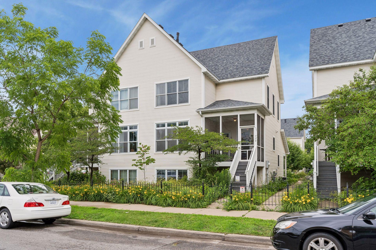
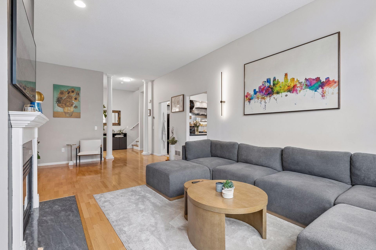
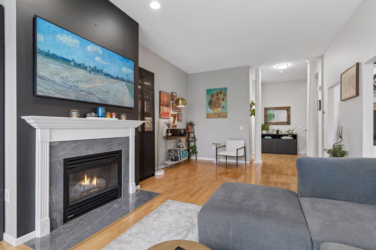
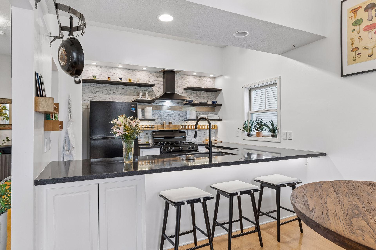
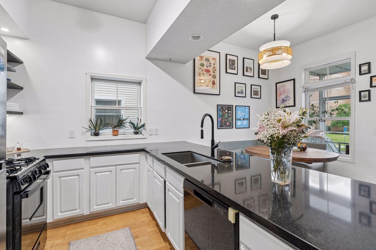
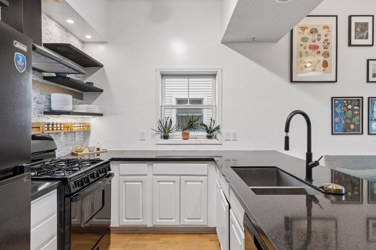
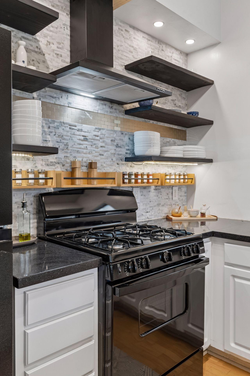
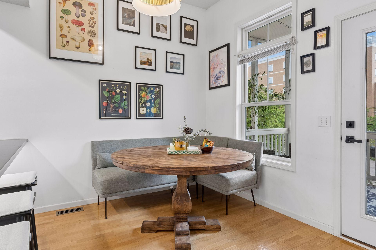
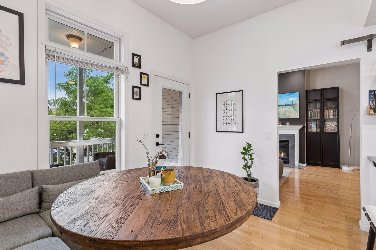
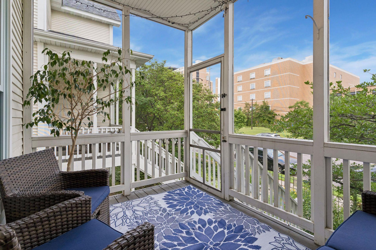
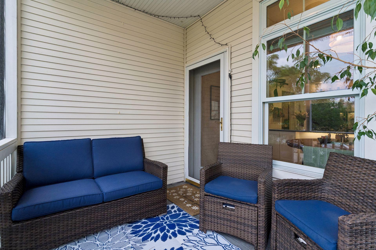
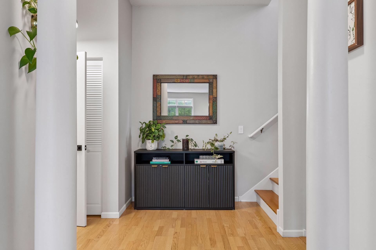
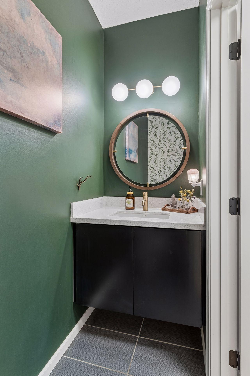
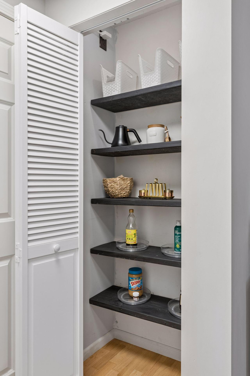
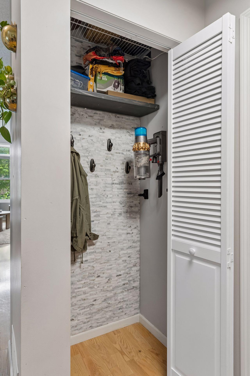
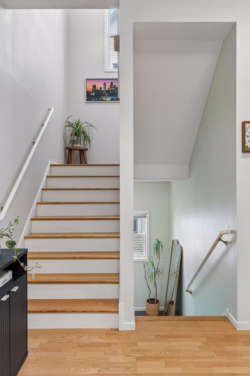
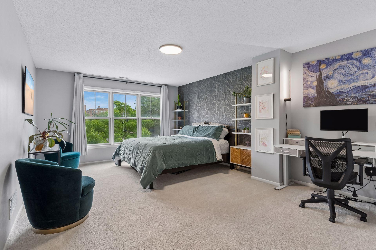
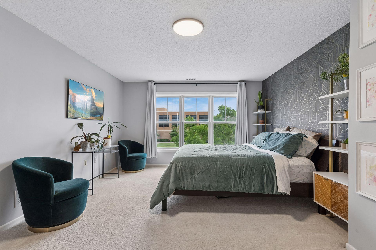
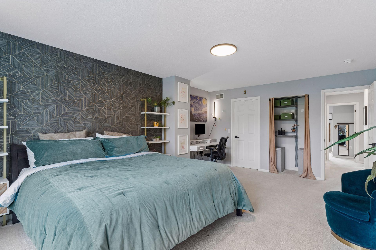
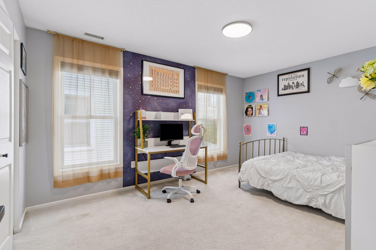
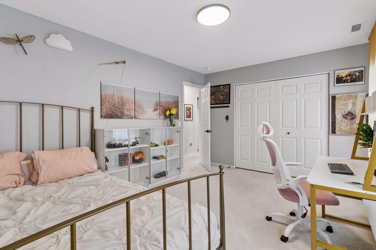
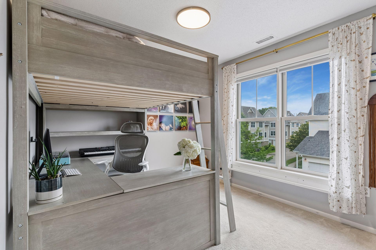
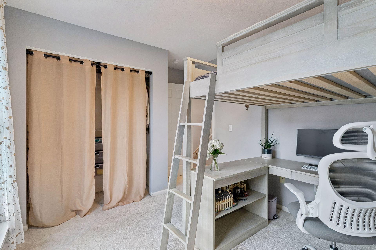
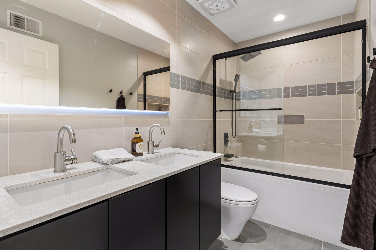
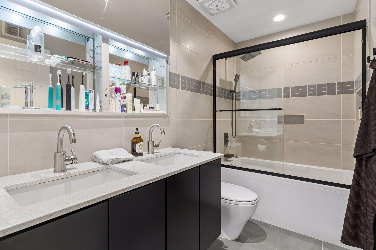
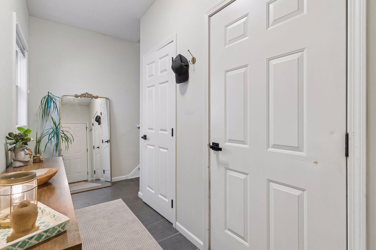
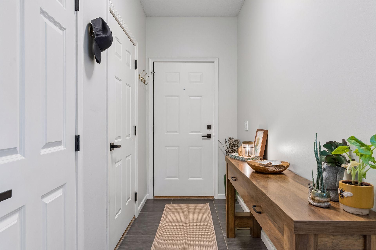
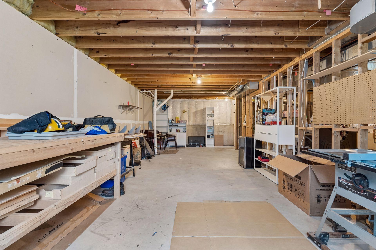
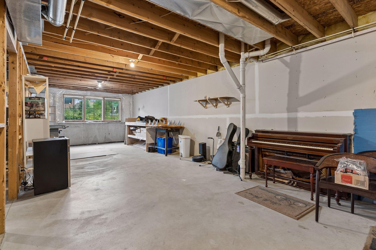
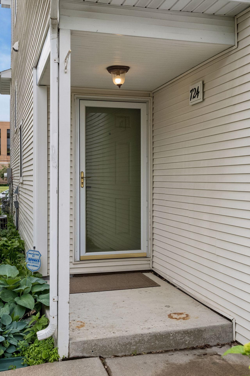
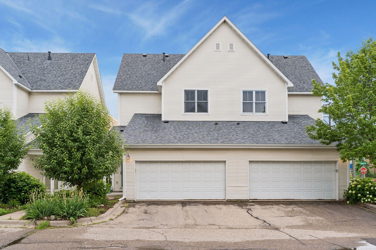
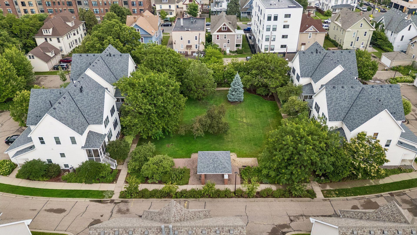
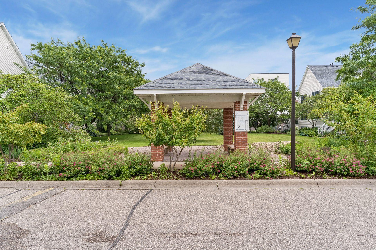
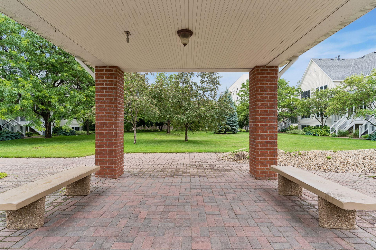
City Homes on Park! This boutique HOA blends mansion conversions and 2000-built modern construction in the heart of the city with easy sidewalk access directly out your door. A shared greenspace courtyard feels secluded and private. Entering the home from your attached tuckunder garage, unload and organize in the mudroom entry, with stairs leading up to the main living level. This light and bright urban home shines - the living room features large windows, 10' ceilings, and great hardwood floors. The eat-in kitchen has an informal dining nook and breakfast bar for hosting or casual hang-out. New appliances, custom backsplash and built-in shelving update the kitchen style. Take your coffee or breakfast to the screened front porch just off the kitchen. The main floor also has a convenient half bath, flanked by two closets for additional coat, storage or pantry. Heading up to the upper level, you'll find three good-sized bedrooms. The primary bedroom has two closets, one of which is a 6'x5' walk in. The bathroom features a vanity with two sinks, a deep tub, and a sleek high-end medicine cabinet that nearly floats open to reveal plentiful, lit shelving. High potential in the unfinished lower level - a future family room or additional bath—or keep it as an expansive workshop, fitness room, or storage area! Nicely landscaped side and front yard with flowers and perennials creates a single family home feel, with the relief of snow and lawn care and greenspace done by the HOA. Pet-friendly, professionally managed association - near transit, Midtown Greenway, Eat Street, and Minneapolis fixtures like the Swedish Institute, Children's Hospital, MIA, MCAD, and Abbott Northwestern and Midtown Global Market. Come discover it today!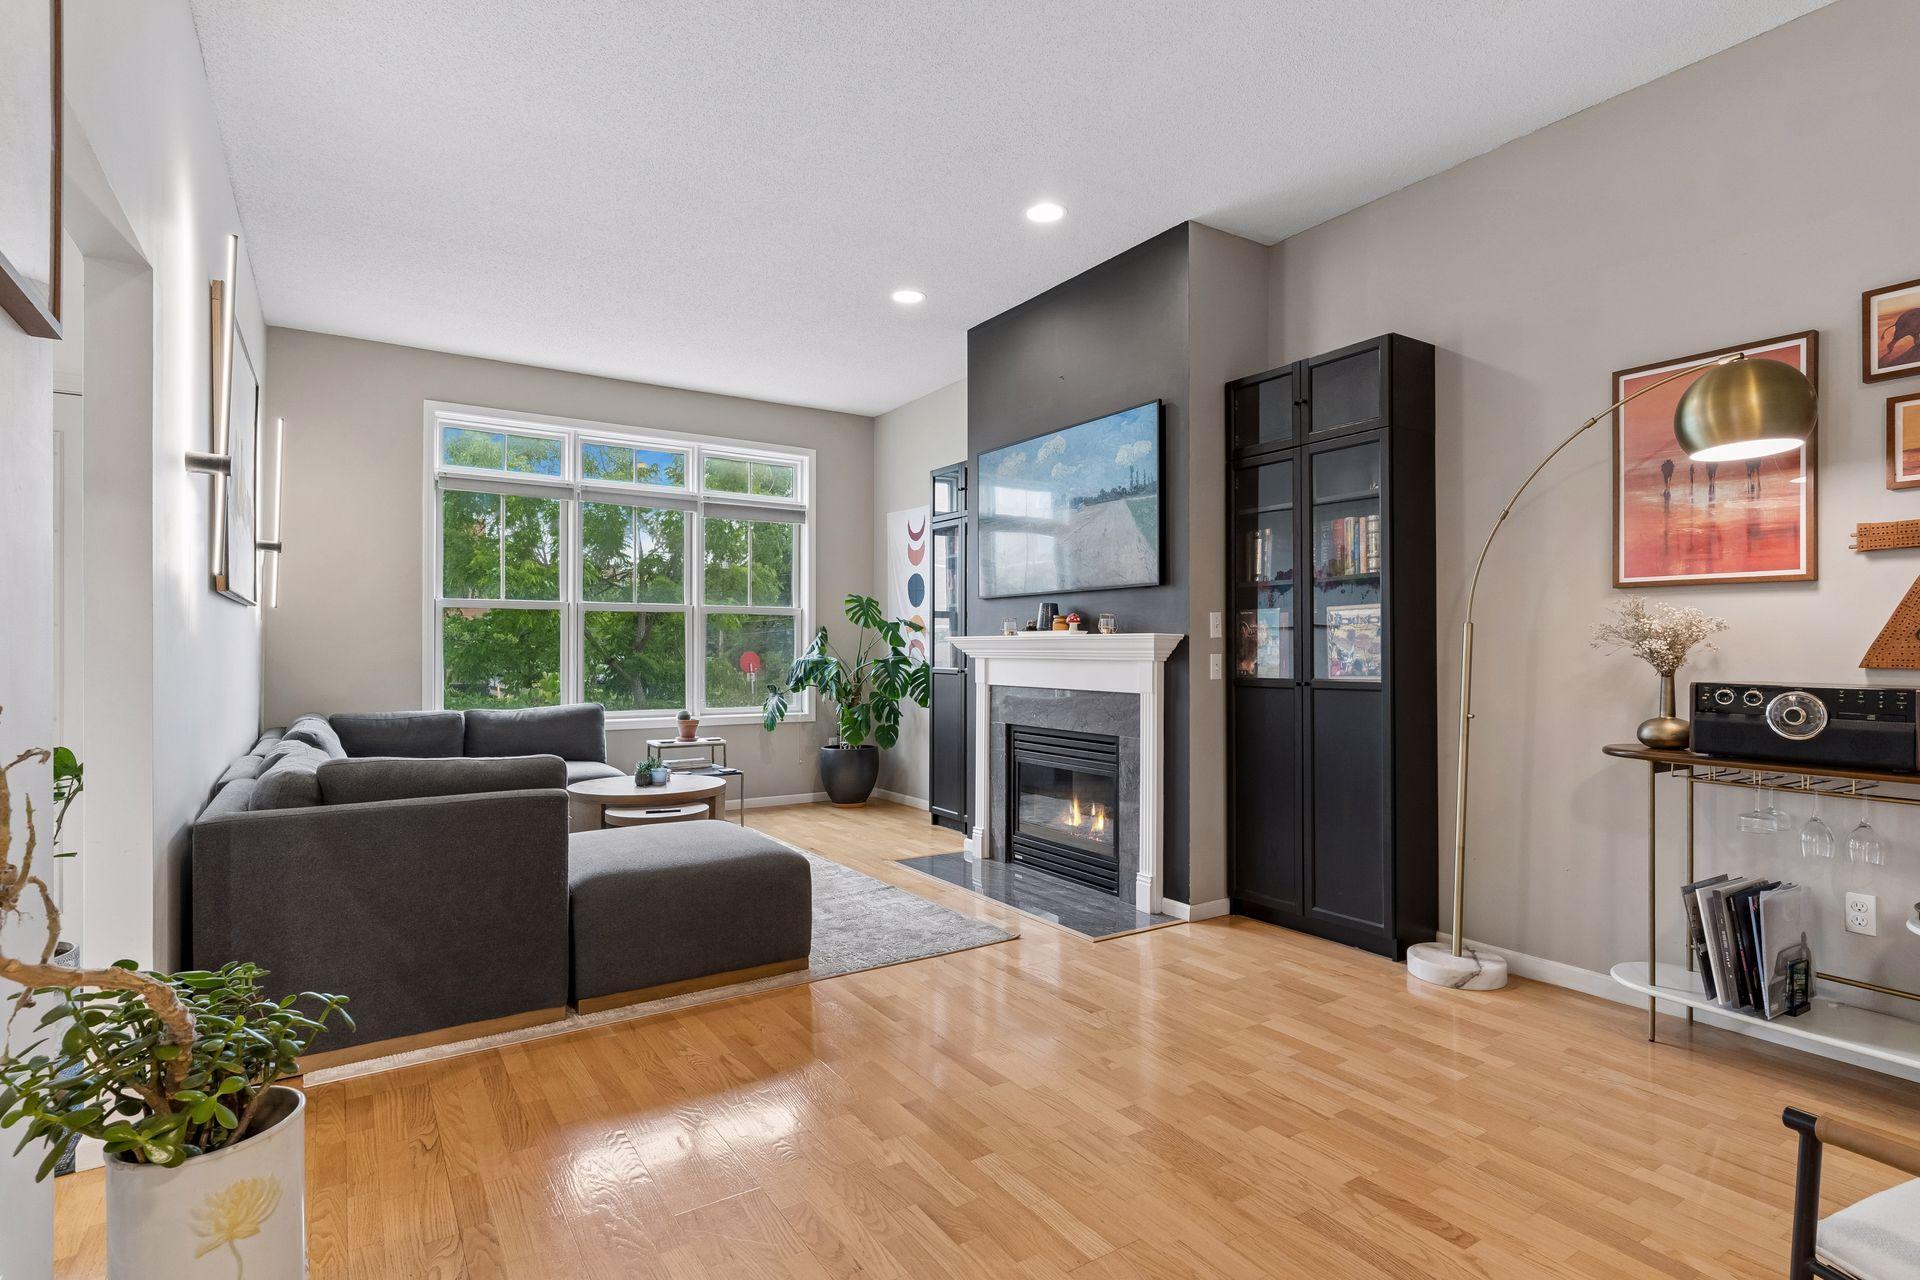

Property Information
Status: Active
Sub Type: ********
List Price: $279,900
MLS#: 7142491
Current Price: $279,900
Address: 724 E 25th Street, Minneapolis, MN 55404
City: Minneapolis
State: MN
Postal Code: 55404
Geo Lat: 44.957619
Geo Lon: -93.263605
Subdivision: Cic 0946 City Homes On Park Ave
County: Hennepin
Property Description
Year Built: 2000
Lot Size SqFt: 172933.2
Gen Tax: 4705
Specials Inst: 0
High School: Minneapolis
Square Ft. Source:
Above Grade Finished Area: 1530
Below Grade Finished Area: 0
Below Grade Unfinished Area:
Total SqFt.: 2267
Style: Array
Total Bedrooms: 3
Total Bathrooms: 2
Total Full Baths: 1
Garage Type:
Garage Stalls: 2
Waterfront:
Property Features
Exterior:
Roof:
Foundation:
Lot Feat/Fld Plain: Array
Interior Amenities:
Inclusions:
Exterior Amenities:
Heat System:
Air Conditioning:
Utilities: