


Property Listing
Description
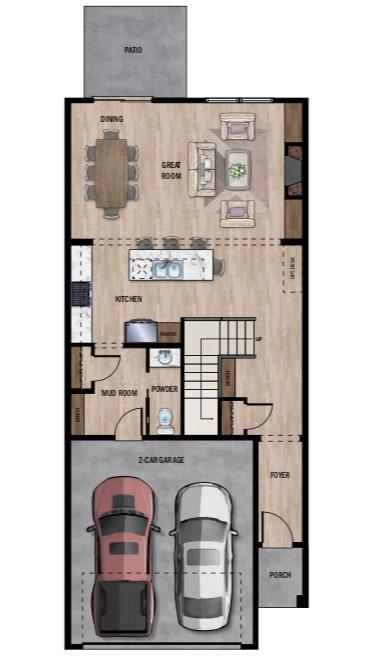
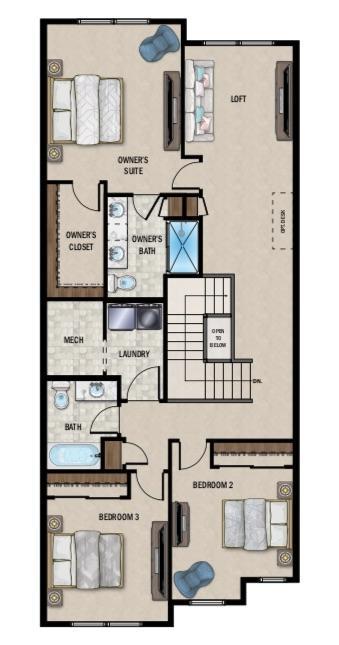
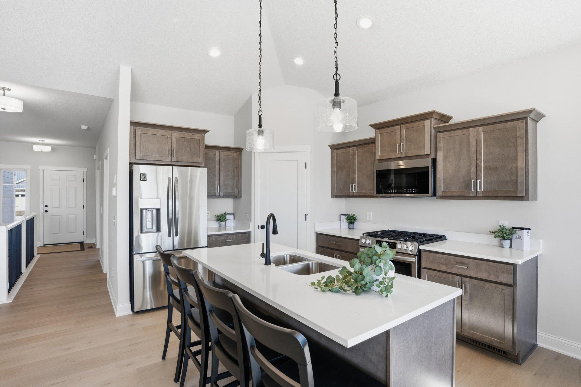
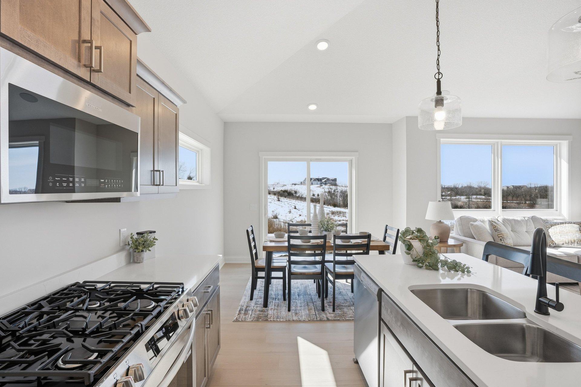
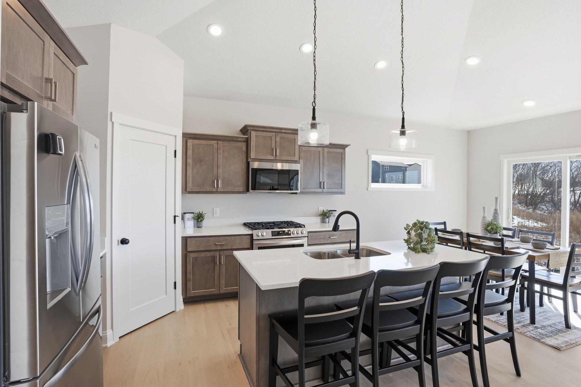
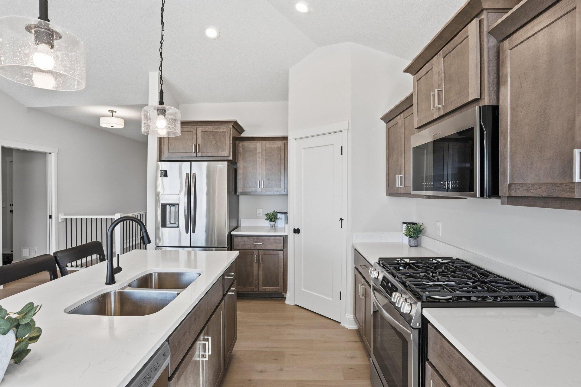
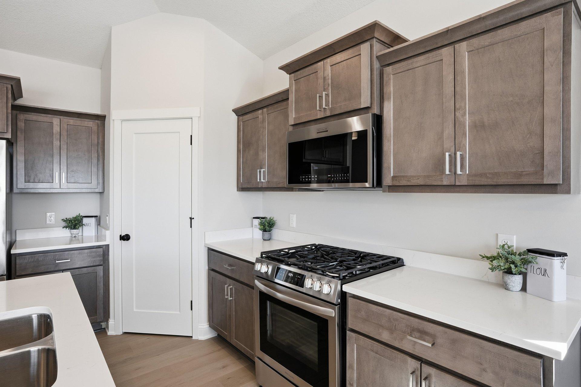
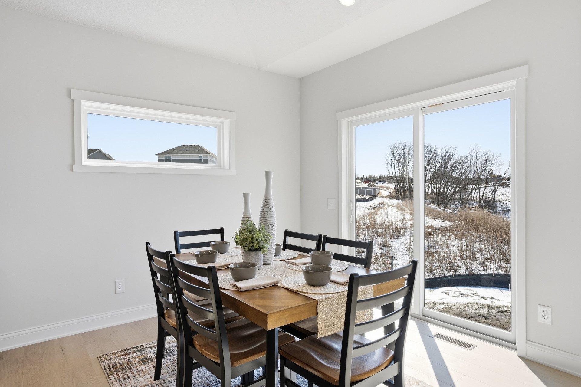
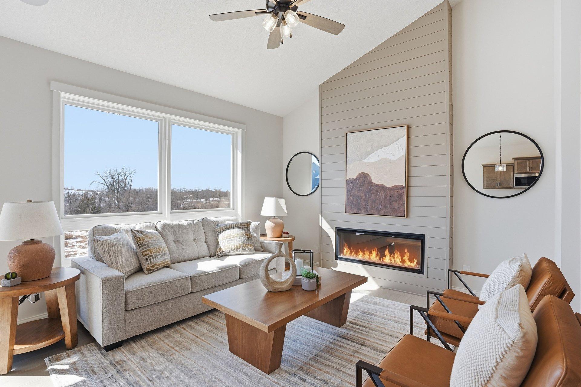
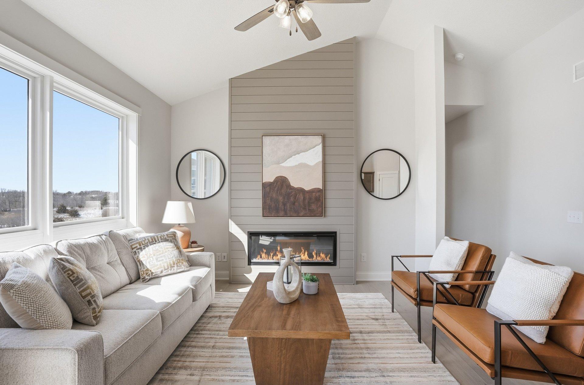
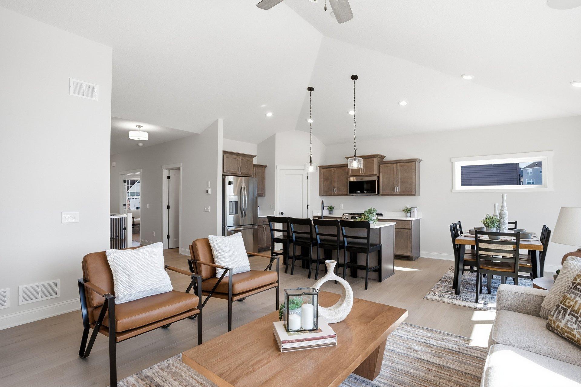
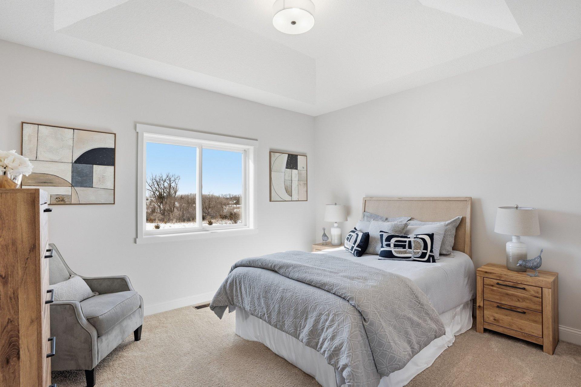
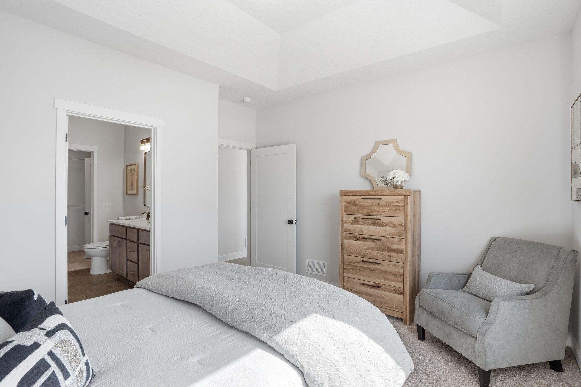
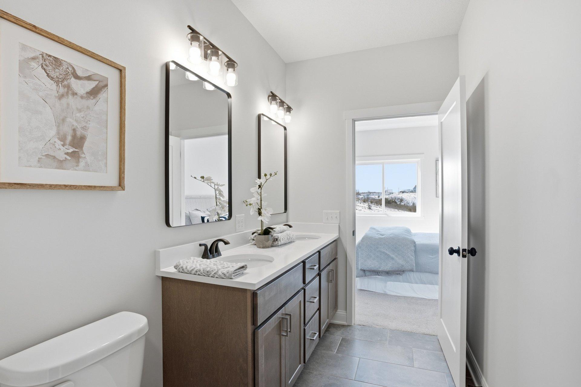
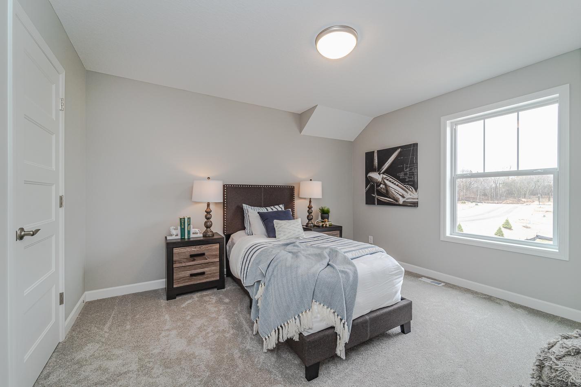
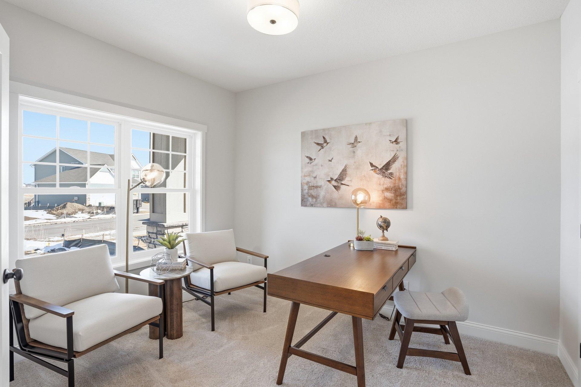
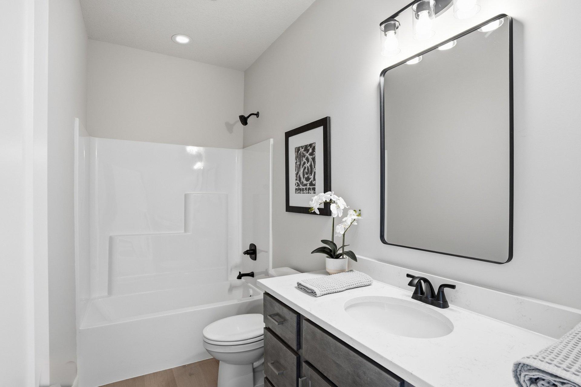
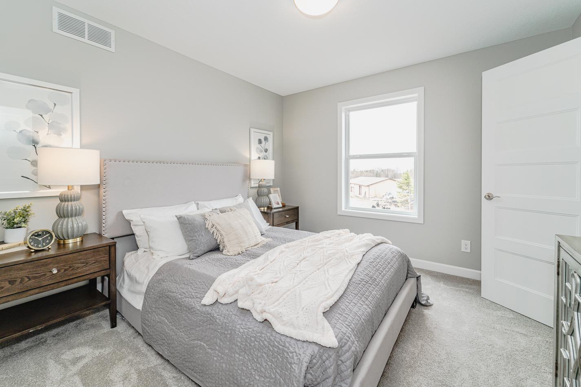
Welcome to the Charlotte floor plan in Pine Bend, a new row home community in IGH offering low maintenance living with quality finishes throughout. This thoughtfully designed home features 4 beds plus a loft, 3 baths, & a 2 car garage. The open concept main level includes a spacious kitchen with quartz countertops, stainless steel appliances, a gas range, and plenty of cabinet and counter space. The adjoining living room features an electric fireplace with a shiplap surround, creating a comfortable gathering space for everyday living and entertaining. Designer selections throughout, on site finished trim, and attention to detail can be found throughout the home. Enjoy outdoor living on the 10x10 rear concrete patio. Buyers also have the opportunity to personalize their home with optional built in desks on the main level and in the upper loft, along with optional built in benches in the mudroom, foyer, and stairway. Conveniently located with easy access to Highways 52, 55, and I-494, Pine Bend offers quick access to shopping, restaurants, parks, trails, golf courses, and everything IGH has to offer. We have homes (different floor plans) across the metro area to tour if interested in seeing builders quality & style. Meeting at builders office to review plans and finishes is available too. HOA covers exterior water/irrigation, trash, lawn care, snow removal, & hazard insurance.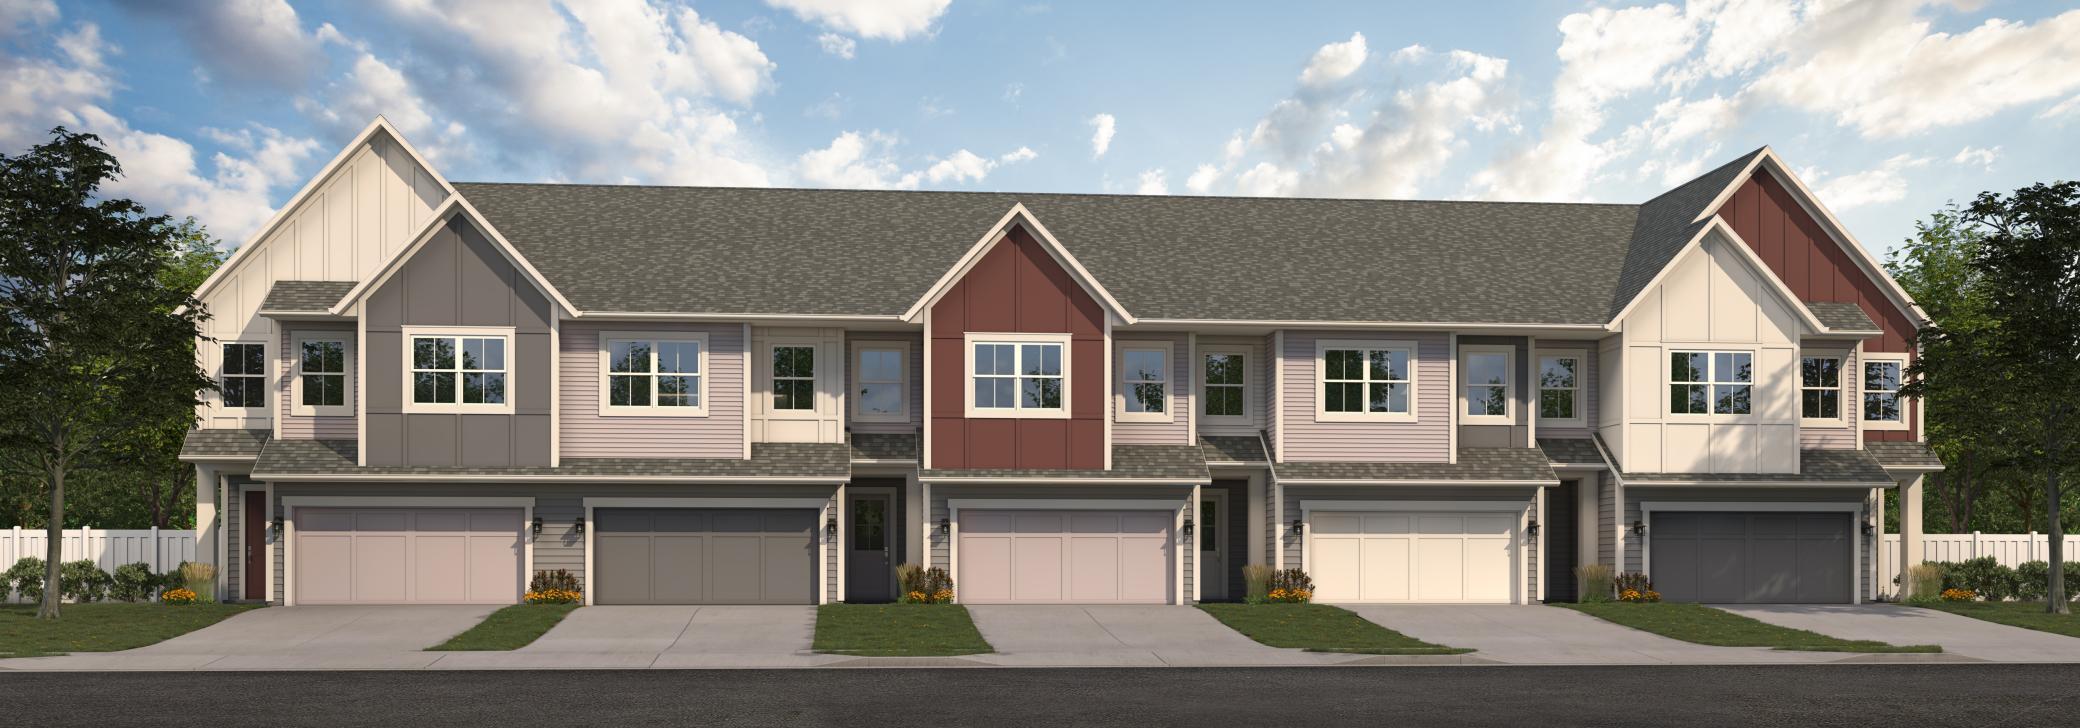
Property Information
Status: Active
Sub Type: ********
List Price: $441,250
MLS#: 7141908
Current Price: $441,250
Address: 9653 Cedarwood Court, Inver Grove Heights, MN 55076
City: Inver Grove Heights
State: MN
Postal Code: 55076
Geo Lat: 44.809066
Geo Lon: -93.037919
Subdivision: Pine Bend Estates 2nd Add
County: Dakota
Property Description
Year Built: 2027
Lot Size SqFt: 1742.4
Gen Tax: 1232
Specials Inst: 0
High School: Inver Grove Hts. Community Schools
Square Ft. Source:
Above Grade Finished Area: 2151
Below Grade Finished Area: 0
Below Grade Unfinished Area:
Total SqFt.: 2151
Style: Array
Total Bedrooms: 4
Total Bathrooms: 3
Total Full Baths: 2
Garage Type:
Garage Stalls: 2
Waterfront:
Property Features
Exterior:
Roof:
Foundation:
Lot Feat/Fld Plain:
Interior Amenities:
Inclusions:
Exterior Amenities:
Heat System:
Air Conditioning:
Utilities: