


Property Listing
Description
Filled with natural light and thoughtfully finished from top to bottom, this 4 bedroom, 3.5 bath townhouse offers an impressive amount of living space with a bright, open layout. The main level is highlighted by vaulted ceilings, oversized windows, and beautiful sunlight throughout the living room, along with new natural oak flooring in the living and dining areas and new carpet in the main-level carpeted spaces, all completed within the past year. A gas fireplace anchors the main gathering space, which flows easily into the dining area and kitchen featuring newer granite countertops, newer stainless steel appliances, abundant cabinetry, and a large center island. Just off the dining area, a peaceful patio provides a comfortable outdoor space for relaxing or entertaining. The main level also includes convenient laundry and a spacious primary suite with a private bath featuring a jetted tub and separate shower. The sellers have put considerable care into finishing the lower level, creating an expansive family room along with two additional bedrooms, a 3/4 bath, dedicated workout room, and excellent storage. Enjoy all that Lake City has to offer, with Lake Pepin, the marina and waterfront trails, local parks, downtown shops and dining, and area golf all nearby. With generous living spaces, thoughtful updates throughout, this home offers comfort and flexibility on every level.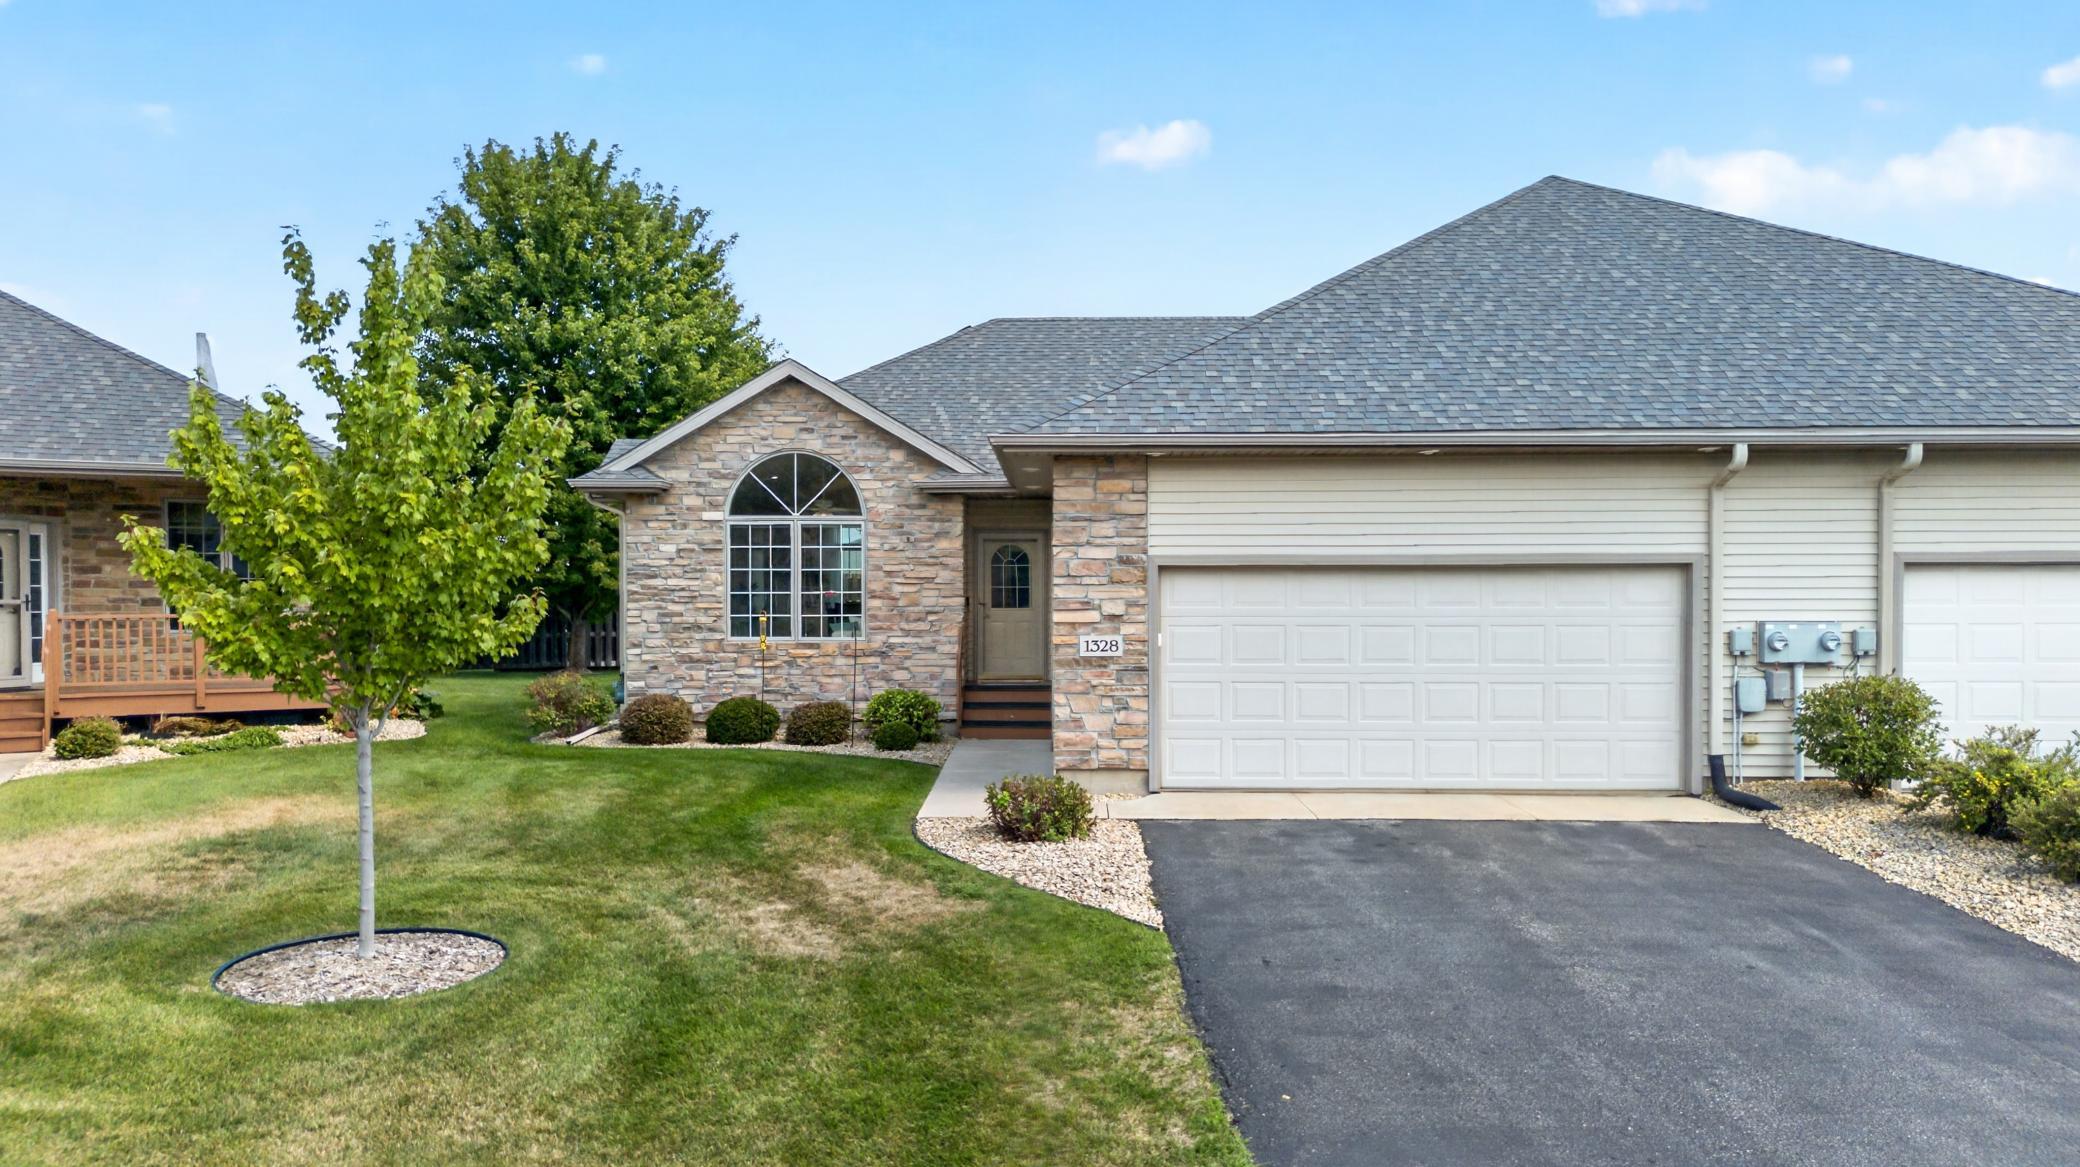


Property Information
Status: Active
Sub Type: ********
List Price: $394,900
MLS#: 7141764
Current Price: $394,900
Address: 1328 10th Street N, Lake City, MN 55041
City: Lake City
State: MN
Postal Code: 55041
Geo Lat: 44.456018
Geo Lon: -92.288991
Subdivision: Eaglewood Estates 3rd Ad
County: Goodhue
Property Description
Year Built: 2004
Lot Size SqFt: 3049.2
Gen Tax: 4048
Specials Inst: 0
High School: Lake City
Square Ft. Source:
Above Grade Finished Area: 1576
Below Grade Finished Area: 1576
Below Grade Unfinished Area:
Total SqFt.: 3152
Style: Array
Total Bedrooms: 4
Total Bathrooms: 3
Total Full Baths: 2
Garage Type:
Garage Stalls: 2
Waterfront:
Property Features
Exterior:
Roof:
Foundation:
Lot Feat/Fld Plain: Array
Interior Amenities:
Inclusions:
Exterior Amenities:
Heat System:
Air Conditioning:
Utilities: