


Property Listing
Description
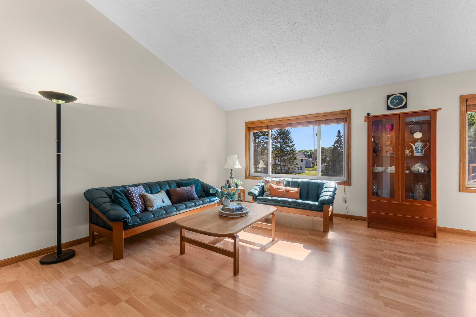
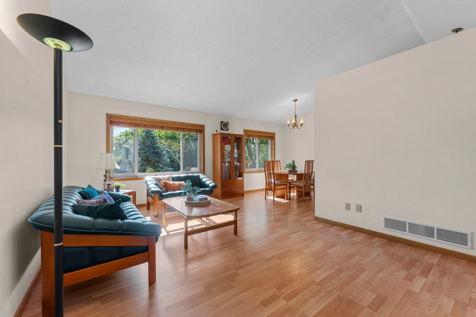
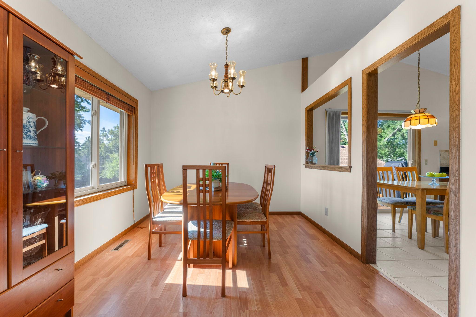
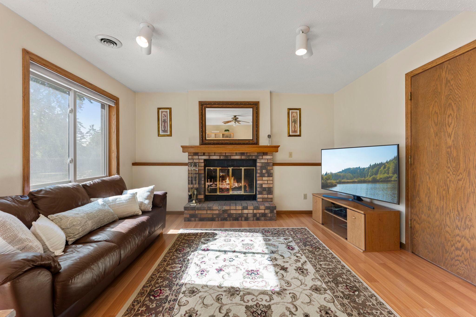
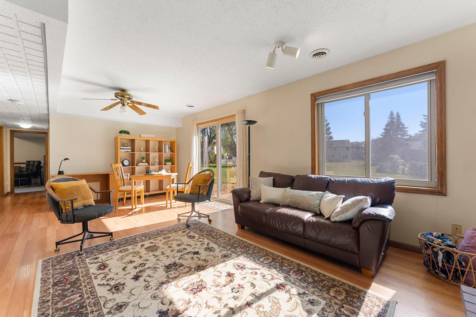
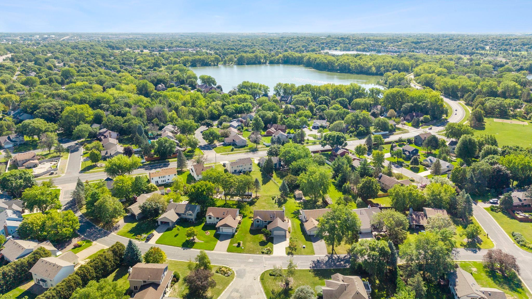
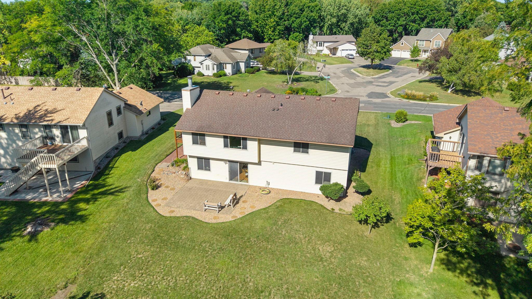
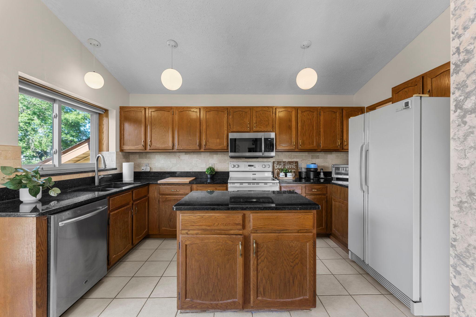
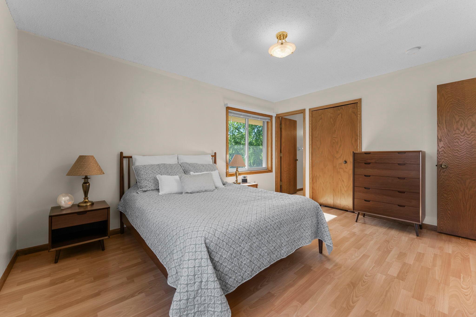
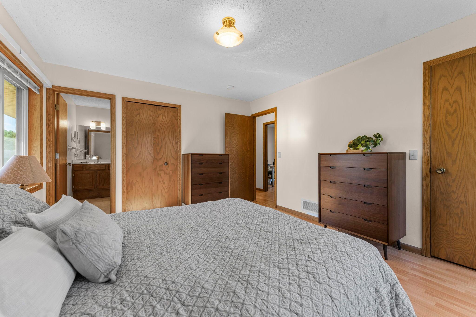
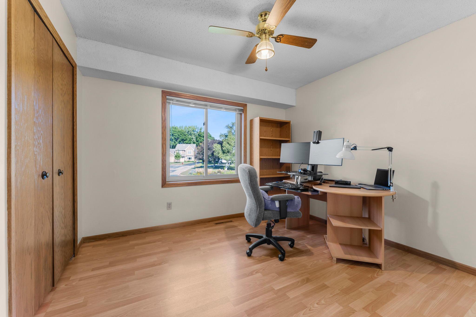
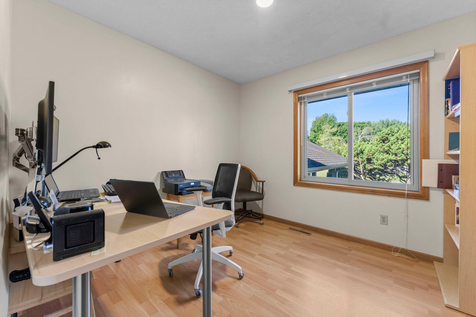
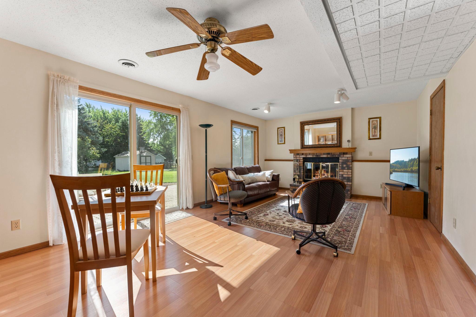
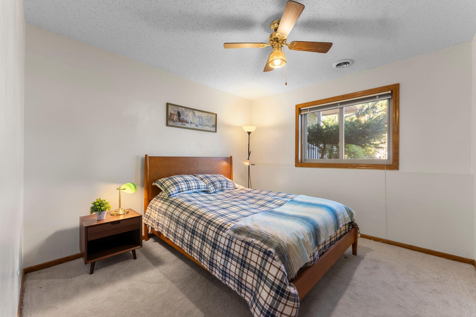
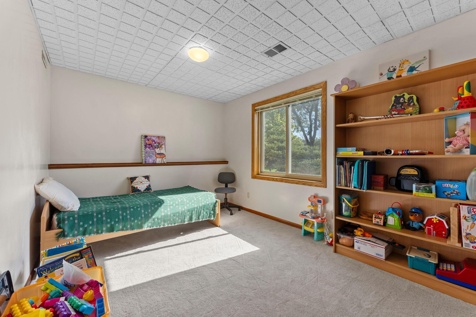
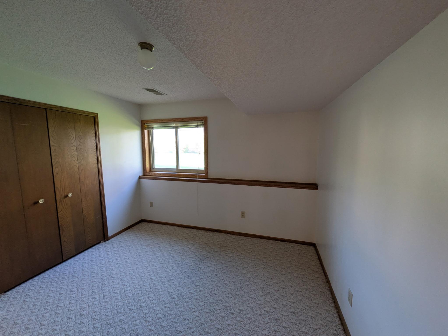
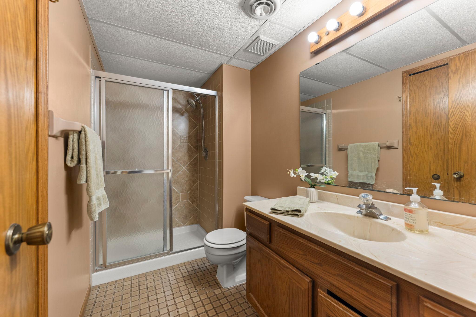
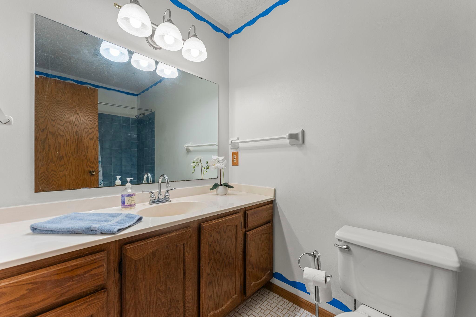
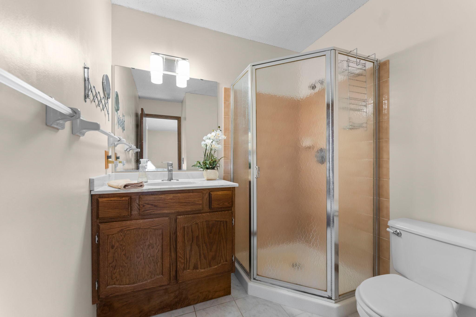
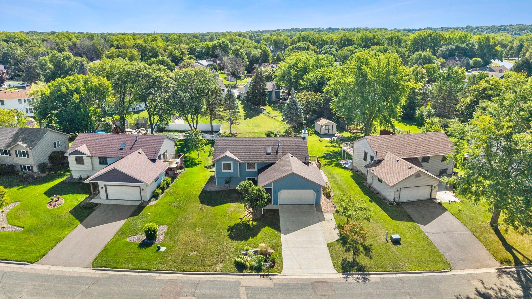
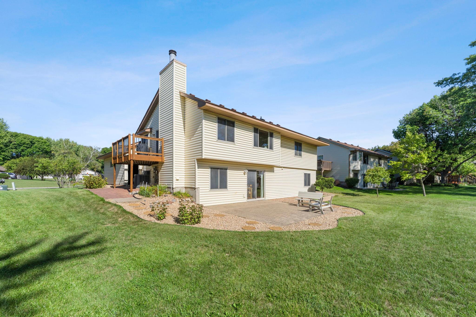
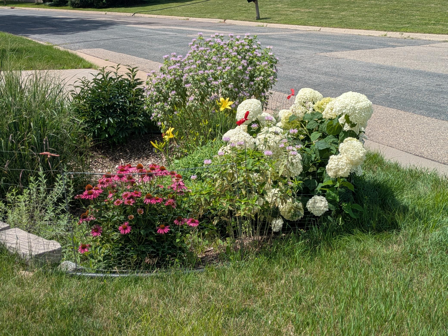
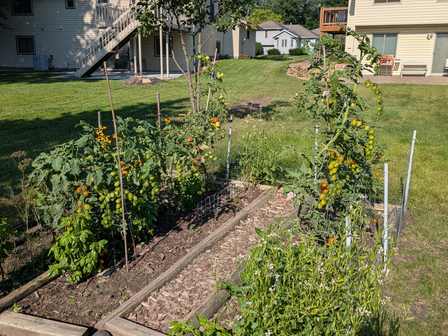
This 6-bedroom, 3-bathroom home is located in the Rosemount-Apple Valley-Eagan School District 196, conveniently situated on the border of Apple Valley, Lakeville, and Burnsville near the intersection of four major highways (35W, 35E, 77, and 13). Located in a quiet neighborhood, it is less than four miles from shopping, dining, entertainment centers, and major hospitals. It is also within walking distance of Crystal Lake Park beach and boat launch, as well as Lac Lavon, Alimagnet, and Paha Sapa Parks, which offer hiking trails, playgrounds, picnic areas, open green space, and a winter ice rink with a warming house. The house has undergone substantial updates, including replacement of all siding, windows, and patio doors, as well as durable laminate and ceramic tile flooring. The updated kitchen features granite countertops and a travertine-style tile backsplash. Additional highlights include a vaulted ceiling, a dinette area with access to a cedar deck, and a walkout lower level leading to a spacious backyard with a paver patio, professional landscaping, and a garden. The upper level includes three bedrooms, featuring a primary suite with two closets and a private 3/4 bath with an elevated comfort-height vanity. The walkout lower level includes three additional bedrooms with plush carpet and large daylight windows. The family room features a brick-front wood-burning fireplace with a raised hearth and custom oak mantle, light oak laminate flooring, and sliding door access to the backyard paver patio.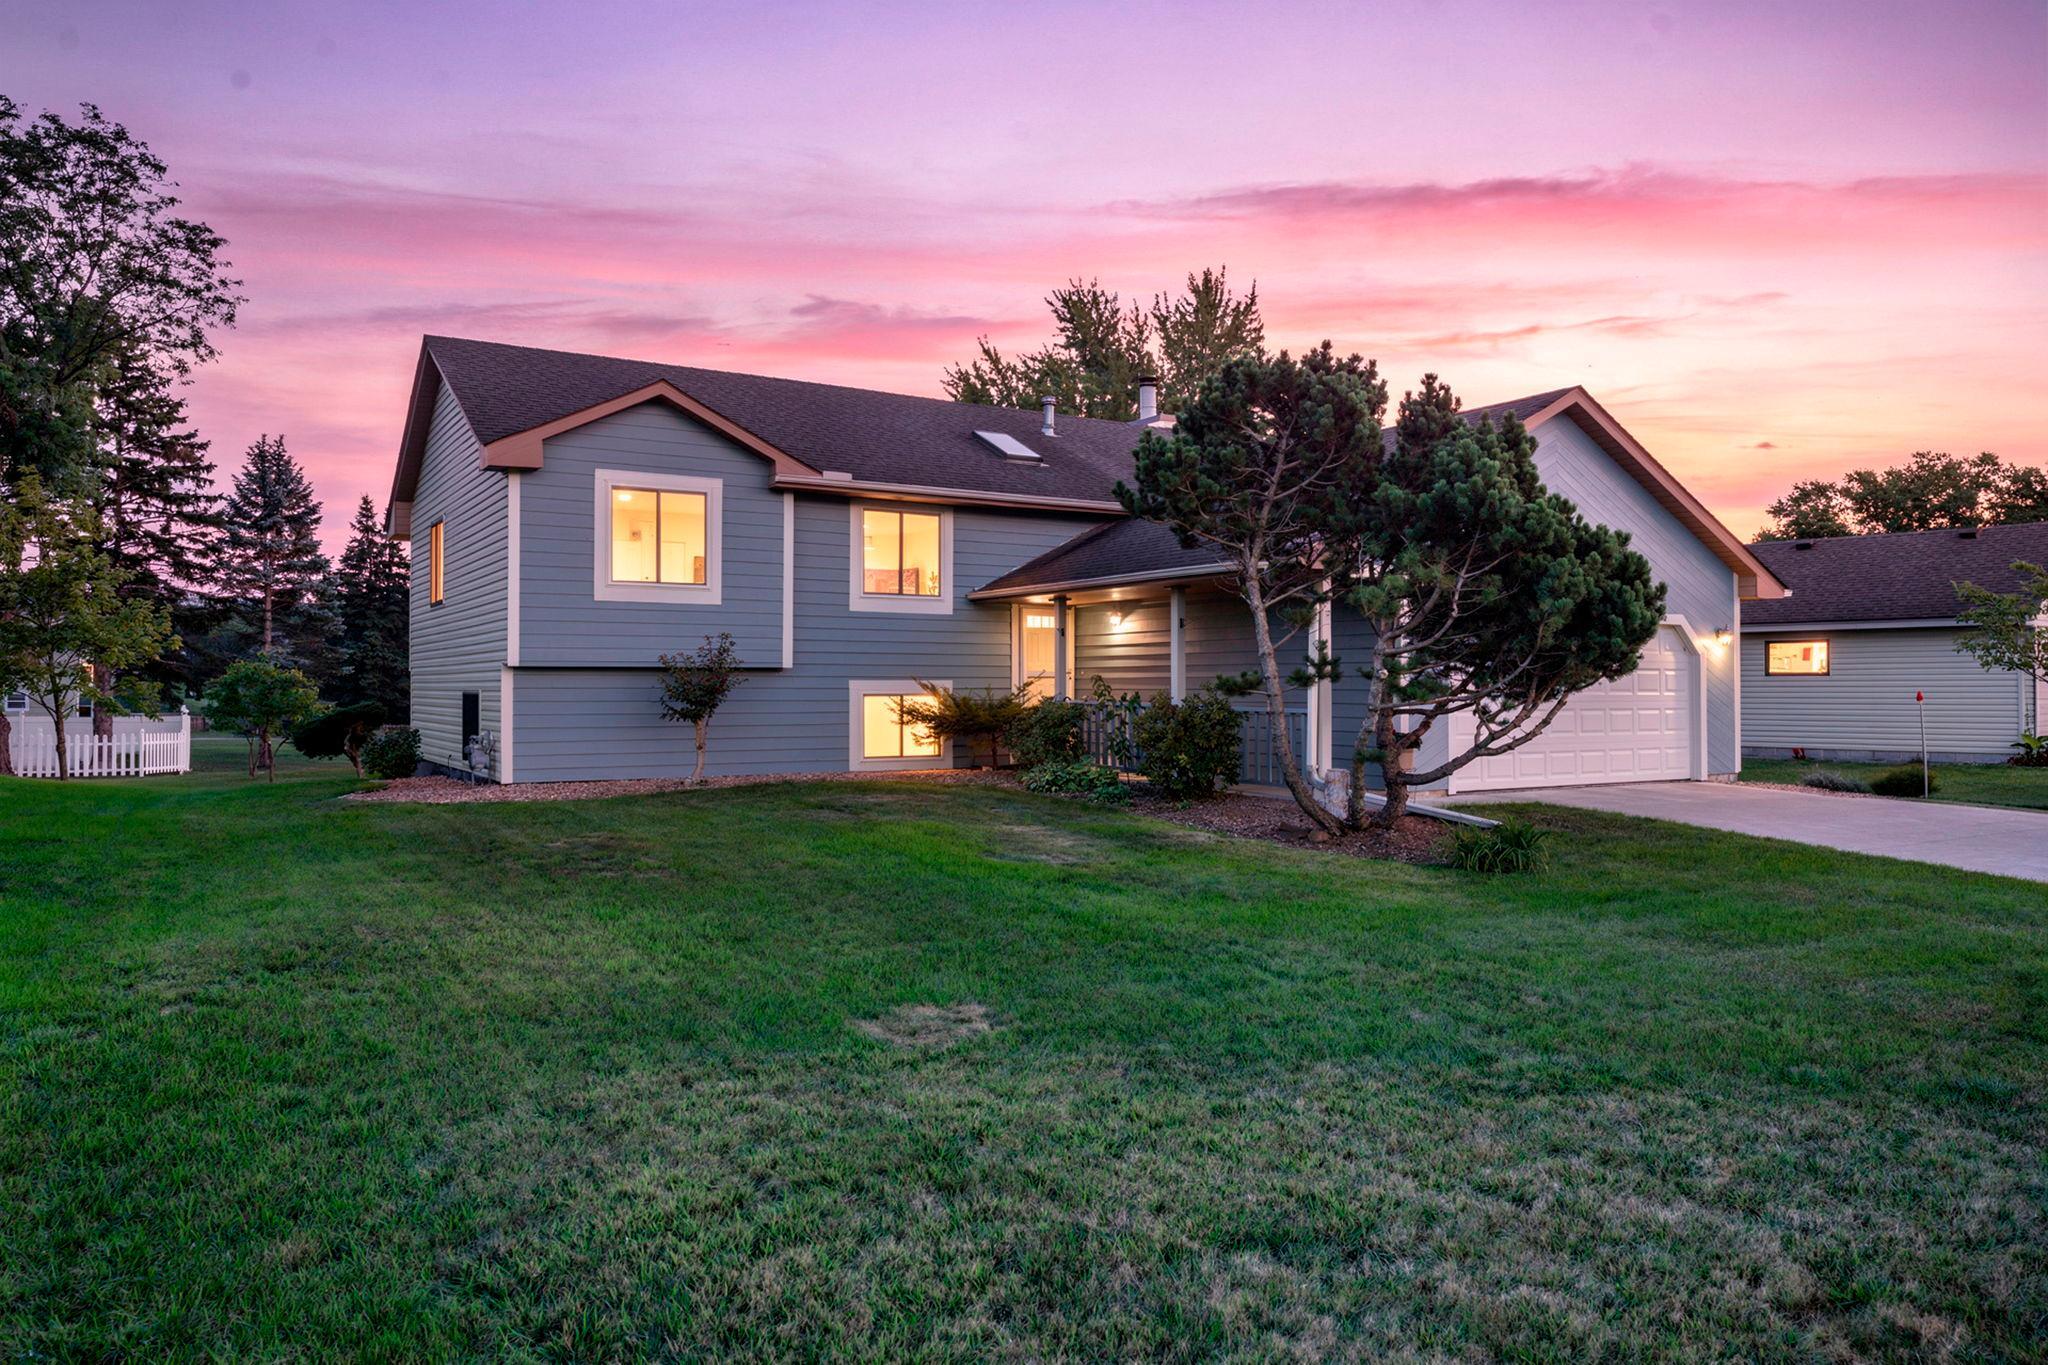
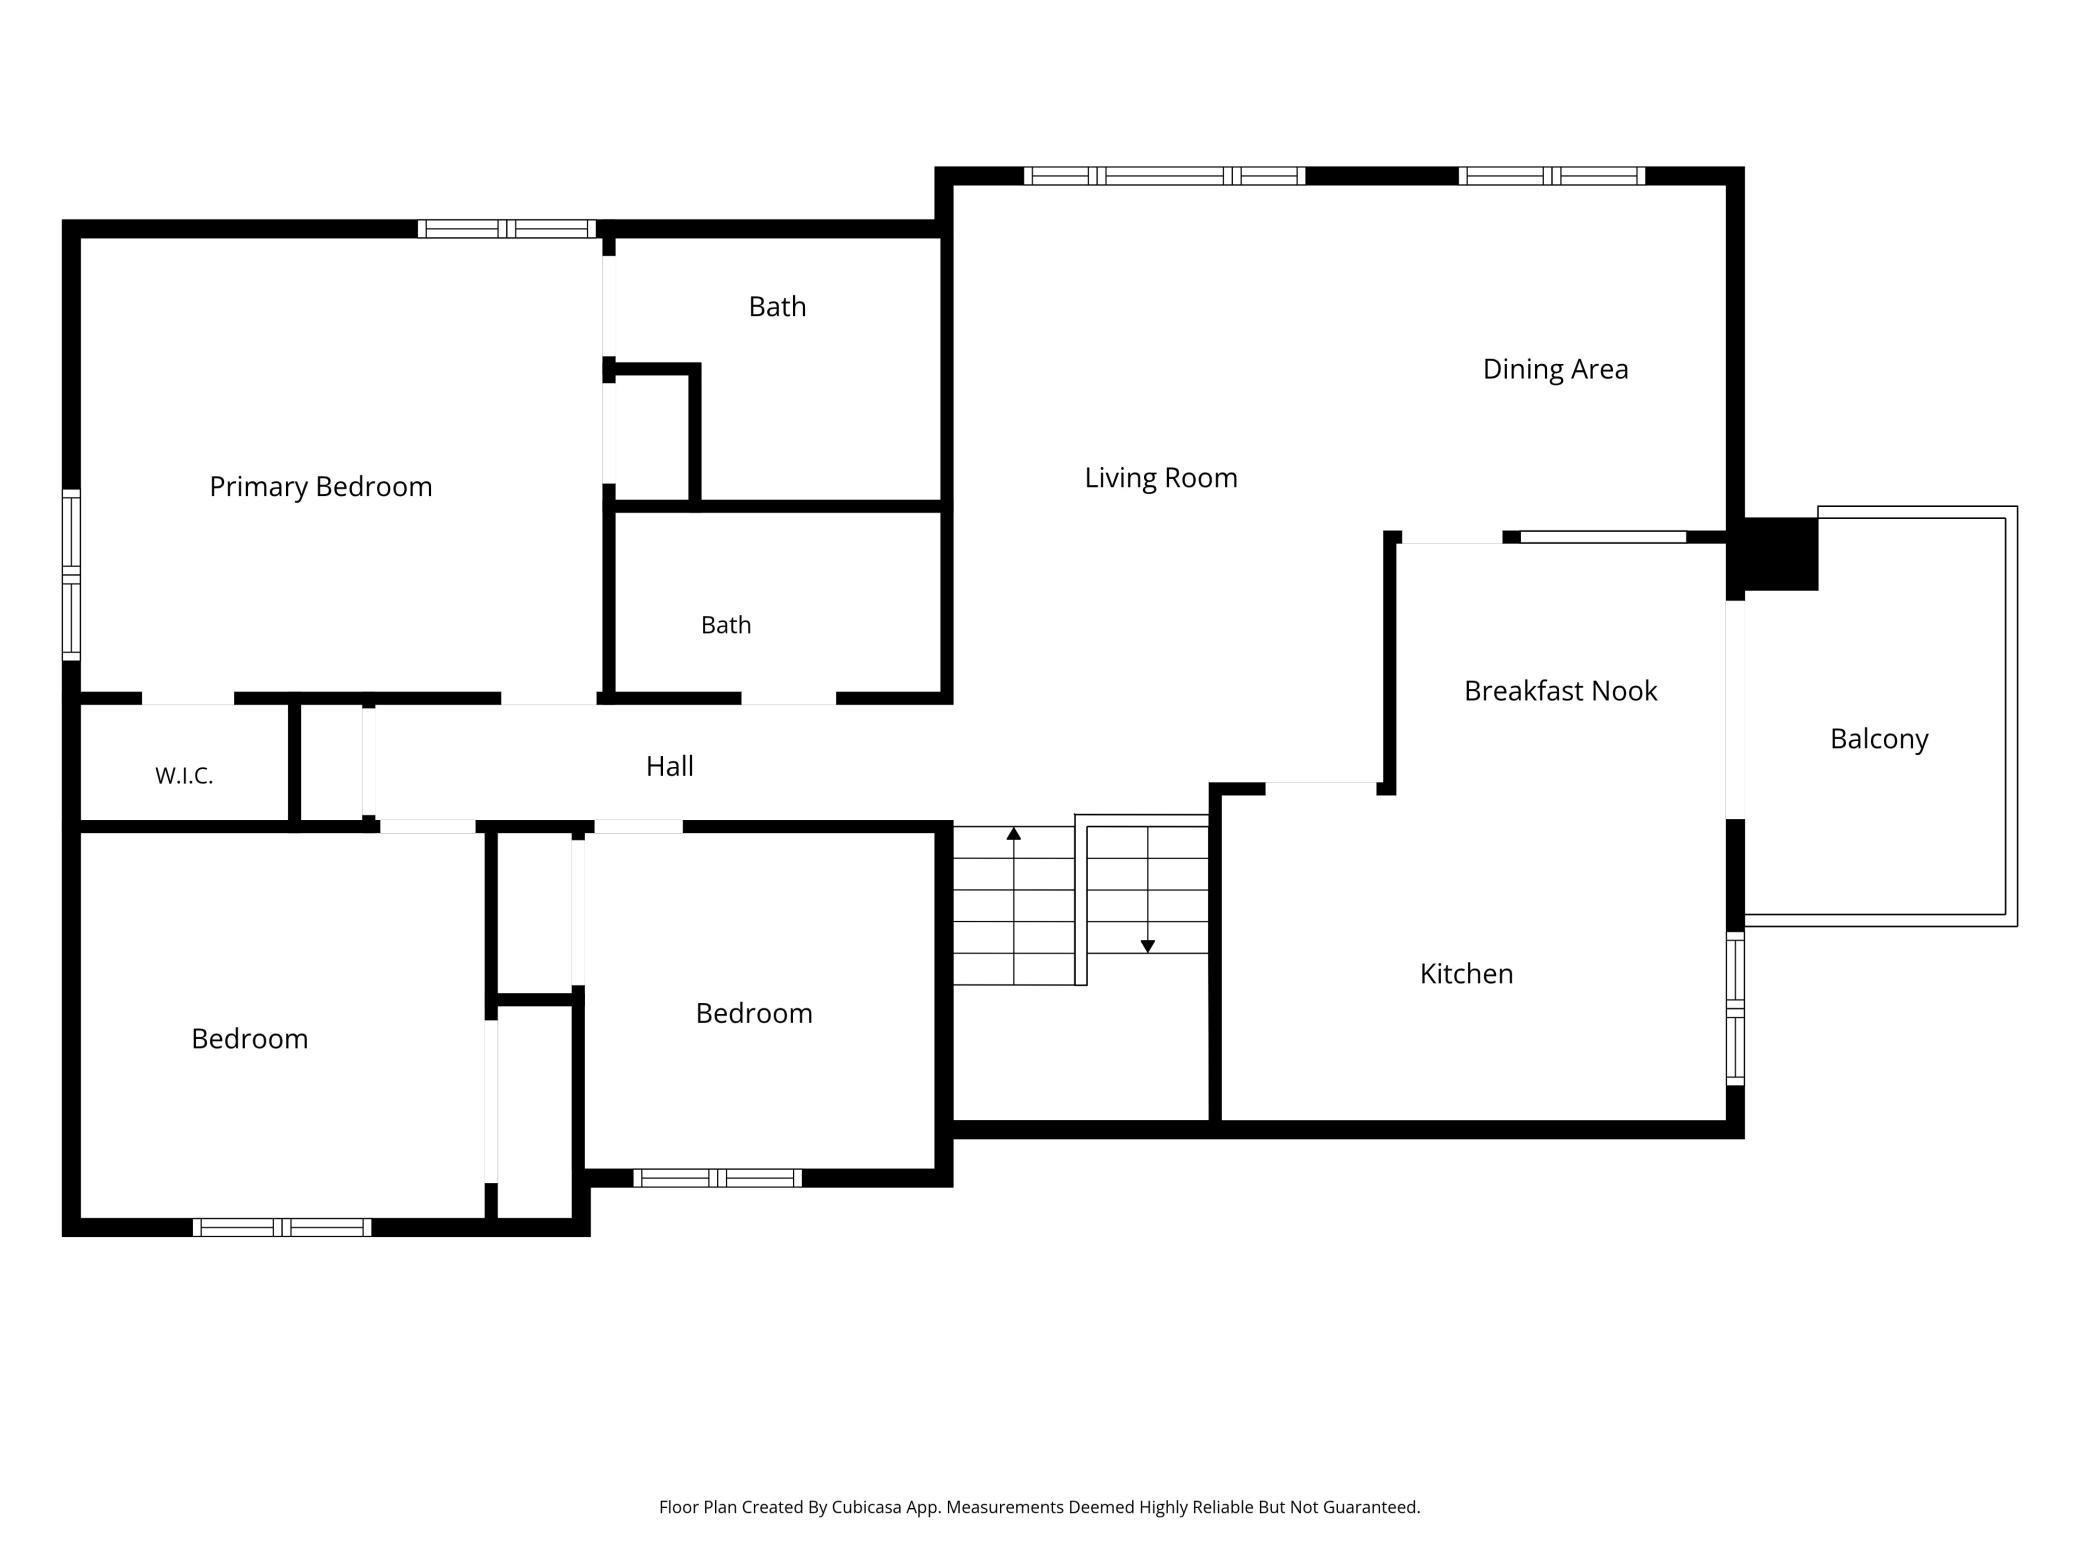
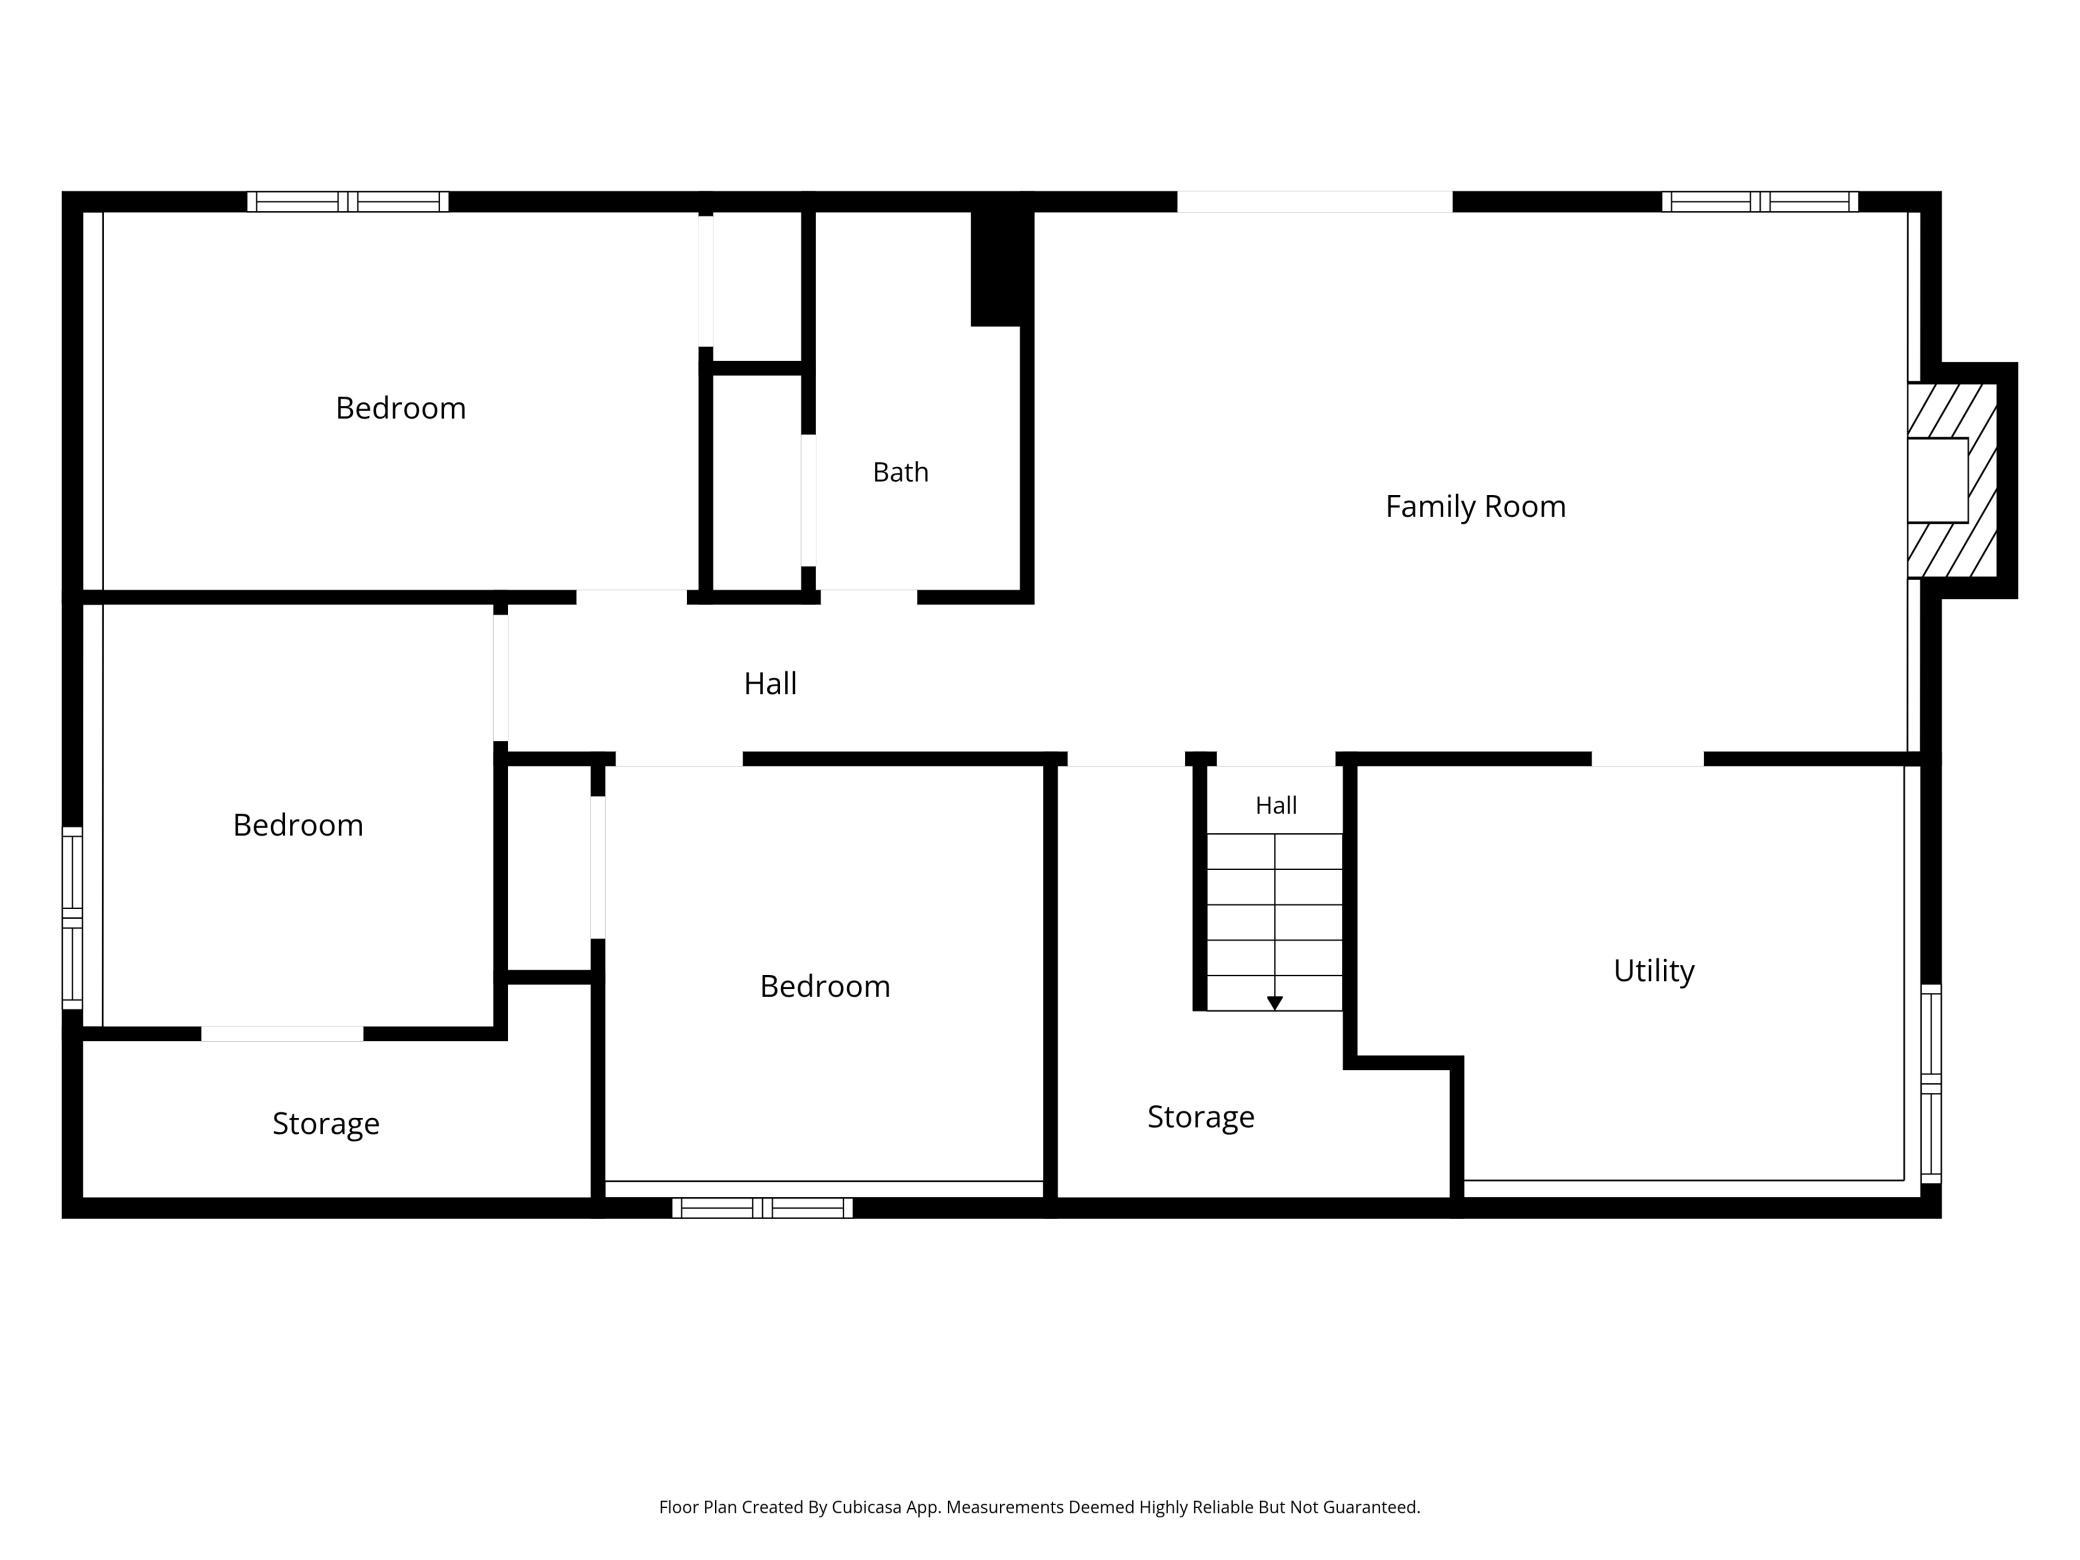
Property Information
Status: Active
Sub Type: ********
List Price: $424,999
MLS#: 7141508
Current Price: $424,999
Address: 1013 Rushmore Drive, Burnsville, MN 55306
City: Burnsville
State: MN
Postal Code: 55306
Geo Lat: 44.72903
Geo Lon: -93.259481
Subdivision:
County: Dakota
Property Description
Year Built: 1986
Lot Size SqFt: 11761.2
Gen Tax: 4718
Specials Inst: 0
High School: Rosemount-Apple Valley-Eagan
Square Ft. Source:
Above Grade Finished Area: 1252
Below Grade Finished Area: 1035
Below Grade Unfinished Area:
Total SqFt.: 2287
Style: Array
Total Bedrooms: 6
Total Bathrooms: 3
Total Full Baths: 1
Garage Type:
Garage Stalls: 2
Waterfront:
Property Features
Exterior:
Roof:
Foundation:
Lot Feat/Fld Plain: Array
Interior Amenities:
Inclusions:
Exterior Amenities:
Heat System:
Air Conditioning:
Utilities: