


Property Listing
Description
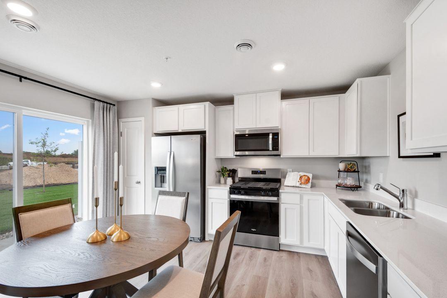
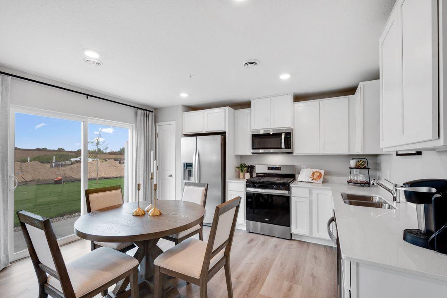
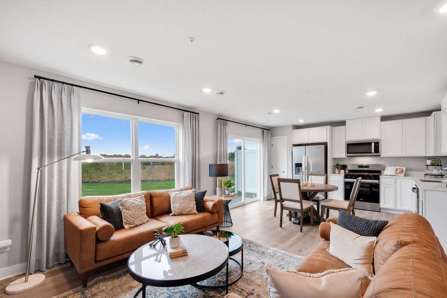
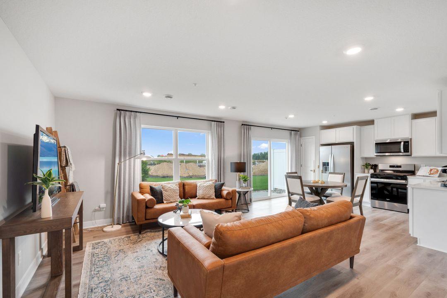
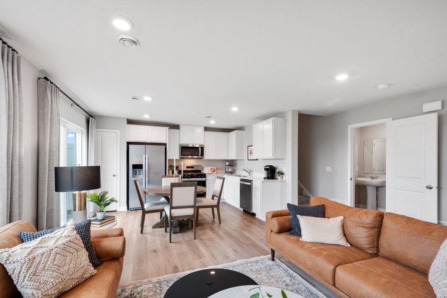
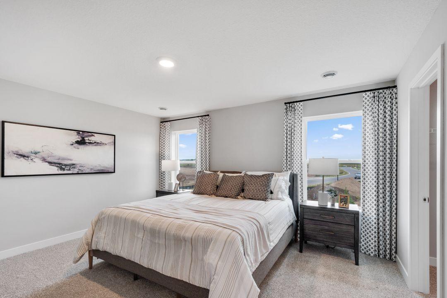
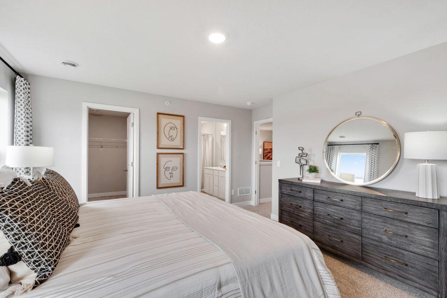
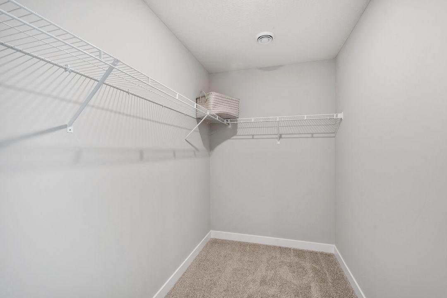
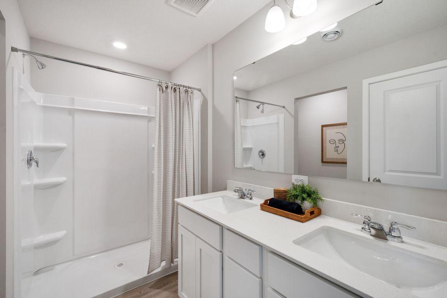
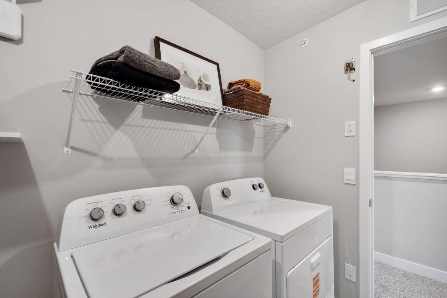
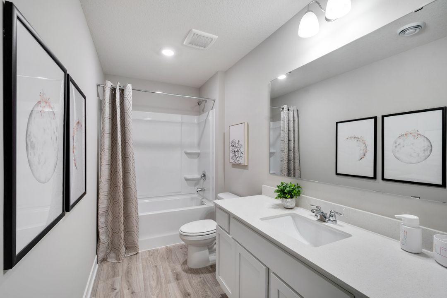
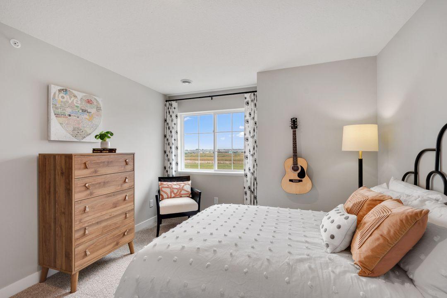
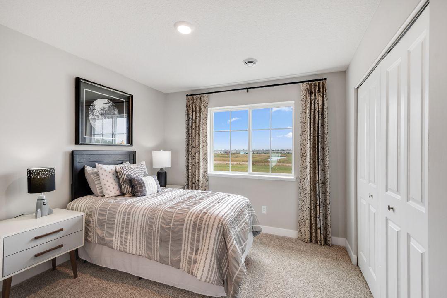
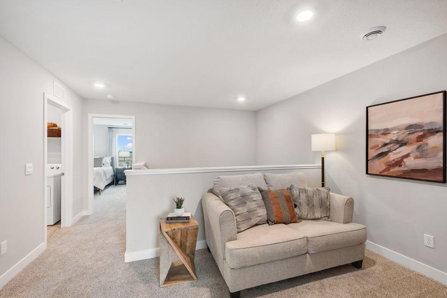
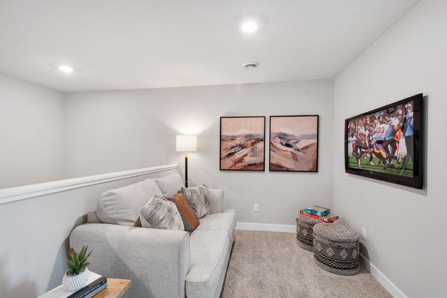
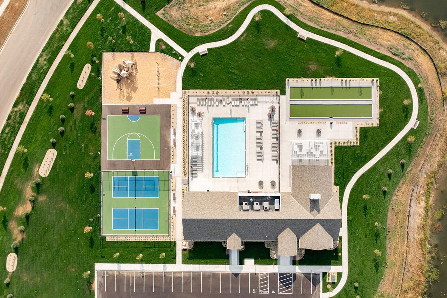
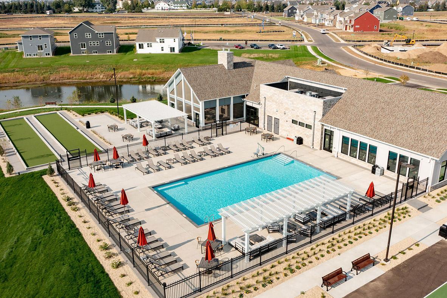
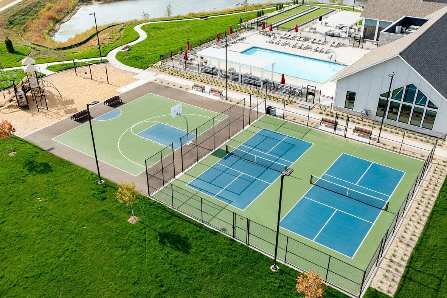
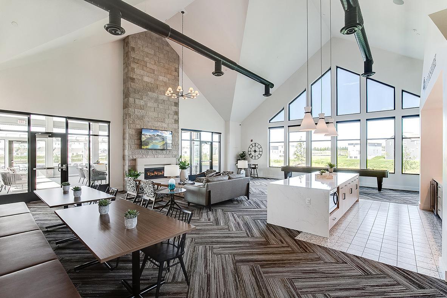
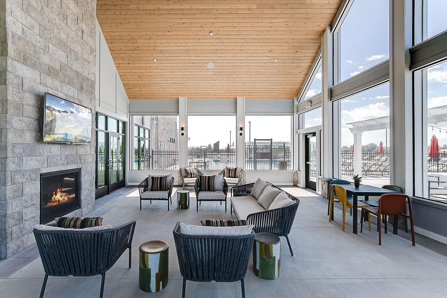
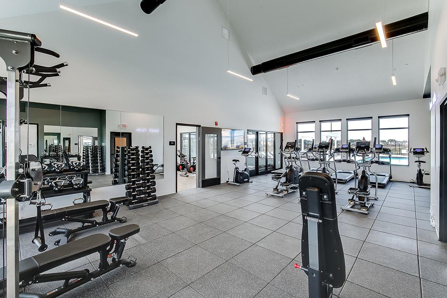
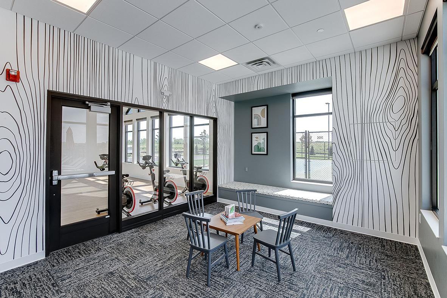
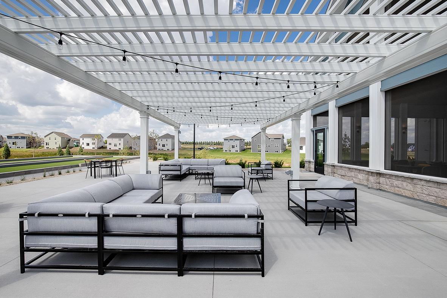
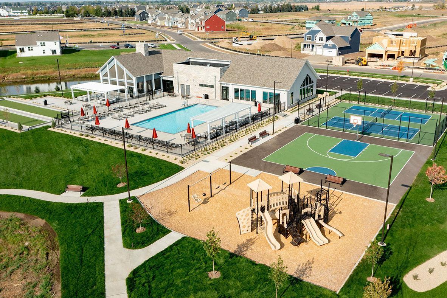
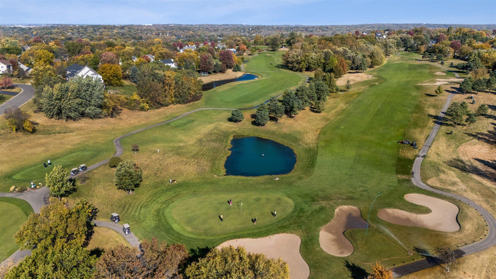
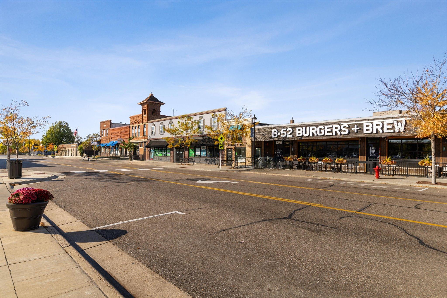
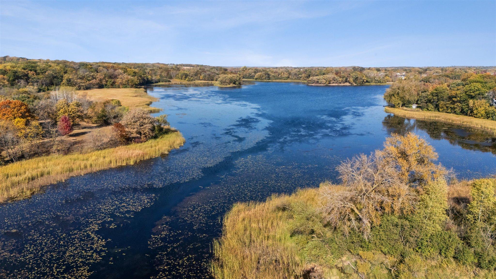
Ask how you can receive a 5.5% conventional or 4.99% gov rate and up to $5,000 in closing costs when using D.R. Horton's preferred lender! Welcome to the Fender, one of our most popular townhome floorplans, located in one of our most popular communities! Brookshire's state-of-the-art community clubhouse includes a fitness center, yoga studio, heated outdoor pool, bocce ball, pickleball courts, basketball and playground! Walking paths throughout the community give quick access to the East Lake Trail System. This home is our popular Fender floorplan! A thoughtfully designed home offering comfort, style, and functionality. Featuring three spacious bedrooms, two-and-a half baths, and an oversized two-car-garage, this plan blends modern living with everyday practicality. Open-concept main level spaces flow seamlessly for entertaining and living, while the private primary suite offers a relaxing retreat. With its smart design and timeless appeal, the Fender is the perfect place to call home. Plus, enjoy all the amenities of resort-style living as a resident of the Brookshire community! Featuring a state-of-the-art clubhouse, which includes a fitness center, yoga studio, locker rooms with showers, heated outdoor pool, playground, pickleball courts, basketball court, bocce ball, and both indoor and outdoor gathering spaces! In close proximity to local schools, and just 2 miles from grocery shopping, Target, restaurants, and all that the city of Lakeville has to offer! Come visit and see for yourself!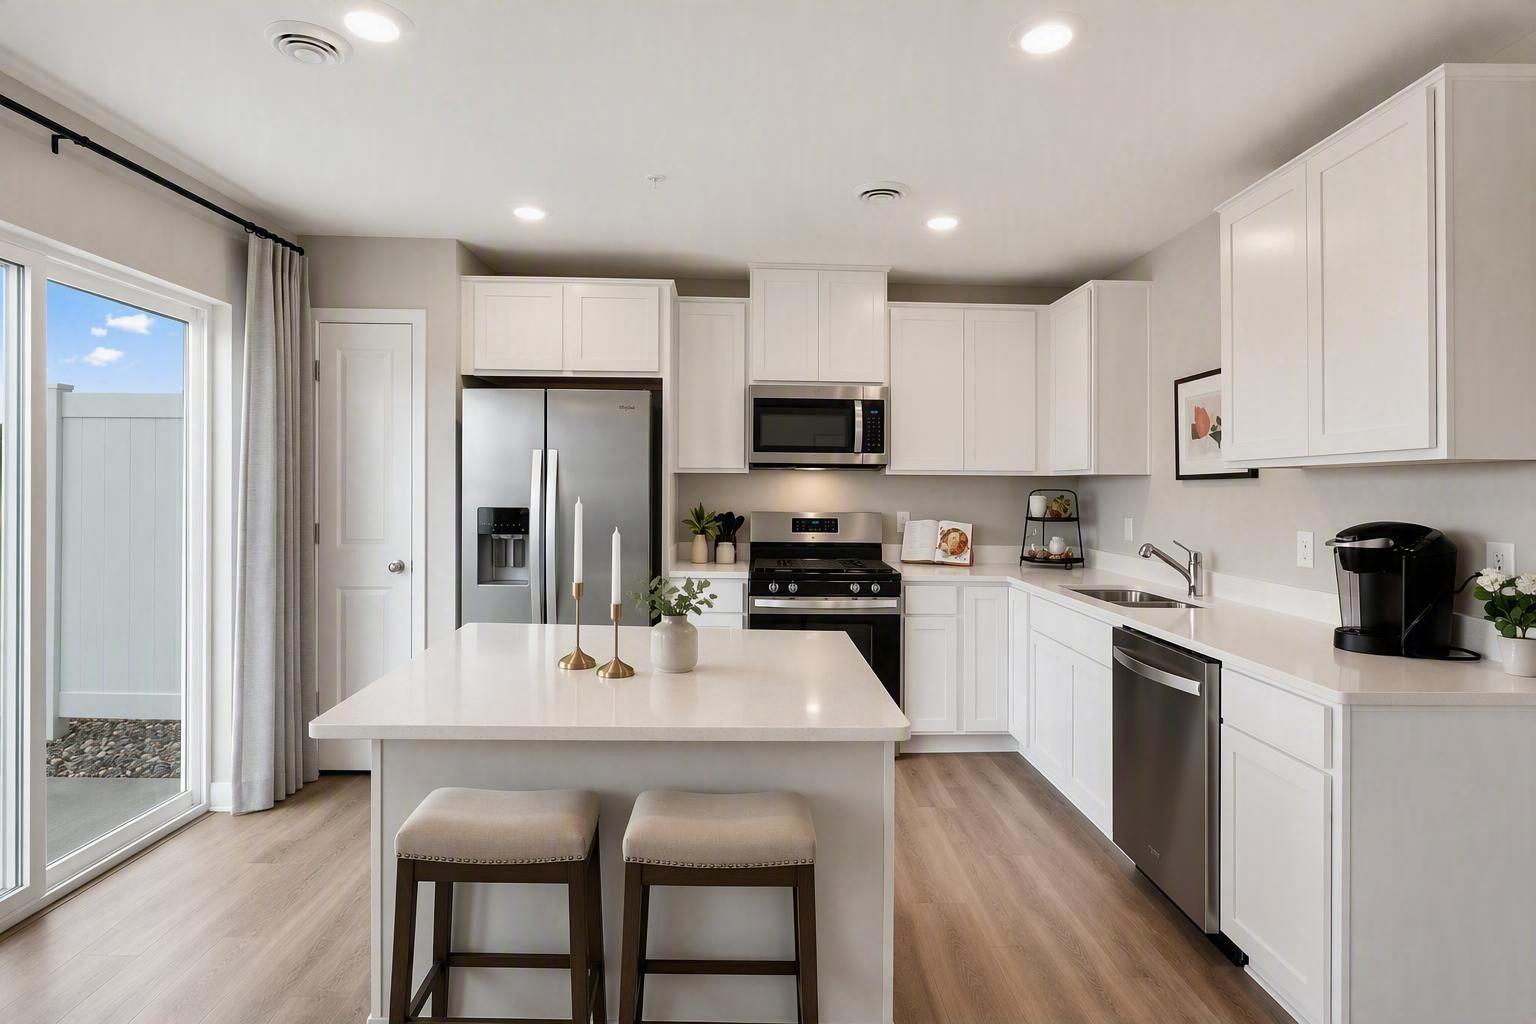
Property Information
Status: Active
Sub Type: ********
List Price: $364,990
MLS#: 7141491
Current Price: $364,990
Address: 17506 Diplomat Loop, Lakeville, MN 55044
City: Lakeville
State: MN
Postal Code: 55044
Geo Lat: 44.695159
Geo Lon: -93.159262
Subdivision: Brookshire
County: Dakota
Property Description
Year Built: 2026
Lot Size SqFt: 2550
Gen Tax: 0
Specials Inst: 0
High School: Farmington
Square Ft. Source:
Above Grade Finished Area: 1707
Below Grade Finished Area: 0
Below Grade Unfinished Area:
Total SqFt.: 1707
Style: Array
Total Bedrooms: 3
Total Bathrooms: 3
Total Full Baths: 1
Garage Type:
Garage Stalls: 2
Waterfront:
Property Features
Exterior:
Roof:
Foundation:
Lot Feat/Fld Plain: Array
Interior Amenities:
Inclusions:
Exterior Amenities:
Heat System:
Air Conditioning:
Utilities: