


Property Listing
Description
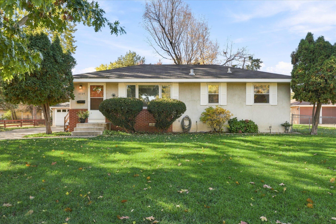
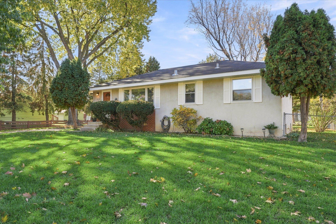
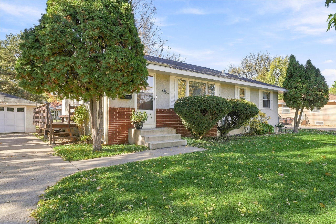
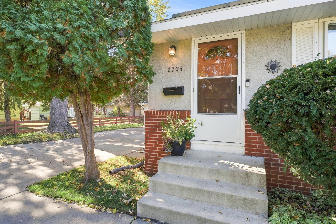
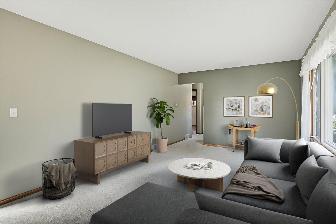
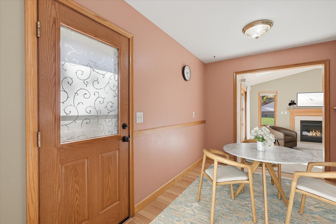
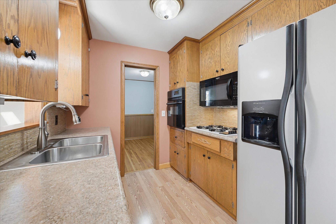
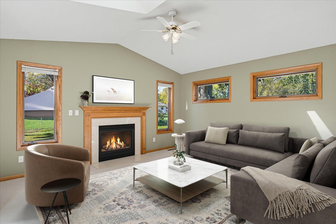
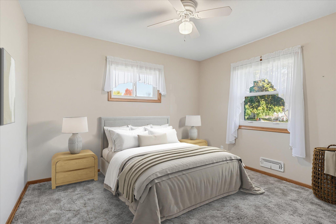
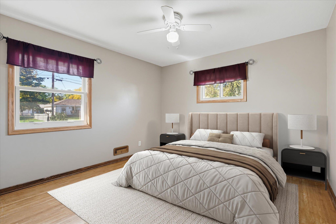
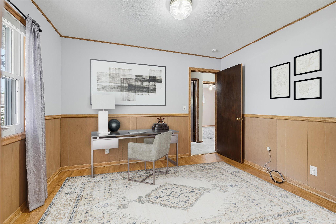
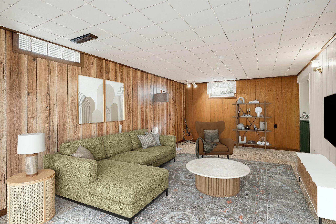
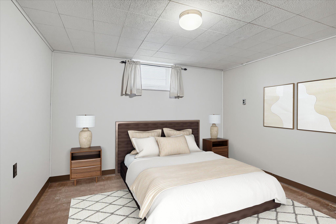
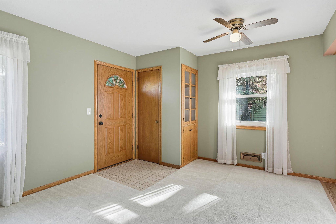
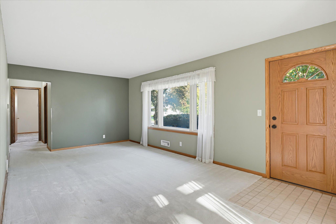
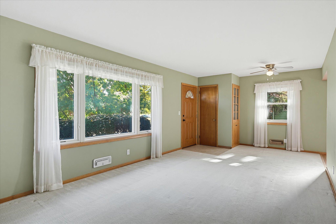
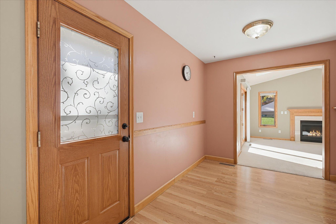
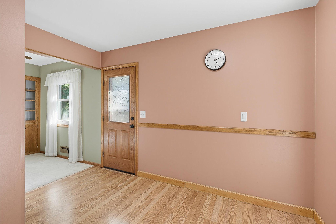
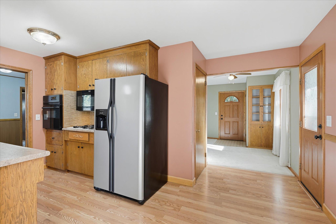
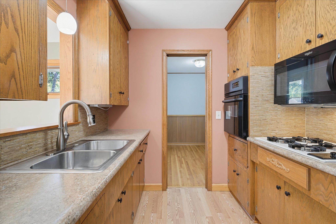
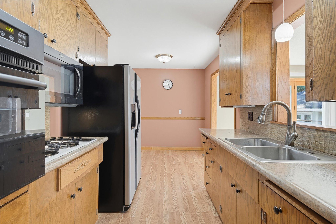
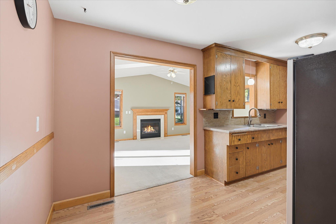
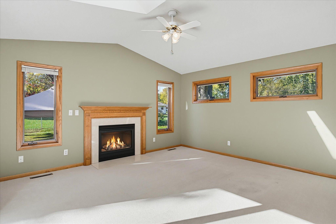
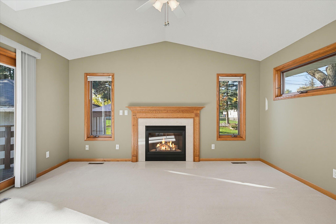
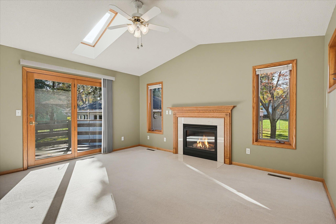
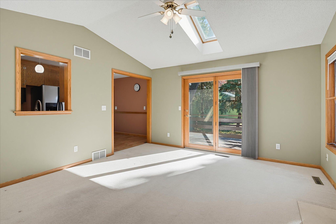
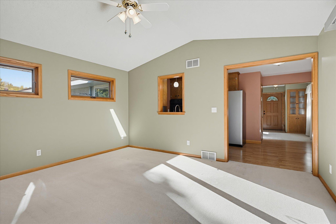
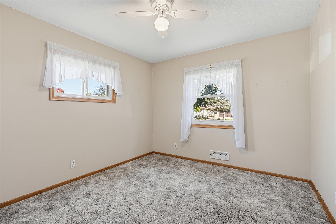
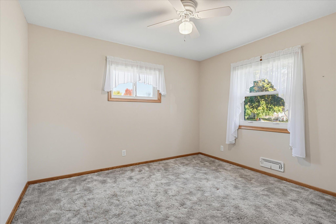
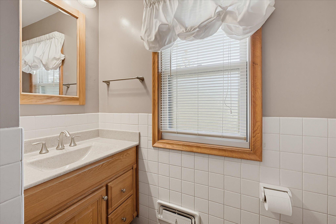
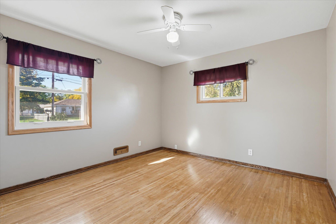
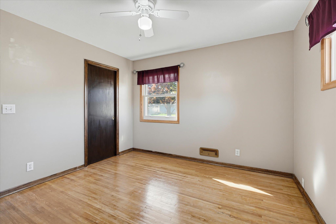
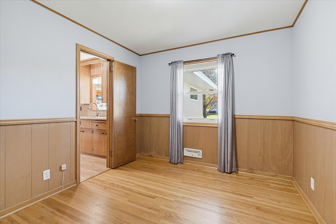
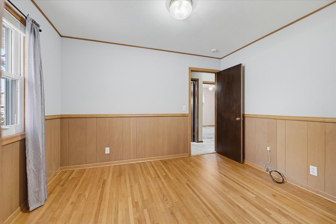
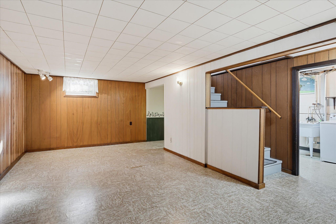
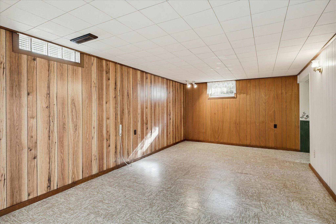
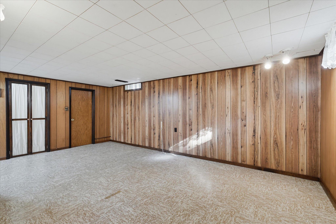
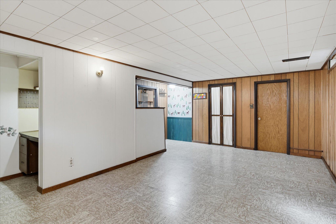
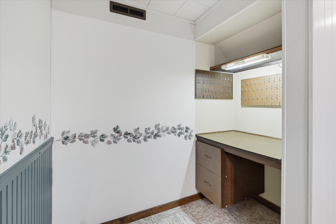
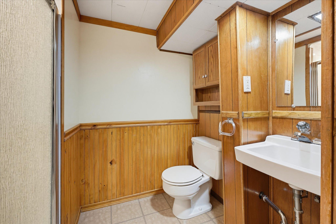
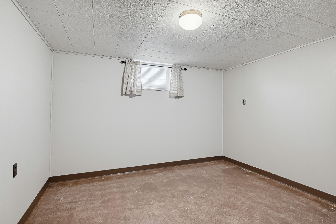
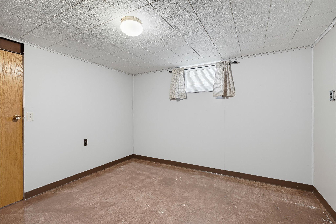
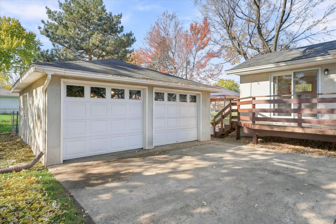
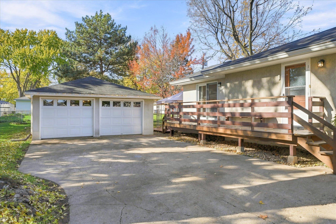
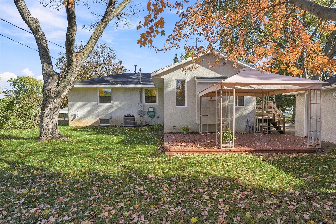
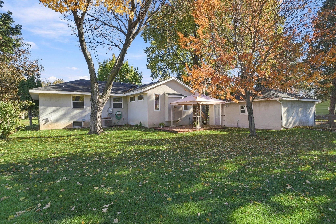
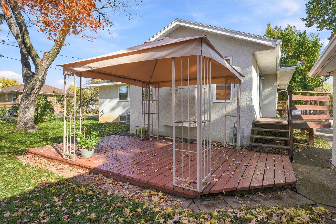
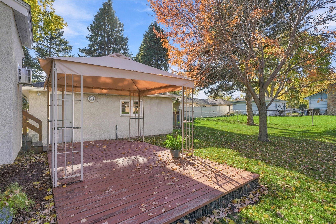
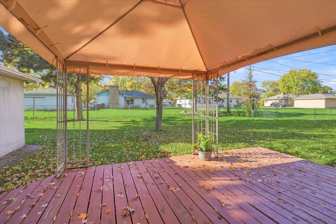
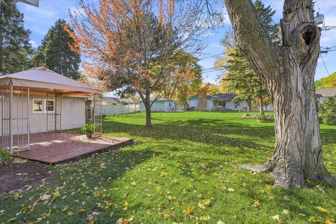
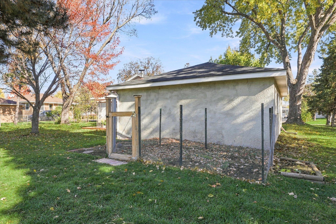
Charming stucco & brick rambler situated nicely on a large, flat, well kept lot with beautiful trees & landscaping. A spacious concrete driveway leads to the 2-car garage, & the private, mostly fenced backyard offering a deck with gazebo, a protected gardening area & a park like atmosphere. Step inside to a formal living / dining room filled with natural light from a large picture window while the dining area includes a delightful built-in hutch. The spacious eat-in kitchen boasts informal dining & opens to a sunny main-floor family room addition featuring vaulted ceilings, a skylight, gas fireplace, & an abundant number of windows. The sliding glass door leads to a large, two-tier wraparound deck & out to the gorgeous back yard & garage. The main level offers three bedrooms & an updated bathroom, with one bedroom currently staged as an office. Note - mostly hardwood floors running throughout the main level & newer Anderson Windows! The finished lower level includes a spacious rec/bonus room with a built-in desk, a ¾ bath, a non-conforming 4th bedroom (no egress) that could be used as an office, exercise room, etc. & a large laundry / utility room with solid mechanicals & excellent storage. Great location close to Mall of America, shopping, dining, parks, trails and very convenient to major highways. See attached for additional updates. Nice...come take a look!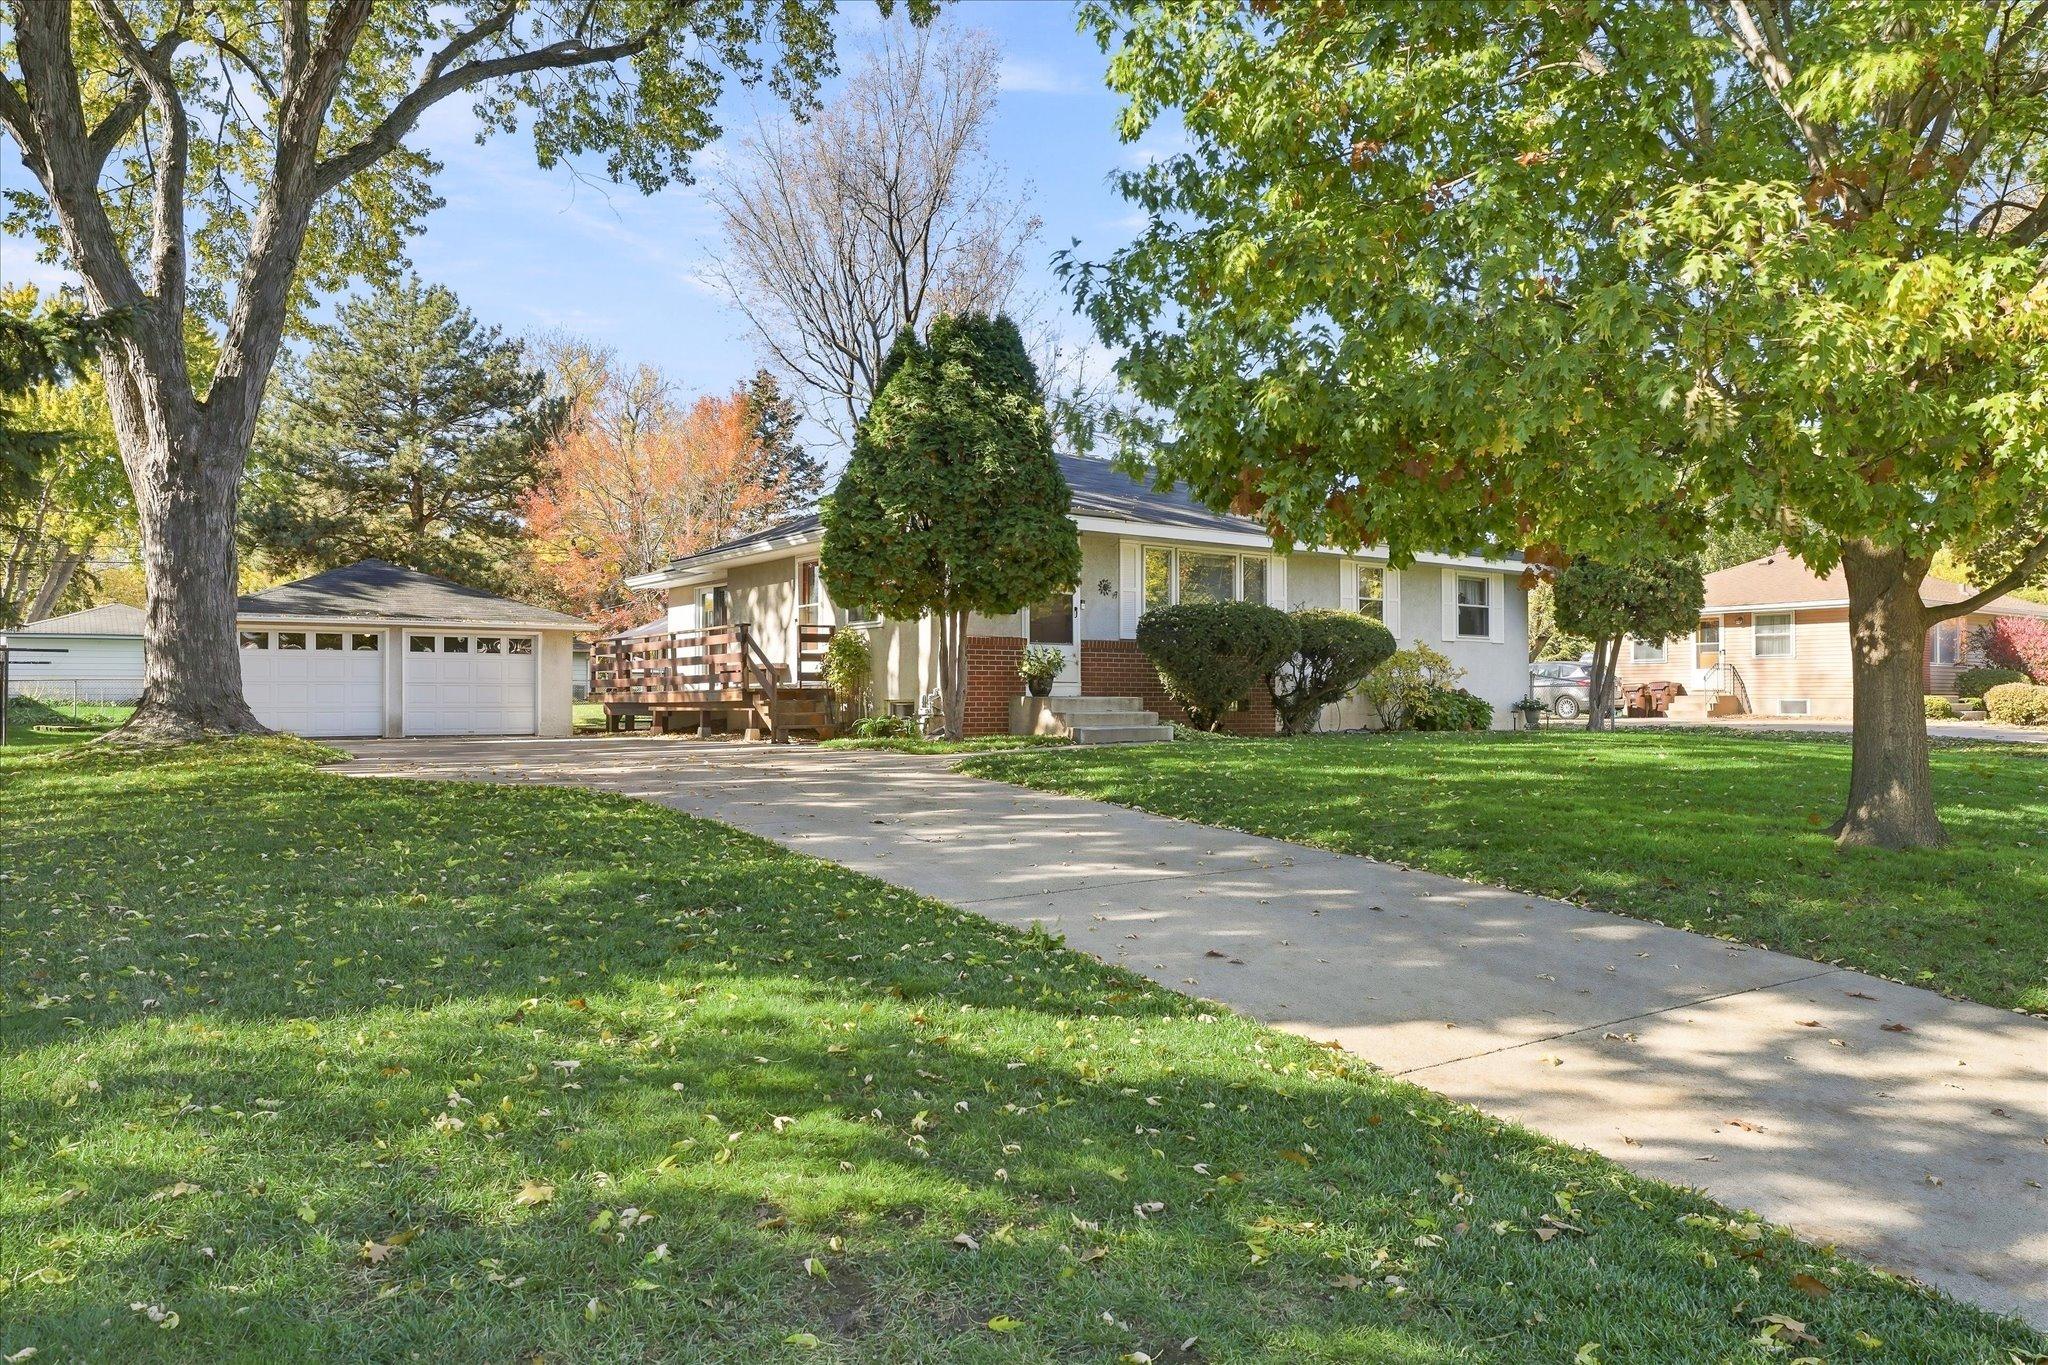
Property Information
Status: Active
Sub Type: ********
List Price: $385,000
MLS#: 7141334
Current Price: $385,000
Address: 8724 20th Avenue S, Bloomington, MN 55425
City: Bloomington
State: MN
Postal Code: 55425
Geo Lat: 44.844421
Geo Lon: -93.244433
Subdivision:
County: Hennepin
Property Description
Year Built: 1958
Lot Size SqFt: 12196.8
Gen Tax: 3820
Specials Inst: 0
High School: Bloomington
Square Ft. Source:
Above Grade Finished Area: 1232
Below Grade Finished Area: 789
Below Grade Unfinished Area:
Total SqFt.: 2218
Style: Array
Total Bedrooms: 3
Total Bathrooms: 2
Total Full Baths: 0
Garage Type:
Garage Stalls: 2
Waterfront:
Property Features
Exterior:
Roof:
Foundation:
Lot Feat/Fld Plain:
Interior Amenities:
Inclusions:
Exterior Amenities:
Heat System:
Air Conditioning:
Utilities: