


Property Listing
Description
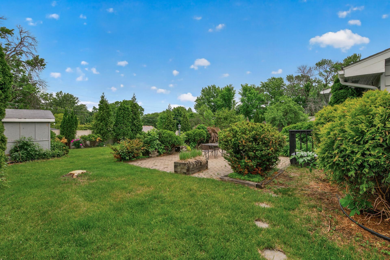
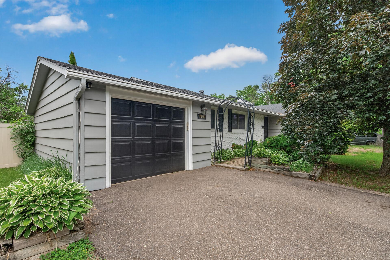
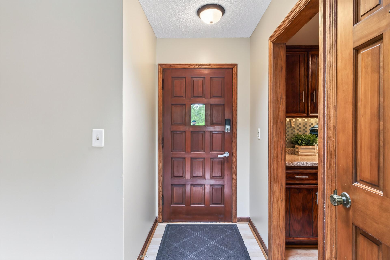
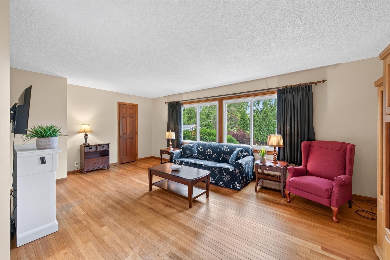
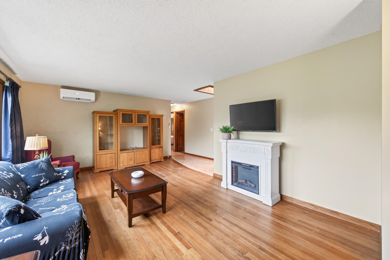
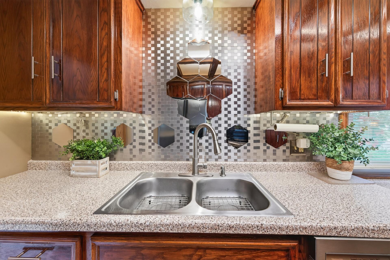
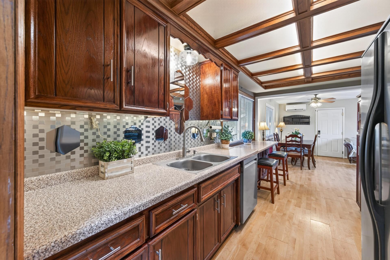
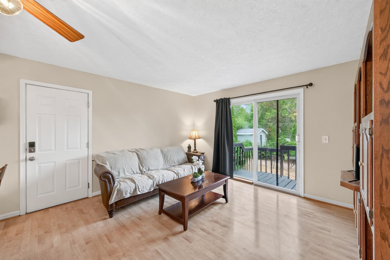
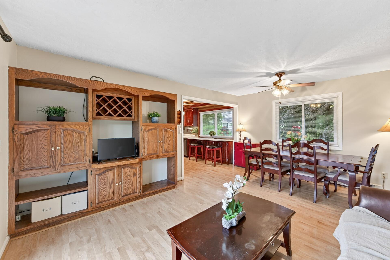
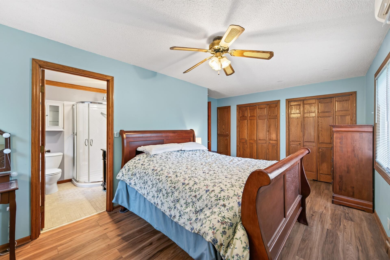
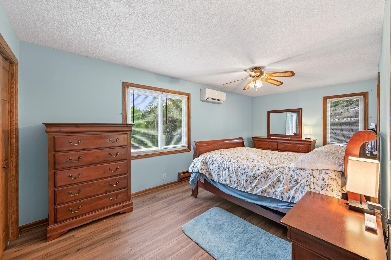
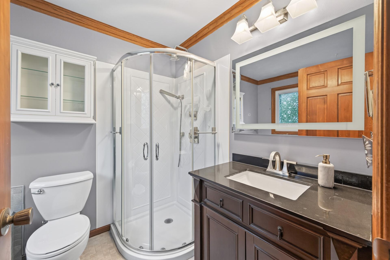
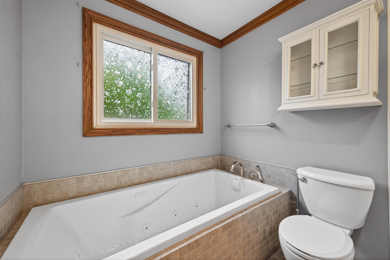
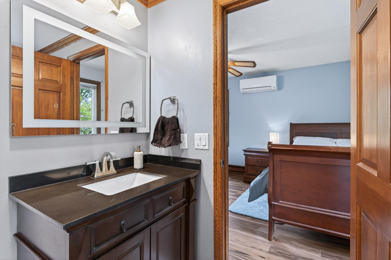
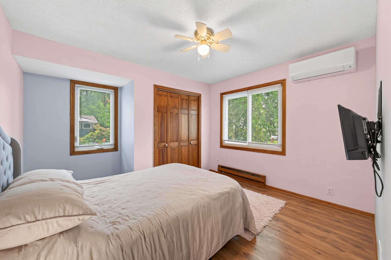
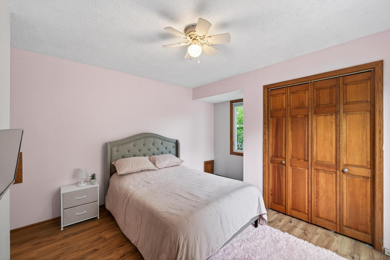
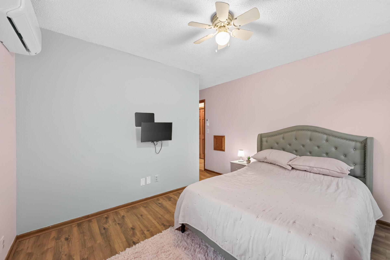
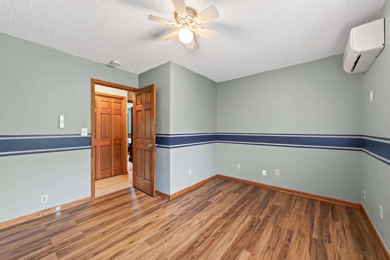
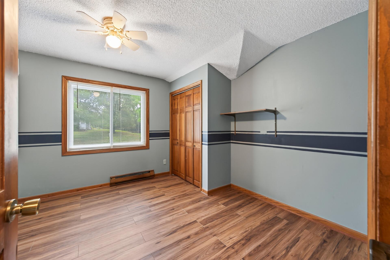
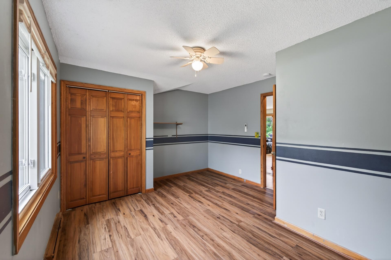
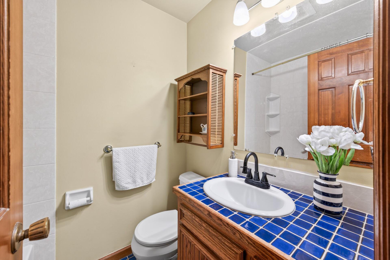
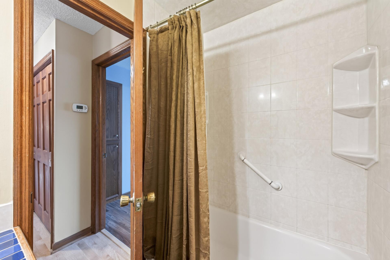
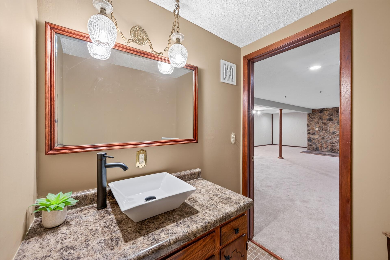
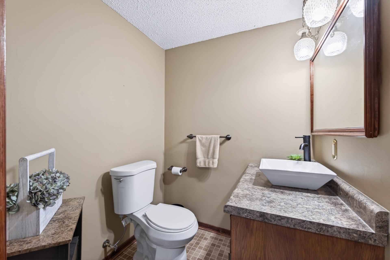
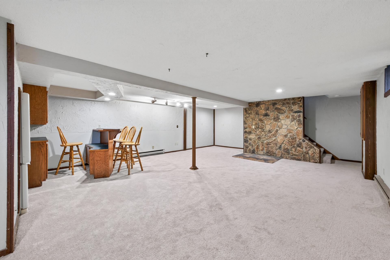
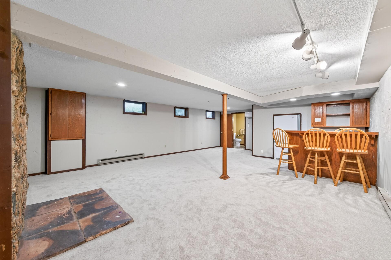
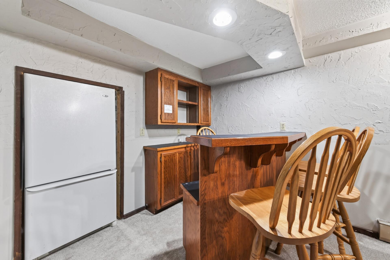
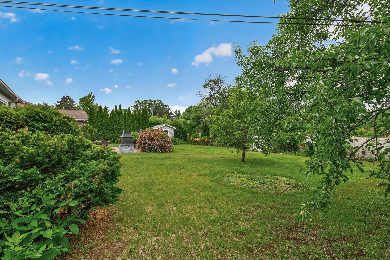
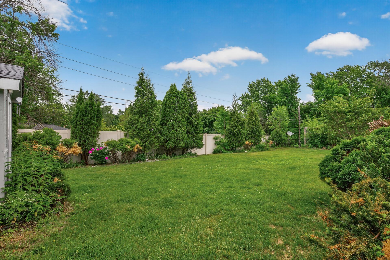
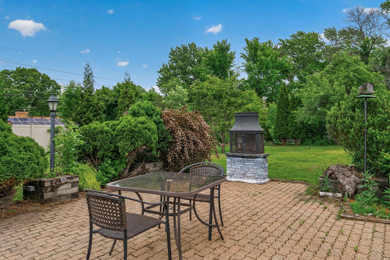
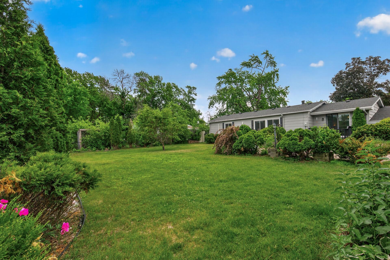
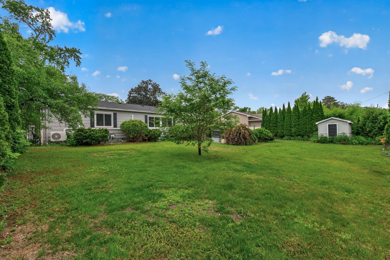
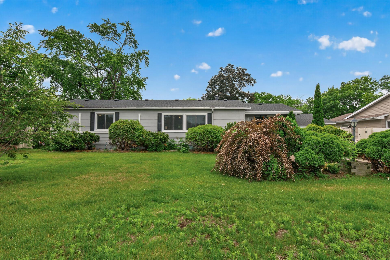
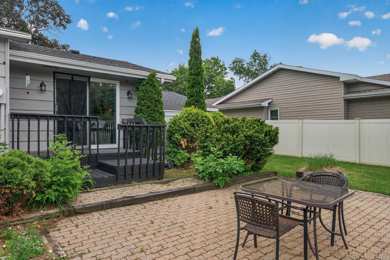
Everything you'd normally budget for is already done — the roof is just 5 years old, the heating and cooling were fully upgraded with energy-efficient mini-splits and heat pumps zoned to 7 spaces, and brand-new luxury vinyl plank flooring (2026) freshens every bedroom. Welcome to this beautifully updated 3-bedroom, 3-bathroom rambler in the sought-after South Westwood Hills neighborhood of Saint Louis Park, offering easy one-level living with all three bedrooms on the main floor and a primary suite featuring a soaking tub and separate shower. An awesome skylight floods the entry with natural light, instantly brightening the moment you step inside. The finished lower level adds a large family room with brand-new carpet and a dry bar — perfect for entertaining — and with a ton of finished square footage, a bonus storage room, and an additional shed, there's space for living, storing, and hobbies alike. Step outside to a serene, fully fenced backyard retreat, ideal for unwinding or hosting guests, while upgraded insulation keeps utility costs low year-round. The one-stall attached garage completes the package, and the location can't be beat: just steps from the 160-acre Westwood Hills Nature Center and legendary Minneapolis Golf Club, 10 minutes to The Shops at West End, and two blocks to the North Cedar Lake Regional Trail — putting you 3.3 miles from the Chain of Lakes, 5.2 miles to Theodore Wirth Regional Park, and 6.5 miles to Downtown Minneapolis. This one is priced to move and ready for an offer — don't miss it!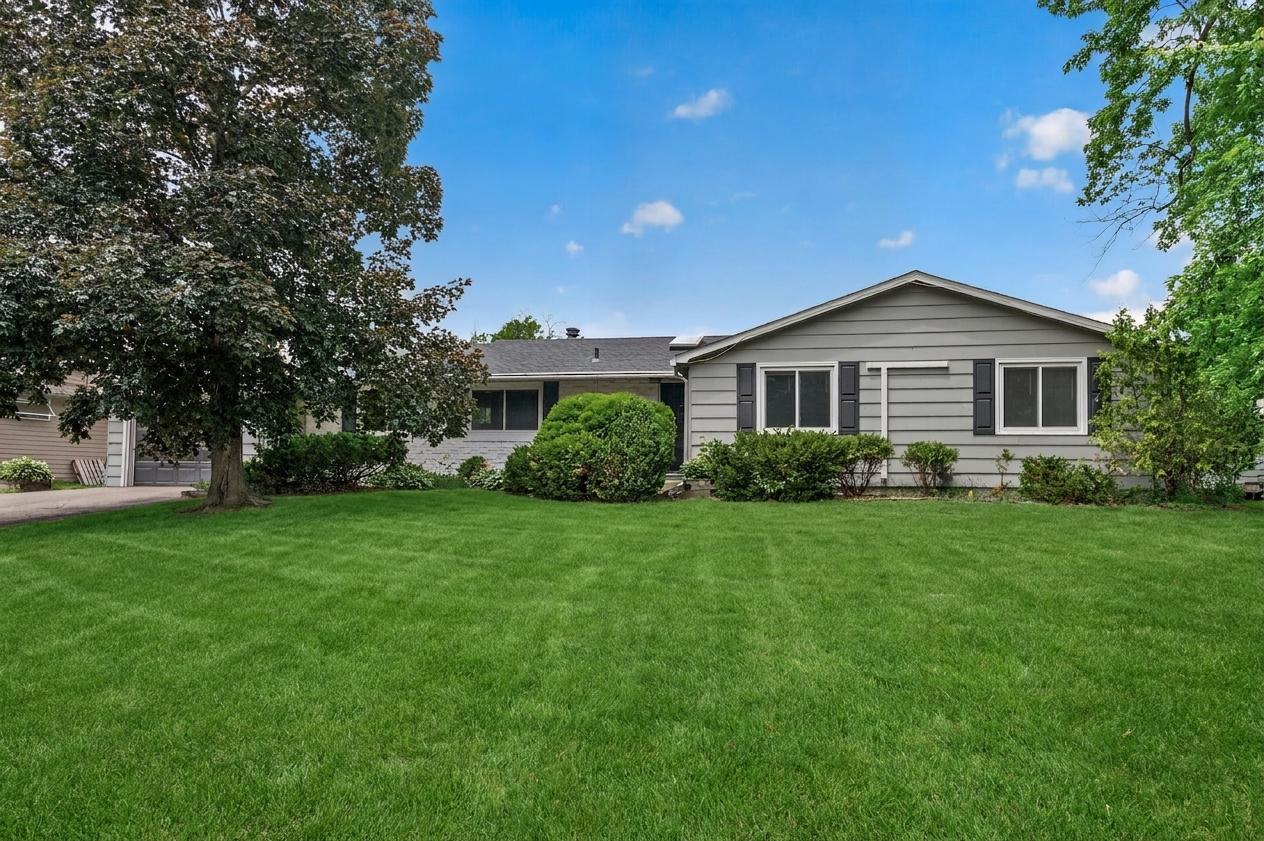
Property Information
Status: Active
Sub Type: ********
List Price: $400,000
MLS#: 7141201
Current Price: $400,000
Address: 7930 W 26th Street, Minneapolis, MN 55426
City: Minneapolis
State: MN
Postal Code: 55426
Geo Lat: 44.95581
Geo Lon: -93.380692
Subdivision: South Westwood Hills 2nd Add
County: Hennepin
Property Description
Year Built: 1954
Lot Size SqFt: 11761.2
Gen Tax: 4862
Specials Inst: 0
High School: St. Louis Park
Square Ft. Source:
Above Grade Finished Area: 1527
Below Grade Finished Area: 625
Below Grade Unfinished Area:
Total SqFt.: 2965
Style: Array
Total Bedrooms: 3
Total Bathrooms: 3
Total Full Baths: 2
Garage Type:
Garage Stalls: 1
Waterfront:
Property Features
Exterior:
Roof:
Foundation:
Lot Feat/Fld Plain: Array
Interior Amenities:
Inclusions:
Exterior Amenities:
Heat System:
Air Conditioning:
Utilities: