


Property Listing
Description
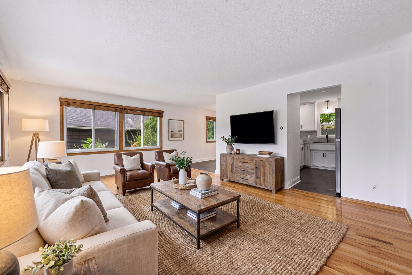
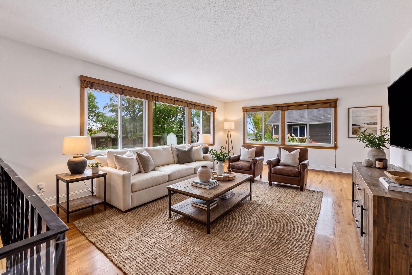
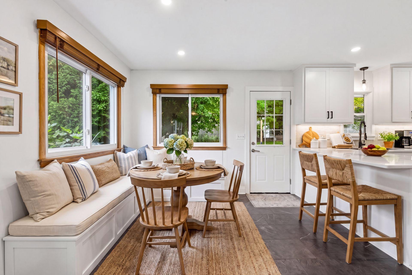
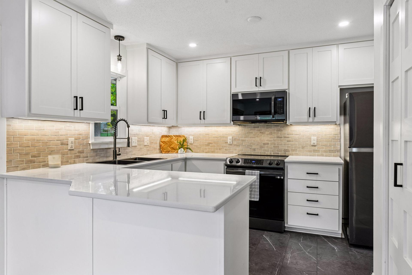
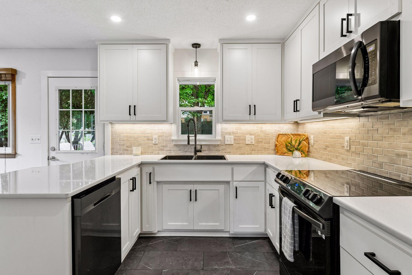
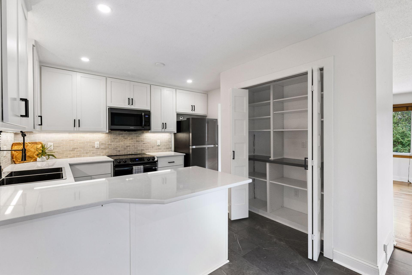
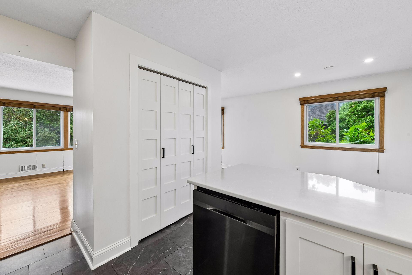
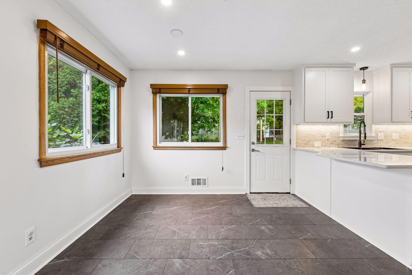
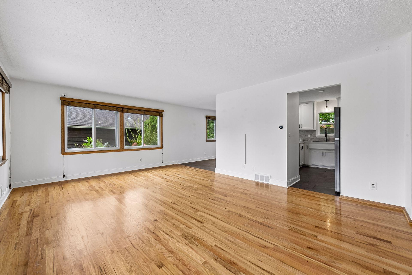
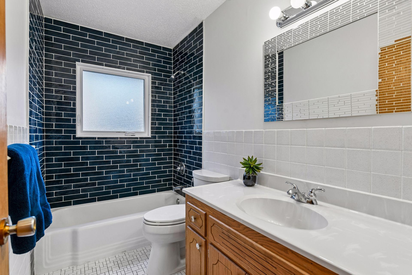
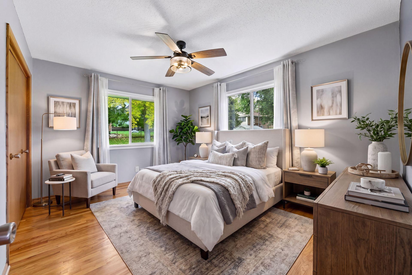
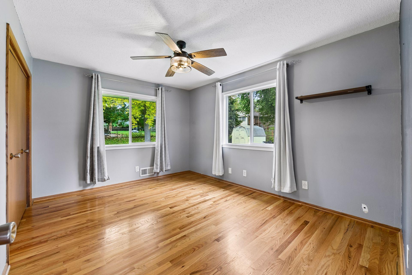
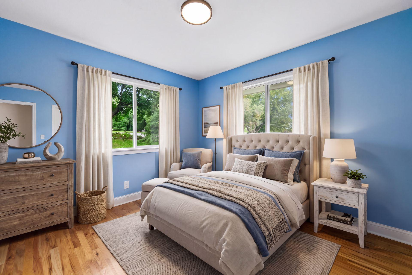
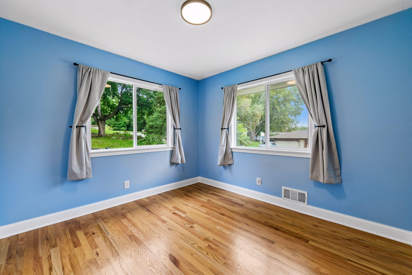
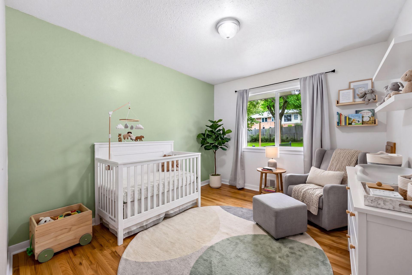
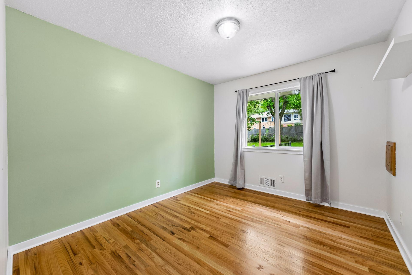
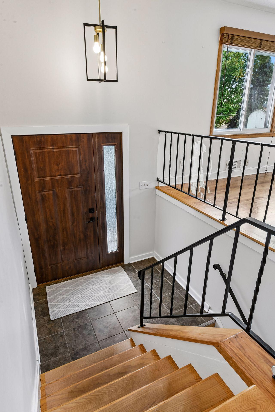
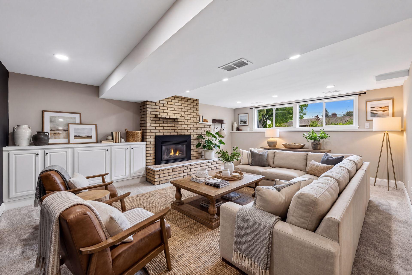
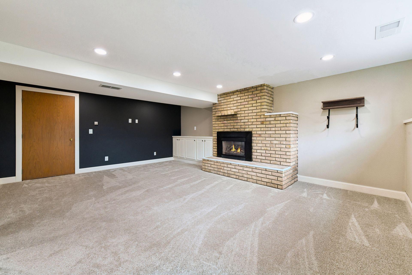
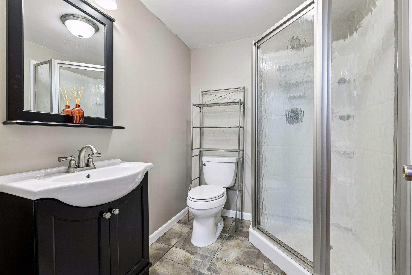
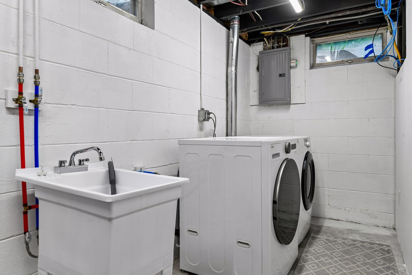
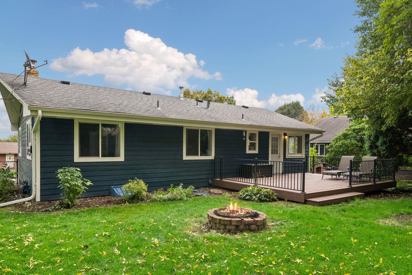
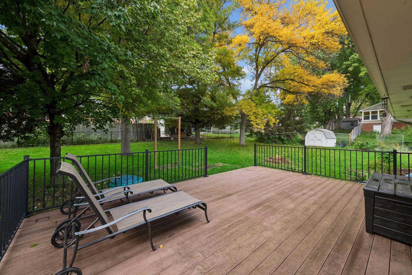
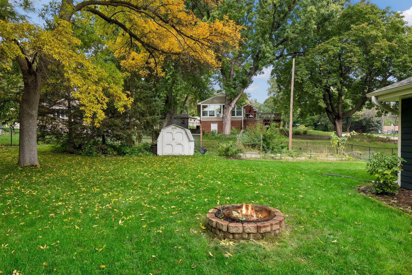
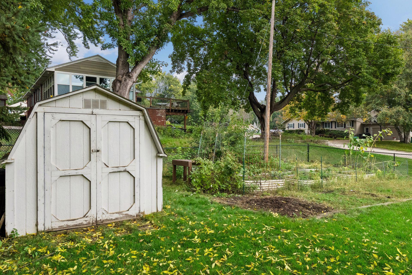
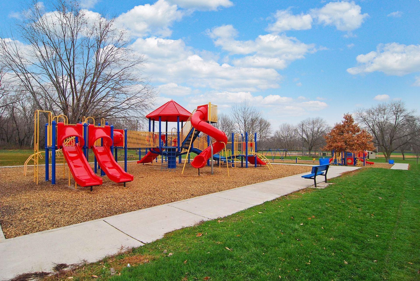
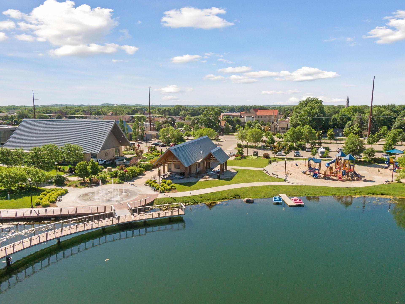
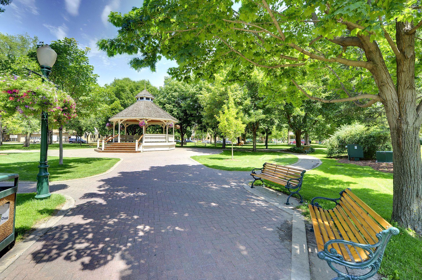
Come fall in love with this darling opportunity in the heart of Chaska. Completely refreshed and move-in ready, this home features extensive updates inside and out. Gleaming hardwood floors draw you into a bright and open living area. Head into the kitchen to enjoy a full renovation with white-enameled cabinetry, black stainless appliances, tile backsplash and floors and sleek Quartz countertops. Custom pantry shelving was added to the closet for an even better function. The neighboring dining space has convenient access outside to an incredible maintenance-free deck. Head down the hallway to find all three bedrooms on one level. They share the service of a full bathroom with a brand-new tile shower surround. The lower level presents a charming family room with a gas burning fireplace, built-ins and new carpet, ceiling / walls, paint and trim. The second ¾ bathroom is found on this level, along with the fully updated laundry room and utility space. All the home’s original windows have been replaced with modern vinyl insulated windows. In addition to a front stoop renovation, durable LP SmartSide siding exterior was installed on the house. The fenced backyard offers plenty of flat green space, with a firepit, added garden beds and a storage shed for caretaking. This quiet neighborhood is close to everything – the Chaska Community Center, numerous parks and trails, highly regarded schools and historic downtown Chaska. This time you CAN have it all!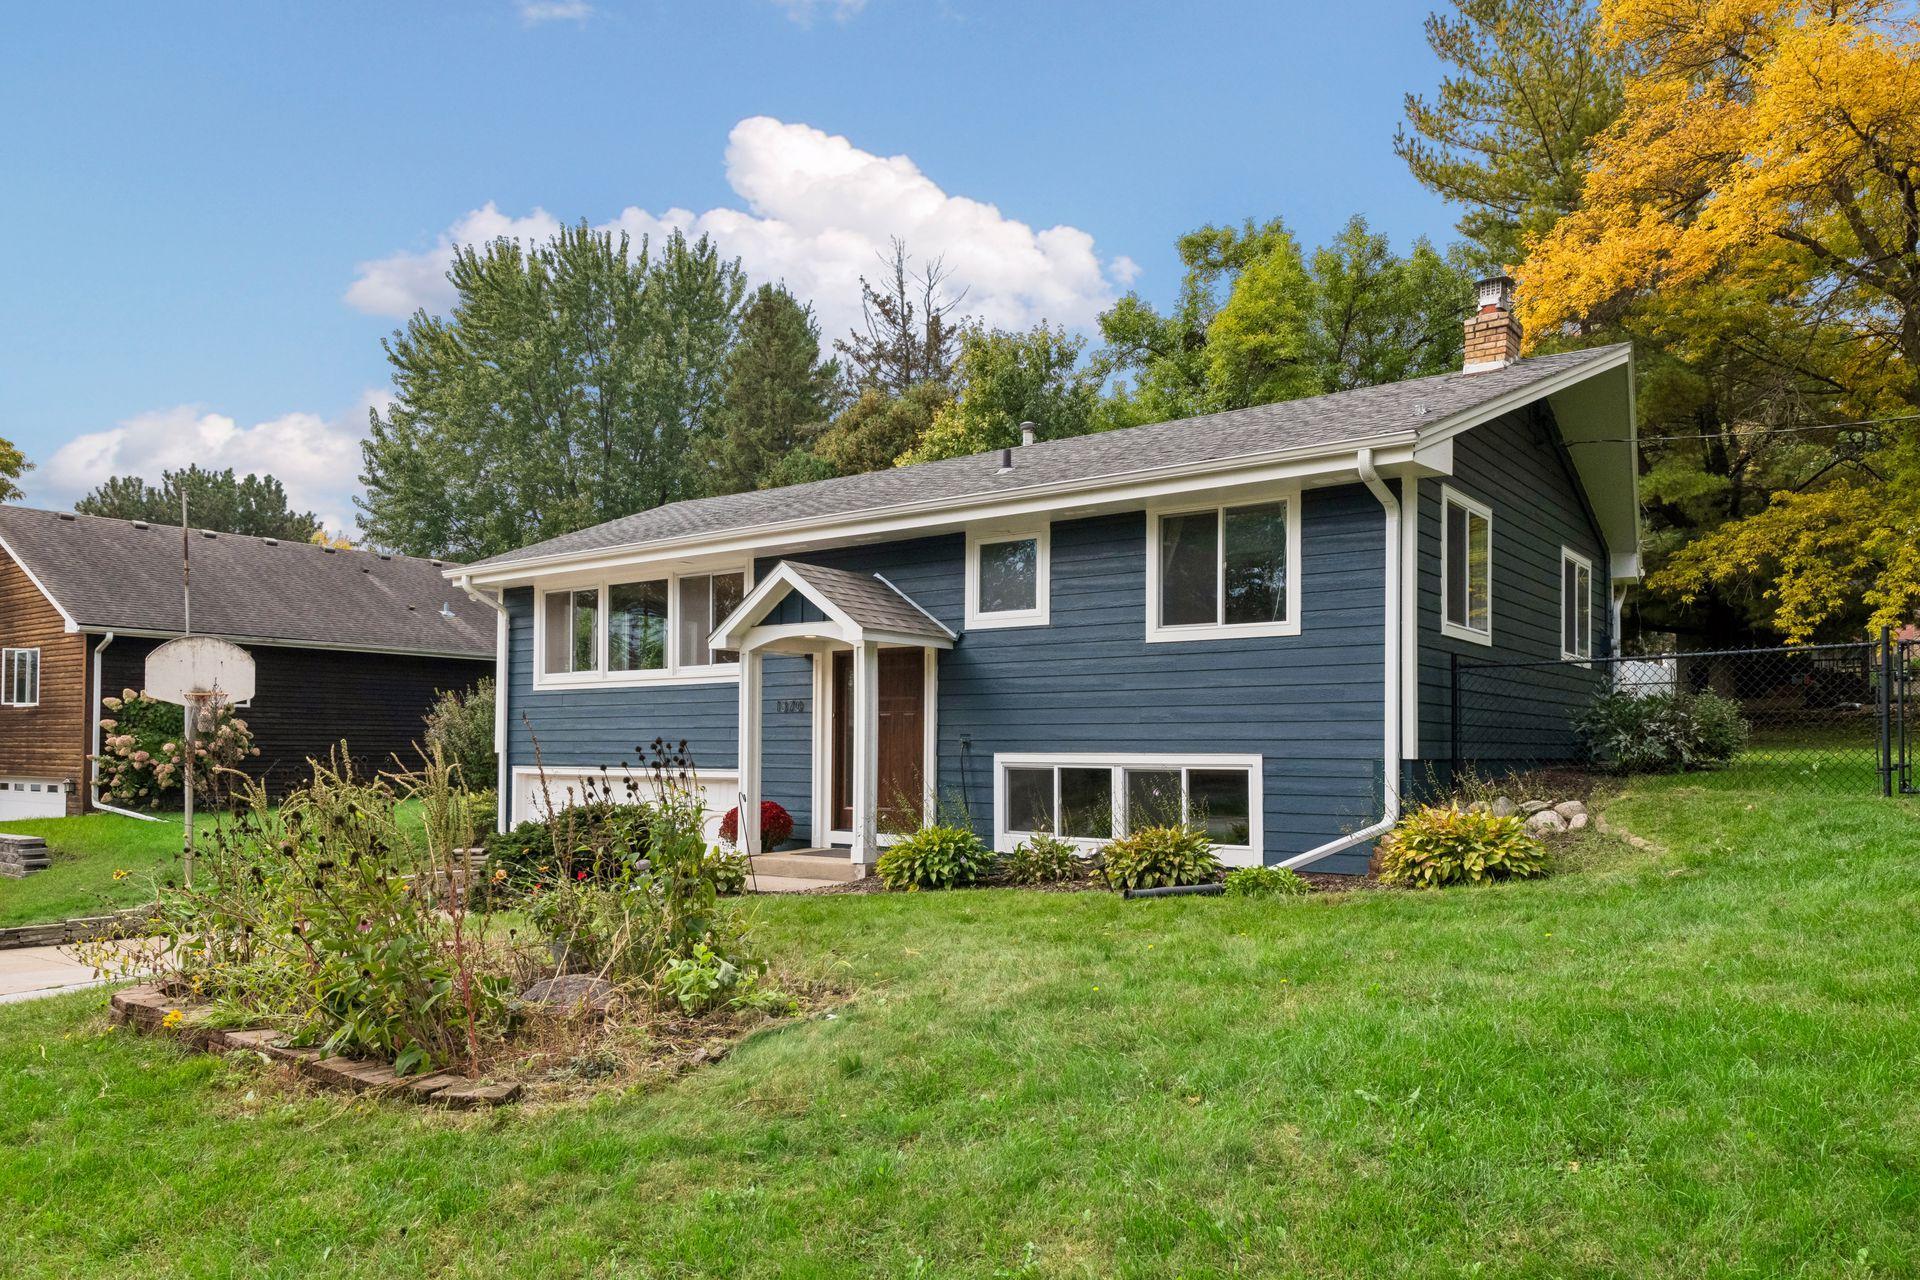

Property Information
Status: Active
Sub Type: ********
List Price: $400,000
MLS#: 7141193
Current Price: $400,000
Address: 1370 Valley View Road, Chaska, MN 55318
City: Chaska
State: MN
Postal Code: 55318
Geo Lat: 44.801078
Geo Lon: -93.600022
Subdivision: Valleyview Heights
County: Carver
Property Description
Year Built: 1963
Lot Size SqFt: 15246
Gen Tax: 4226
Specials Inst: 0
High School: Eastern Carver County Schools
Square Ft. Source:
Above Grade Finished Area: 1188
Below Grade Finished Area: 471
Below Grade Unfinished Area:
Total SqFt.: 1771
Style: Array
Total Bedrooms: 3
Total Bathrooms: 2
Total Full Baths: 1
Garage Type:
Garage Stalls: 2
Waterfront:
Property Features
Exterior:
Roof:
Foundation:
Lot Feat/Fld Plain: Array
Interior Amenities:
Inclusions:
Exterior Amenities:
Heat System:
Air Conditioning:
Utilities: