


Property Listing
Description
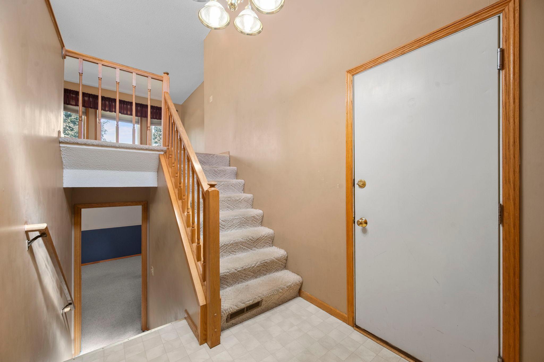
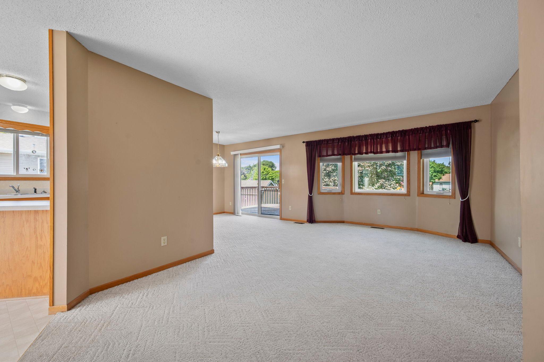
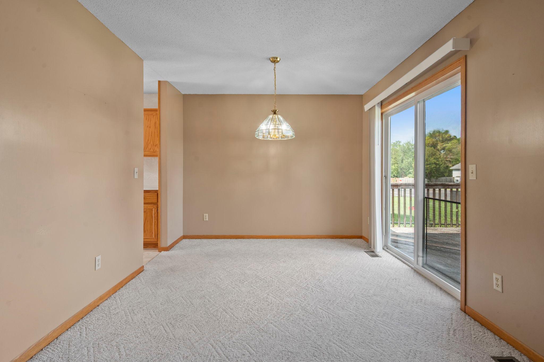
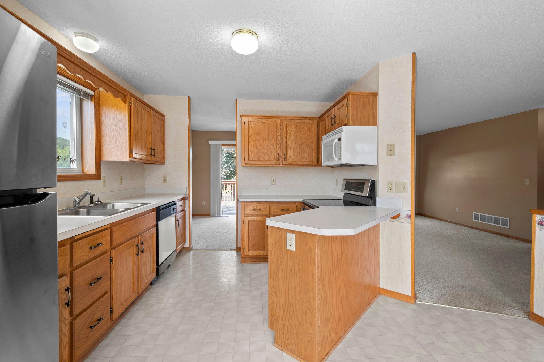
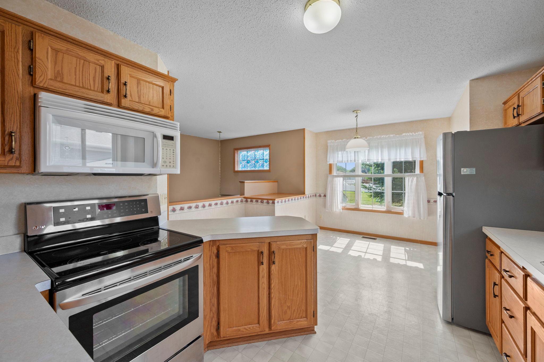
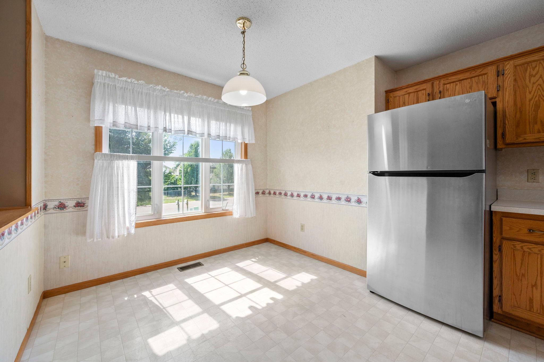
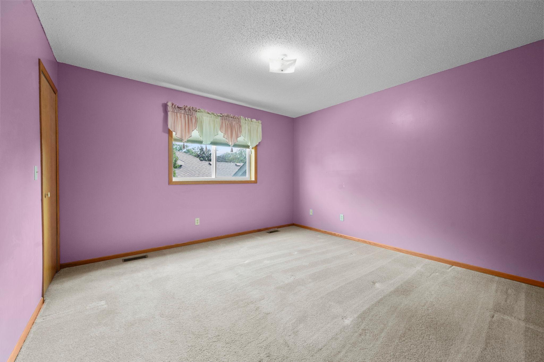
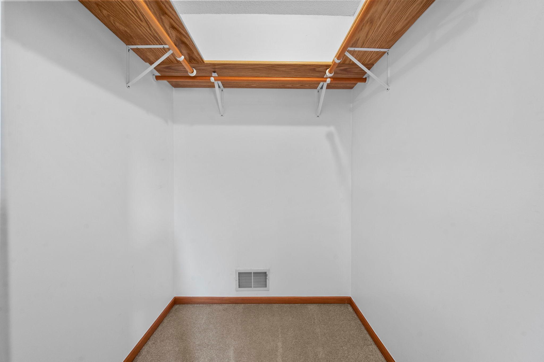
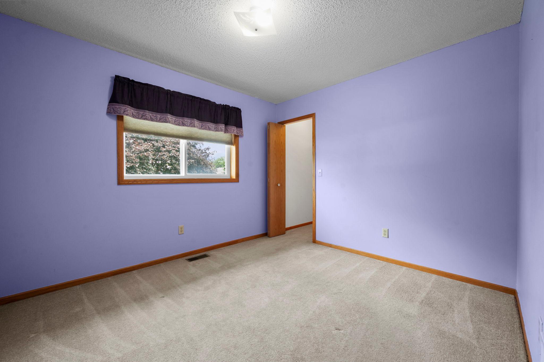
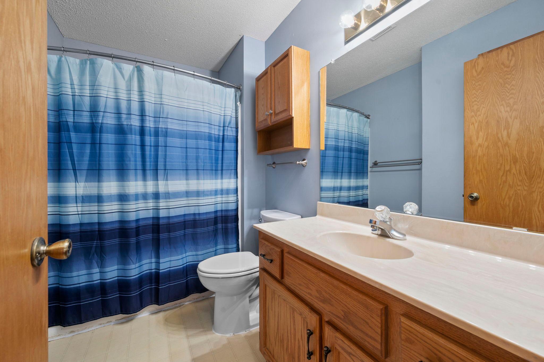
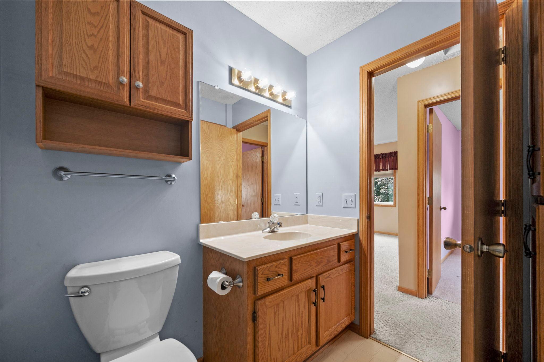
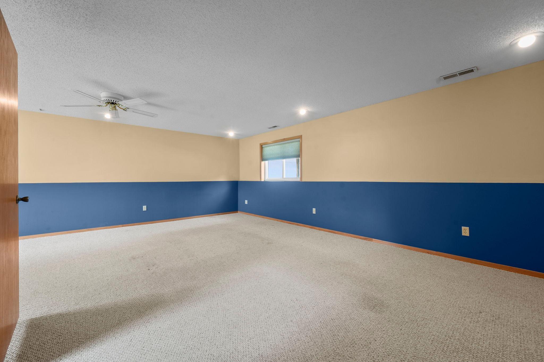
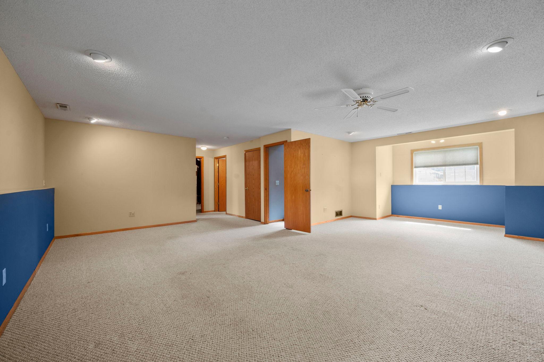
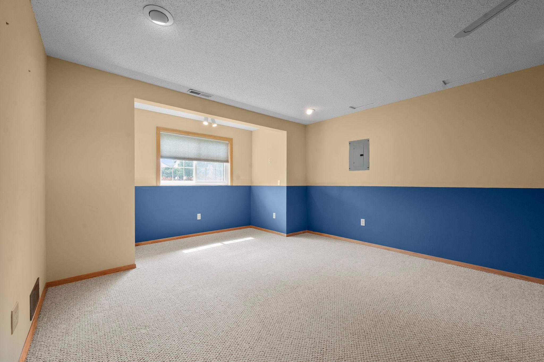
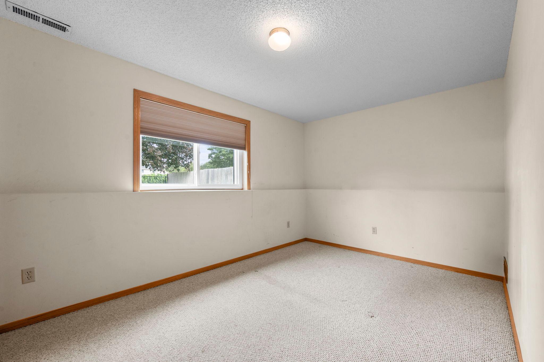
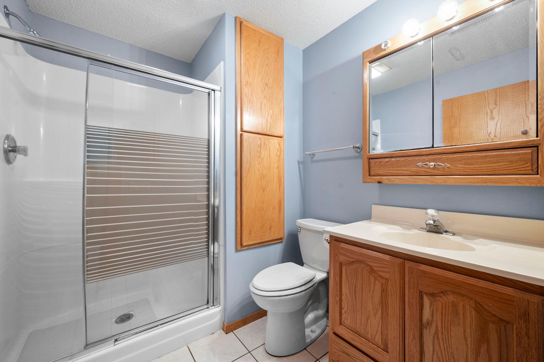
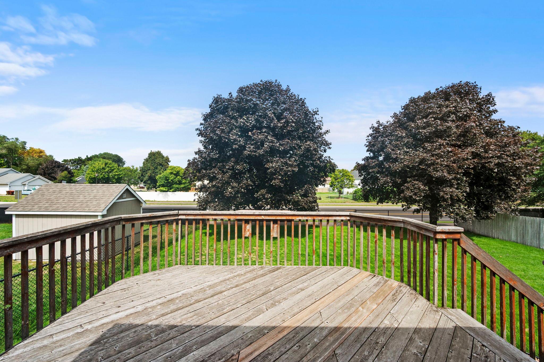
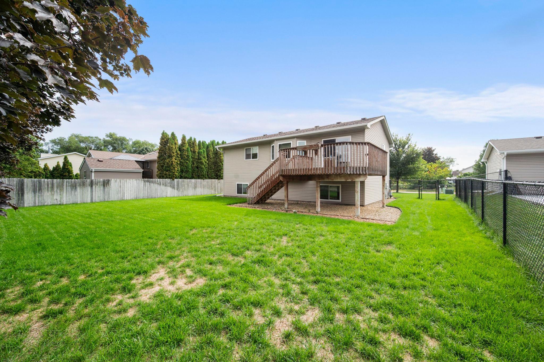
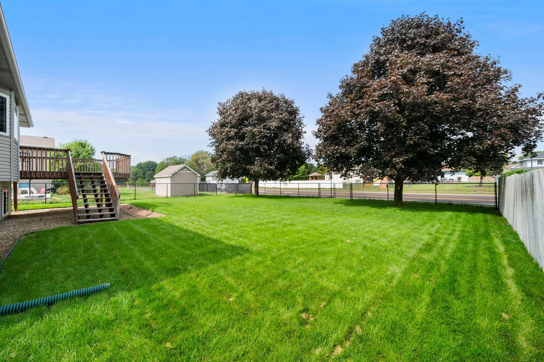
Welcome home to this three bedroom, two bathroom split-level in Cottage Grove, minutes from local shops, dining, entertainment, and a park along the river. The city offers over 1,300 acres of park land, including Cottage Grove Ravine Regional Park, 515 acres with trails for hiking, fishing, and cross-country skiing. The foyer offers access to the attached three car garage with storage in the rafters above the garage and the backyard, along with a spacious closet for storage. Golden oak trim carries through much of the home for a warm, inviting feel. Upstairs, the open living space centers on a cozy bay window overlooking the backyard, with abundant natural light throughout. The kitchen offers a peninsula with seating and a picture window over an informal dining nook. The dining room sits between the living room and kitchen, with sliding glass door access to a spacious deck. The primary suite overlooks the side yard with a walk-in closet, and the second bedroom overlooks the backyard with its own walk-in closet. A full bathroom with linen storage serves this level. A door separates the lower level, offering privacy ideal for a family room, guests, or extra distance from the main living area. The family room has lookout windows to the backyard. The third bedroom includes an egress window and lookout windows, with a 3/4 bathroom serving this level. An unfinished utility and laundry room completes the space with extended storage space under the stairs. The fully fenced backyard includes in-ground irrigation. A neighborhood park is just down the street, with Hamlet Park a short walk further, offering trails, sport courts, ball fields, a skate park, and a playground.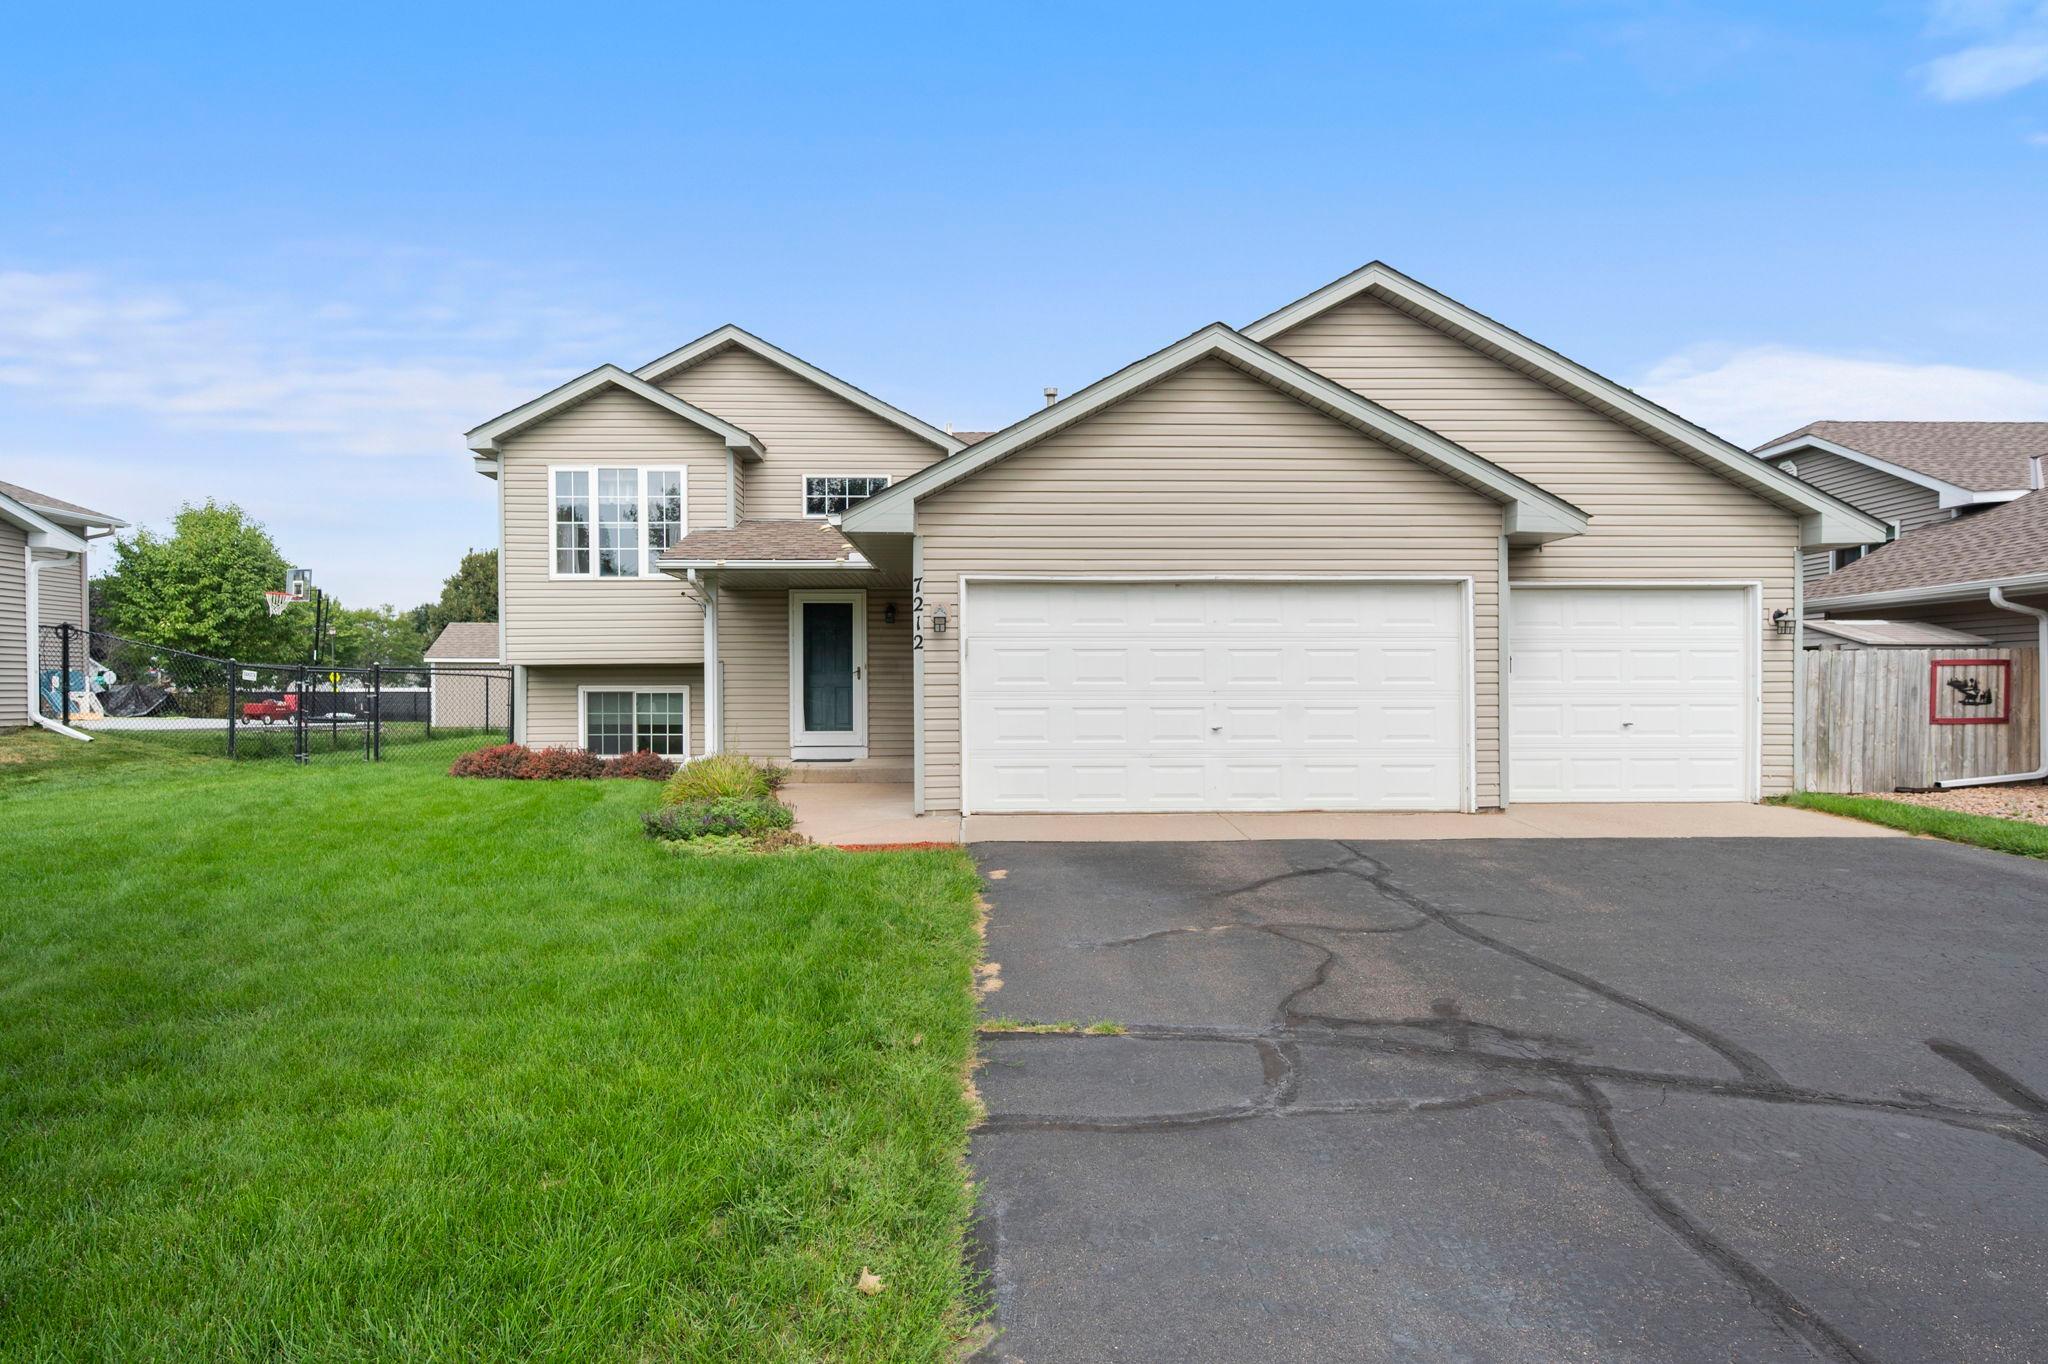
Property Information
Status: Active
Sub Type: ********
List Price: $375,000
MLS#: 7141152
Current Price: $375,000
Address: 7212 96th Street S, Cottage Grove, MN 55016
City: Cottage Grove
State: MN
Postal Code: 55016
Geo Lat: 44.811513
Geo Lon: -92.96074
Subdivision: Pine Glen 2nd Add
County: Washington
Property Description
Year Built: 1994
Lot Size SqFt: 9583.2
Gen Tax: 4461
Specials Inst: 0
High School: South Washington County
Square Ft. Source:
Above Grade Finished Area: 1068
Below Grade Finished Area: 860
Below Grade Unfinished Area:
Total SqFt.: 2086
Style: Array
Total Bedrooms: 3
Total Bathrooms: 2
Total Full Baths: 1
Garage Type:
Garage Stalls: 3
Waterfront:
Property Features
Exterior:
Roof:
Foundation:
Lot Feat/Fld Plain: Array
Interior Amenities:
Inclusions:
Exterior Amenities:
Heat System:
Air Conditioning:
Utilities: