


Property Listing
Description
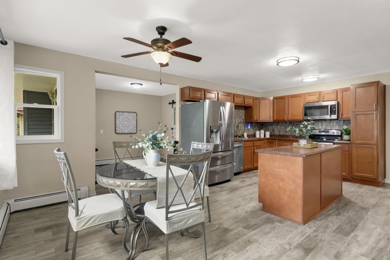
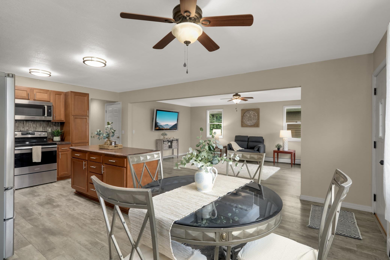
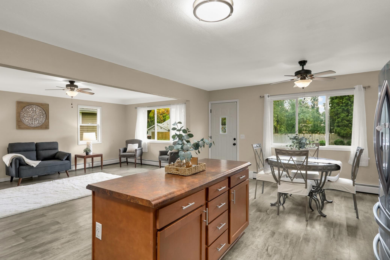
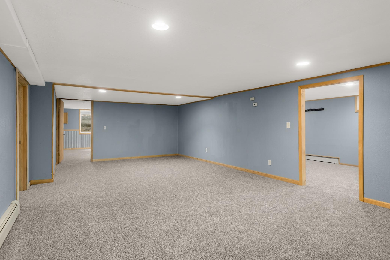
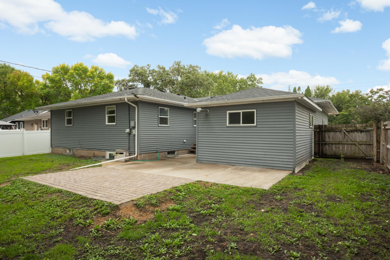
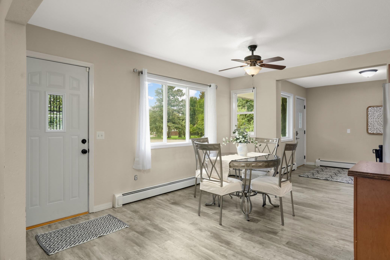
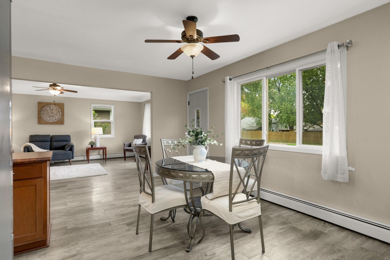
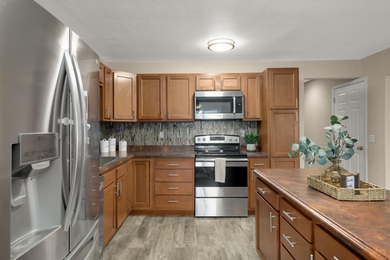
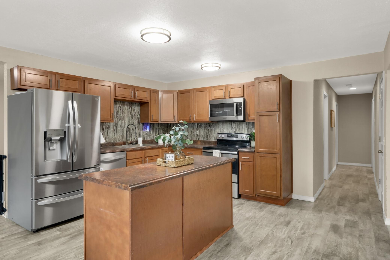
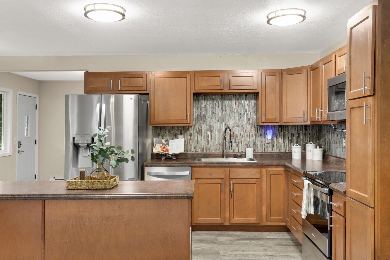
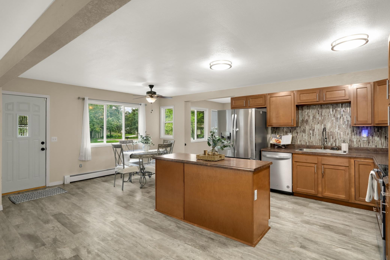
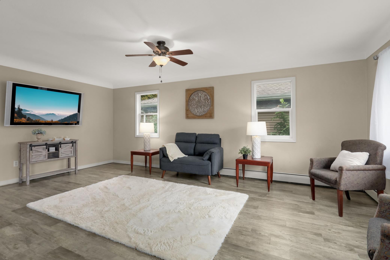
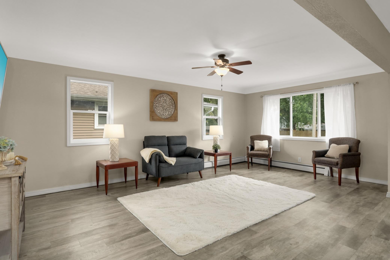
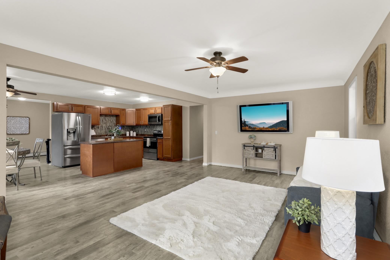
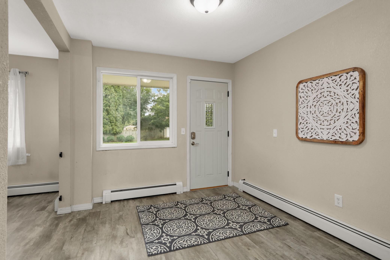
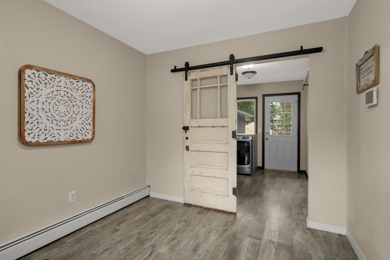
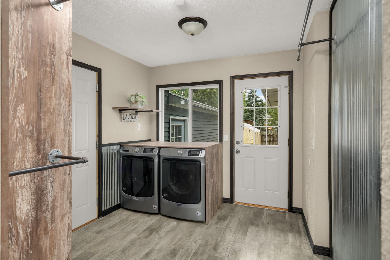
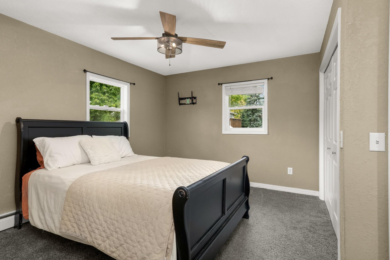
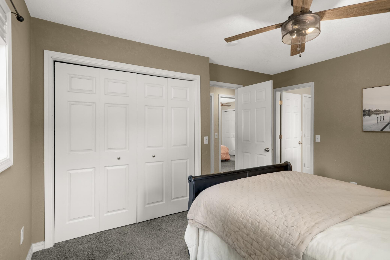
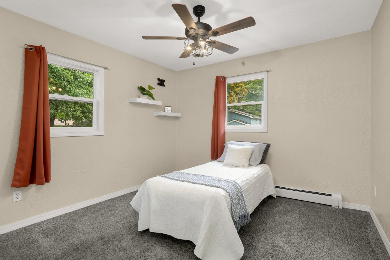
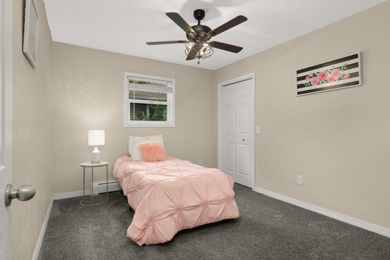
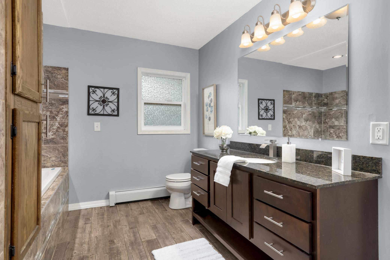
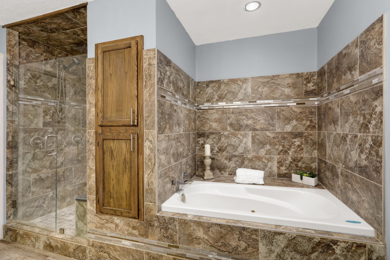
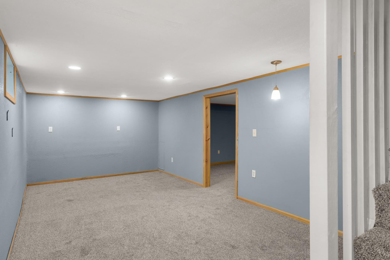
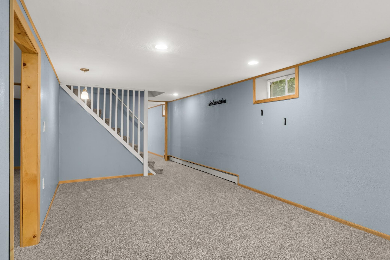
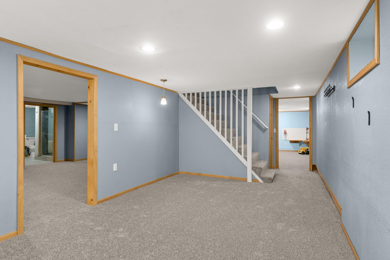
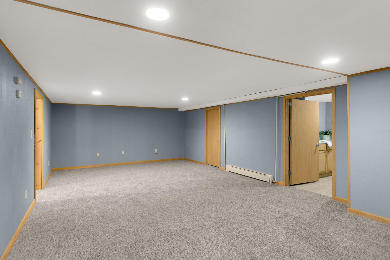
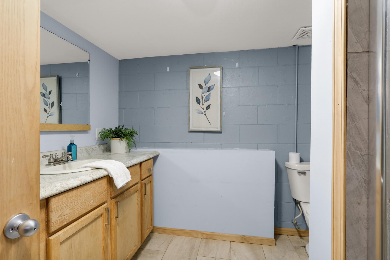
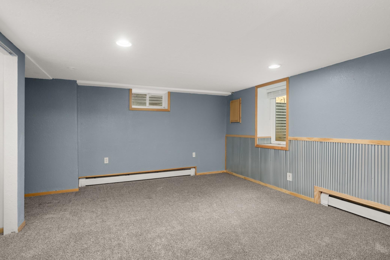
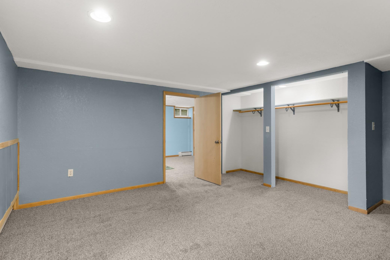
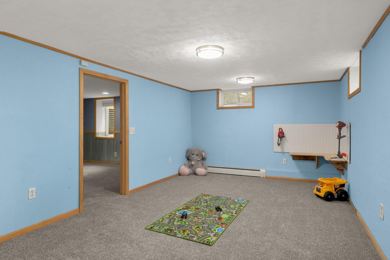
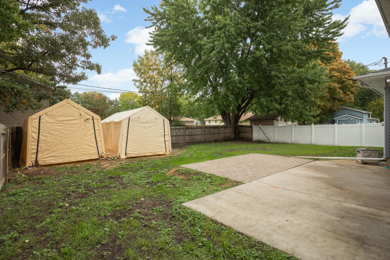
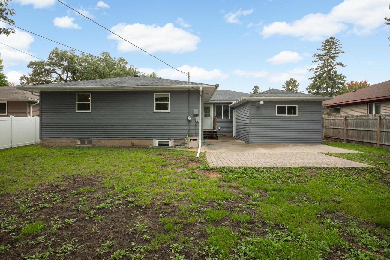
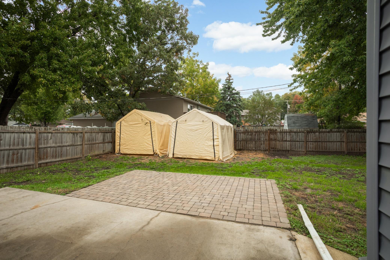
If you’re looking for a larger one-level home, this 4 Bedroom home offers a great layout with 3 Bedrooms and Laundry all on the main floor, an updated Kitchen, multiple living spaces, a fenced backyard and a 2-car tandem Garage. Neutral décor, white doors and trimwork, and plenty of windows create a bright, welcoming feel throughout. The large Kitchen and Dining Room feature LVP flooring and offer plenty of space for everyday living and entertaining. The Kitchen has maple cabinetry, tile backsplash, stainless steel appliances and a center island for additional prep space and seating. Just off the Dining Room is an extra-large Living Room with LVP flooring, coved ceilings and lots of natural light. Two separate front entrances add flexibility to the main-floor layout. One opens into a large bonus space that works perfectly as a Mudroom, drop zone or multi-purpose area. A barn door leads to the main-floor Laundry Room, which also provides direct access to both the Garage and backyard with patio areas. Three Bedrooms are located on the main level. The updated full Bath features a Jacuzzi tub with tile surround, separate tiled shower, granite countertop, updated vanity and LVP flooring, with convenient direct access from the Owner’s Bedroom. There’s even more room downstairs with brand-new carpet and recessed lighting throughout the finished spaces. The lower level includes a Rec Room, Play Room, Family Room, 4th Bedroom and ¾ Bath, providing plenty of options for entertaining, hobbies, guests or simply having separate spaces to spread out. The attached 2-car tandem Garage offers additional depth for vehicles, storage, a workshop or hobbies. Outside, the fenced backyard and patio areas provide plenty of space to relax, play or entertain. Roof was new in 2026. With generous room sizes, multiple living areas and a versatile layout on both levels, this home offers plenty of space to fit a variety of needs.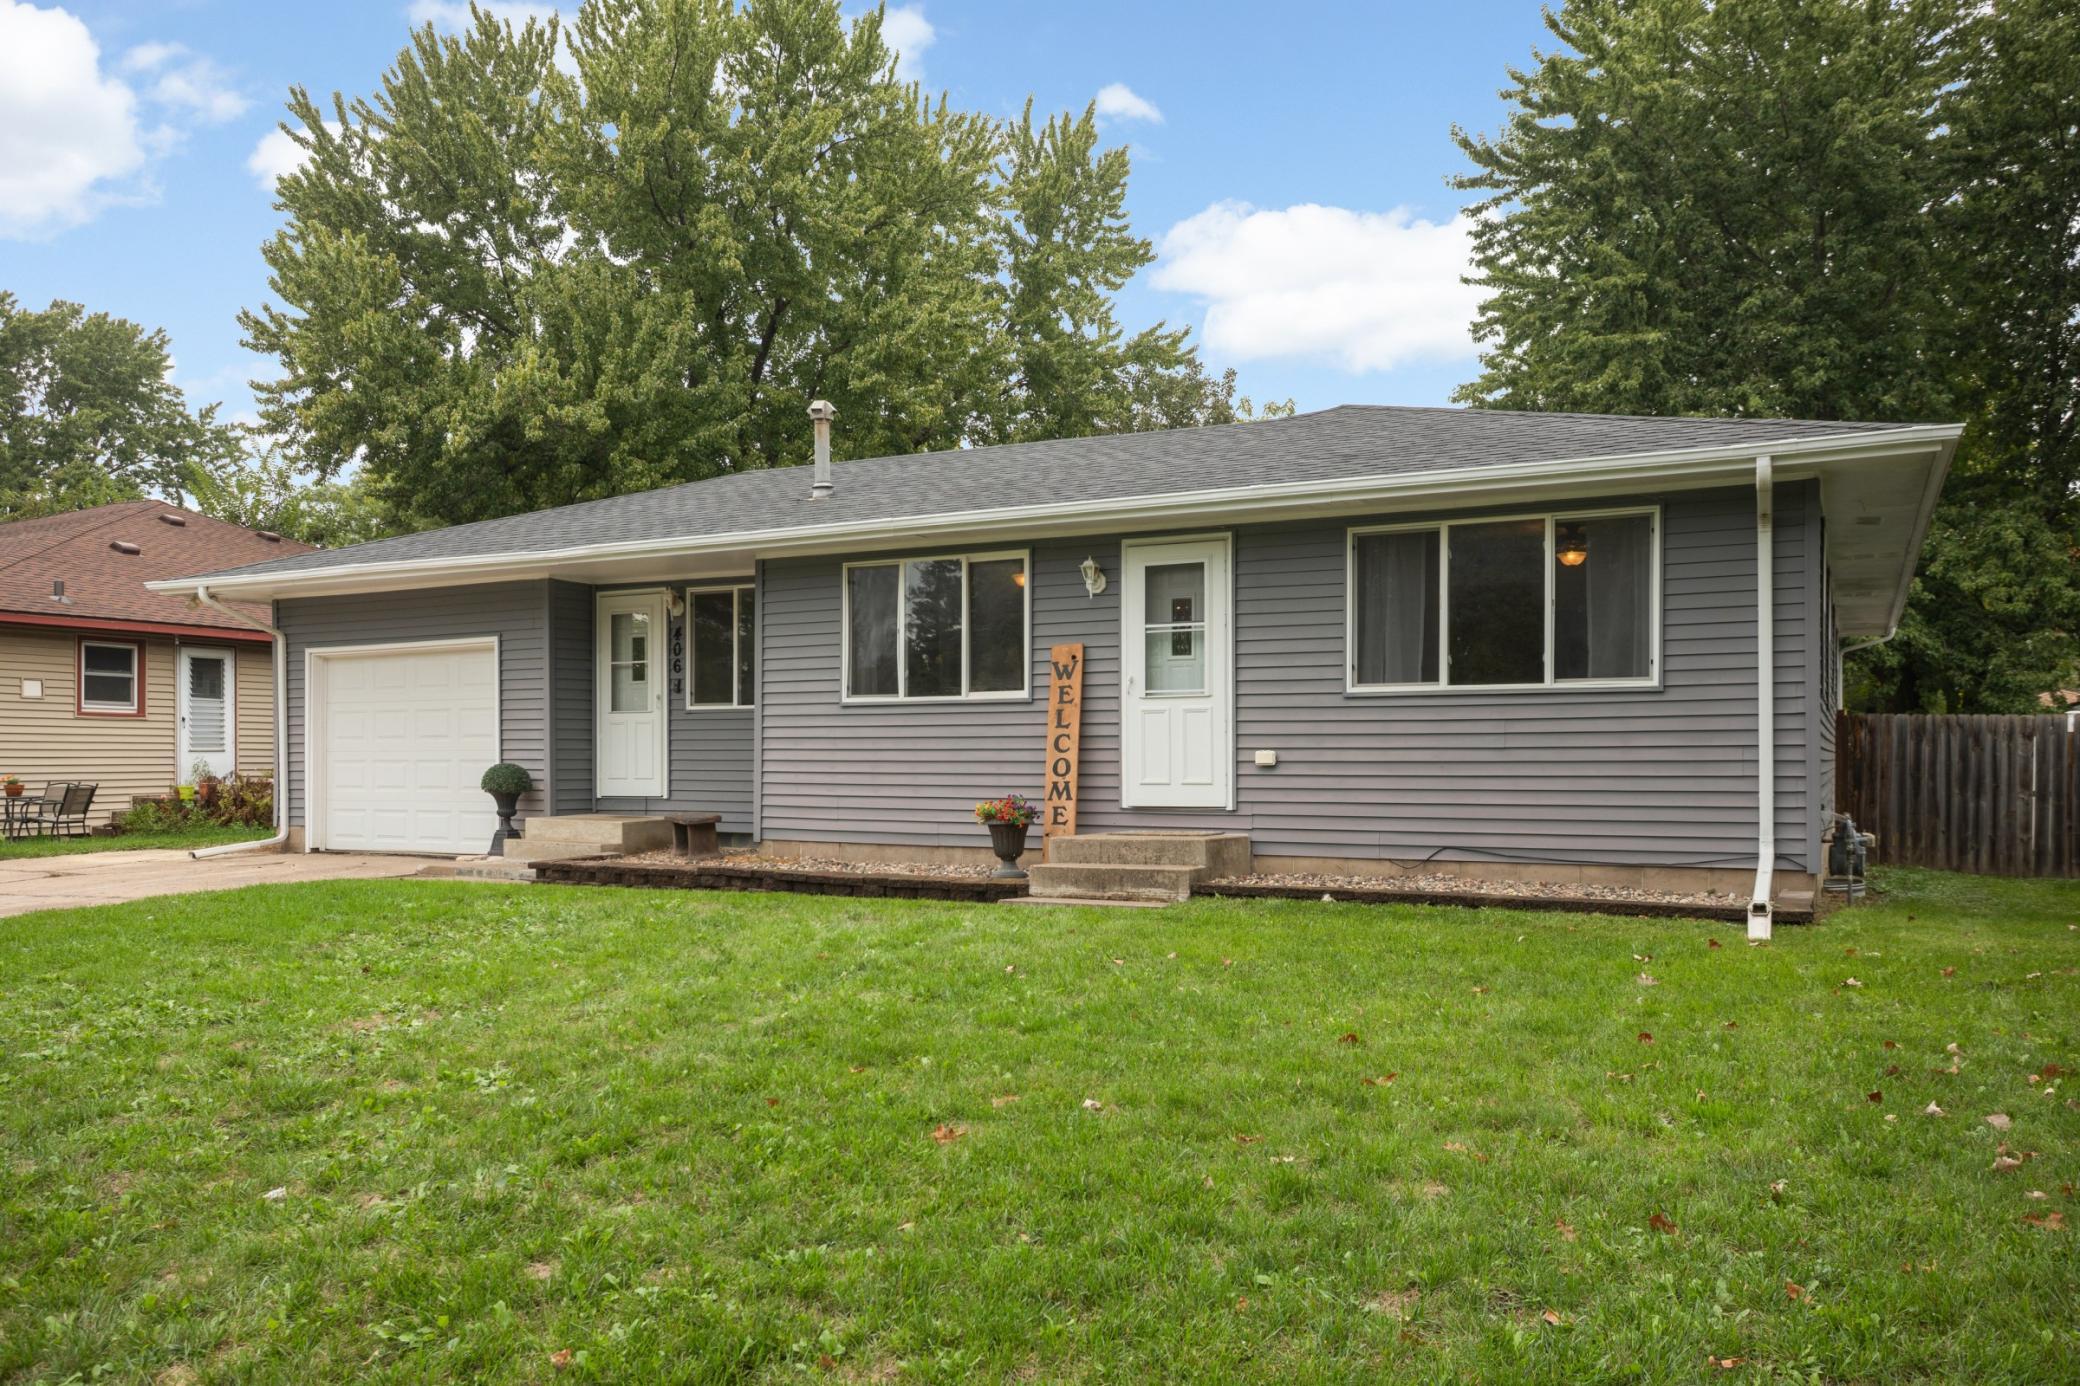
Property Information
Status: Active
Sub Type: ********
List Price: $349,900
MLS#: 7140806
Current Price: $349,900
Address: 406 18th Street W, Hastings, MN 55033
City: Hastings
State: MN
Postal Code: 55033
Geo Lat: 44.727954
Geo Lon: -92.857164
Subdivision: Youngs Add
County: Dakota
Property Description
Year Built: 1968
Lot Size SqFt: 7840.8
Gen Tax: 4502
Specials Inst: 0
High School: Hastings
Square Ft. Source:
Above Grade Finished Area: 1430
Below Grade Finished Area: 1202
Below Grade Unfinished Area:
Total SqFt.: 2860
Style: Array
Total Bedrooms: 4
Total Bathrooms: 2
Total Full Baths: 1
Garage Type:
Garage Stalls: 2
Waterfront:
Property Features
Exterior:
Roof:
Foundation:
Lot Feat/Fld Plain: Array
Interior Amenities:
Inclusions:
Exterior Amenities:
Heat System:
Air Conditioning:
Utilities: