


Property Listing
Description
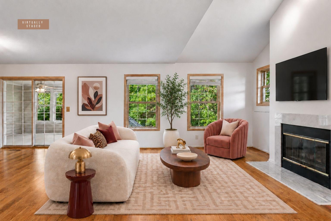
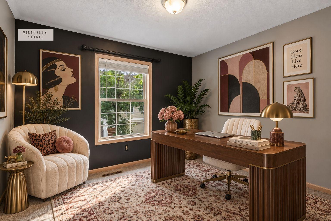
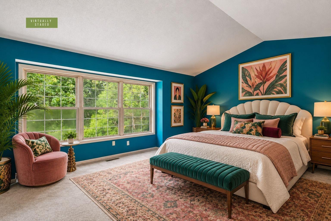
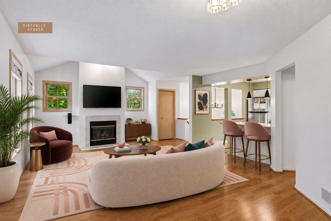
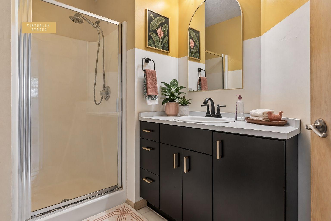
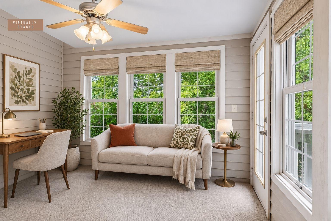
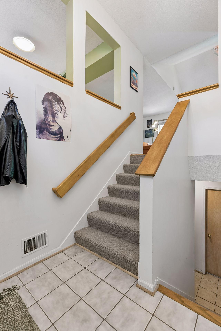
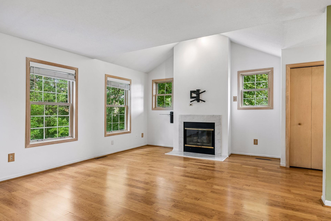
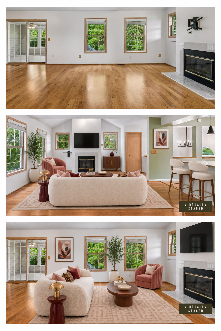
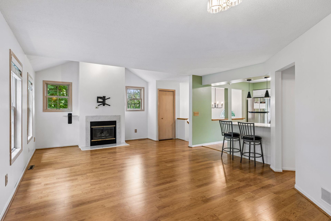
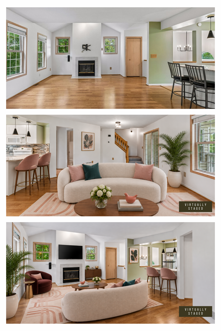
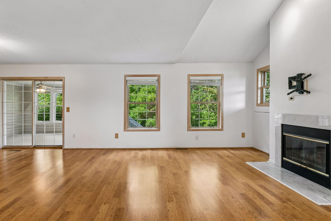
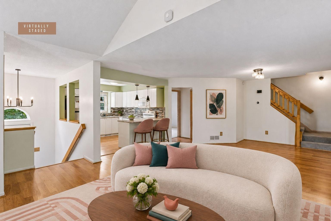
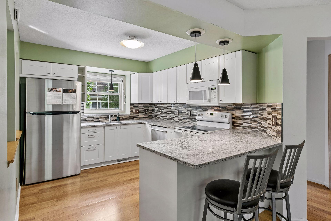
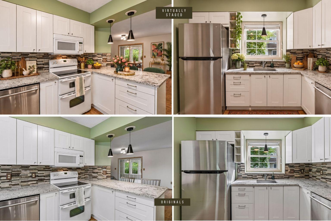
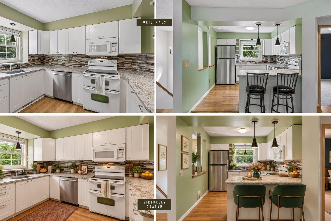
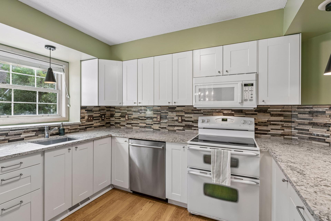
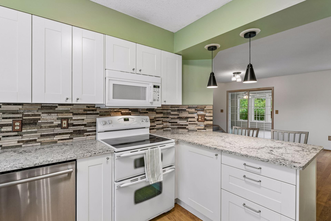
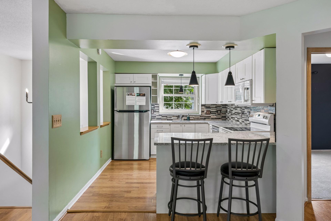
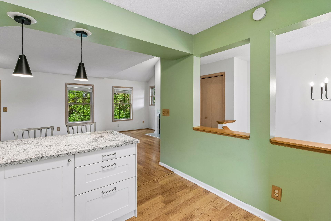
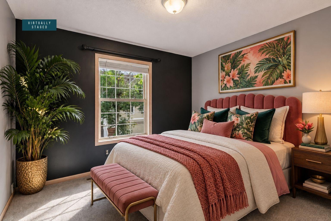
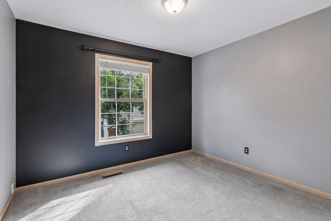
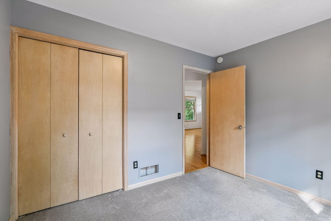
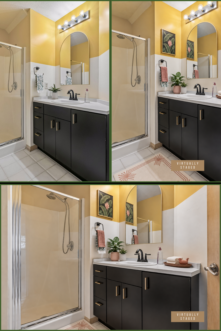
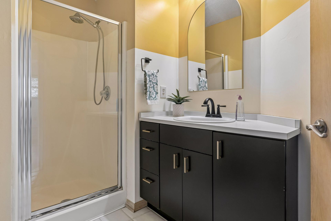
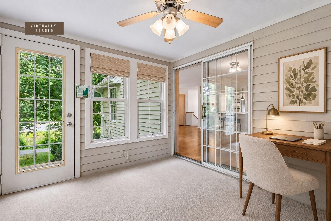
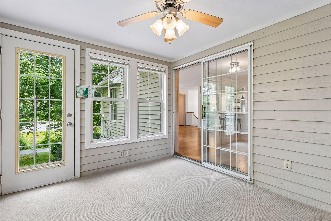
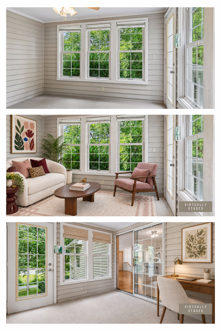
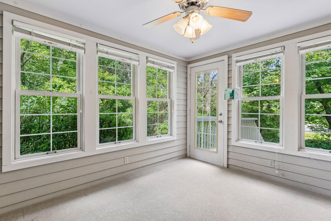
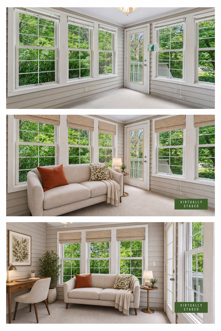
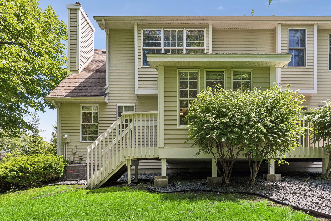
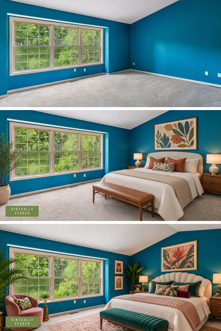
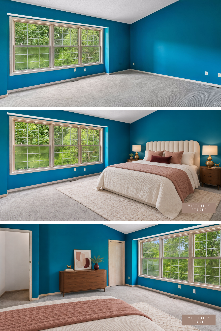
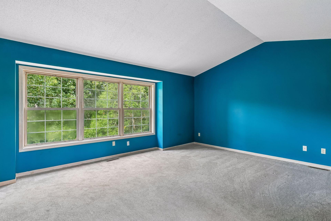
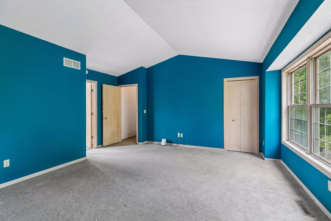
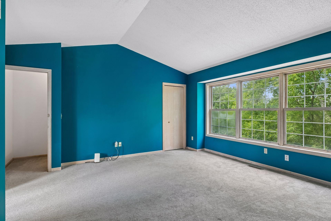
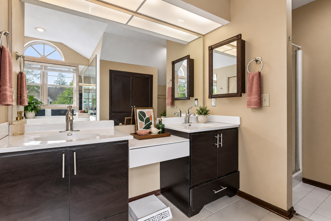
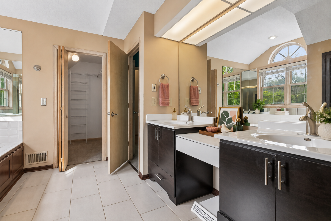
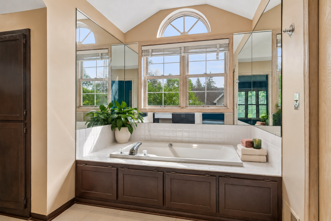
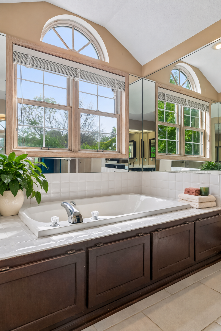
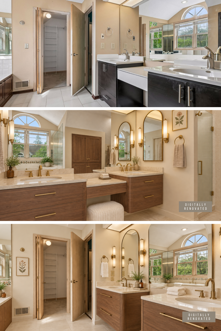
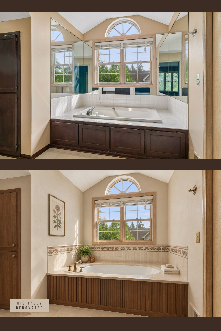
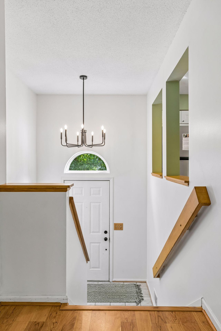
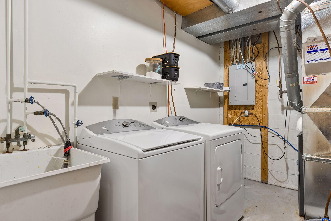
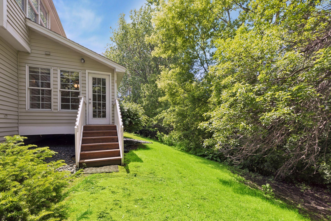
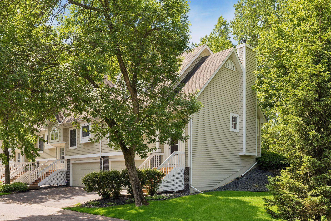
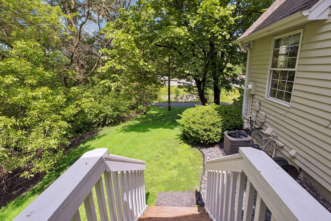
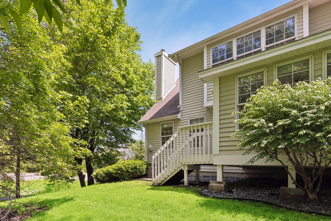
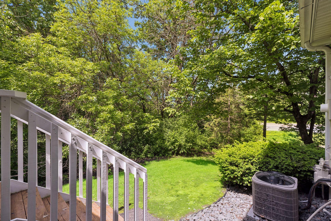
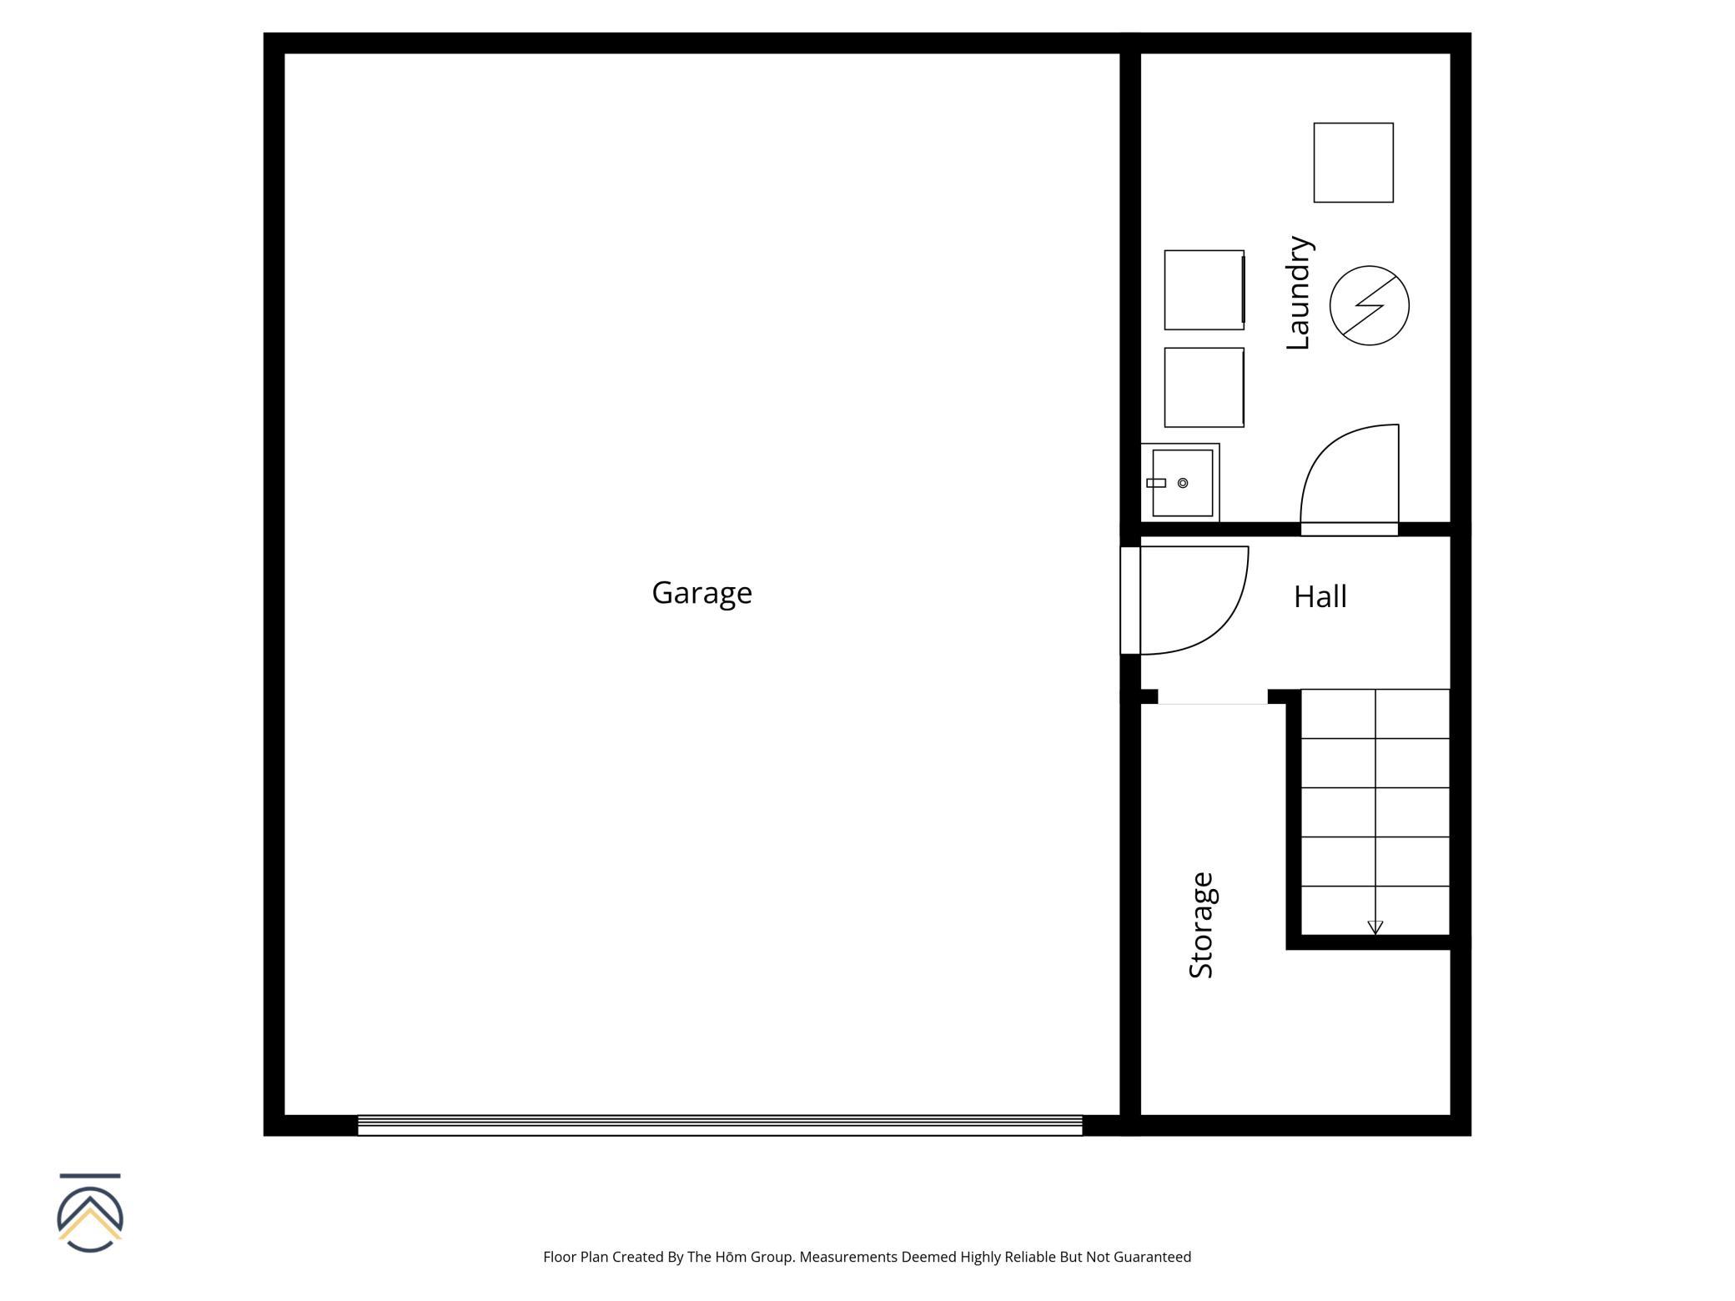
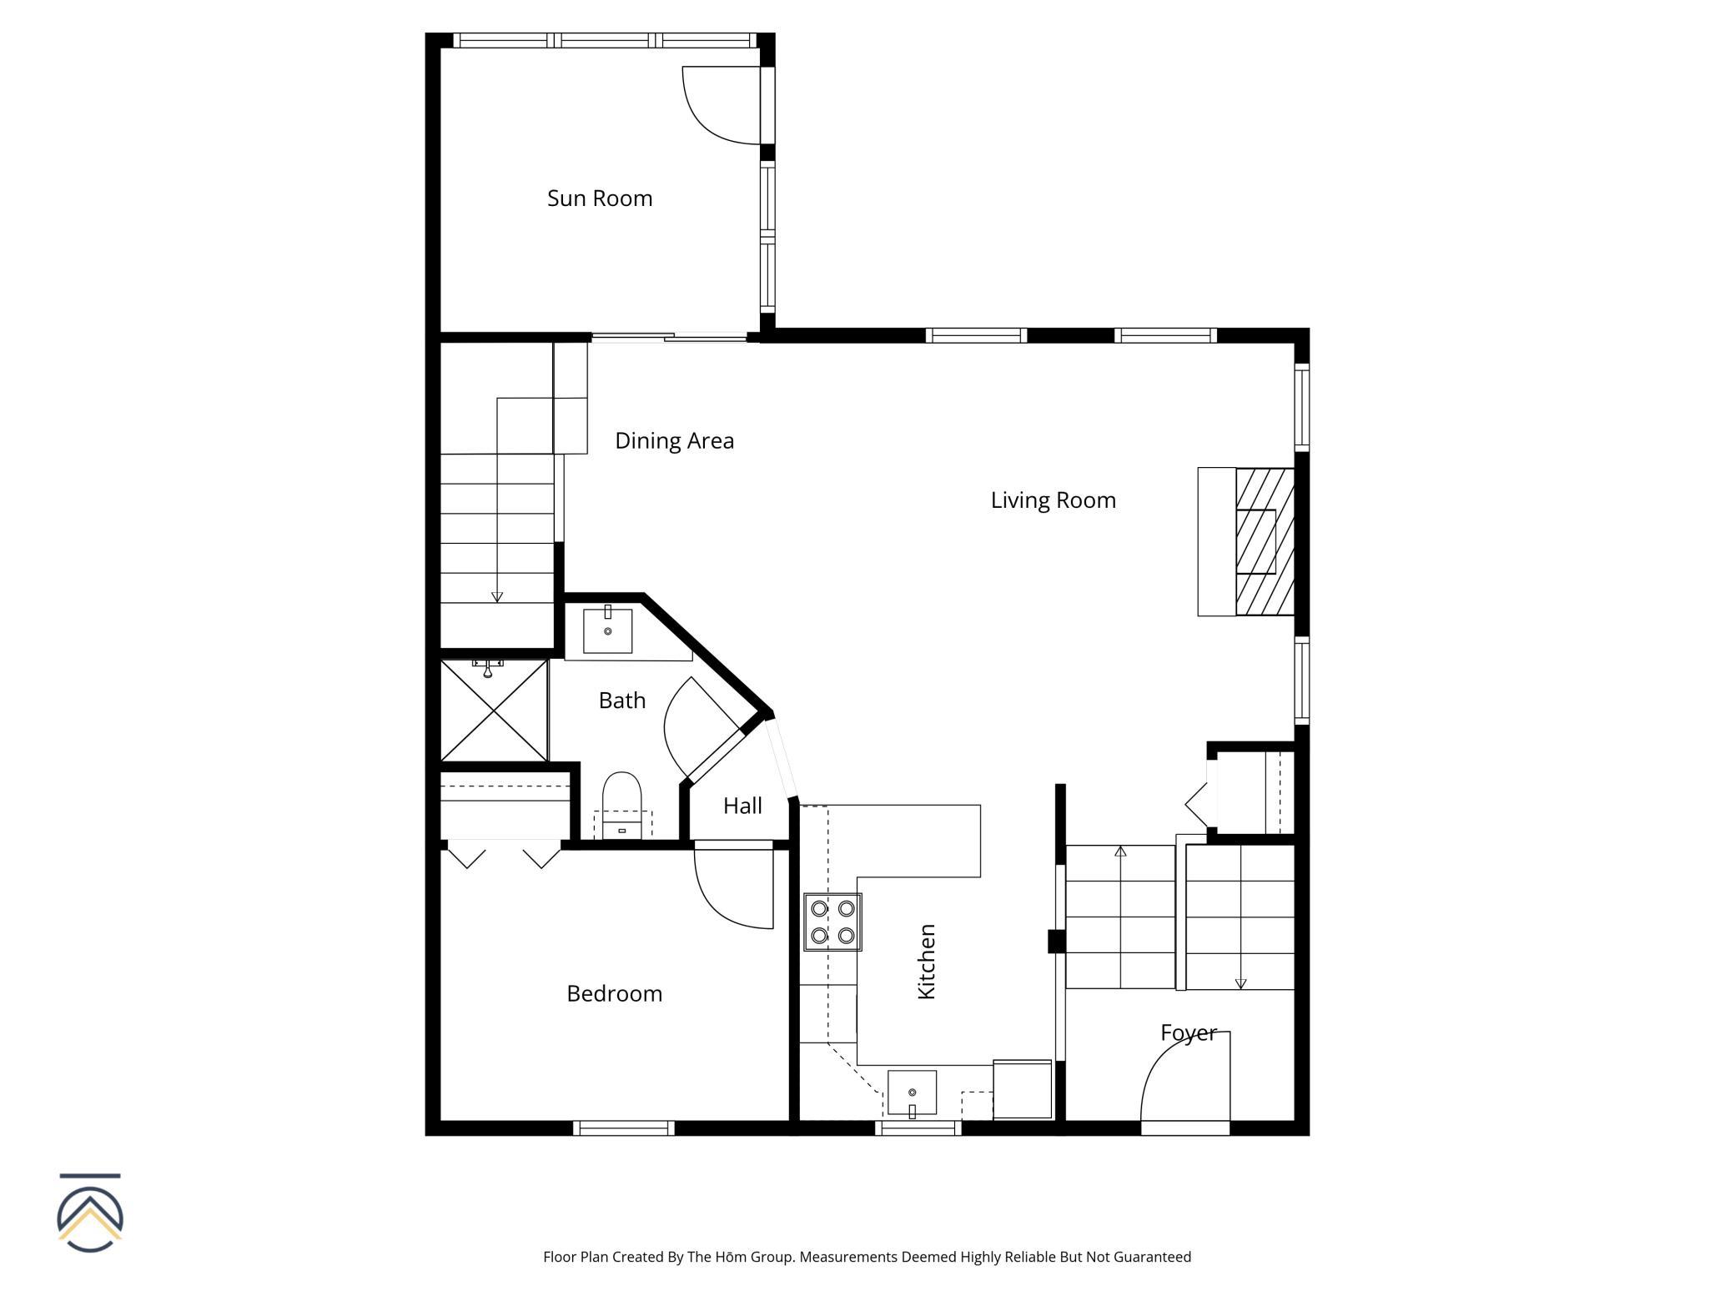
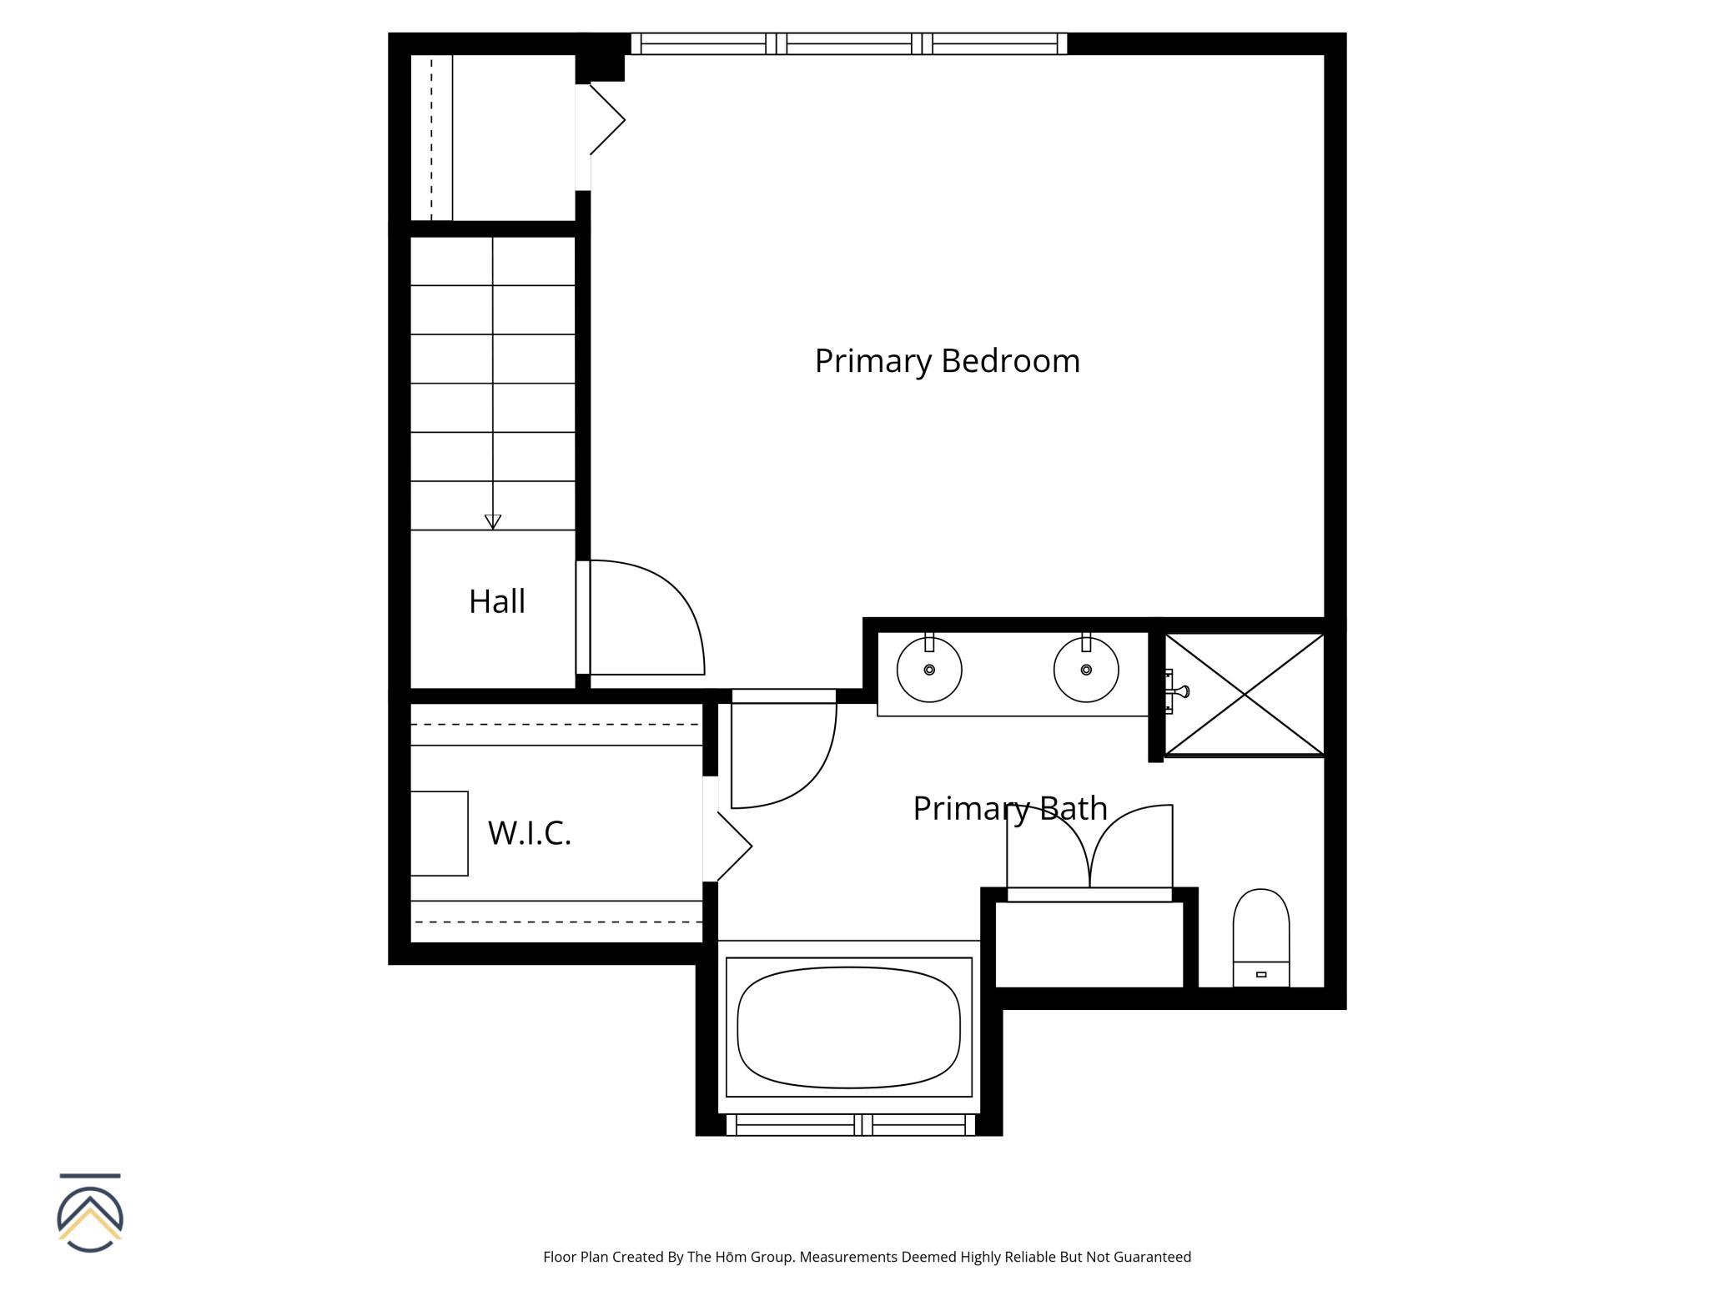
Minnetonka end unit townhome with a layout perfectly suited for low-maintenance living, privacy and comfort. Inside, the kitchen offers updated white cabinetry, granite countertops, a tile backsplash, and a breakfast bar, creating a bright and open space for cooking and gathering. The living room features warm laminate wood floors, a gas fireplace, and enough room for both living room and dining room furniture, making it a comfortable space for everyday living or entertaining. The main-level 3/4 bath and spare bedroom add flexibility — ideal for guests, a home office, or additional living space, depending on your needs. The three-season porch is a standout feature: walls of windows, leafy green views, and abundant natural light make it a versatile space for morning coffee, reading, or working from home — plus a wooded backyard that feels secluded. Outside, a nearby walking path leads directly to a dog park, community garden, and Purgatory Park — 155 acres of trails and green space, the largest community park in Minnetonka. Oversized, attached 2-car garage + extra storage space. The entire upper level is dedicated to the primary suite, with a spacious bedroom, vaulted ceilings, large windows, two closets (including a generous walk-in), and a private ensuite bath. The ensuite features dual sinks, a soaker tub, a separate walk-in shower, and natural light from an arched window. Additional updates include a brand-new furnace and AC (2025), various new light fixtures, and fresh carpet on the lower-level stairs. HOA dues cover internet, cable, trash, recycling, exterior maintenance, lawn care, and snow removal. This move-in ready, low-maintenance home is just minutes from parks, trails, shopping, dining, and Minnetonka schools. Pet-friendly association! *Check out the supplements for more details, plus a personal letter from the seller.*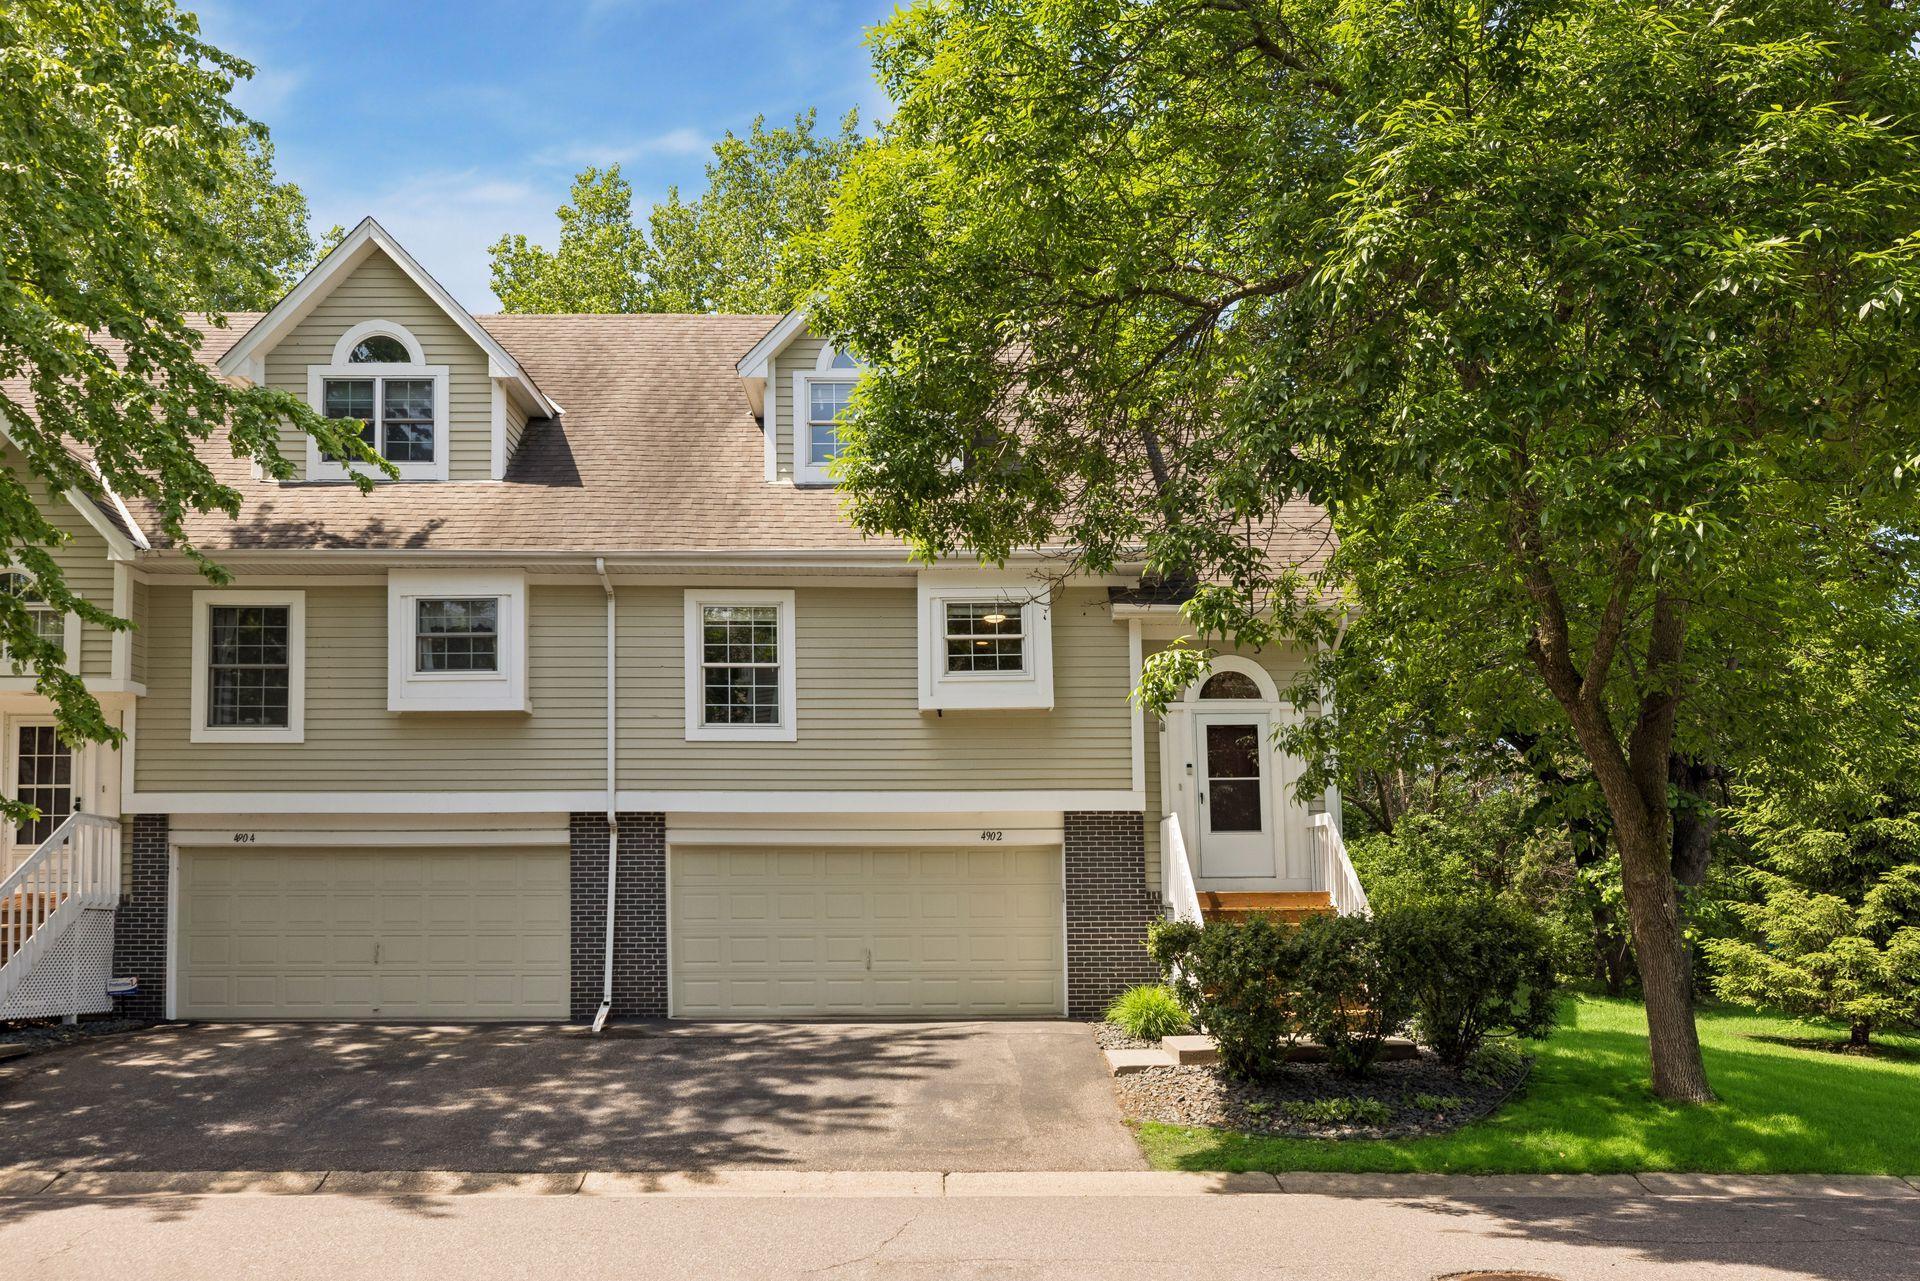

Property Information
Status: Active
Sub Type: ********
List Price: $299,000
MLS#: 7140684
Current Price: $299,000
Address: 4902 Bayswater Road, Minnetonka, MN 55345
City: Minnetonka
State: MN
Postal Code: 55345
Geo Lat: 44.914724
Geo Lon: -93.498898
Subdivision: Carlysle Place
County: Hennepin
Property Description
Year Built: 1990
Lot Size SqFt: 1742.4
Gen Tax: 4094
Specials Inst: 0
High School: Minnetonka
Square Ft. Source:
Above Grade Finished Area: 1357
Below Grade Finished Area: 143
Below Grade Unfinished Area:
Total SqFt.: 1505
Style: Array
Total Bedrooms: 2
Total Bathrooms: 2
Total Full Baths: 1
Garage Type:
Garage Stalls: 2
Waterfront:
Property Features
Exterior:
Roof:
Foundation:
Lot Feat/Fld Plain: Array
Interior Amenities:
Inclusions:
Exterior Amenities:
Heat System:
Air Conditioning:
Utilities: