


Property Listing
Description
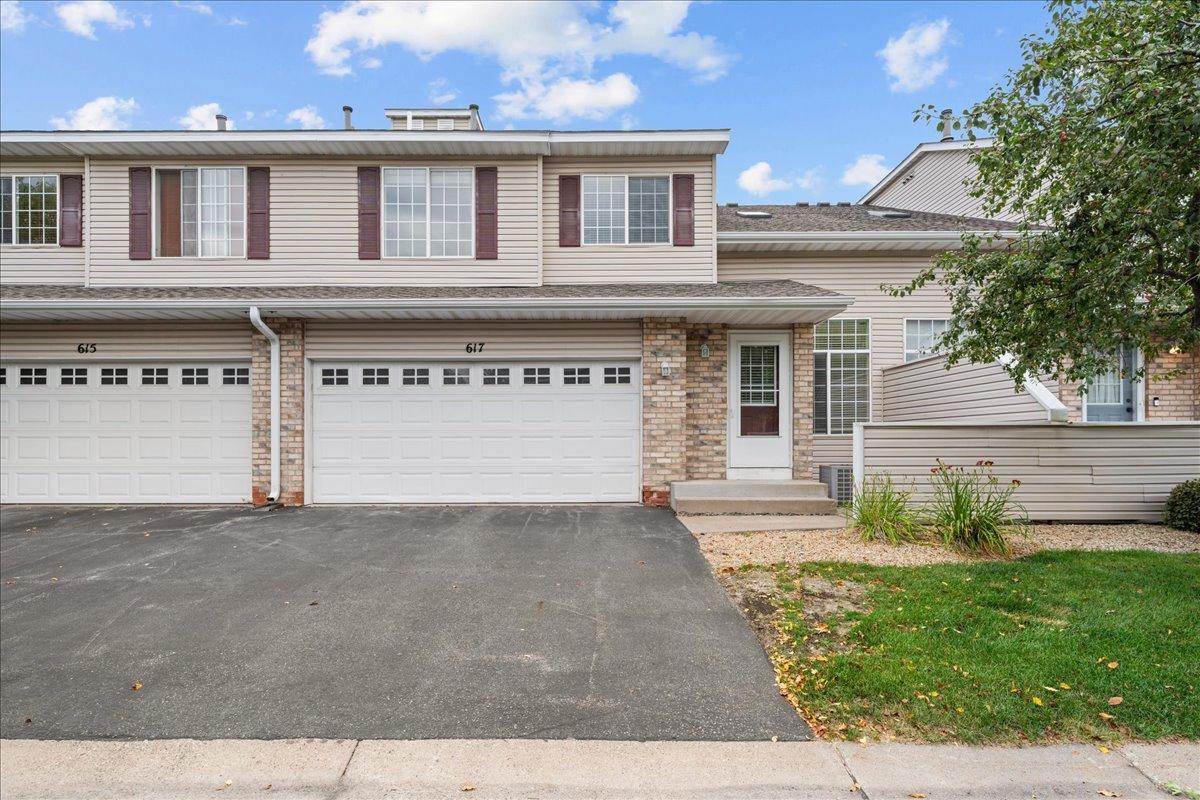
Welcome home to easy living in one of Hudson’s most desirable locations. This move-in-ready 2-bedroom, 2-bath townhome pairs an open, airy floor plan with thoughtful updates, flexible living space, and an unfinished lower level offering plenty of room to grow. Step inside to soaring ceilings and abundant natural light that give the main level an impressive sense of space. Brand-new durable luxury vinyl plank flooring flows throughout, creating a fresh, cohesive look and an easy backdrop for any style. The open living and dining areas are equally suited to a quiet night at home or a house full of friends, while new appliances add everyday convenience and peace of mind. Upstairs, the spacious primary bedroom connects to a full bath featuring a large soaking tub, separate shower, and generous walk-in closet. A second bedroom and open loft overlooking the living room provide valuable flexibility for guests, a home office, reading area, or hobby space. And there’s more potential downstairs. The unfinished basement offers an opportunity to add additional finished living space, including the possibility of another bedroom and bathroom, allowing you to customize the home while building equity over time. Outside, the association handles lawn care, snow removal, and sanitation, leaving you with fewer weekend chores and more time to enjoy everything Hudson has to offer. Hudson High School, parks, shopping, restaurants, and the energy of historic downtown Hudson are all just minutes away. Freshly updated, comfortably designed, and positioned in a sought-after Hudson location, this is the kind of home that works beautifully today while still giving you options for tomorrow. Agent owned.


Property Information
Status: Active
Sub Type: ********
List Price: $300,000
MLS#: 7140542
Current Price: $300,000
Address: 617 Grandview Way, Hudson, WI 54016
City: Hudson
State: WI
Postal Code: 54016
Geo Lat: 44.97664
Geo Lon: -92.732067
Subdivision: Summer Pines
County: St. Croix
Property Description
Year Built: 2002
Lot Size SqFt: 1306.8
Gen Tax: 4009
Specials Inst: 0
High School: Hudson
Square Ft. Source:
Above Grade Finished Area: 1379
Below Grade Finished Area: 0
Below Grade Unfinished Area:
Total SqFt.: 1935
Style: Array
Total Bedrooms: 2
Total Bathrooms: 2
Total Full Baths: 1
Garage Type:
Garage Stalls: 2
Waterfront:
Property Features
Exterior:
Roof:
Foundation:
Lot Feat/Fld Plain:
Interior Amenities:
Inclusions:
Exterior Amenities:
Heat System:
Air Conditioning:
Utilities: