


Property Listing
Description
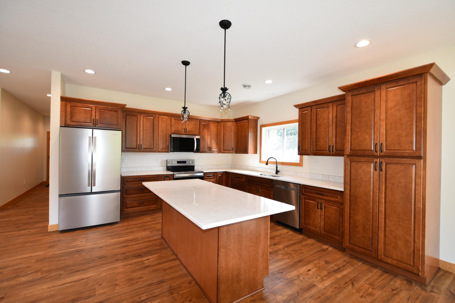
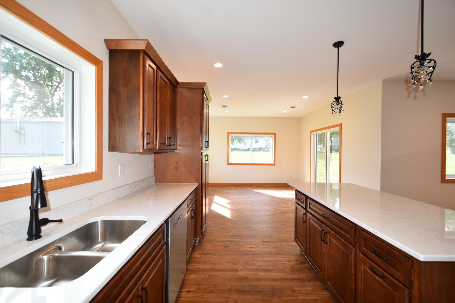
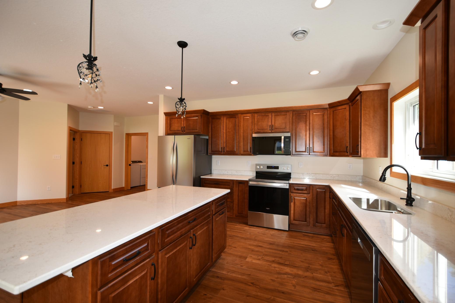
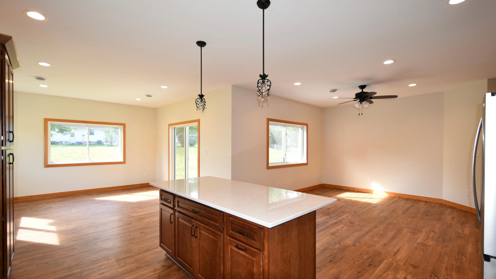
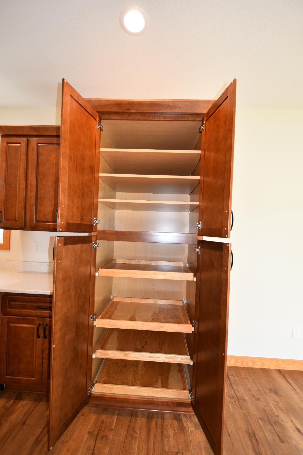
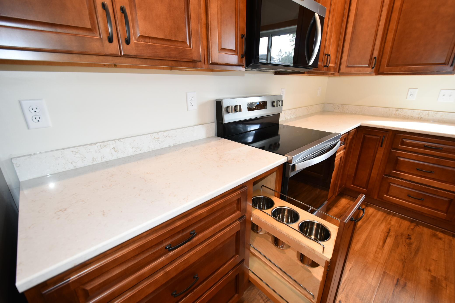
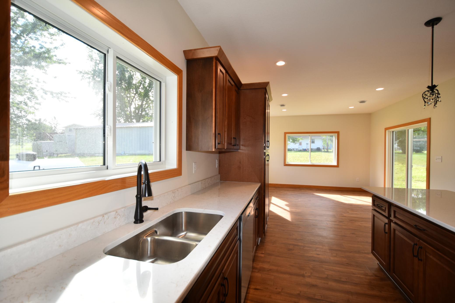
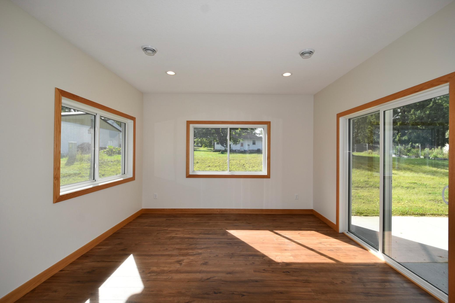
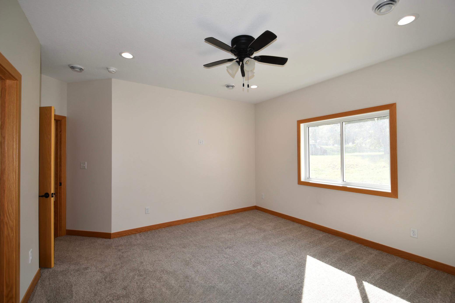
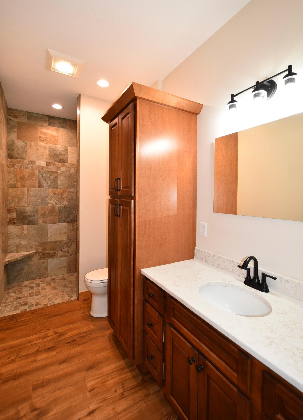
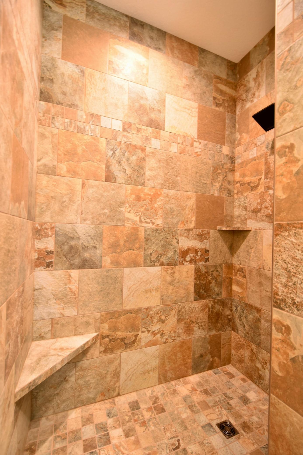
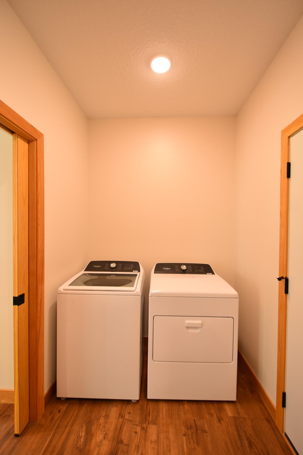
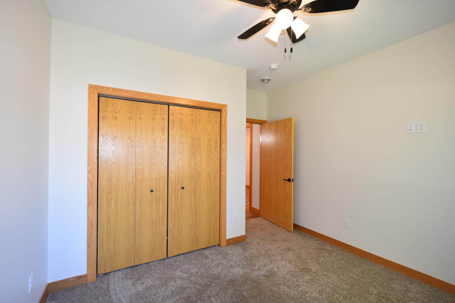
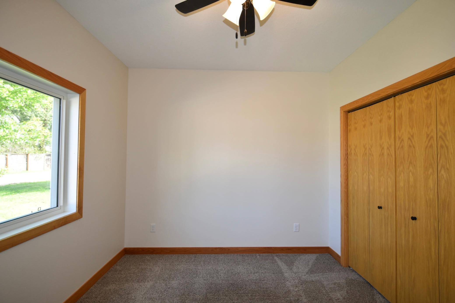
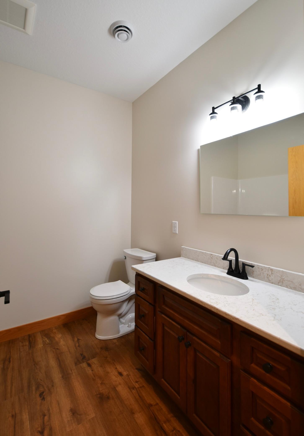
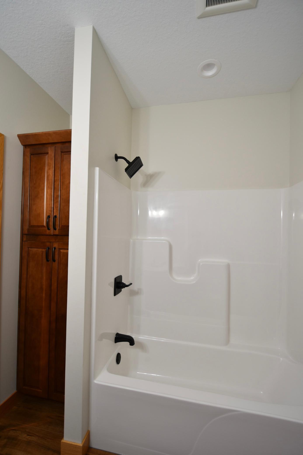
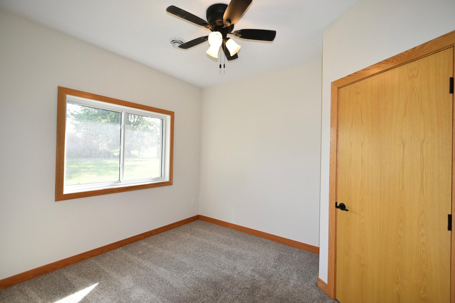
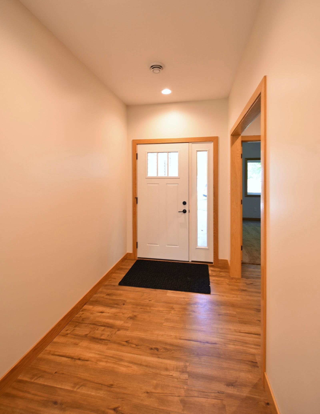
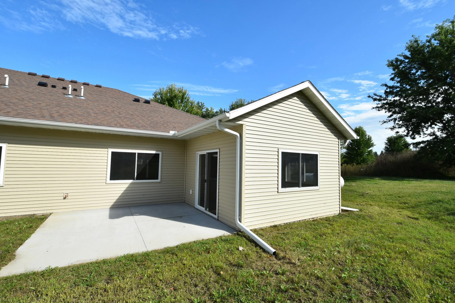
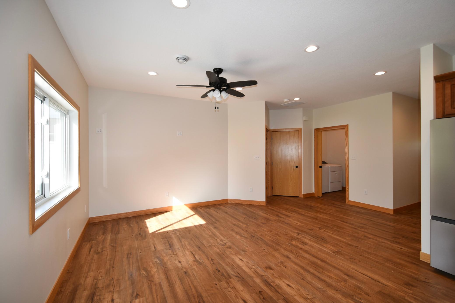
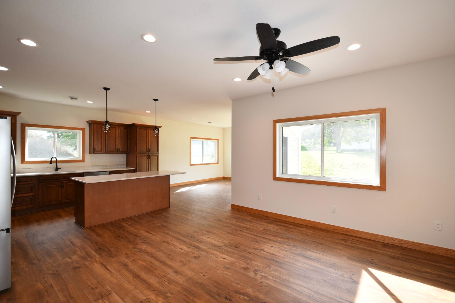
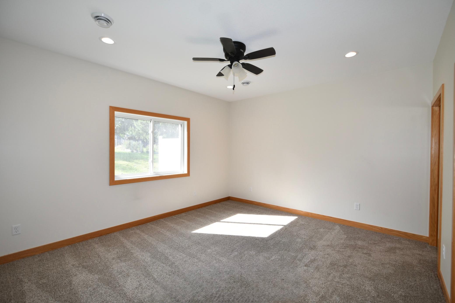
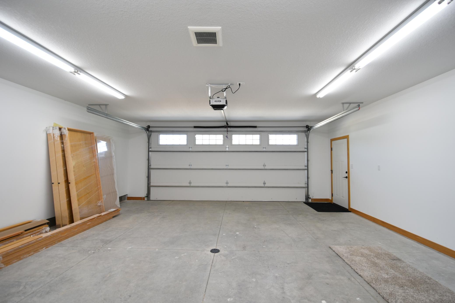
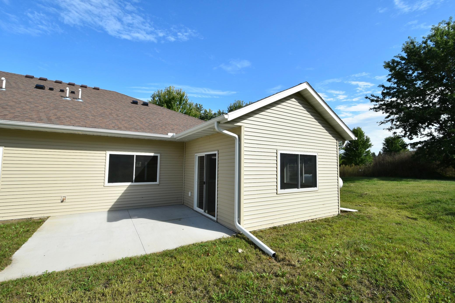
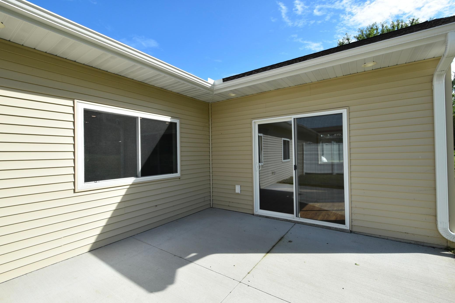
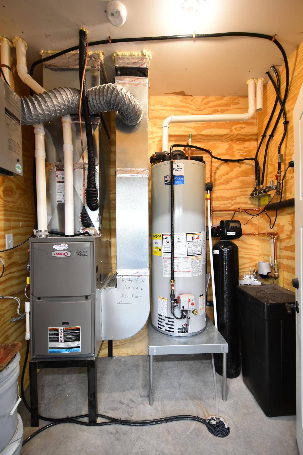
1 level living at its finest!! With over 1,600 sq ft, this stunning 3 bed/ 2 bath home is sure to impress. The kitchen is highlighted with custom maple cabinetry finished off with beautiful crown molding, quartz countertops, large kitchen island, & stainless steel appliances. The dining room offers an abundance of natural light with immediate access to the 14x14 concrete patio. The large master bedroom features a walk-in closet and private master bath with a zero entry tiled shower. The thoughtful layout also offer a 2nd bathroom, as well as a 2nd & 3rd bedroom. This home comes equipped with many builder upgrades that you will not find in your typical spec house such as: finished garage(tape, mud, paint, trim) with LED lighting & a floor drain. Washer, dryer, & water softener already installed!! Other thoughtful upgrades include soft-close dovetoail cabinets, gutters & partial privacy fence. A gas line has been stubbed in for future fireplace. Also the entire garage & house has been plumbed for possible in-floor heat. Installation of a boiler is all that is needed & could be accommodated prior to closing for an additional cost. The best part... no HOA!!! The street is city maintained & is scheduled to be paved within the next year. Location is ideal as you are just steps from the middle school. With all of the builder upgrades, you will not find a better value on the market!!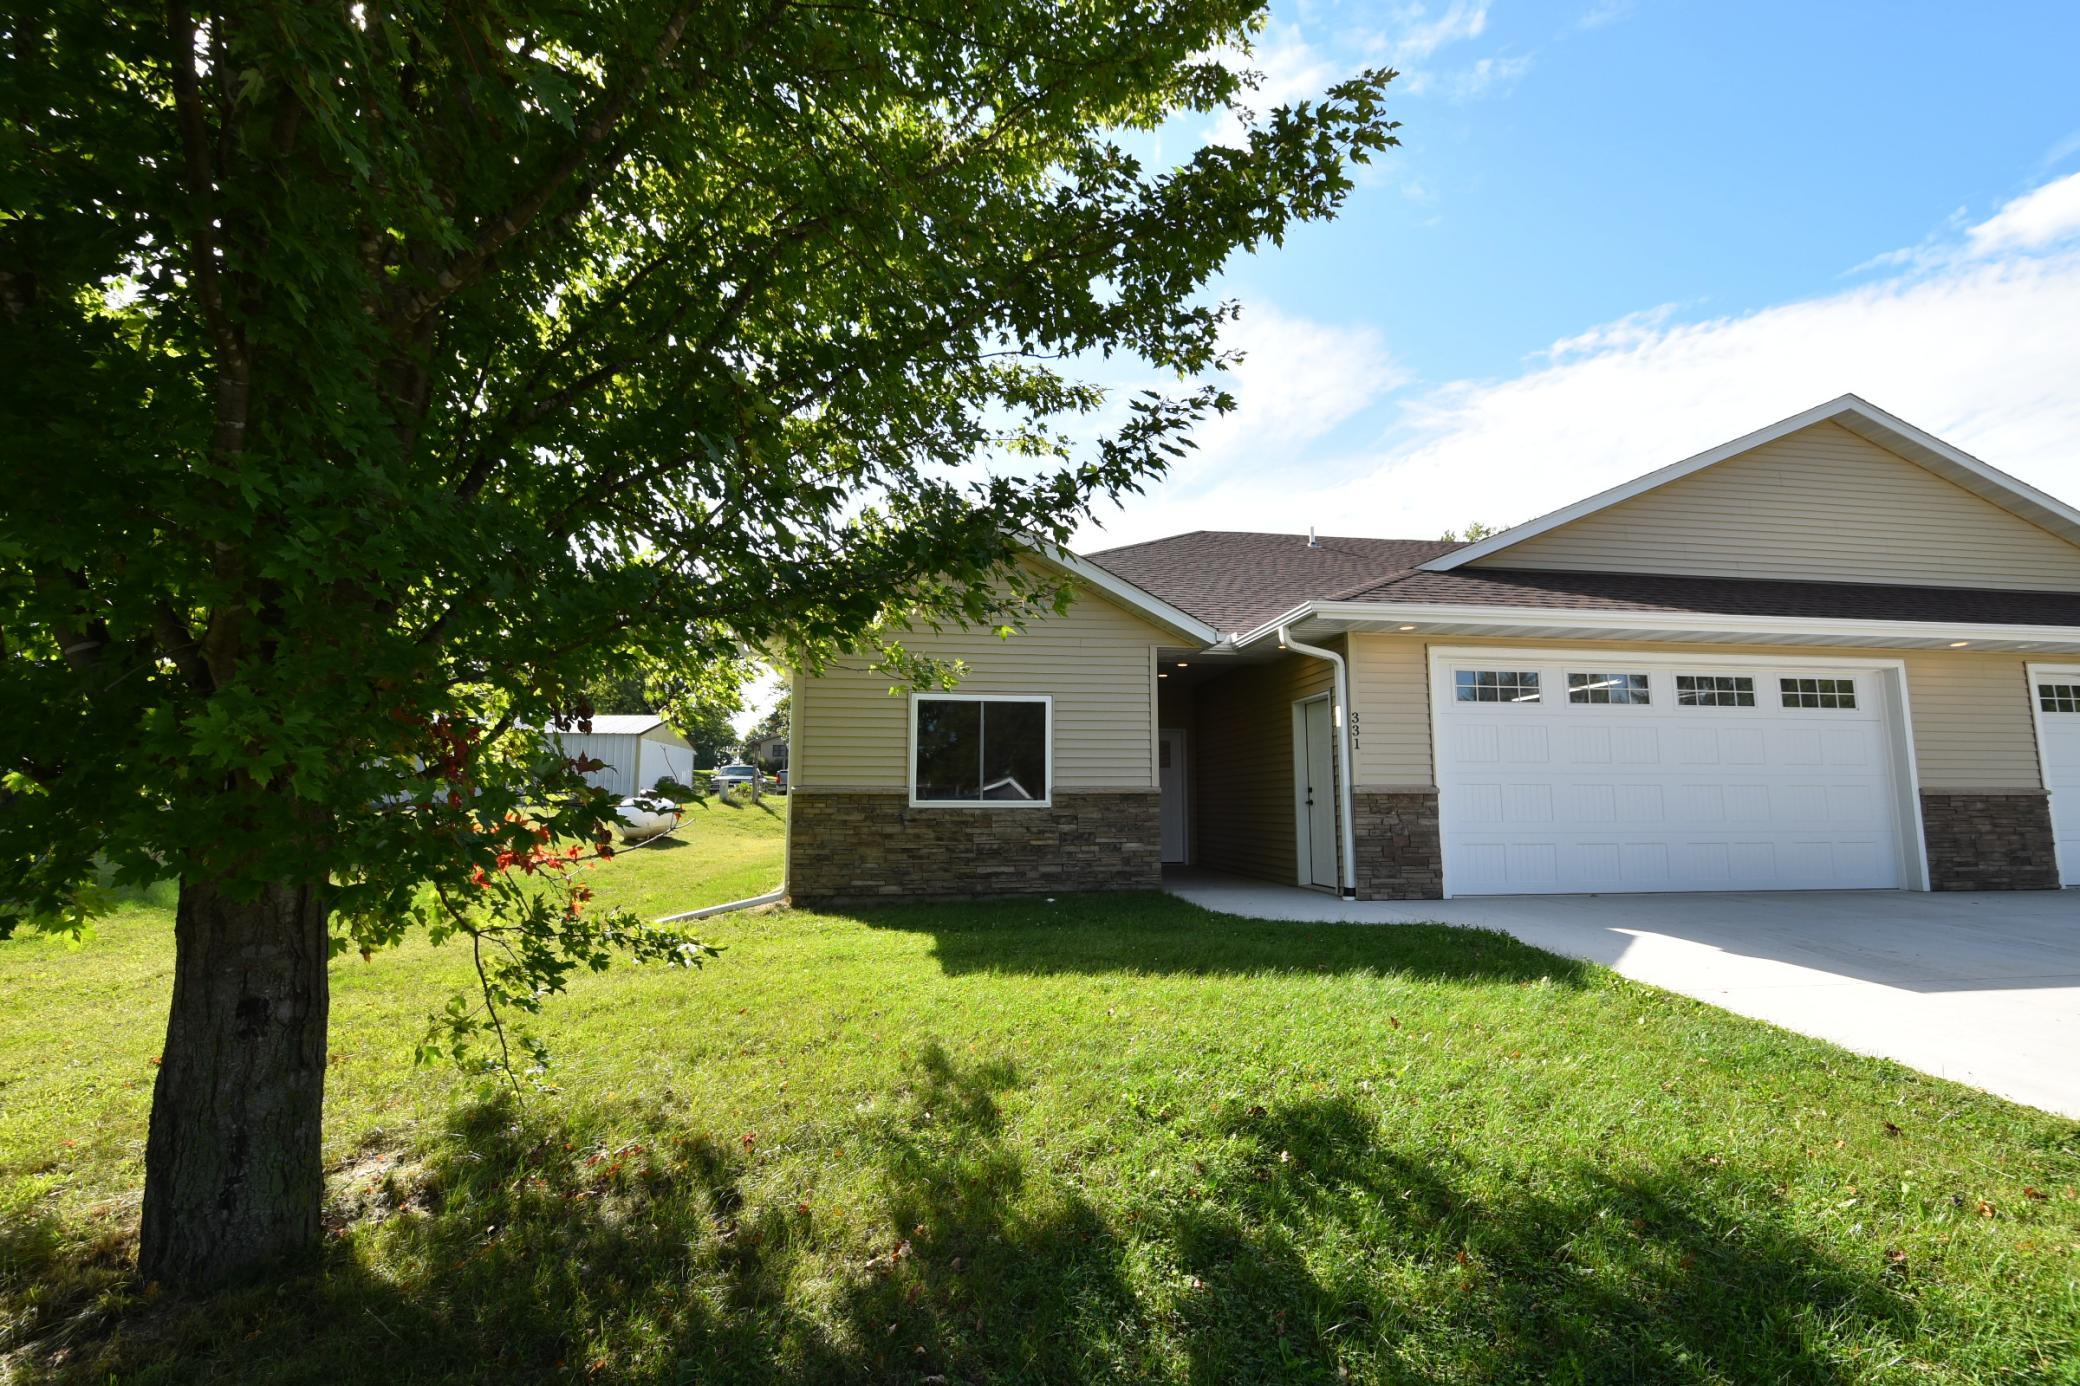
Property Information
Status: Active
Sub Type: ********
List Price: $339,900
MLS#: 7140518
Current Price: $339,900
Address: 331 5th Avenue NE, Mazeppa, MN 55956
City: Mazeppa
State: MN
Postal Code: 55956
Geo Lat: 44.274497
Geo Lon: -92.540982
Subdivision: Chestnut Estates
County: Wabasha
Property Description
Year Built: 2024
Lot Size SqFt: 7840.8
Gen Tax: 2704
Specials Inst: 0
High School: Zumbrota-Mazeppa
Square Ft. Source:
Above Grade Finished Area: 1605
Below Grade Finished Area: 0
Below Grade Unfinished Area:
Total SqFt.: 1650
Style: Array
Total Bedrooms: 3
Total Bathrooms: 2
Total Full Baths: 1
Garage Type:
Garage Stalls: 2
Waterfront:
Property Features
Exterior:
Roof:
Foundation:
Lot Feat/Fld Plain: Array
Interior Amenities:
Inclusions:
Exterior Amenities:
Heat System:
Air Conditioning:
Utilities: