


Property Listing
Description
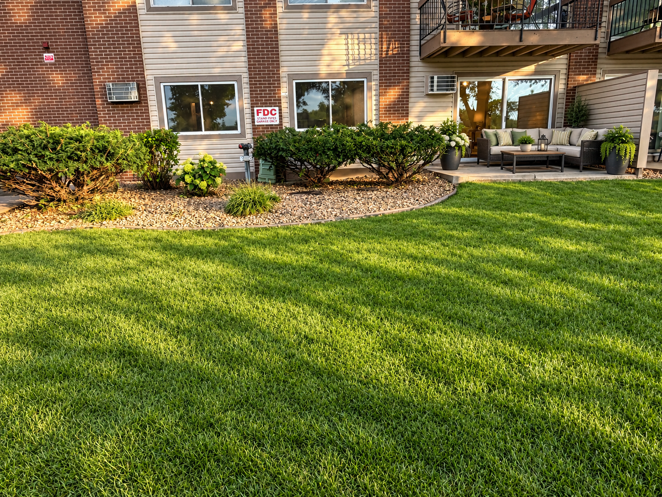
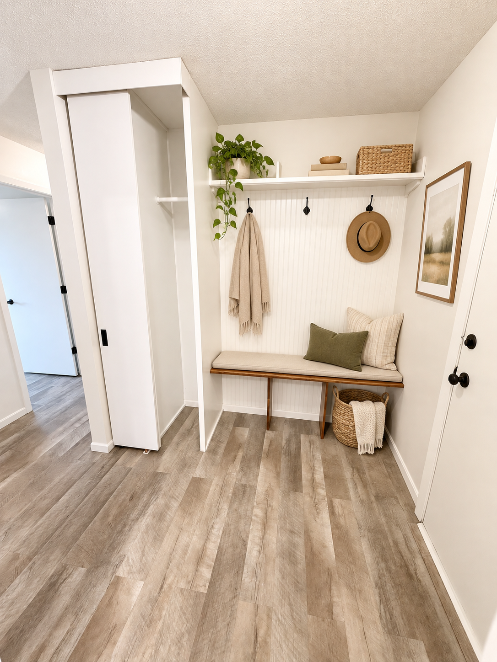
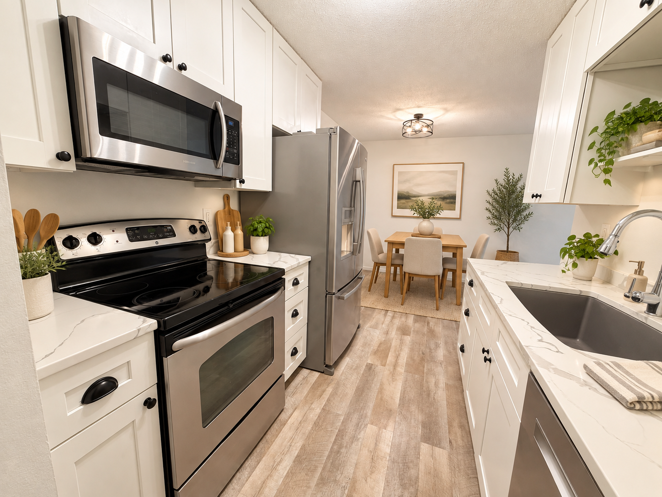
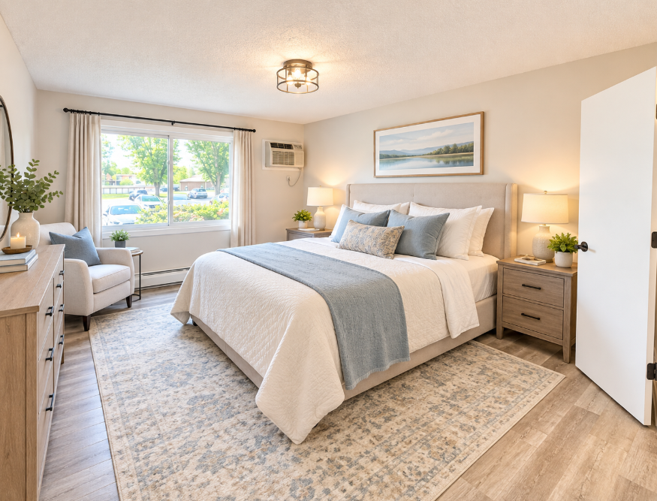
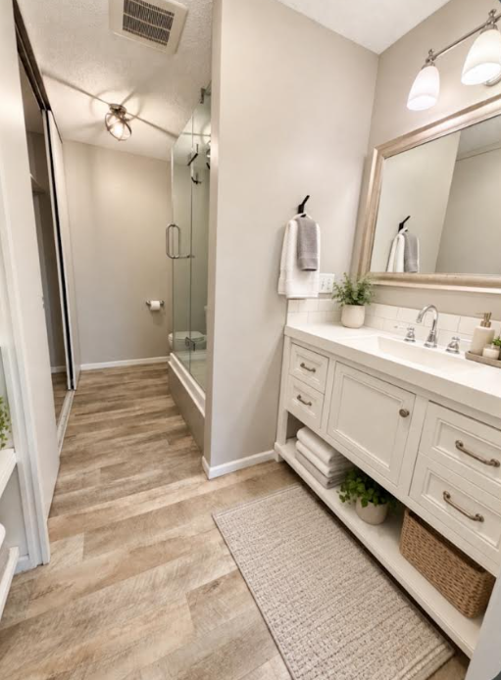
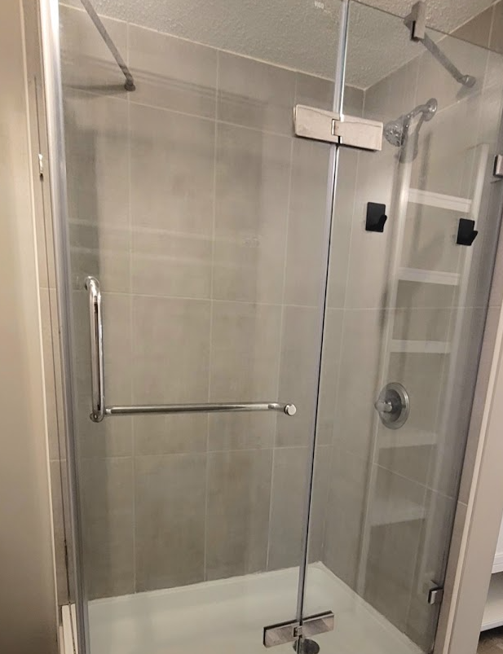
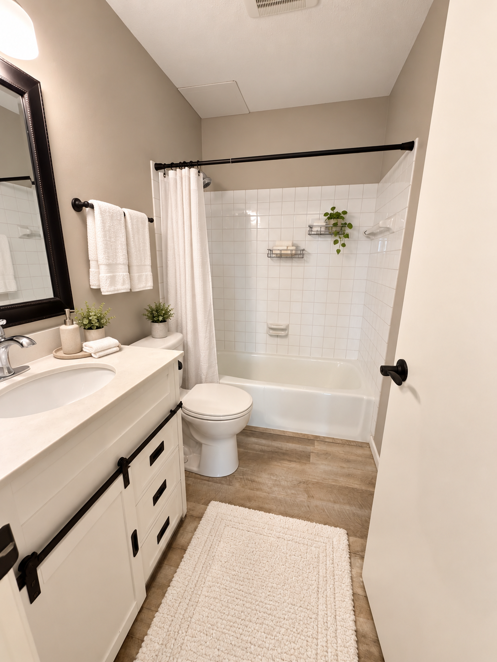
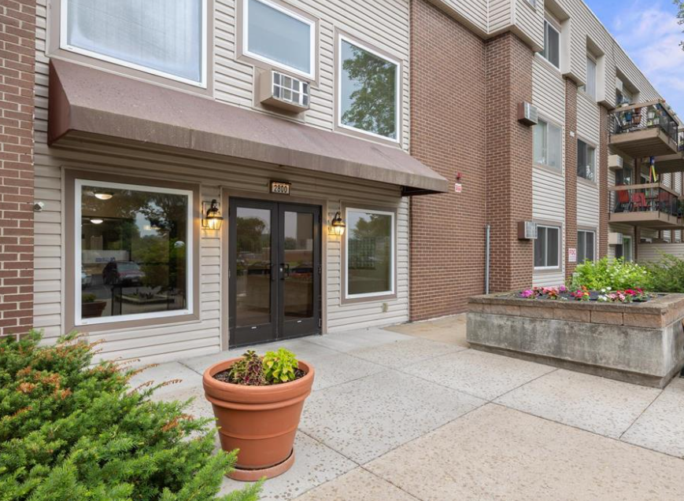
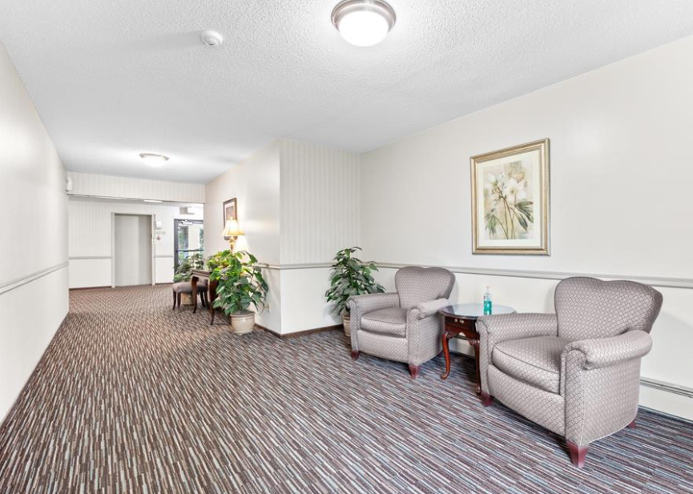
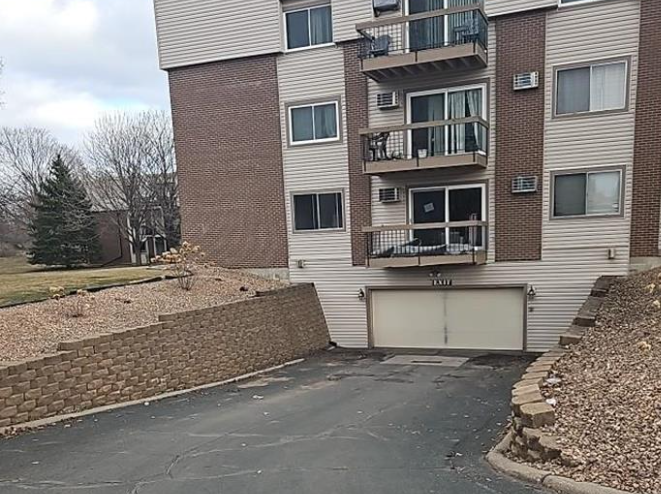
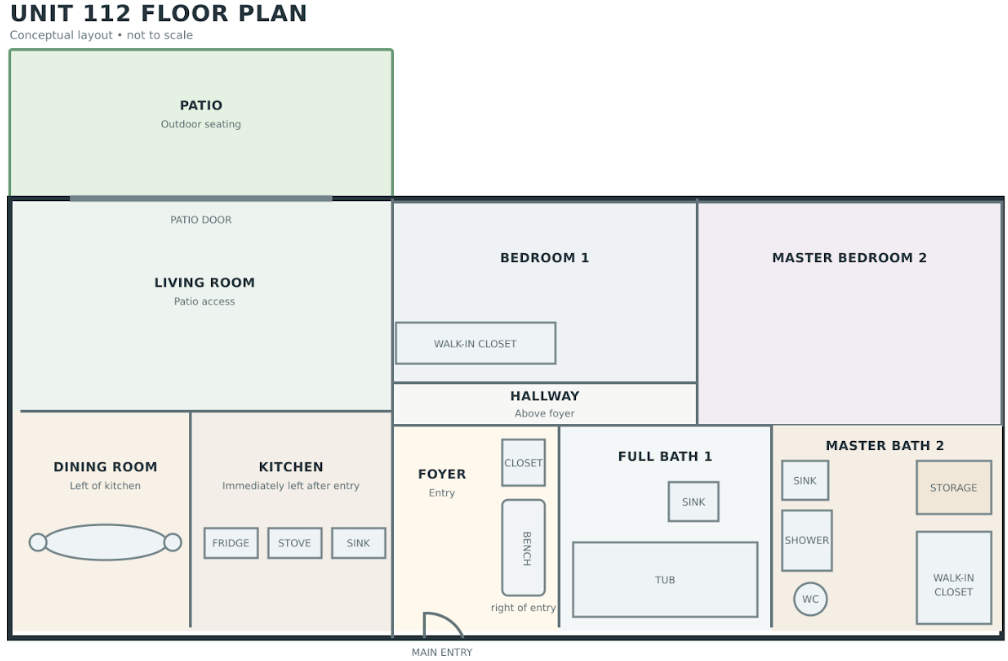
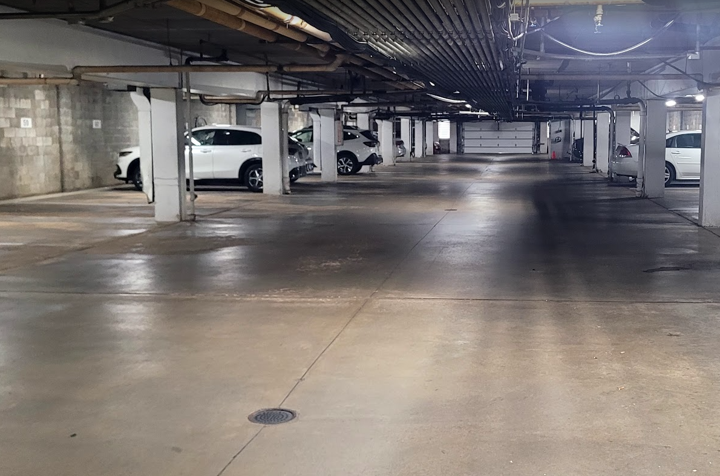
RARE TURNKEY, MAIN-FLOOR PRIVATE-ENTRY END UNIT—AVAILABLE FOR THE FIRST TIME IN OVER 40 YEARS! Completely remodeled, move-in ready and designed for easy one-level living. Homes like this rarely come available for a reason. If you want condo living without giving up privacy, convenience, or your own entrance, this is it. Step directly through your own private patio entrance and avoid the **common hallways, stairs and waiting for elevators.** For **dog owners**, direct outdoor access is a game changer—It’s also an exceptional benefit for anyone seeking easier accessibility or living with a service animal. This versatile **2-bedroom, 2-bath** home features a **full bath** plus a **private primary bath with shower**—another hard-to-find feature. Updates include new cabinetry, quartz countertops, stainless steel appliances, commercial-grade flooring, fresh paint, plus new windows and patio door. The open living and dining area is filled with natural light and beautiful west-facing evening light. Another Minnesota game changer—**your own heated underground garage stall**, plus additional storage. **No shoveling. No yard work. No weekend maintenance projects. Just turn the key and go enjoy your life.** Why keep renting when you can **build your own equity and enjoy the stability and freedom of owning your own home?** No landlord and no wondering what your next lease renewal may bring. Great location near **Medicine Lake, parks and trails, shopping, restaurants, bus routes and Hwy 169** for easy access throughout the metro.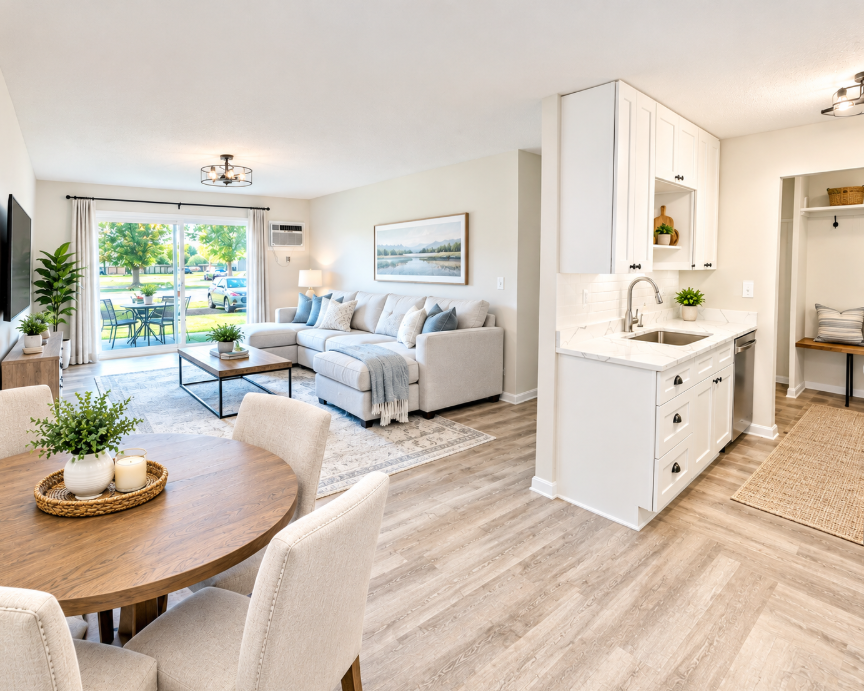
Property Information
Status: Active
Sub Type: ********
List Price: $150,000
MLS#: 7140459
Current Price: $150,000
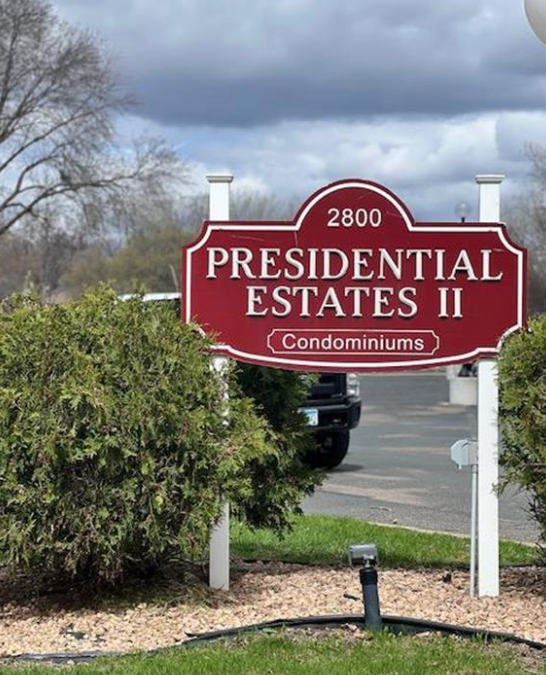
Address: 2800 Hillsboro Avenue N, 112, New Hope, MN 55427
City: New Hope
State: MN
Postal Code: 55427
Geo Lat: 45.008869
Geo Lon: -93.397146
Subdivision: Condo 0124 President Estate Condo 2
County: Hennepin
Property Description
Year Built: 1970
Lot Size SqFt: 145054.8
Gen Tax: 2145
Specials Inst: 0
High School: Robbinsdale
Square Ft. Source:
Above Grade Finished Area: 998
Below Grade Finished Area: 0
Below Grade Unfinished Area:
Total SqFt.: 998
Style: Array
Total Bedrooms: 2
Total Bathrooms: 2
Total Full Baths: 1
Garage Type:
Garage Stalls: 1
Waterfront:
Property Features
Exterior:
Roof:
Foundation:
Lot Feat/Fld Plain:
Interior Amenities:
Inclusions:
Exterior Amenities:
Heat System:
Air Conditioning:
Utilities: