


Property Listing
Description
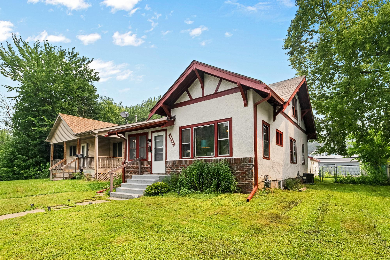
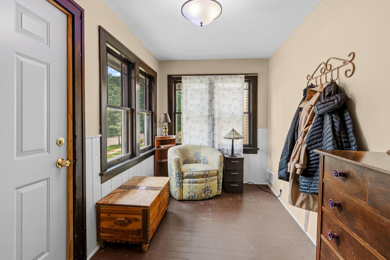
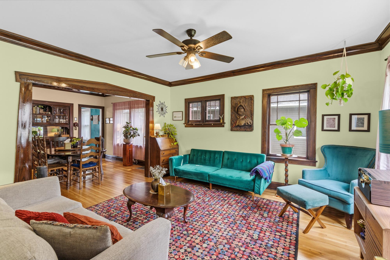
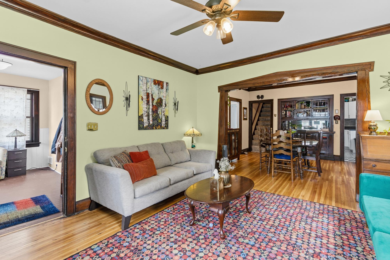
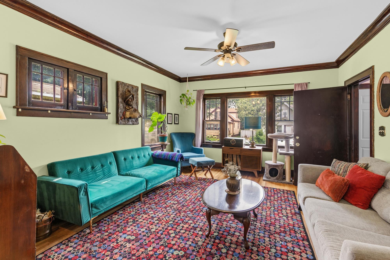
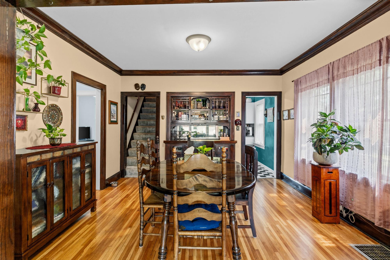
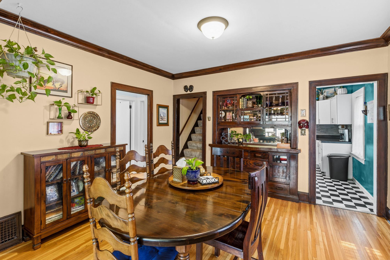
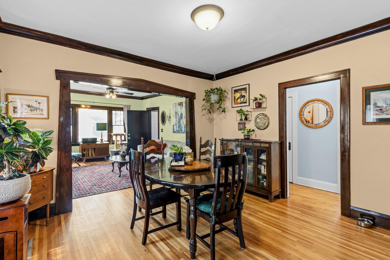
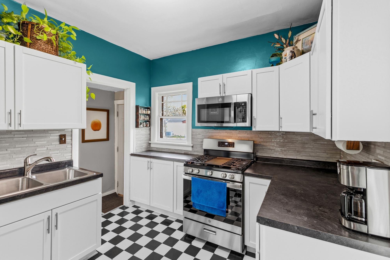
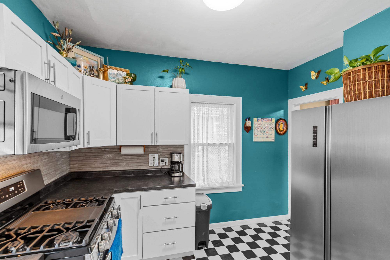
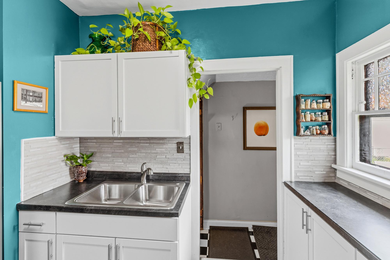
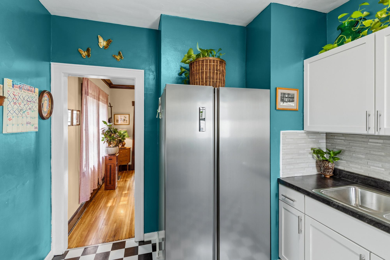
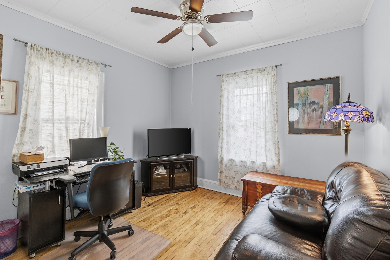
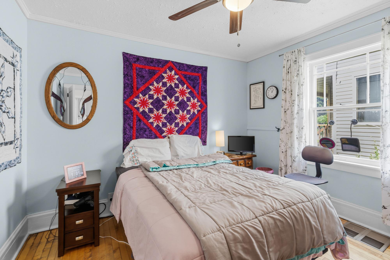
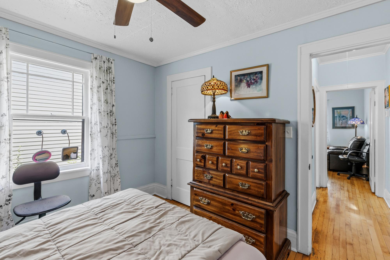
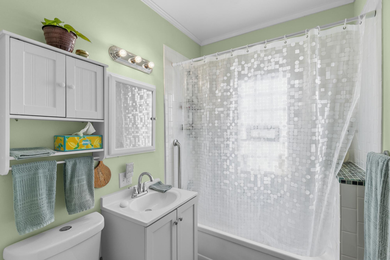
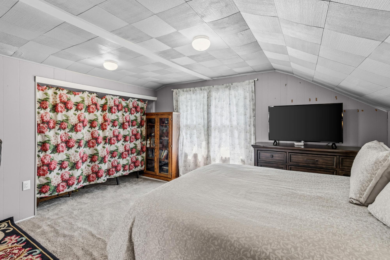
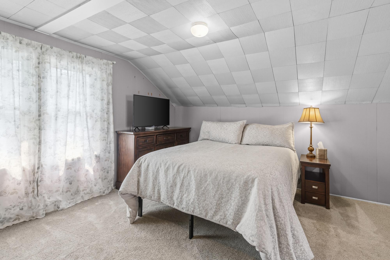
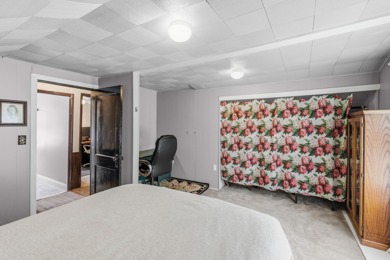
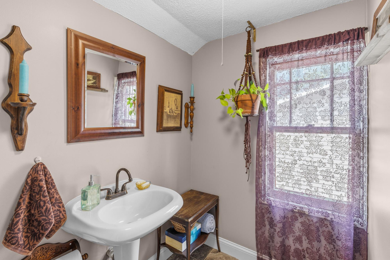
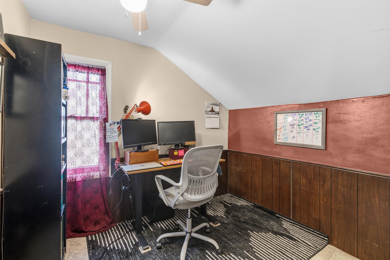
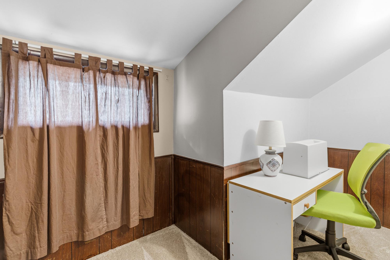
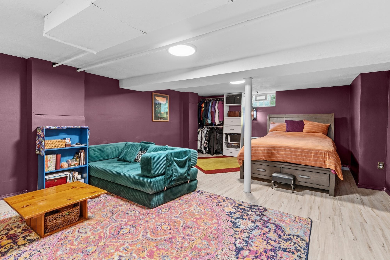
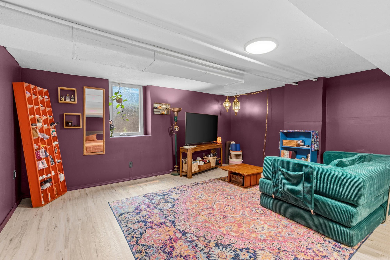
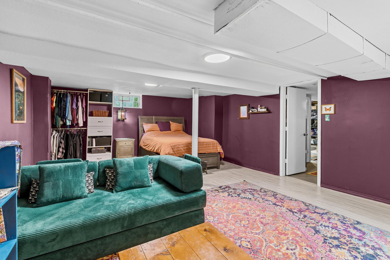
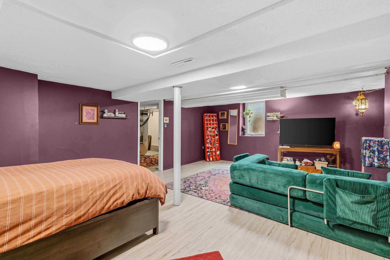
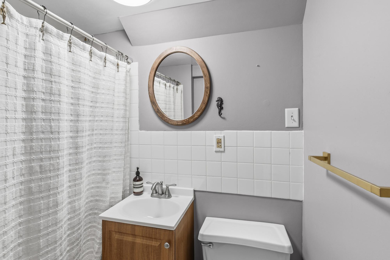
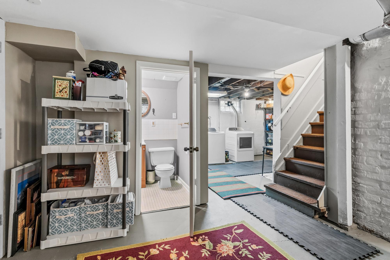
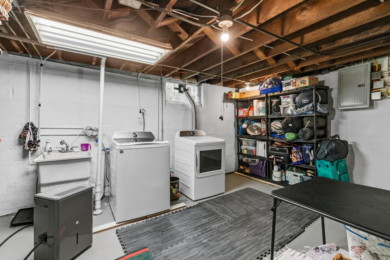
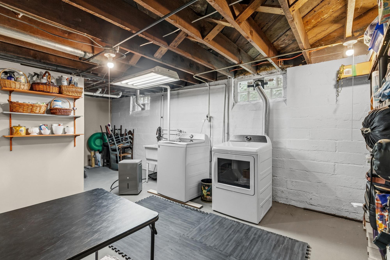
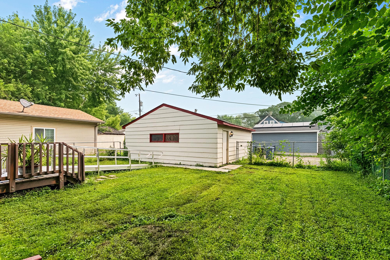
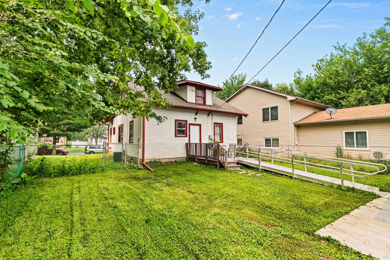
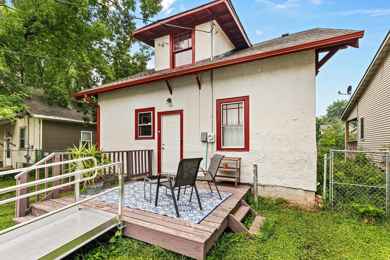
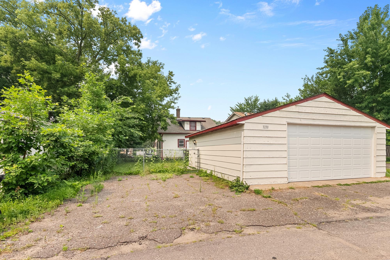
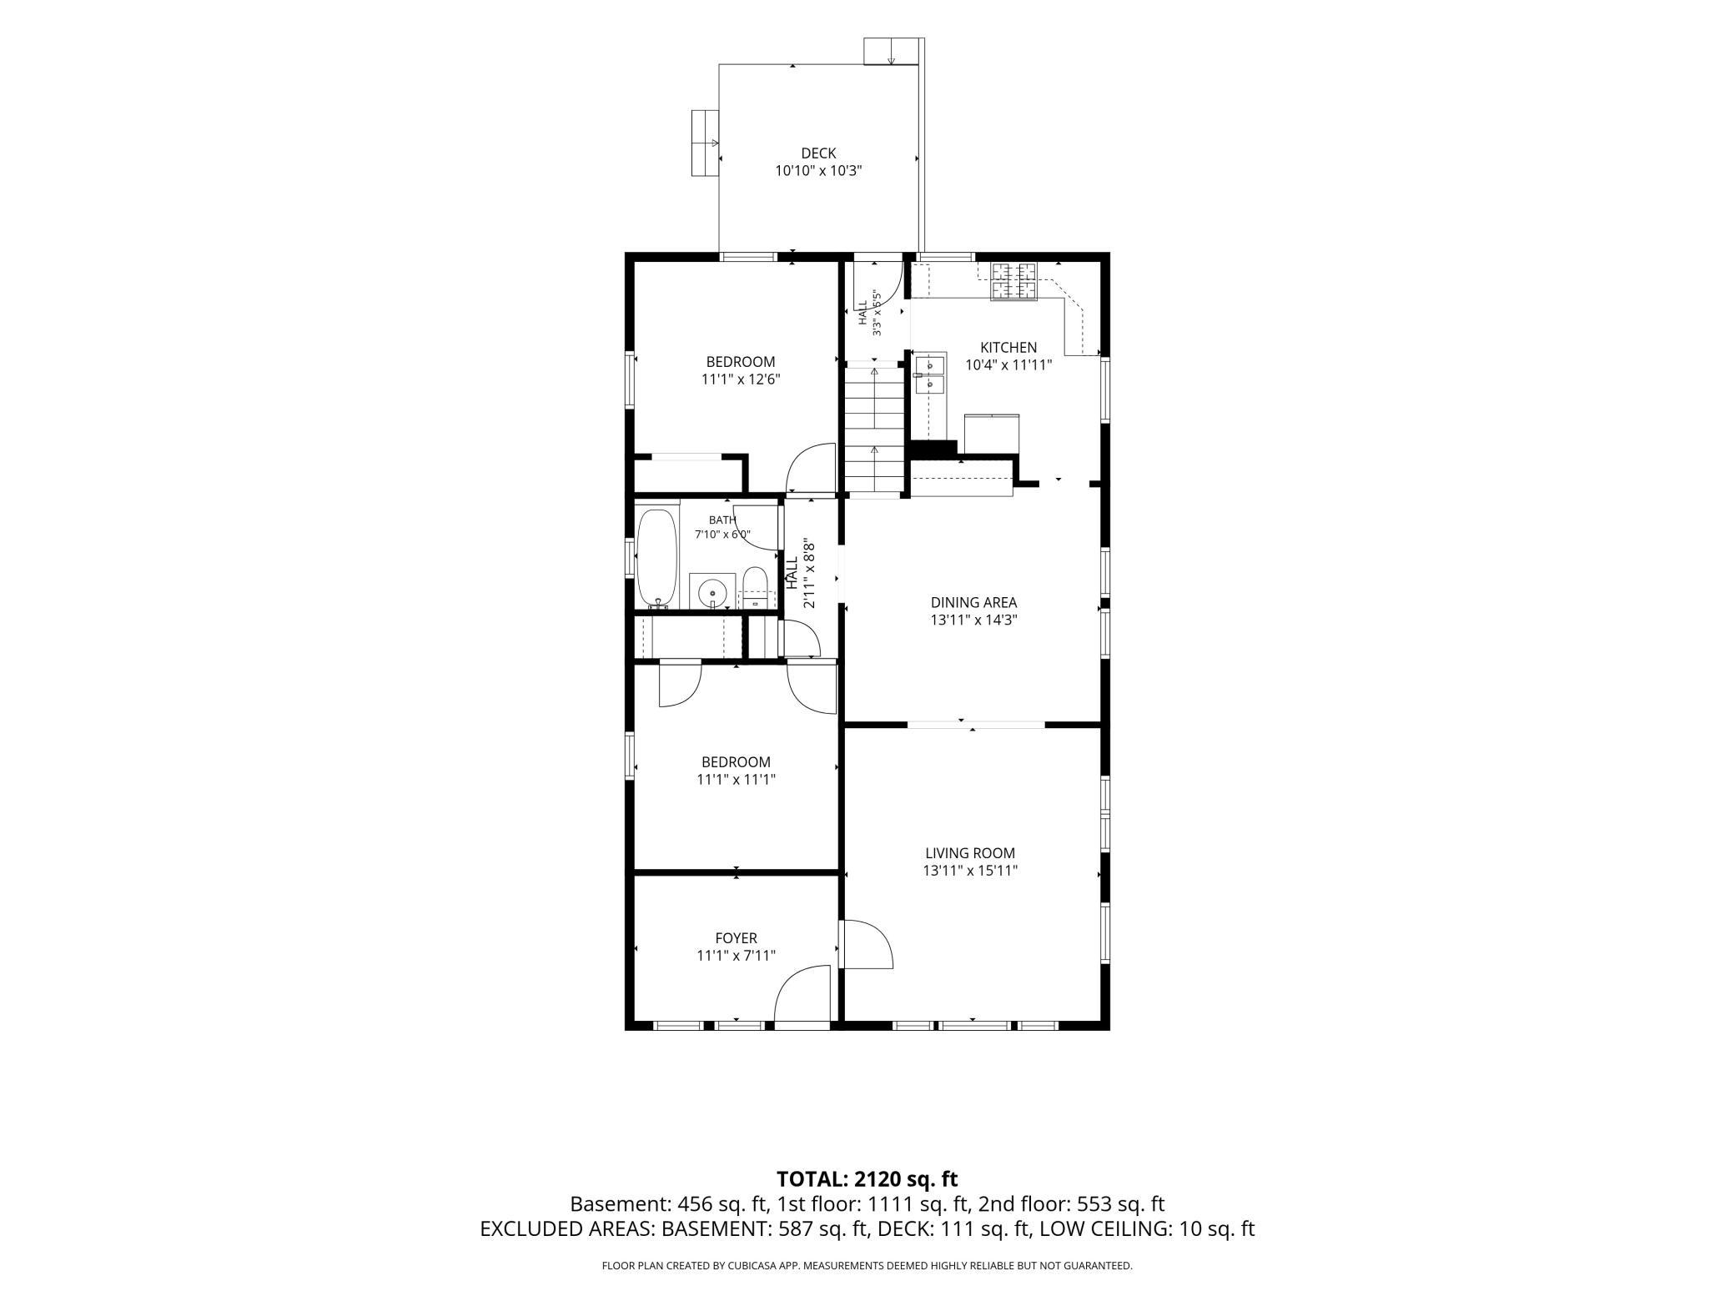
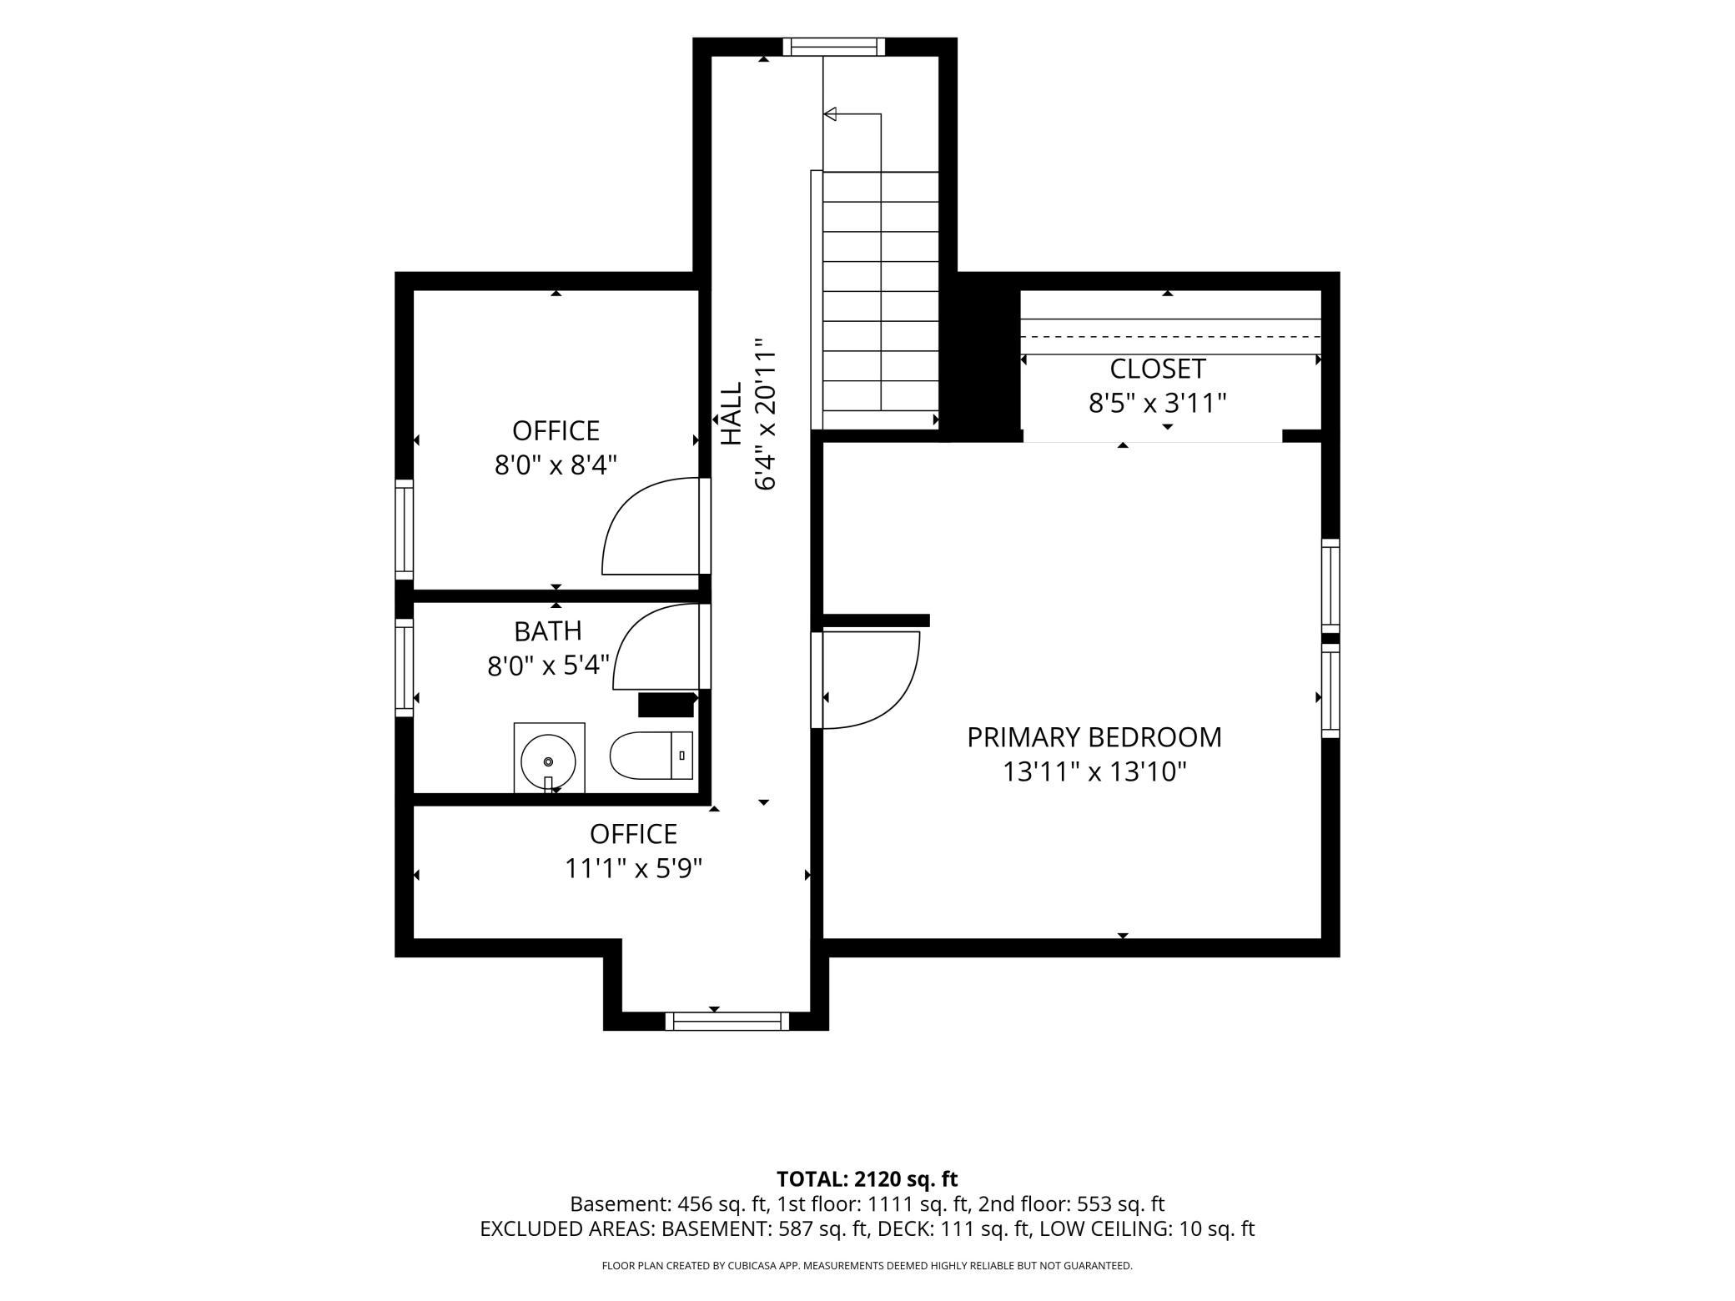
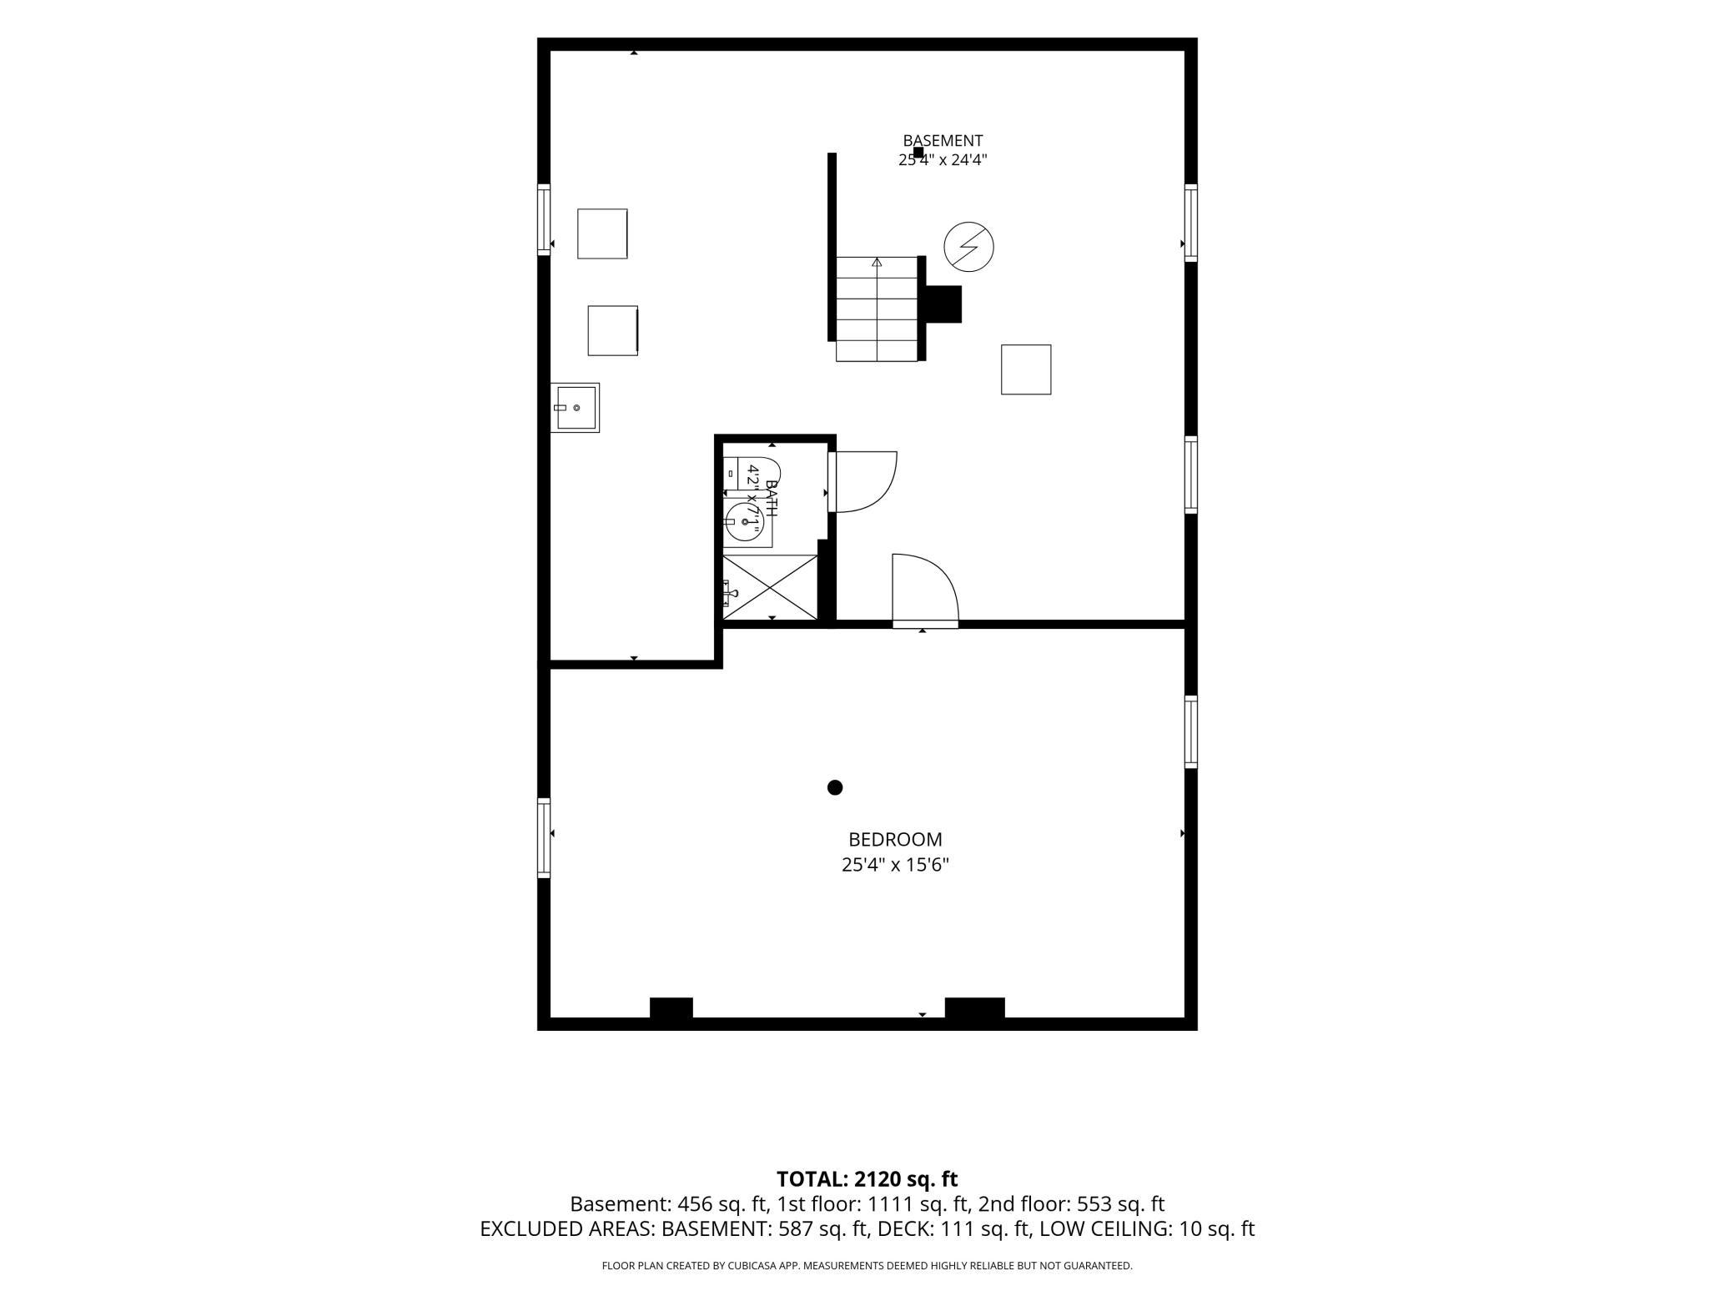
Much larger than it looks! This beautifully updated 1922 Craftsman in Minneapolis' McKinley neighborhood combines original character with the updates today's buyers want. Plus, live less than a mile away from Minneapolis' newest riverfront destination - Upper Harbor Terminal - which will have parks, multi-use development, and an amphitheater along the Mississippi River. This spacious home features 4+ bedrooms, 3 baths, a 2-car garage and a flexible finished lower level, this home offers an exceptional amount of space and versatility. Original woodwork, hardwood floors and classic Craftsman details bring warmth and character throughout, while the remodeled kitchen and all three bathrooms were updated in 2023. Major improvements include a new roof (2022), electrical updates (2023), furnace (2023), central air (2023), water heater (2023), garage door and opener (2023), and new attic insulation (2026). The finished lower level adds valuable living space with a large bedroom/flex area and full bath—ideal for guests, a home office, recreation room or additional living space. The main level also offers flexible space to suit your needs. The updated kitchen maximizes space and functionality in a smaller space and includes newer full sized stainless steel appliances with the potential to add an in-sink dishwasher or a single drawer under-sink dishwasher. Enjoy a convenient McKinley location close to parks, trails and neighborhood amenities, with easy access to Northeast Minneapolis, downtown, Robbinsdale, restaurants, breweries, the arts district, and the new Upper Harbor Terminal riverfront development. Move-in ready, full of character and thoughtfully updated, this is the Minneapolis home that delivers far more than you expect from the curb.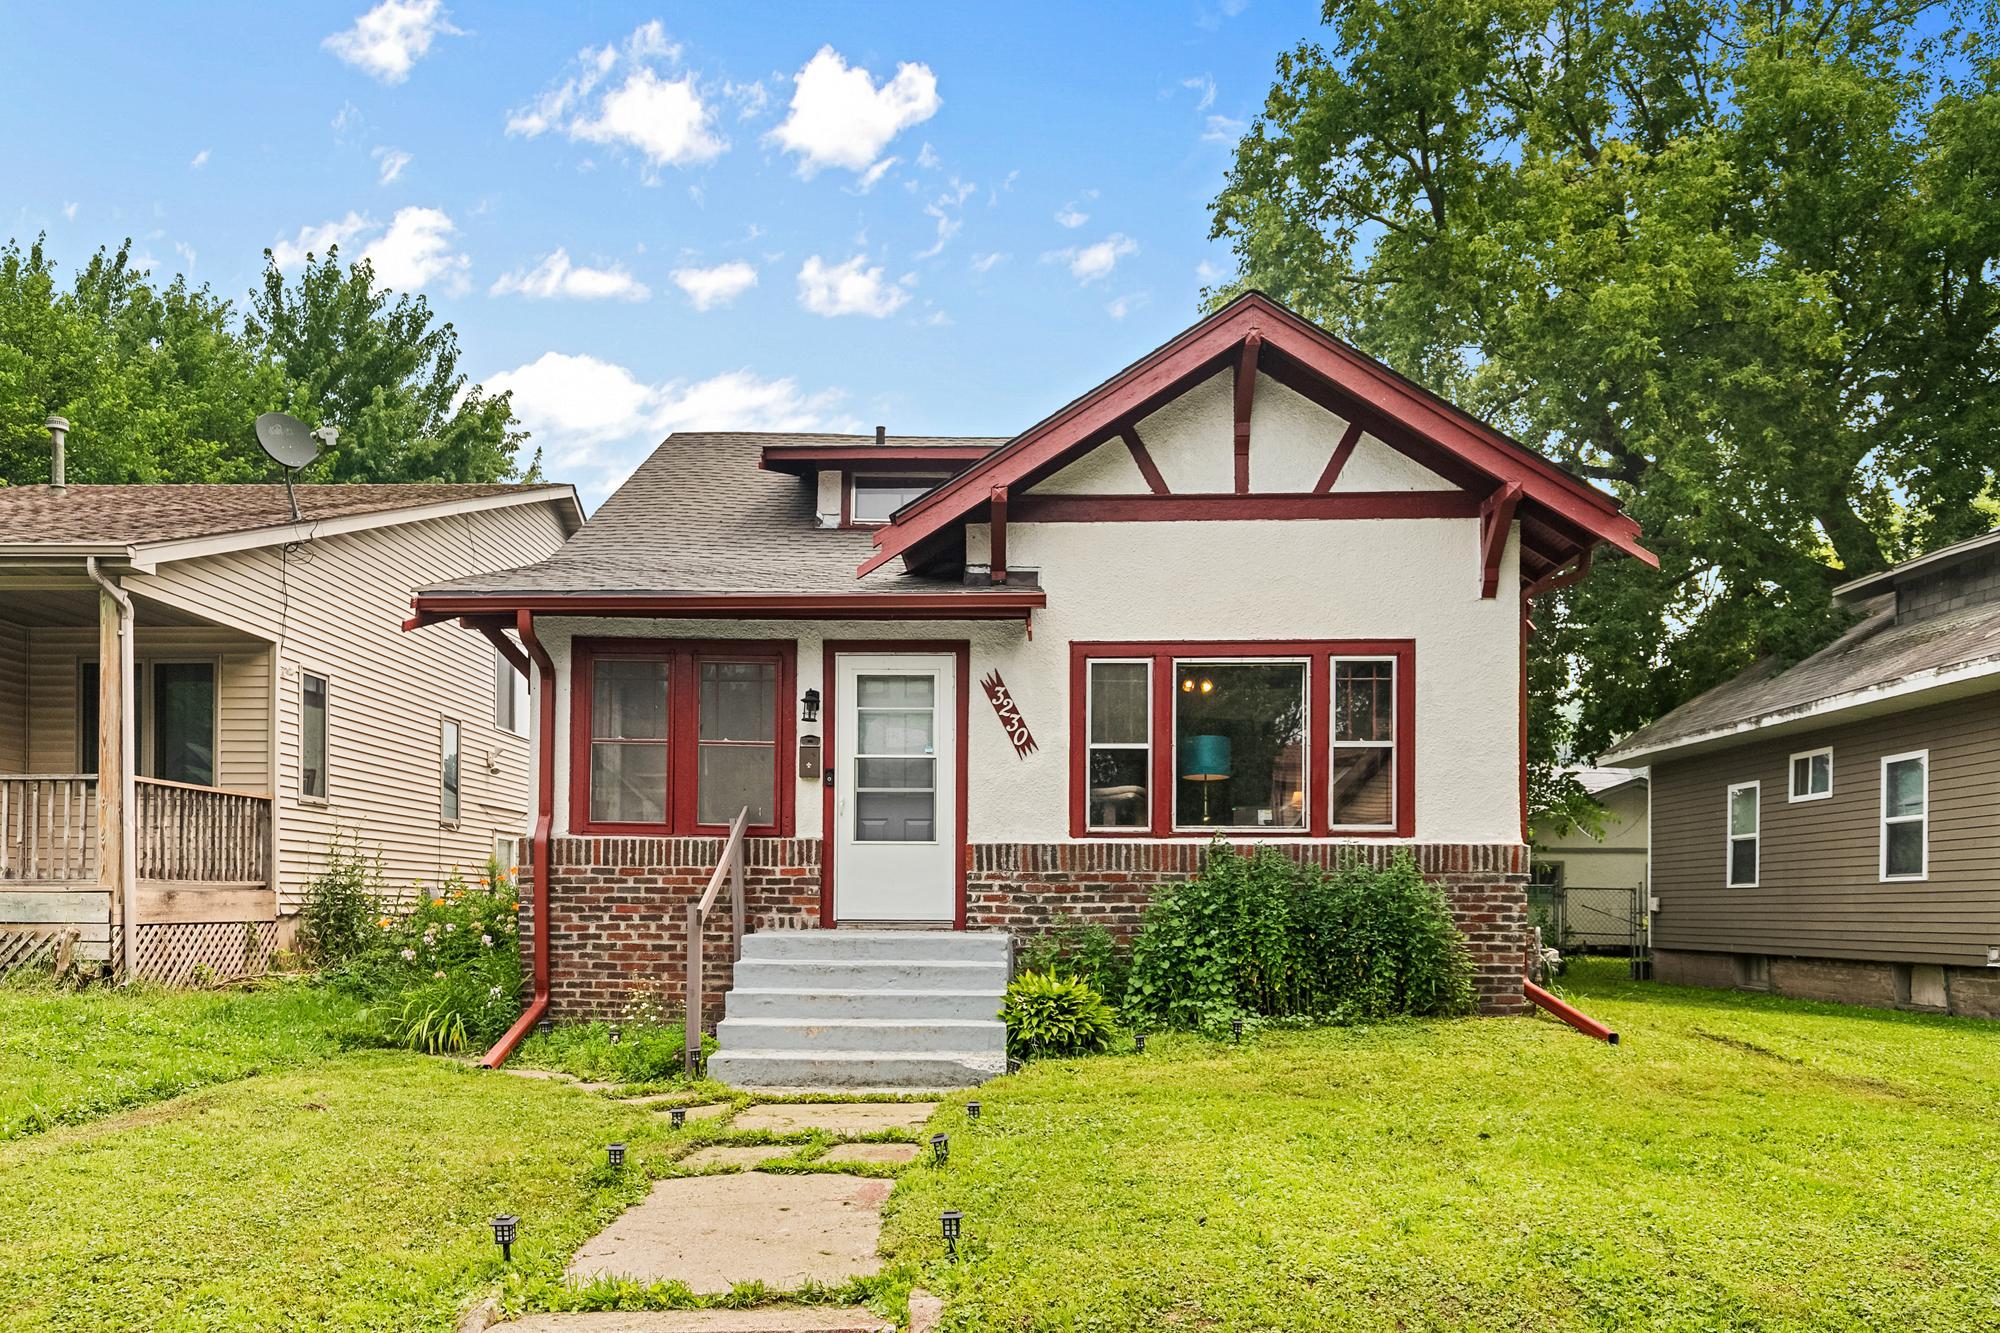
Property Information
Status: Active
Sub Type: ********
List Price: $295,000
MLS#: 7140421
Current Price: $295,000
Address: 3230 Colfax Avenue N, Minneapolis, MN 55412
City: Minneapolis
State: MN
Postal Code: 55412
Geo Lat: 45.014151
Geo Lon: -93.291443
Subdivision: Bakers 4th Add
County: Hennepin
Property Description
Year Built: 1922
Lot Size SqFt: 5662.8
Gen Tax: 4177
Specials Inst: 0
High School: Minneapolis
Square Ft. Source:
Above Grade Finished Area: 1372
Below Grade Finished Area: 403
Below Grade Unfinished Area:
Total SqFt.: 2412
Style: Array
Total Bedrooms: 4
Total Bathrooms: 3
Total Full Baths: 1
Garage Type:
Garage Stalls: 2
Waterfront:
Property Features
Exterior:
Roof:
Foundation:
Lot Feat/Fld Plain: Array
Interior Amenities:
Inclusions:
Exterior Amenities:
Heat System:
Air Conditioning:
Utilities: