


Property Listing
Description
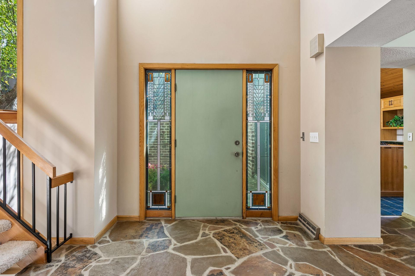
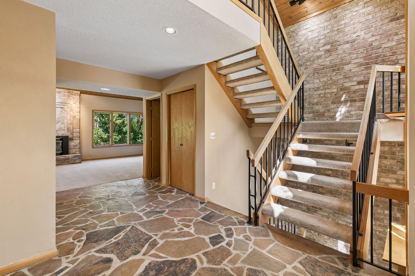
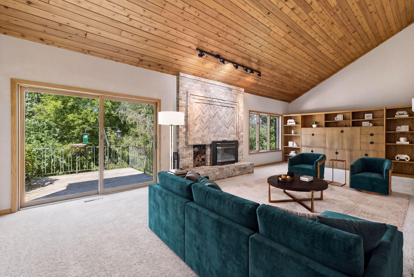
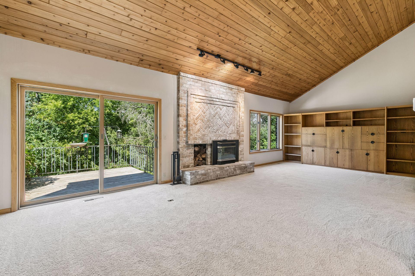
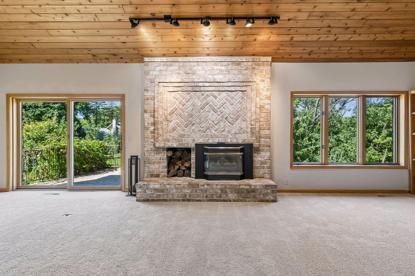
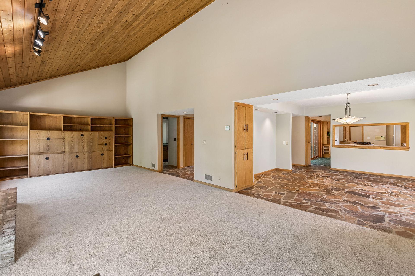
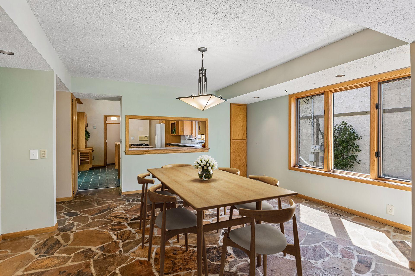
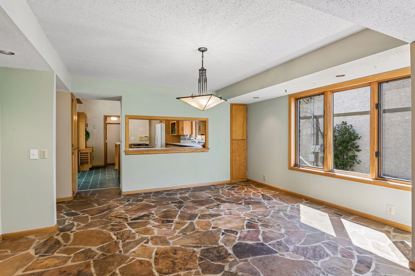
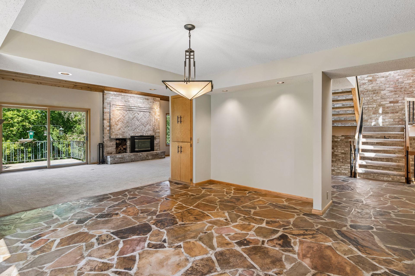
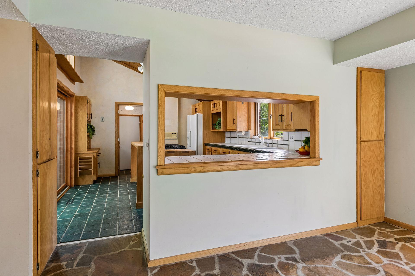
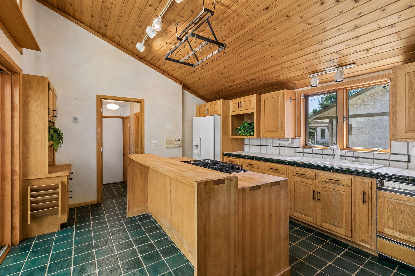
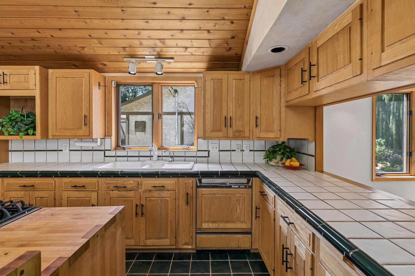
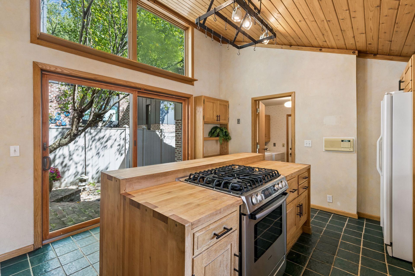
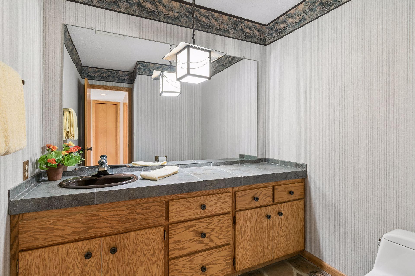
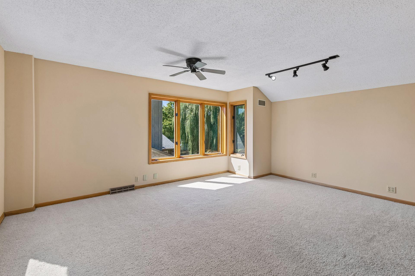
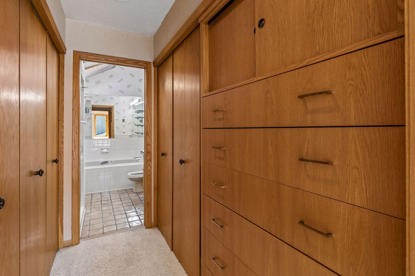
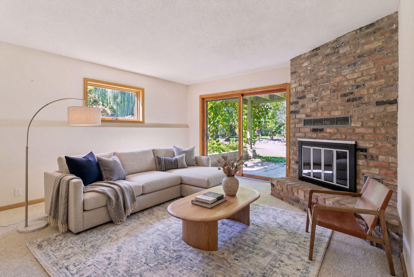
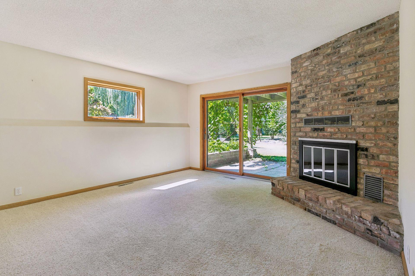
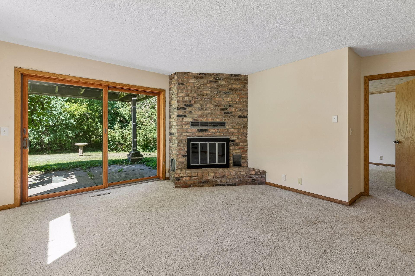
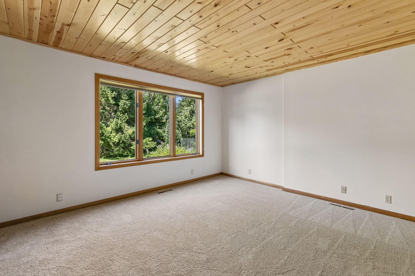
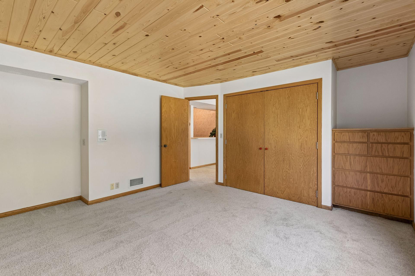
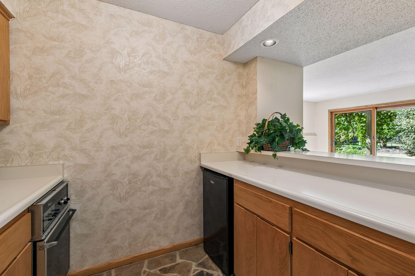
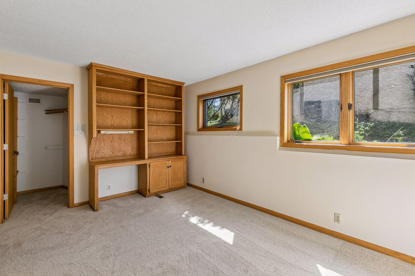
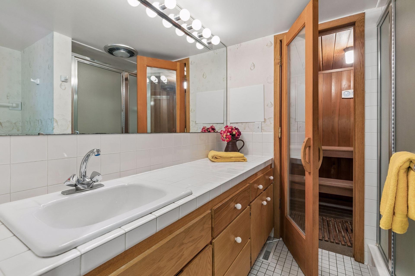
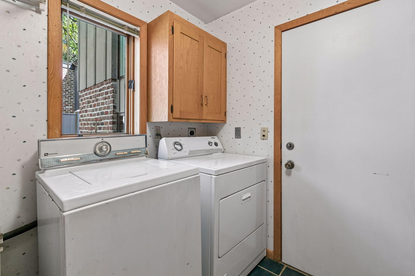
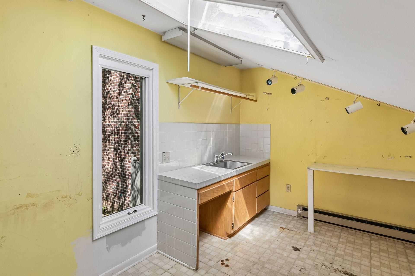
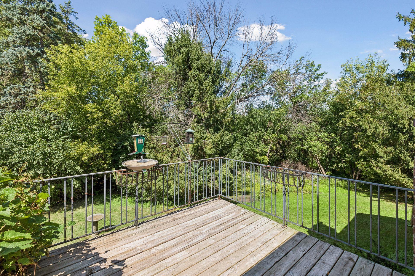
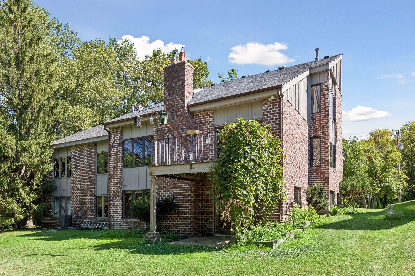
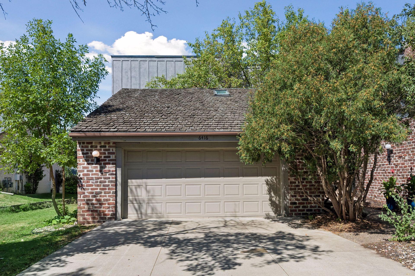
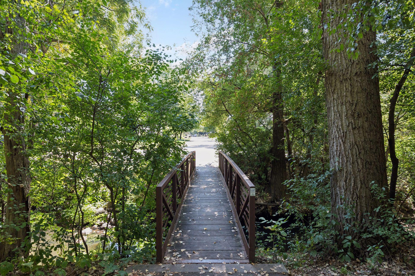
This charming twinhome, adjacent to Nine Mile Creek and Bredesen Park, is built on a stunning site-it backs up to wild and serene landscaping with nature views yet offers easy access to Vernon, Gleason, the Crosstown and Edina public schools. A new roof was installed in 2026 and the home also has new carpeting. There are two fireplaces, one in the main floor living room and one in the lower level family room. A convenient three levels, the upper floor features a spacious master suite, a walk-through hallway of custom storage and a master bath with skylights. Main floor living room opens to dining and kitchen and also has a deck overlooking mature trees. Unusual flooring of Tennessee Crab Orchard Stone is installed throughout the front entry, dining room and main floor half bath. The kitchen overlooks the private courtyard and has a center island as well as a pass-through to the dining room. Walkout lower level features a family room, two bedrooms with extensive built-in storage, a bath with sauna and a kitchenette with sink, new refrigerator and oven ... perfect for overnight guests or entertaining! A bonus feature in the upper part of the garage is an unfinished hobby room with much additional storage; it was used as a potting shed for many years. A remodel or renovation would be ideal to update the finishes in this home!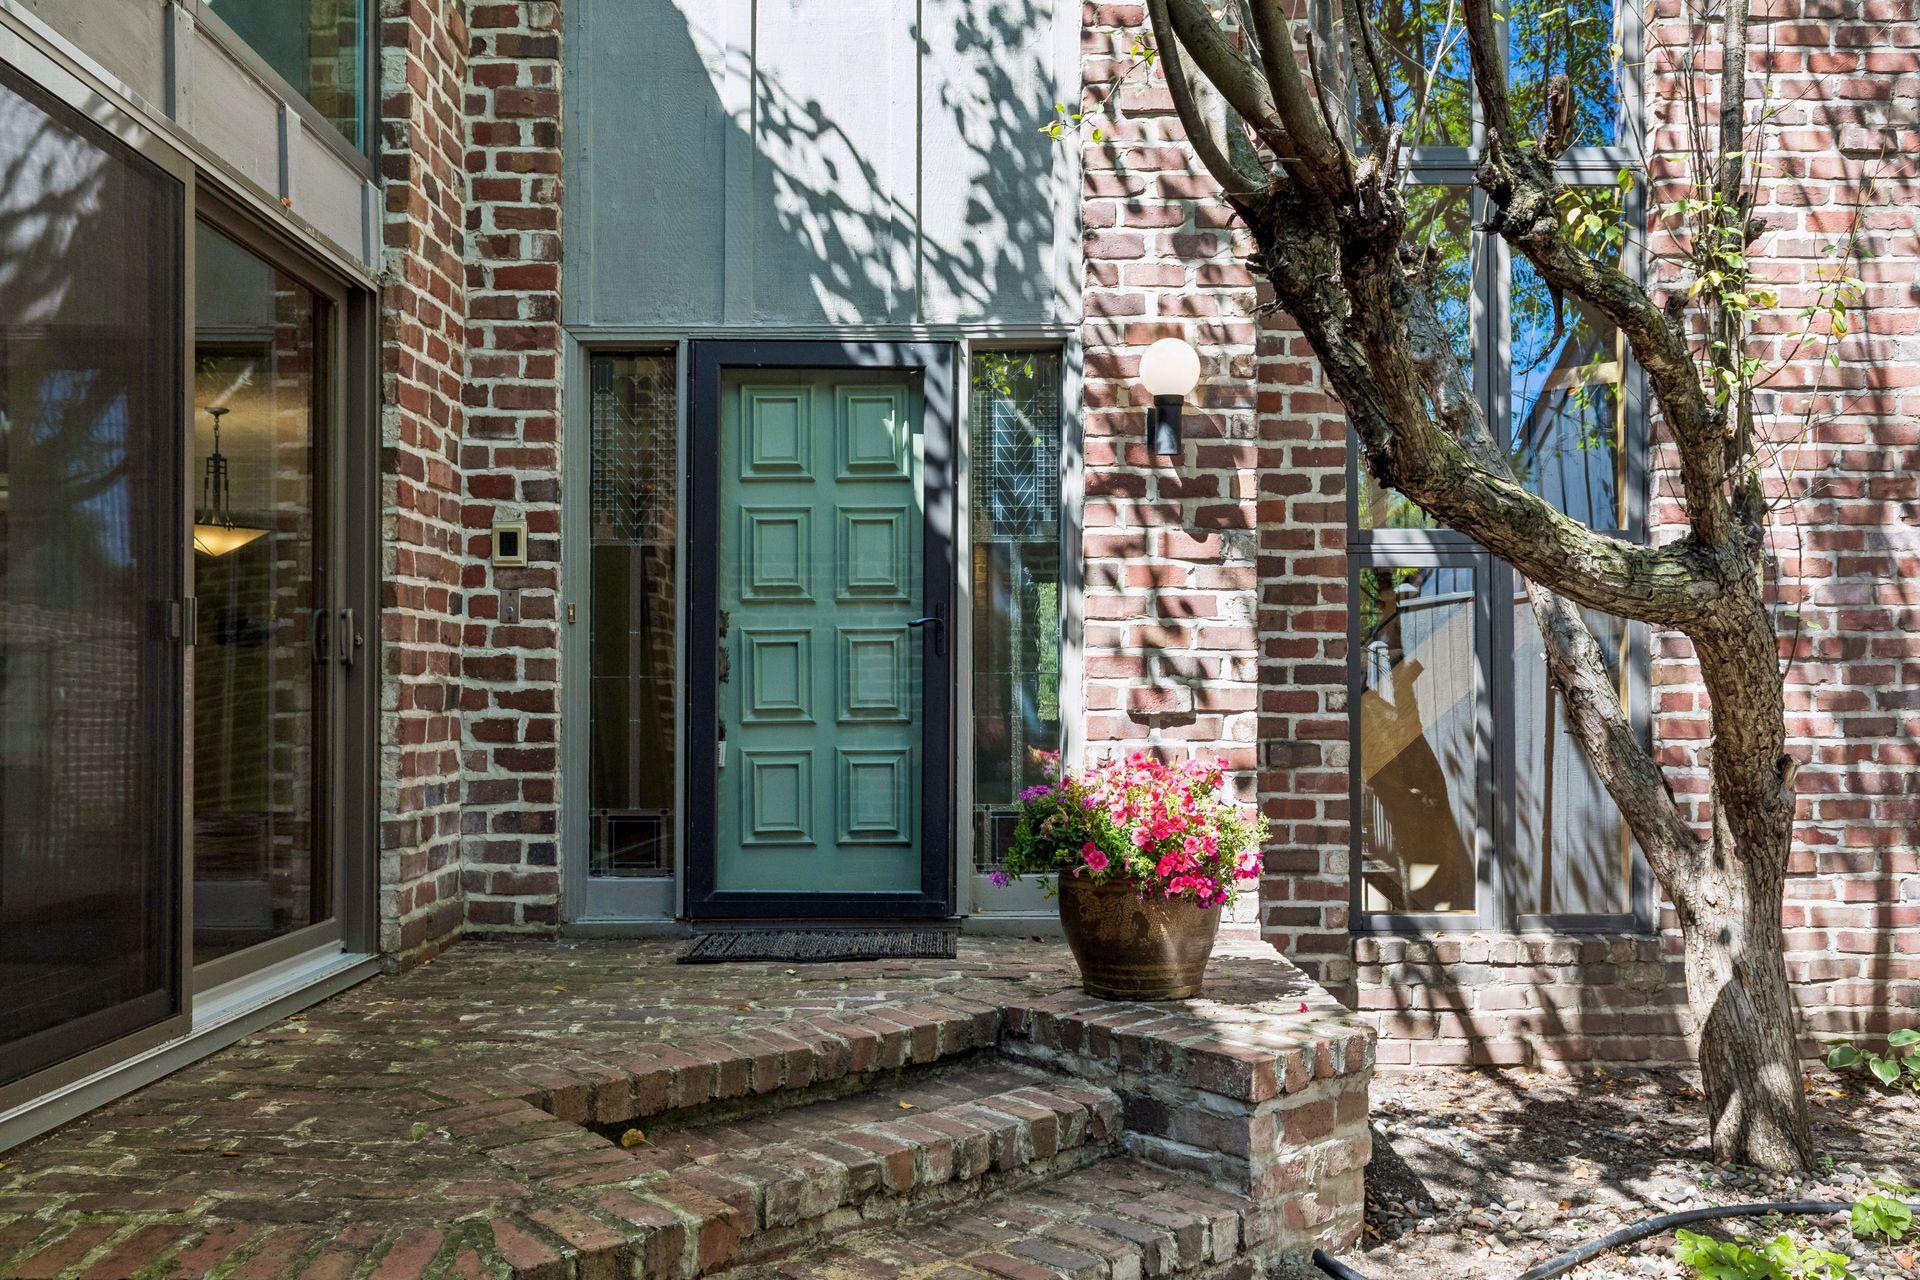
Property Information
Status: Active
Sub Type: ********
List Price: $425,000
MLS#: 7140247
Current Price: $425,000
Address: 6416 Vernon Avenue S, Edina, MN 55436
City: Edina
State: MN
Postal Code: 55436
Geo Lat: 44.895846
Geo Lon: -93.387562
Subdivision: Gleason 3rd Add
County: Hennepin
Property Description
Year Built: 1979
Lot Size SqFt: 7840.8
Gen Tax: 6801
Specials Inst: 0
High School: Edina
Square Ft. Source:
Above Grade Finished Area: 1862
Below Grade Finished Area: 1036
Below Grade Unfinished Area:
Total SqFt.: 3724
Style: Array
Total Bedrooms: 3
Total Bathrooms: 2
Total Full Baths: 1
Garage Type:
Garage Stalls: 2
Waterfront:
Property Features
Exterior:
Roof:
Foundation:
Lot Feat/Fld Plain: Array
Interior Amenities:
Inclusions:
Exterior Amenities:
Heat System:
Air Conditioning:
Utilities: