


Property Listing
Description
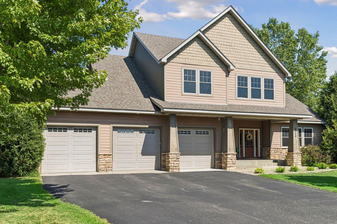
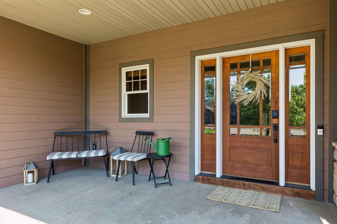
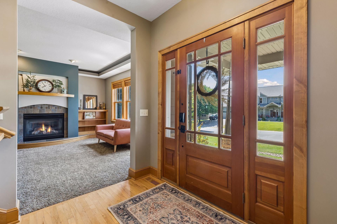
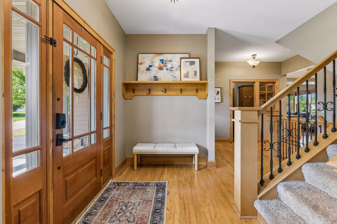
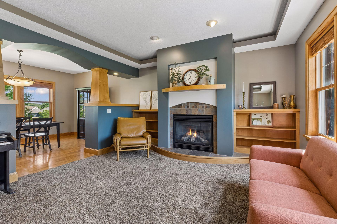
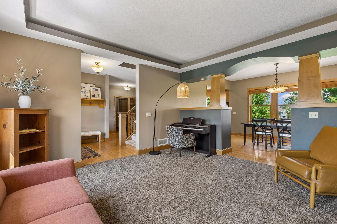
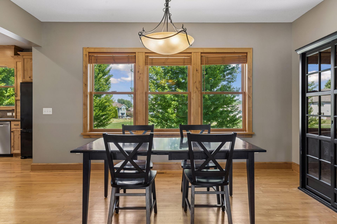
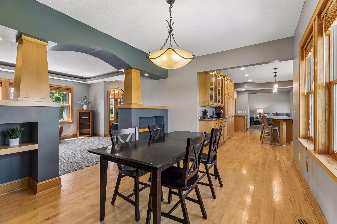
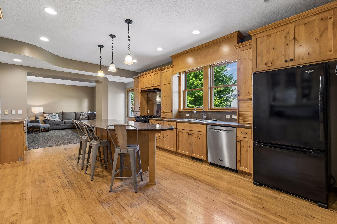
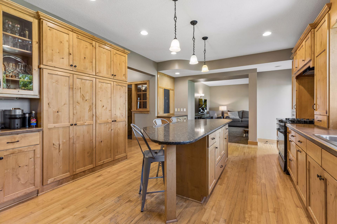
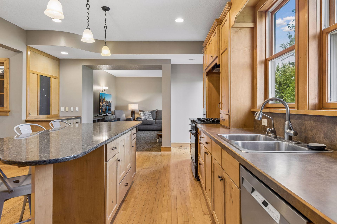
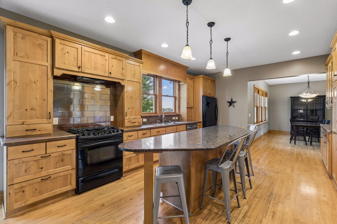
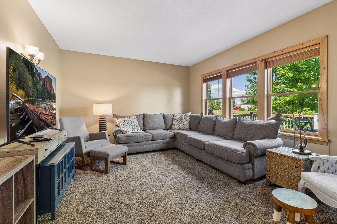
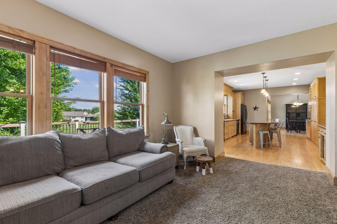
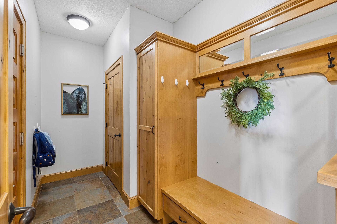
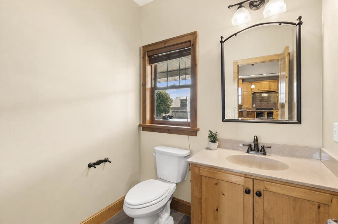
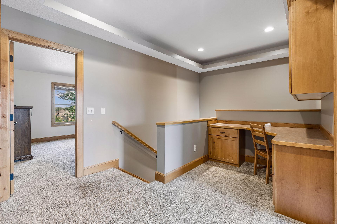
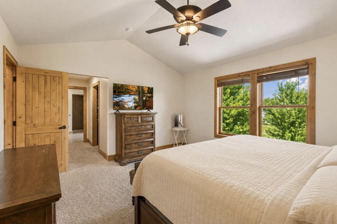
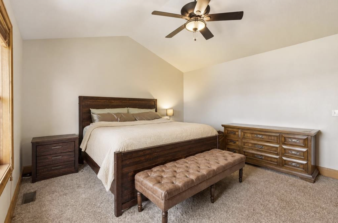
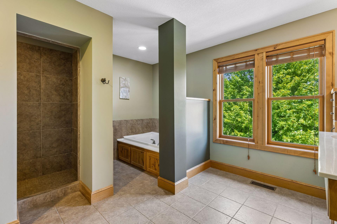
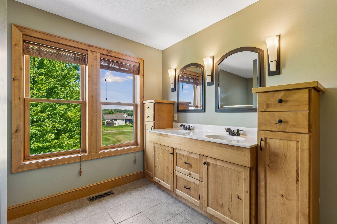
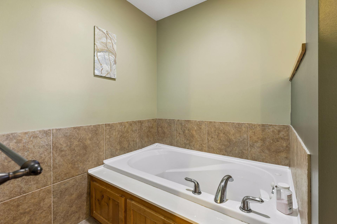
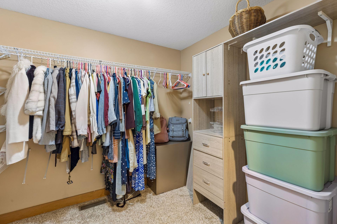
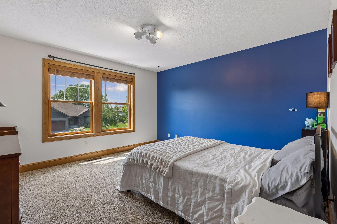
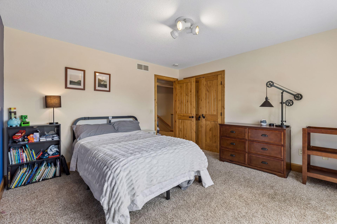
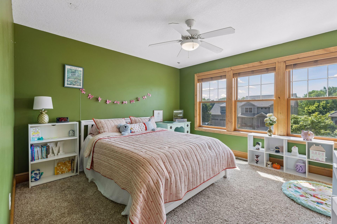
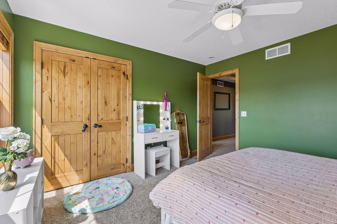
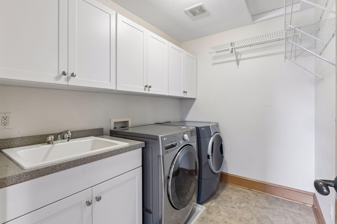
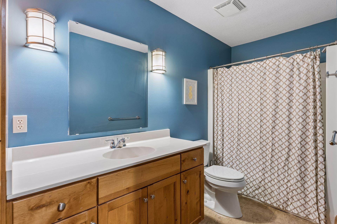
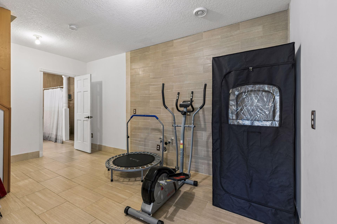
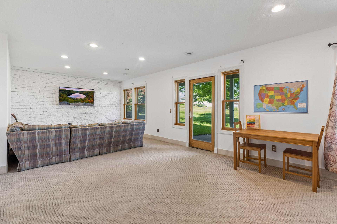
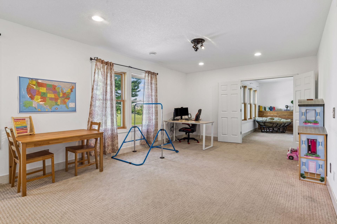
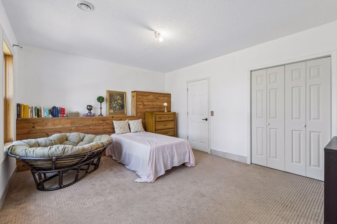
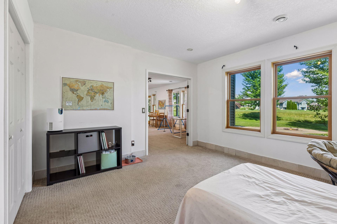
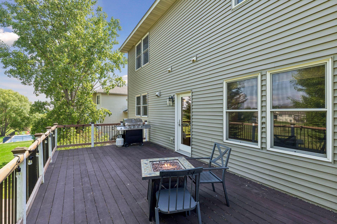
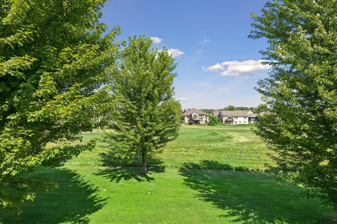
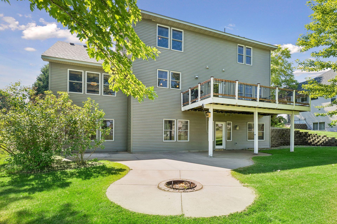
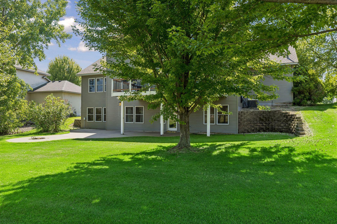
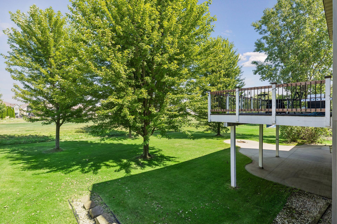
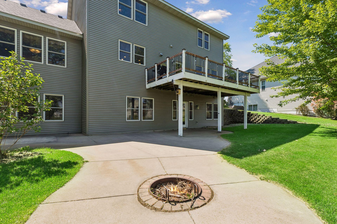
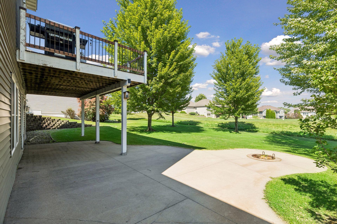
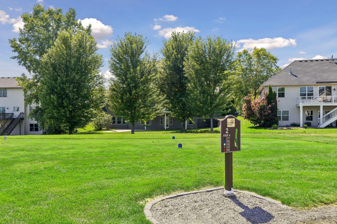
Custom built 2-story with walk-out lower level on Riverwood National Golf Course! Four bedrooms (3 on one level), 4 bathrooms, and heated 3-stall garage. Thoughtful main level floor plan with 2 living spaces (one with cozy gas-burning fireplace), open concept kitchen and dining space, powder room, and spacious mudroom with functional built-ins and closet. Kitchen features center island with breakfast bar, granite countertops, and gorgeous knotty alder cabinets. Enjoy evenings on the 26x12 low-maintenance deck overlooking the 2nd tee box. Upper level features a full-sized bathroom, loft space with built-in desk, laundry room with sink and custom cabinetry, and 3 generous-sized bedrooms including private owners suite with vaulted ceilings, spacious walk-in closet and spa-inspired ensuite (2 sinks, jetted tub, and ceramic tile shower). Family room and flex space in lower level alongside a 4th bedroom and full bathroom with walk-in ceramic tile shower. Heated floors throughout lower level and rough-in for future wet bar or second kitchen. Walkout to the lower level patio (ready-to-go for a hot tub) and enjoy the flat and usable backyard. School bus pick up available for Monticello, Rogers, and STMA schools. Water heater (2026), Washer/Dryer (2025), Dishwasher (2024), Driveway resealed (2024), Roof (2020). Andersen windows throughout and zoned heating & A/C. Close proximity to shopping, restaurants, highways, parks, and walking trails. Welcome home! Home also listed for sale - MLS #: 7113252.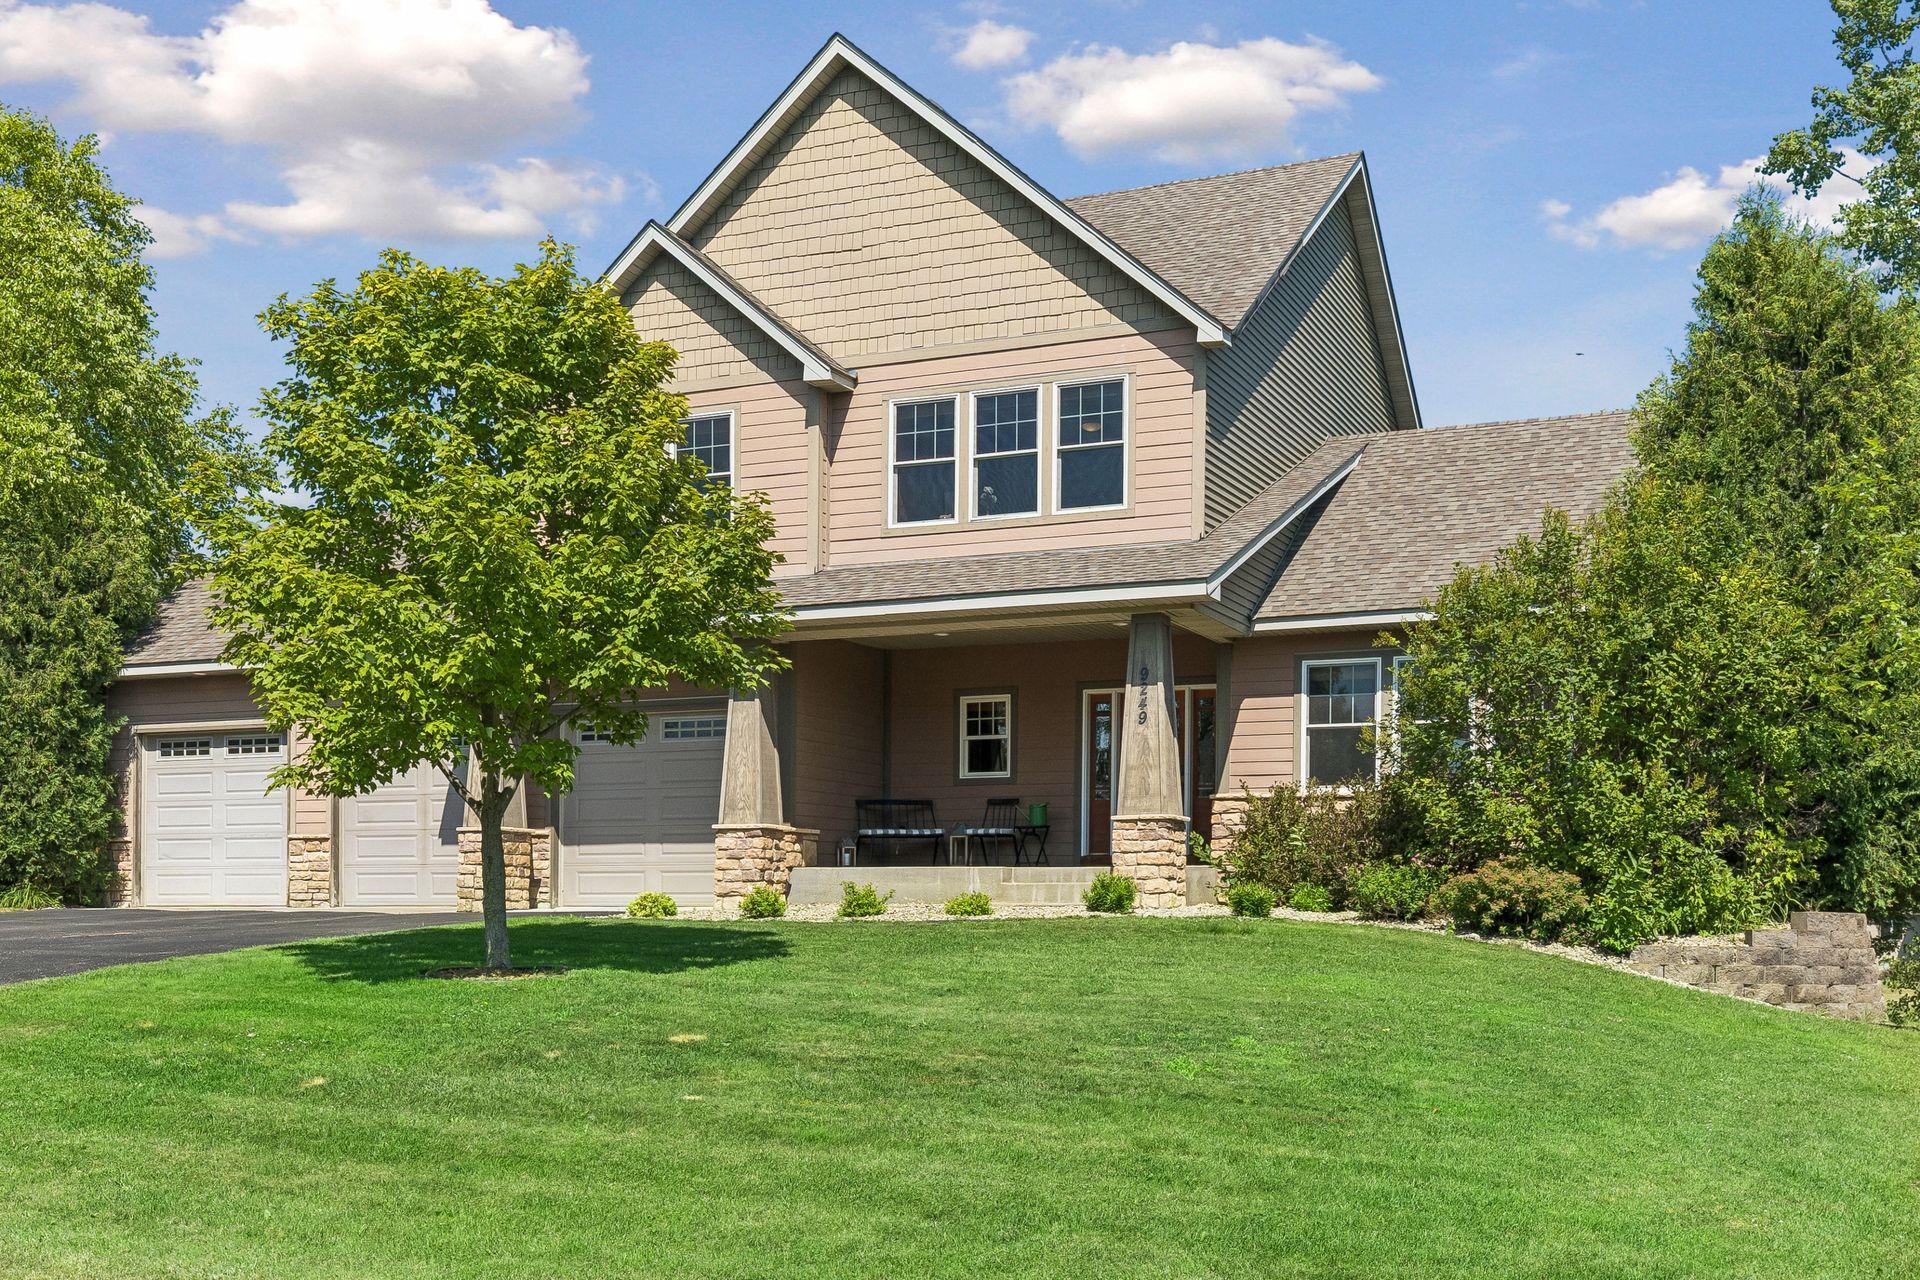

Property Information
Status: Active
Sub Type: ********
List Price: $3,800
MLS#: 7140236
Current Price: $3,800
Address: ********
City: Otsego
State: MN
Postal Code: 55362
Geo Lat: ********
Geo Lon: ********
Subdivision: Riverwood National
County: Wright
Property Description
Year Built: 2004
Lot Size SqFt: 12196.8
Gen Tax:
Specials Inst: ********
High School: ********
Square Ft. Source:
Above Grade Finished Area: ********
Below Grade Finished Area: ********
Below Grade Unfinished Area:
Total SqFt.: 3772
Style: Array
Total Bedrooms: 4
Total Bathrooms: 4
Total Full Baths: 2
Garage Type:
Garage Stalls: 3
Waterfront:
Property Features
Exterior:
Roof:
Foundation:
Lot Feat/Fld Plain: Array
Interior Amenities:
Inclusions: ********
Exterior Amenities:
Heat System:
Air Conditioning:
Utilities: