


Property Listing
Description
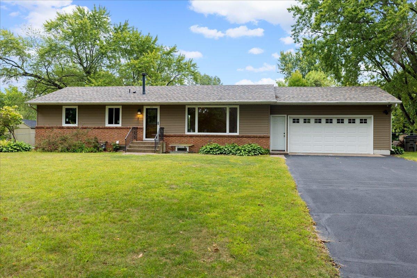
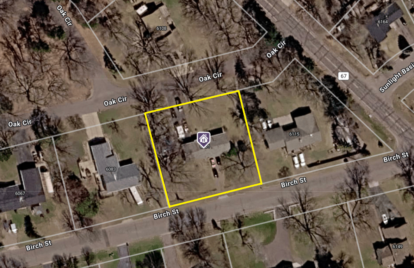
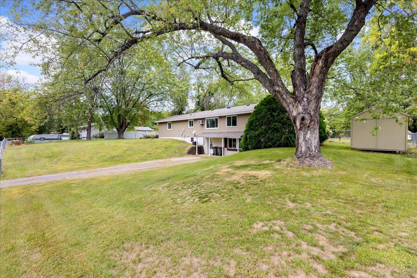
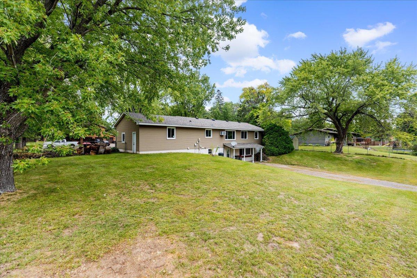
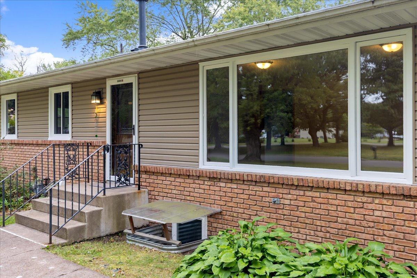
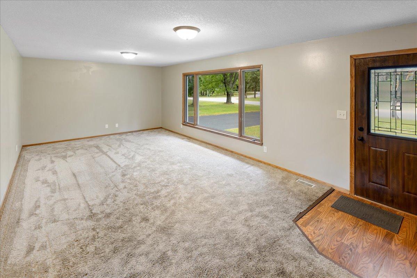
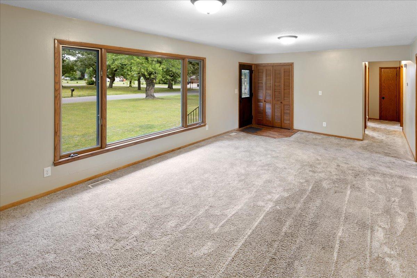
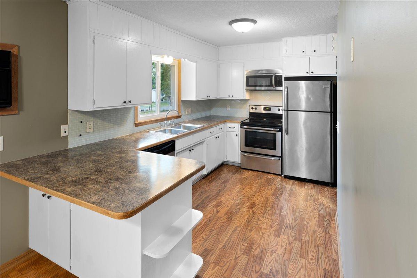
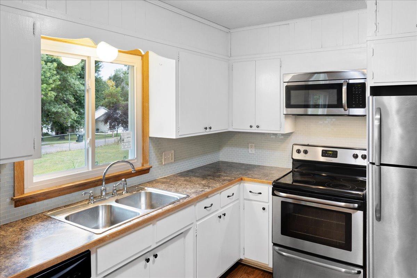
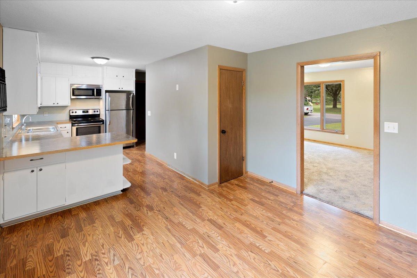
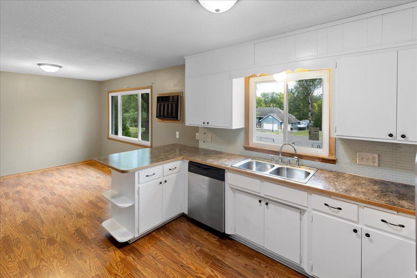
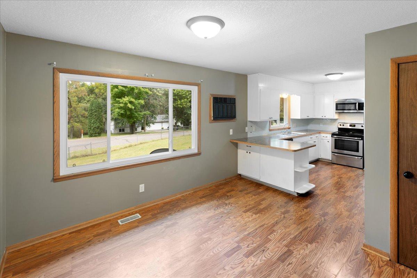
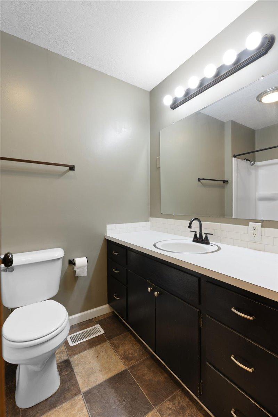
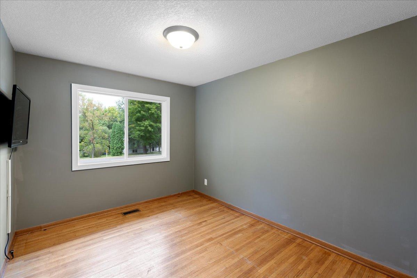
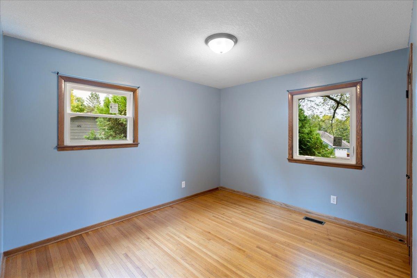
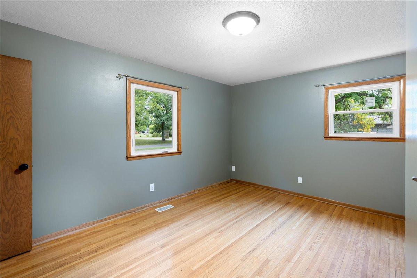
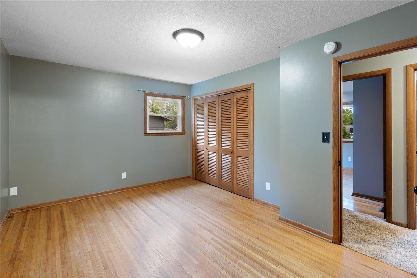
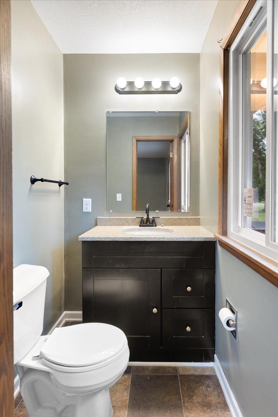
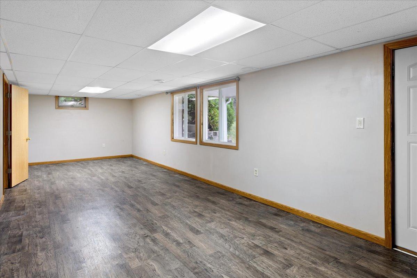
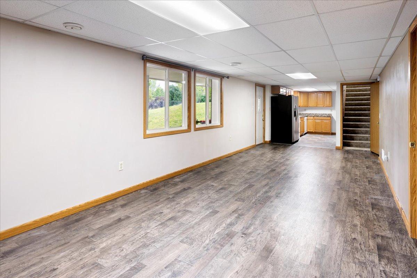
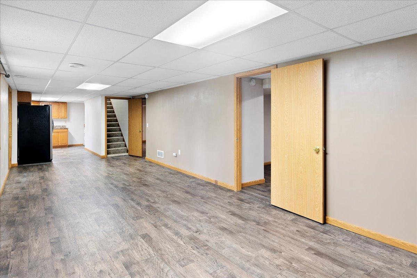
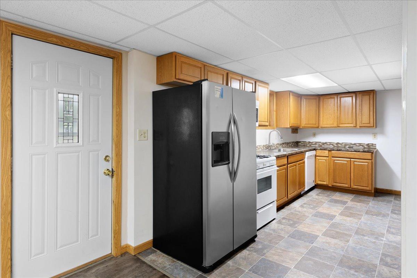
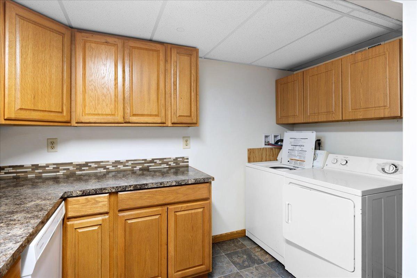
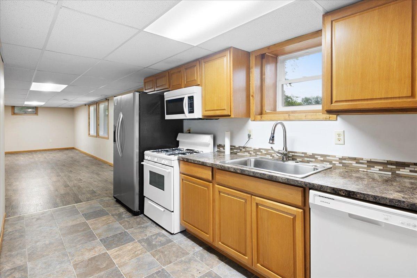
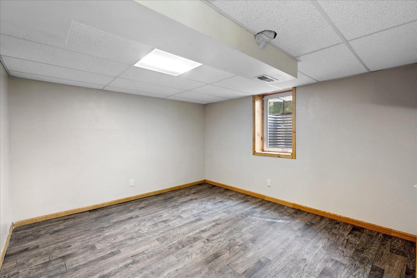
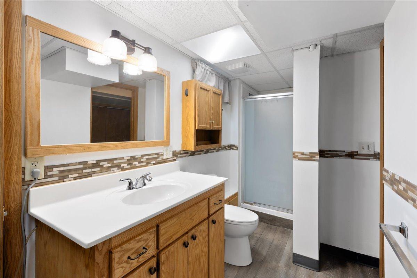
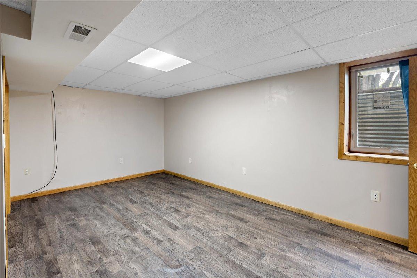
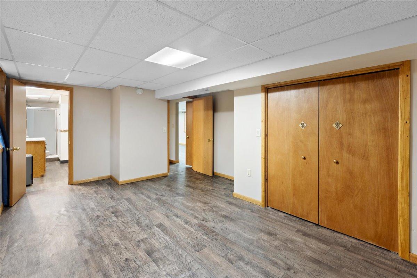
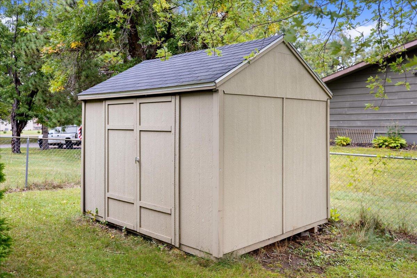
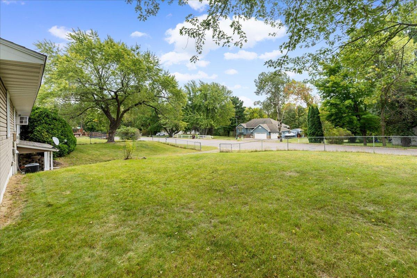
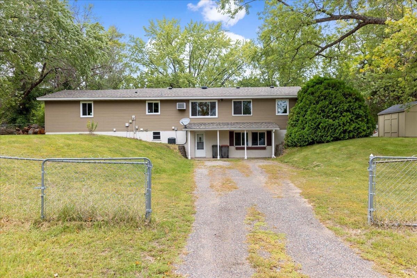
Unique and versatile up/down duplex/multi-generational setup opportunity in a convenient North Branch location! This spacious 5-bedroom, 3-bath home is currently configured as two separate living spaces, offering an ideal setup for multi-generational living, owner-occupancy with rental income potential, or an investment property. The main-level 3-bedroom residence features a spacious living room, full kitchen and dining area, 1 full bath plus a convenient 1/2 primary bath, beautiful hardwood floors, attached garage, private entrance, laundry in garage, and its own driveway off Oak Circle. The separate lower-level 2-bedroom space offers its own private entrance and driveway off Birch Street, a full kitchen, 2 oversize BR's, spacious living area, in-unit laundry, and 3/4 jack-n-jill style bathroom. Recent updates include fresh paint and flooring in select areas, along with several new windows. Situated on a generous tree-lined lot spanning between Oak Circle and Birch Street with mature trees, a storage shed, fenced yard, and plenty of outdoor space. Enjoy the convenience of being close to schools, shopping, restaurants, parks, and everyday amenities, with quick access to I-35 for an easy commute. A rare opportunity offering two distinct living spaces with exceptional separation and flexibility—all in the heart of North Branch!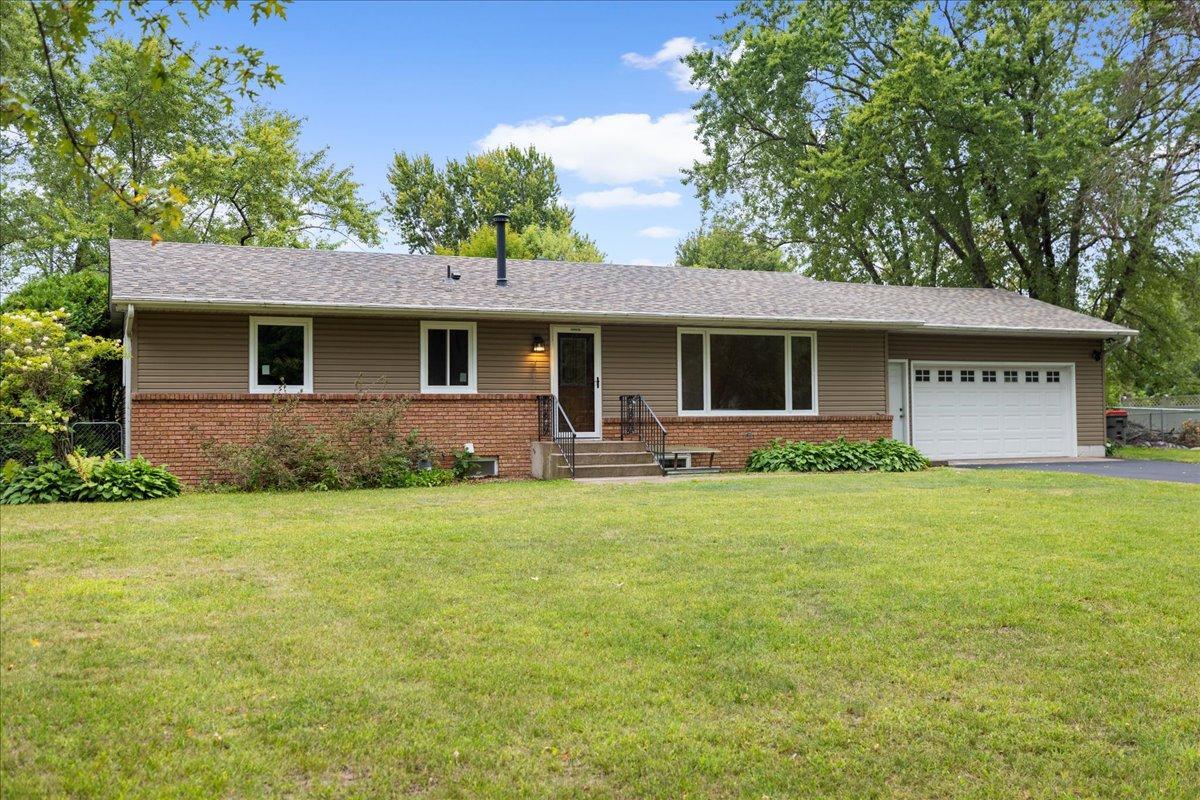
Property Information
Status: Active
Sub Type: ********
List Price: $359,900
MLS#: 7140227
Current Price: $359,900
Address: 6101 Oak Circle, North Branch, MN 55056
City: North Branch
State: MN
Postal Code: 55056
Geo Lat: 45.518078
Geo Lon: -92.984949
Subdivision: North Oaks
County: Chisago
Property Description
Year Built: 1966
Lot Size SqFt: 22215.6
Gen Tax: 2832
Specials Inst: 36
High School: North Branch
Square Ft. Source:
Above Grade Finished Area: 1250
Below Grade Finished Area: 1250
Below Grade Unfinished Area:
Total SqFt.: 2540
Style: Array
Total Bedrooms: 5
Total Bathrooms: 3
Total Full Baths: 1
Garage Type:
Garage Stalls: 2
Waterfront:
Property Features
Exterior:
Roof:
Foundation:
Lot Feat/Fld Plain: Array
Interior Amenities:
Inclusions:
Exterior Amenities:
Heat System:
Air Conditioning:
Utilities: