


Property Listing
Description
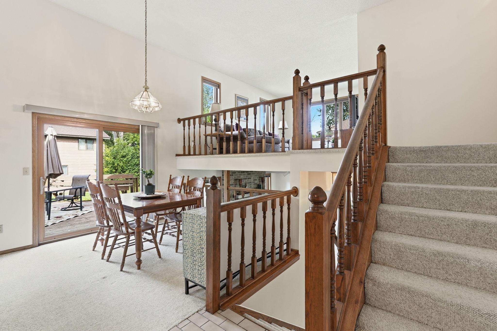
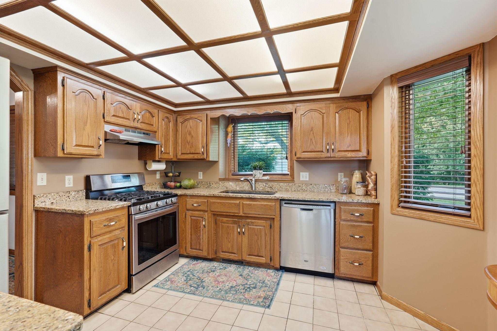
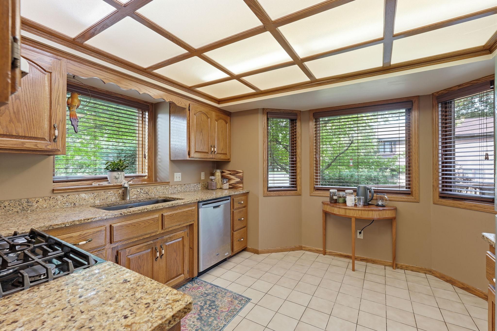
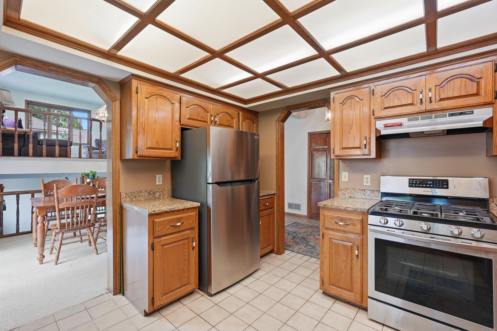
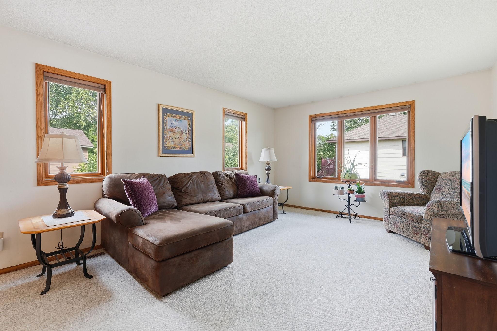
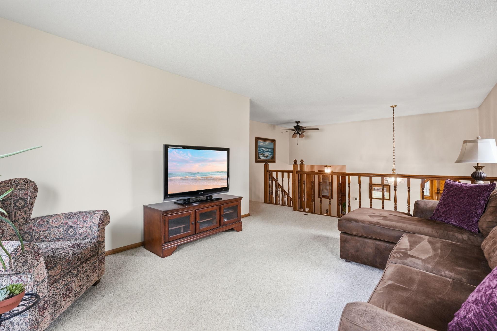
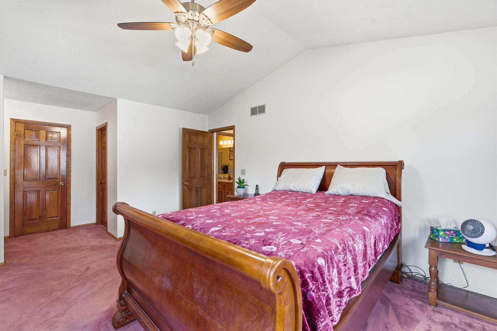
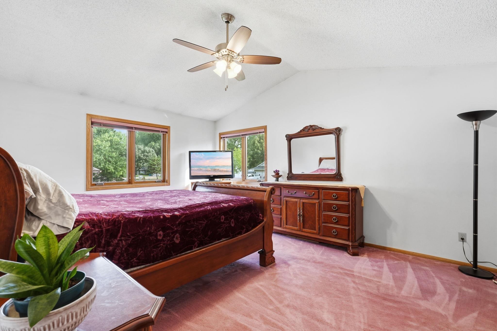
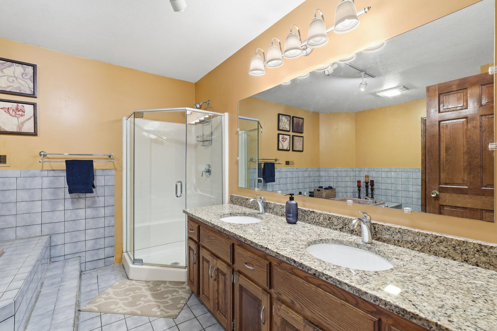
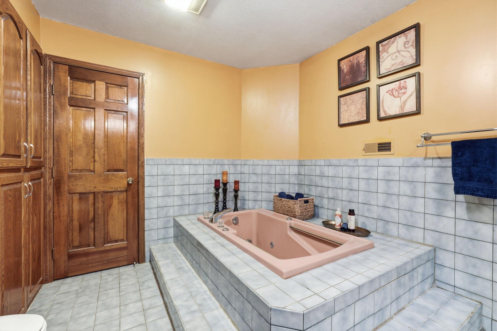
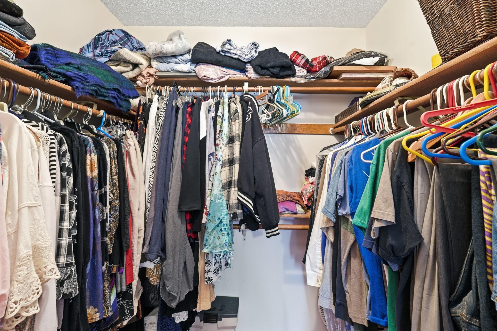
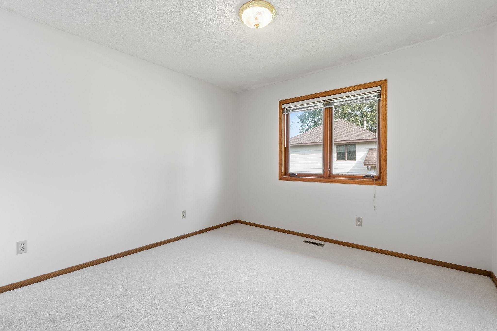
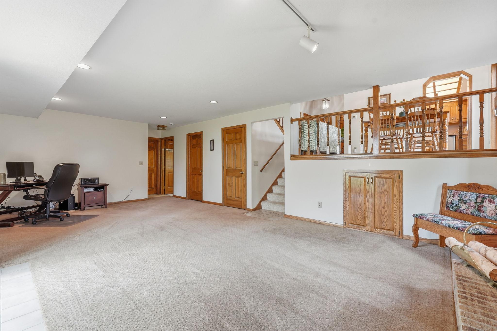
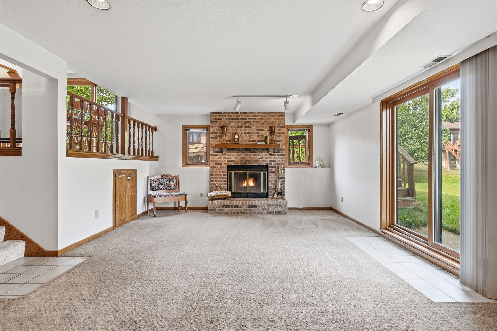
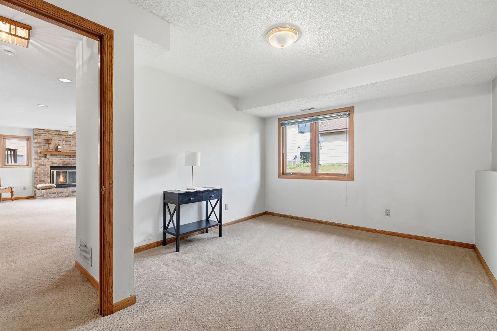
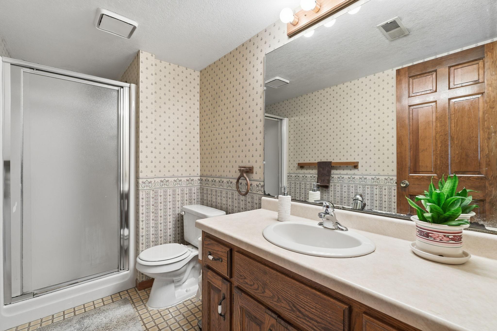
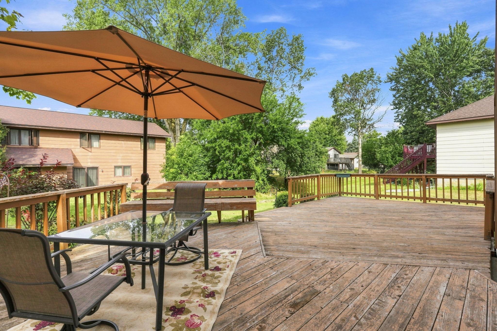
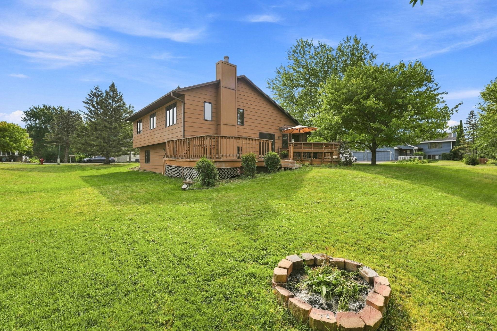
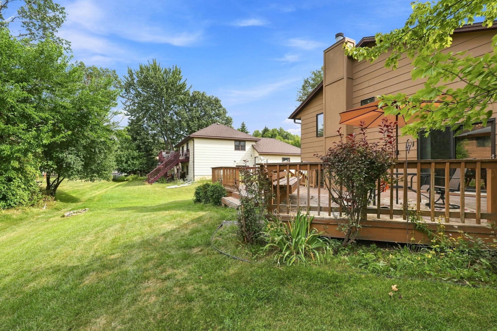
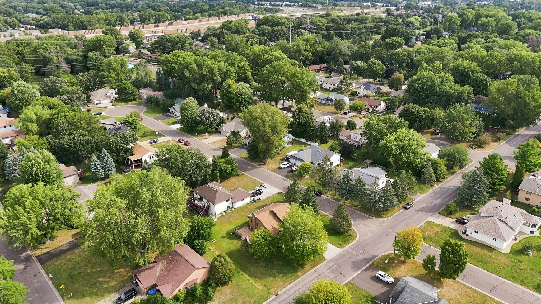
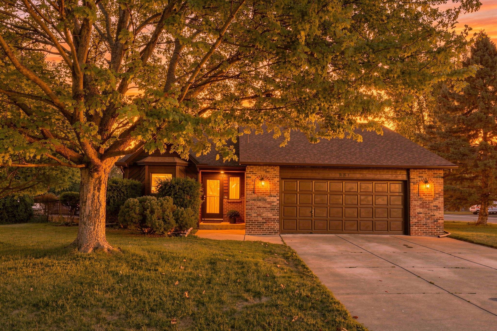
This 3 BR, 2 BA home will captivate you the second you step inside! Be greeted by the spacious foyer before stepping into the stylish kitchen boasting stainless appliances, granite counters, loads of cabinets, and a bay window perfect for an eating nook or coffee/tea bar! The formal DR makes hosting easy while the massive deck provides plenty of space for relaxing or congregating! Not only does the upper level sport a sizable LR, but it also has a huge master suite complete w/WIC (closet organizers too), a 'dry' vanity, and a walk thru master bath w/jacuzzi tub! A second BR completes the upstairs. Moving to the lower level, an expansive family room greets you with its cozy wood FP, walkout patio doors, and massive crawl space perfect for all your storage needs! A roomy laundry area combines with the mechanical room to make laundry anything but a chore and another large BR and ¾ bath rounds out the lower level. As if this wasn't enough, the home boasts newer Marvin Integrity windows and doors throughout in addition to a newer AC, roof, and water heater! The solid redwood garage door & corner lot are the 'cherries on top'! Plus, the home is conveniently located to shopping, parks/walking trails, and main highways making commutes anywhere in the metro super simple. You'll love this home so check it out today!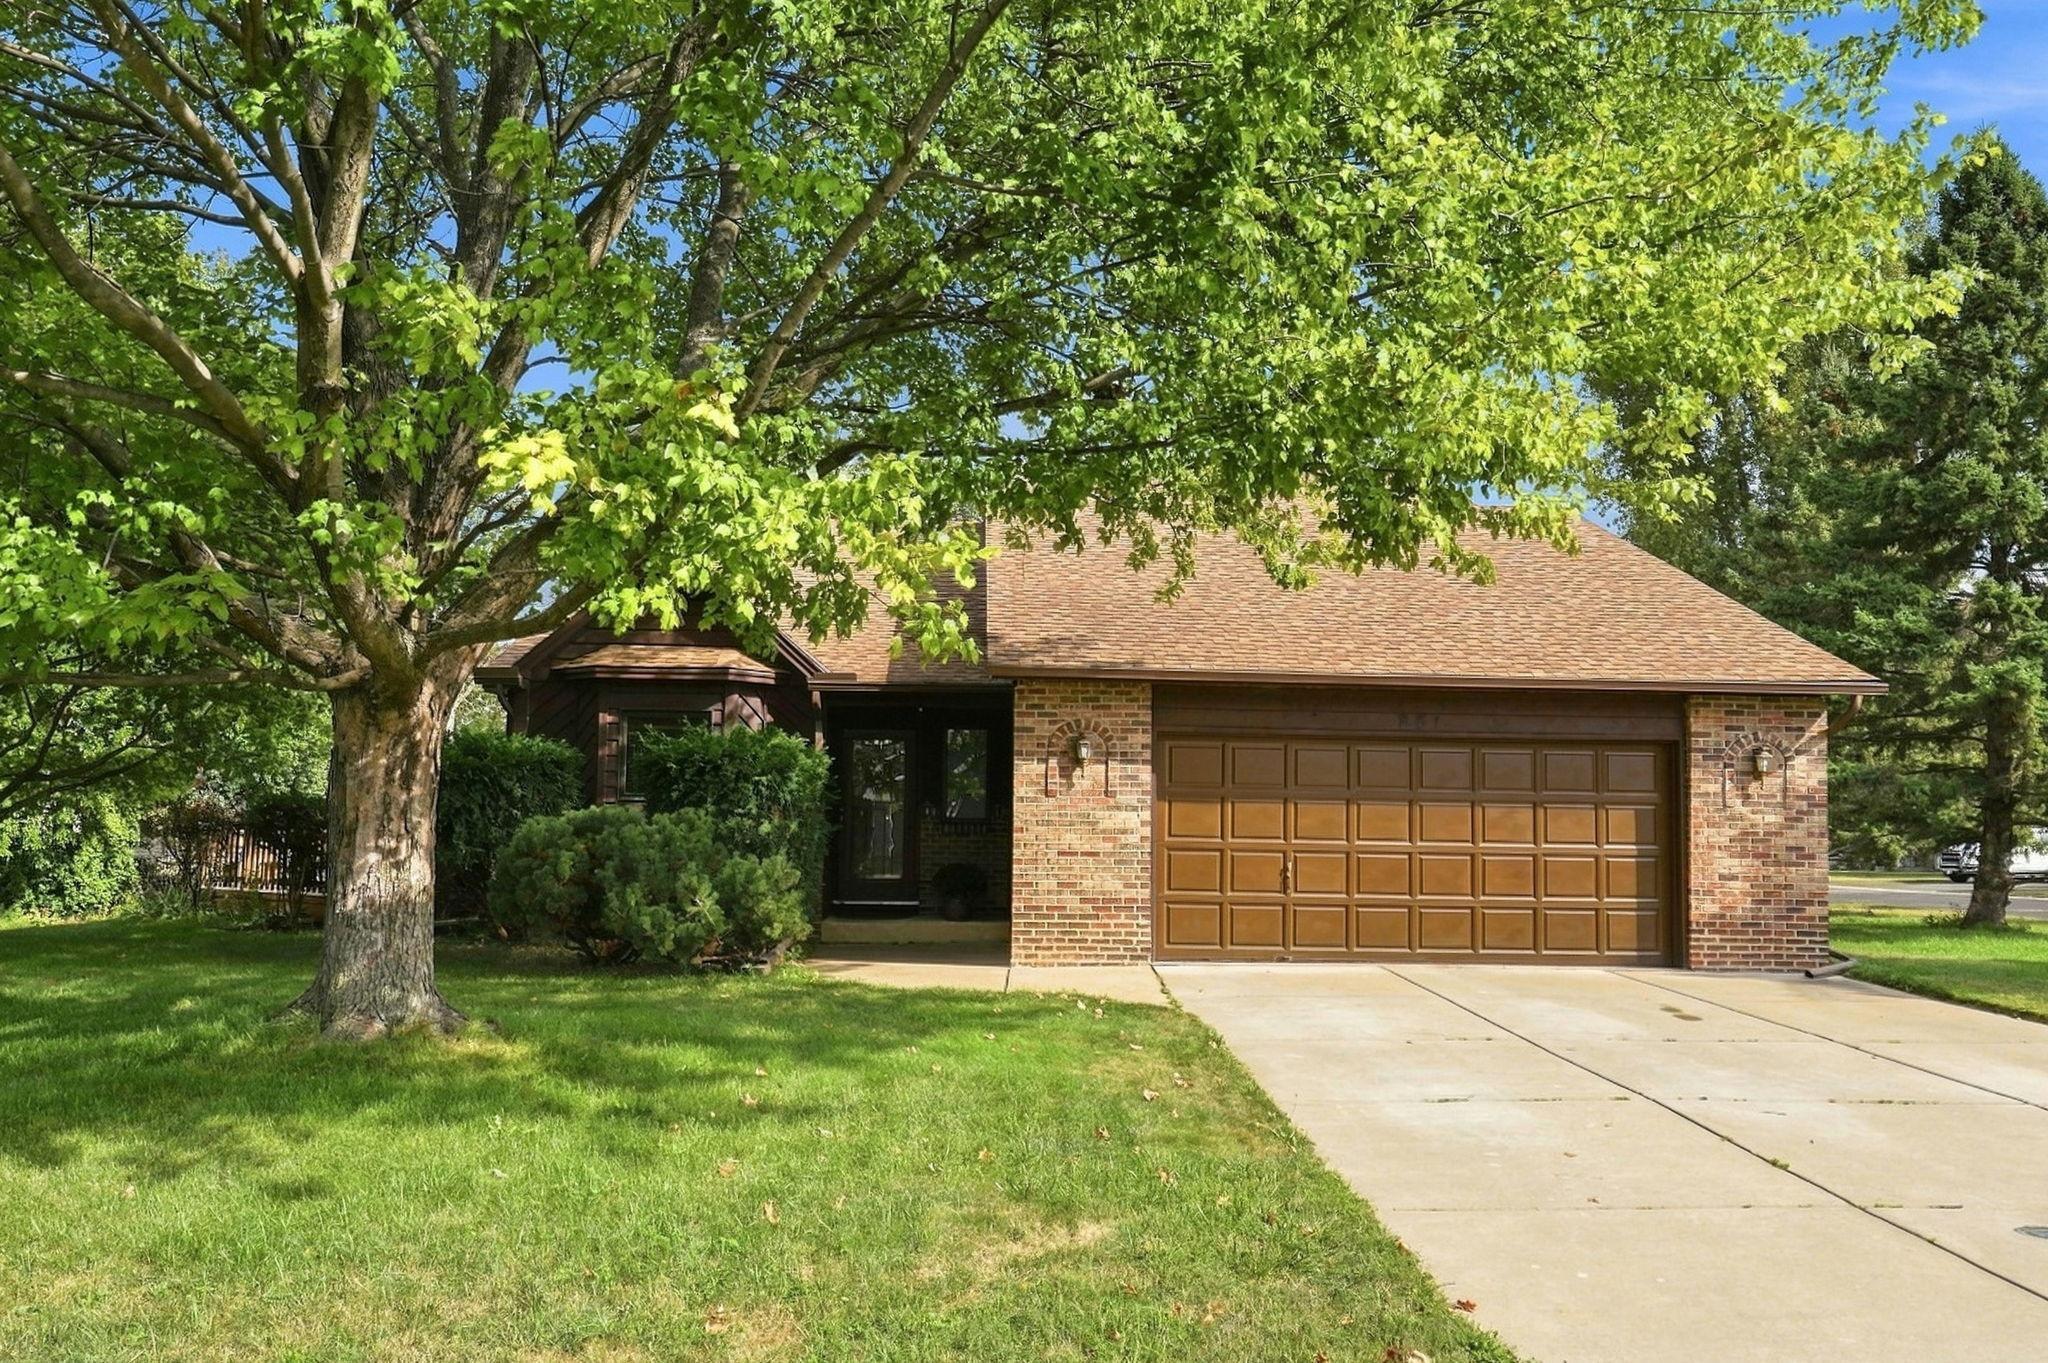
Property Information
Status: Active
Sub Type: ********
List Price: $425,000
MLS#: 7140201
Current Price: $425,000
Address: 651 Allen Avenue, Little Canada, MN 55117
City: Little Canada
State: MN
Postal Code: 55117
Geo Lat: 45.031879
Geo Lon: -93.073432
Subdivision:
County: Ramsey
Property Description
Year Built: 1986
Lot Size SqFt: 11325.6
Gen Tax: 5524
Specials Inst: 0
High School: Roseville
Square Ft. Source:
Above Grade Finished Area: 1262
Below Grade Finished Area: 813
Below Grade Unfinished Area:
Total SqFt.: 2424
Style: Array
Total Bedrooms: 3
Total Bathrooms: 2
Total Full Baths: 1
Garage Type:
Garage Stalls: 2
Waterfront:
Property Features
Exterior:
Roof:
Foundation:
Lot Feat/Fld Plain: Array
Interior Amenities:
Inclusions:
Exterior Amenities:
Heat System:
Air Conditioning:
Utilities: