


Property Listing
Description
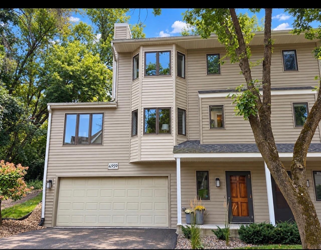
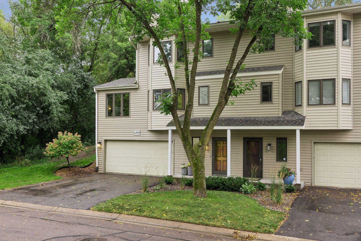
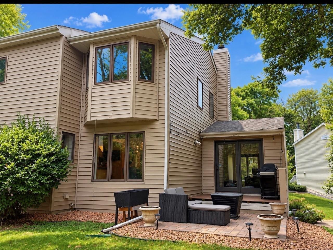
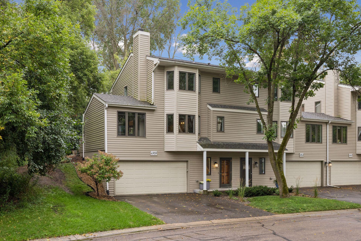
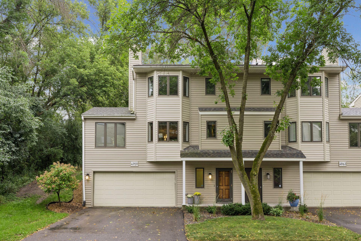
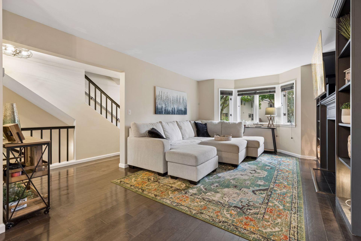
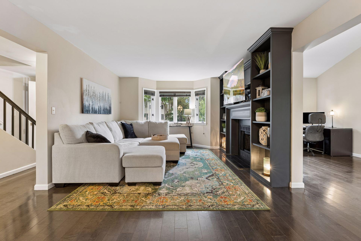
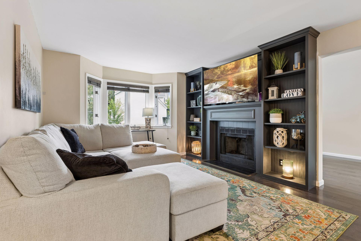
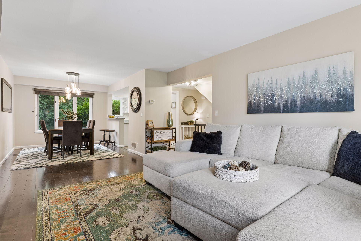
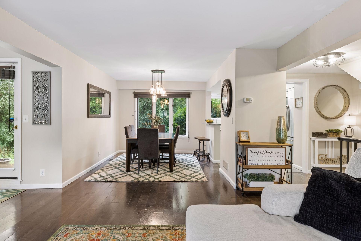
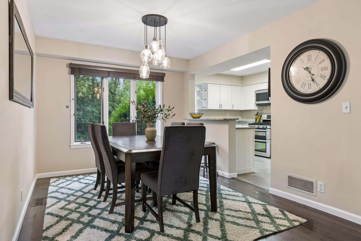
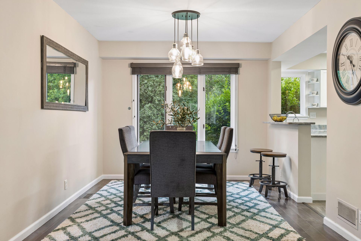
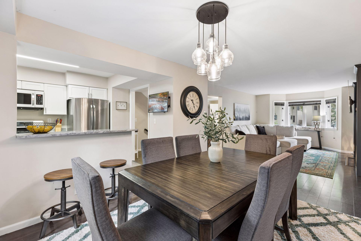
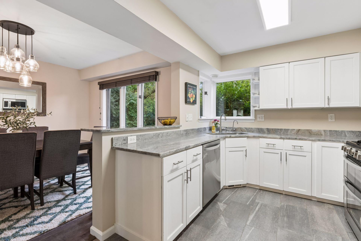
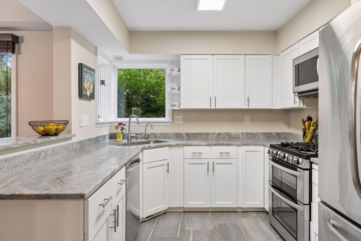
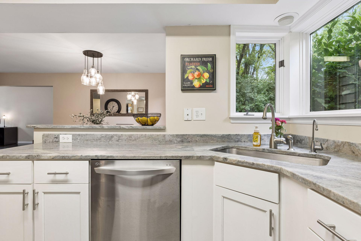
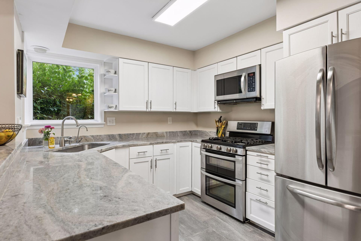
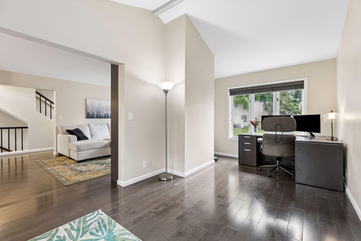
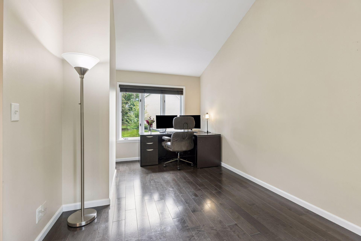
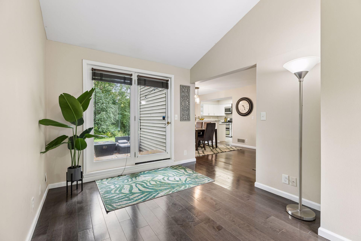
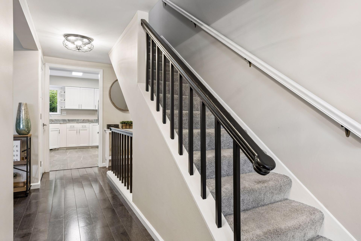
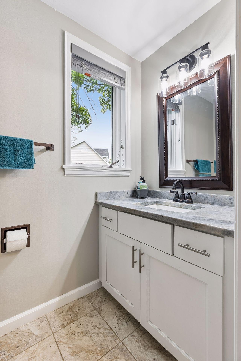
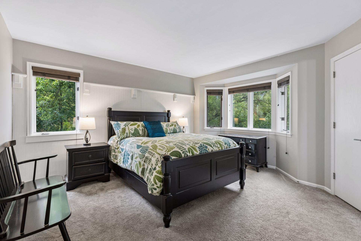
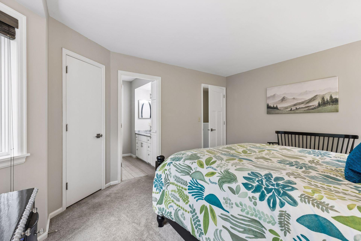
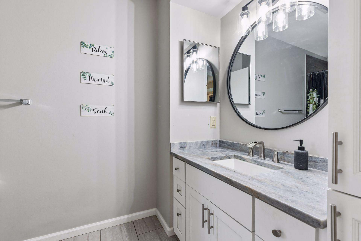
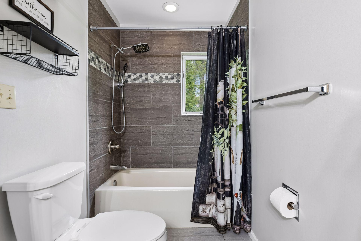
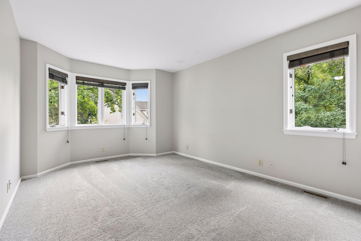
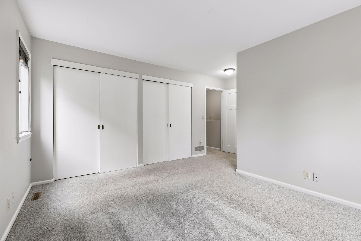
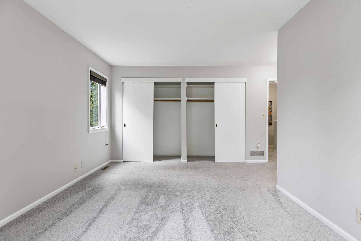
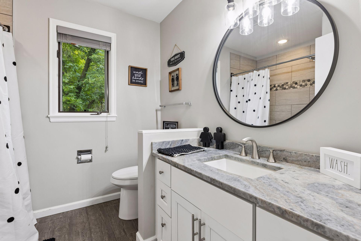
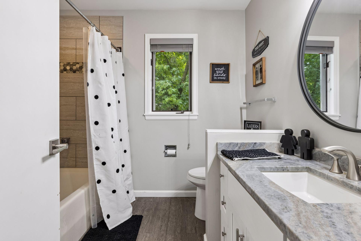
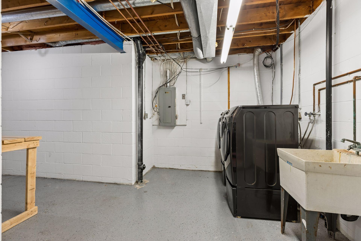
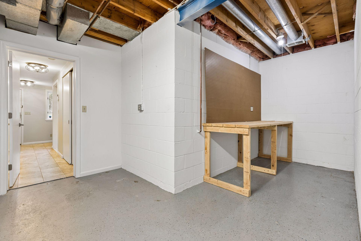
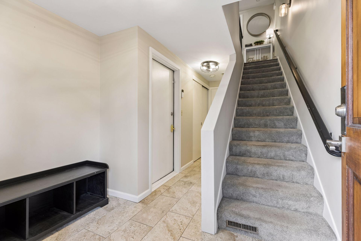
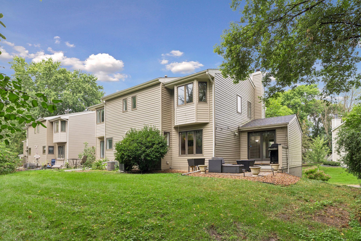
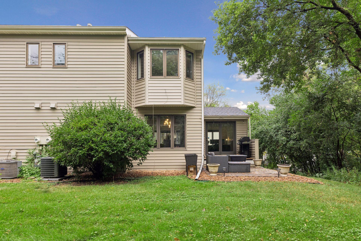
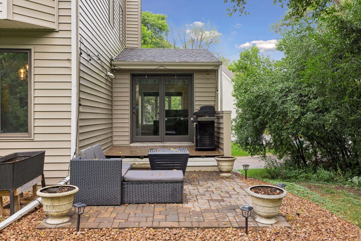
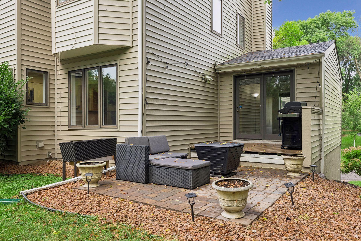
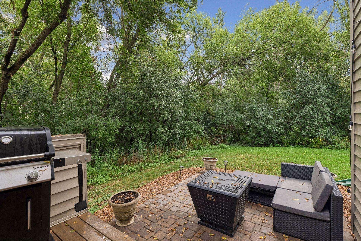
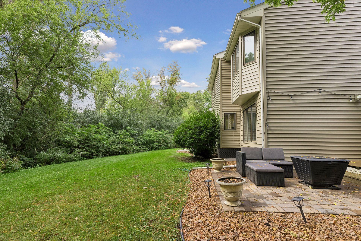
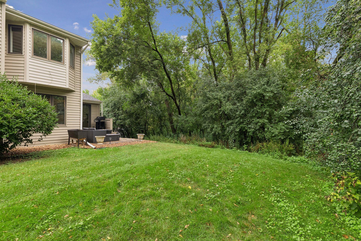
Welcome home to this wonderful end-unit townhome offering a spacious and thoughtfully designed floor plan with a move-in-ready appeal! The upper level features two generously sized primary bedrooms, each with its own full bath, providing excellent privacy and flexibility for owners, guests or roommates. The main level offers a comfortable living room plus a versatile flex room that can easily adapt to your lifestyle. Use it as a home office, family room, playroom, or additional living space. The flex room walks out to a private patio area, creating a great spot to BBQ, enjoy some fresh air or just relax in the outdoors. The kitchen features stainless steel appliances, granite countertops, and plenty of functionality, while a convenient half bath completes the main level. Just inside from the garage on the entry level includes laundry and the mechanical/storage area, providing valuable everyday convenience and additional space to keep things organized. Major updates include a new furnace and A/C in 2025, along with newer roof and siding. Ideally located with easy access to freeways, shopping, dining, and everyday conveniences, this Minnetonka townhome offers comfort, flexibility, and peace of mind in a fantastic location. Don’t miss the opportunity to make this move-in-ready end unit your next home!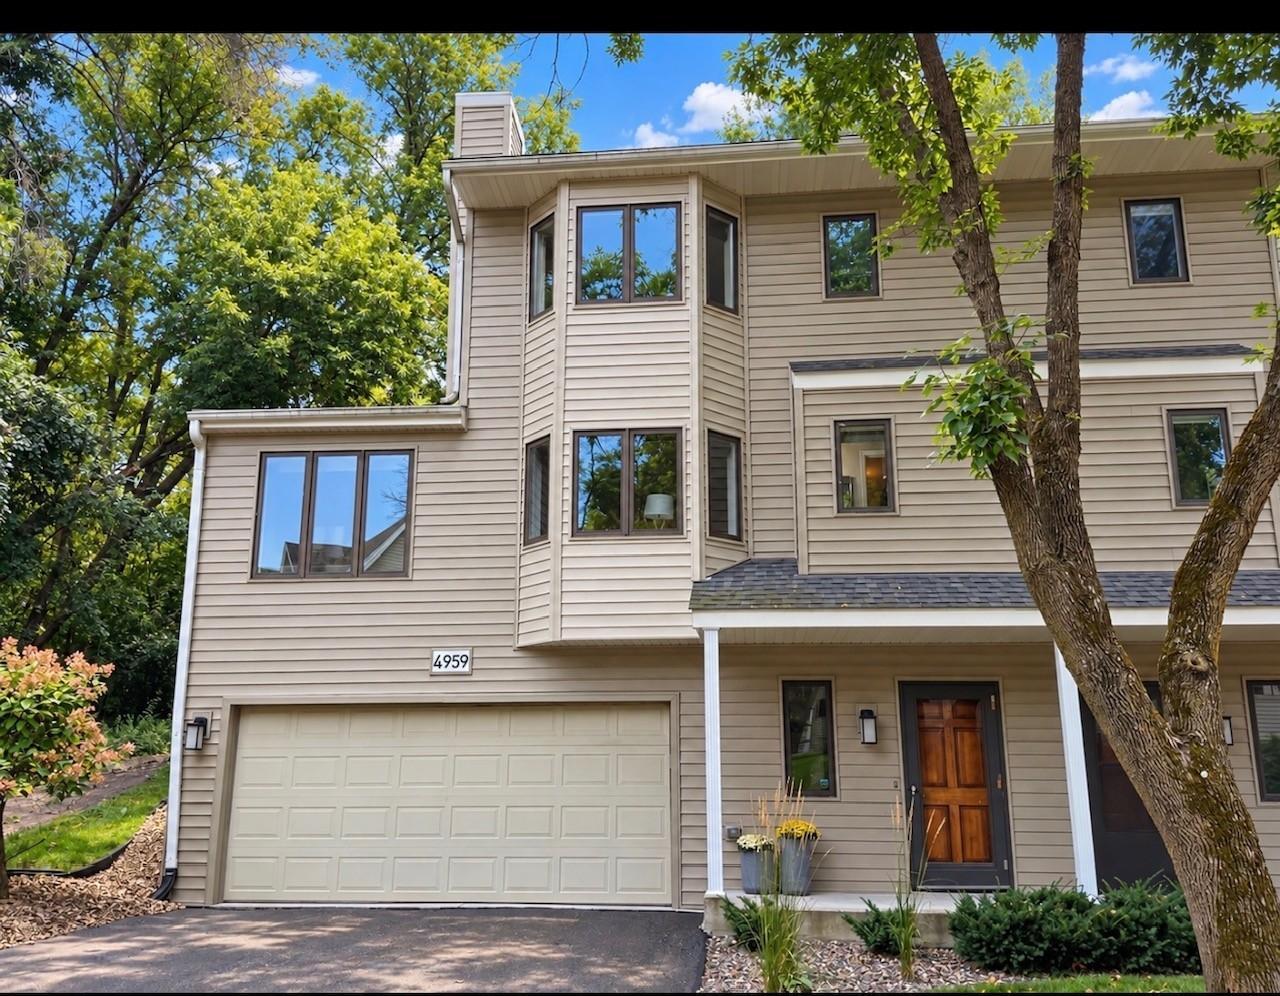
Property Information
Status: Active
Sub Type: ********
List Price: $339,000
MLS#: 7140185
Current Price: $339,000
Address: 4959 W End Lane, Minnetonka, MN 55345
City: Minnetonka
State: MN
Postal Code: 55345
Geo Lat: 44.913468
Geo Lon: -93.497978
Subdivision: Minnetonka Woods Twnhms
County: Hennepin
Property Description
Year Built: 1984
Lot Size SqFt: 1306.8
Gen Tax: 3761
Specials Inst: 0
High School: Minnetonka
Square Ft. Source:
Above Grade Finished Area: 1486
Below Grade Finished Area: 0
Below Grade Unfinished Area:
Total SqFt.: 1486
Style: Array
Total Bedrooms: 2
Total Bathrooms: 3
Total Full Baths: 2
Garage Type:
Garage Stalls: 2
Waterfront:
Property Features
Exterior:
Roof:
Foundation:
Lot Feat/Fld Plain: Array
Interior Amenities:
Inclusions:
Exterior Amenities:
Heat System:
Air Conditioning:
Utilities: