


Property Listing
Description
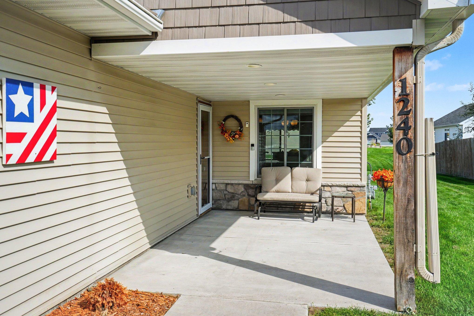
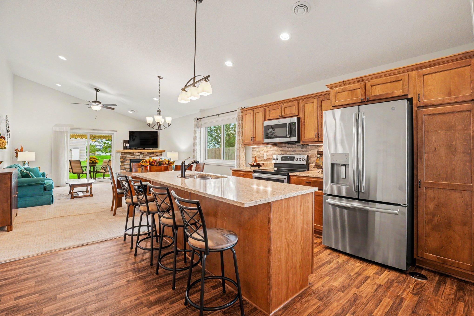
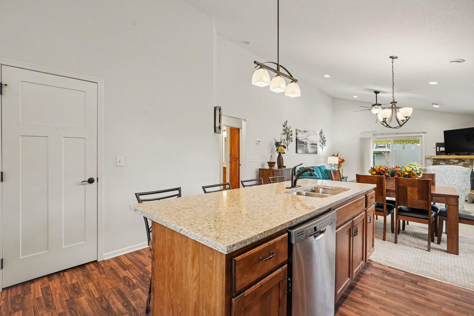
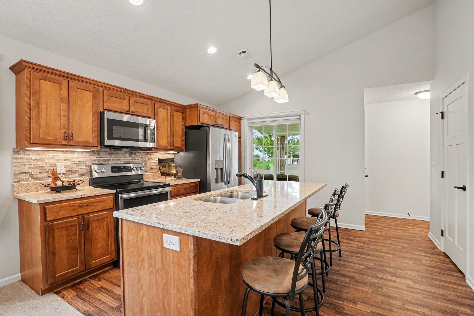
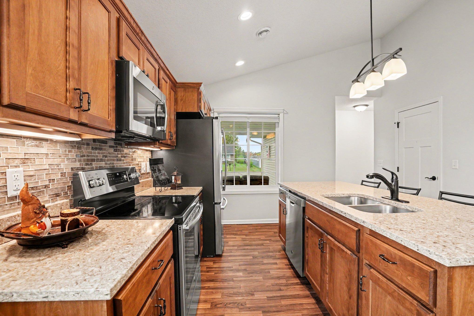
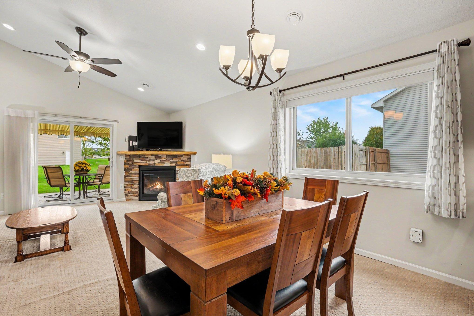
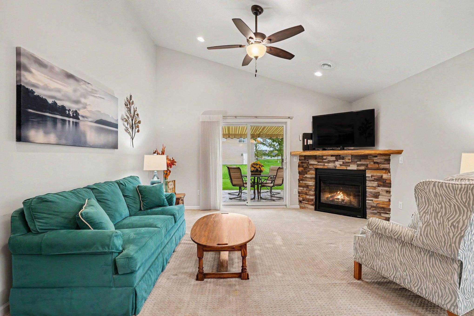
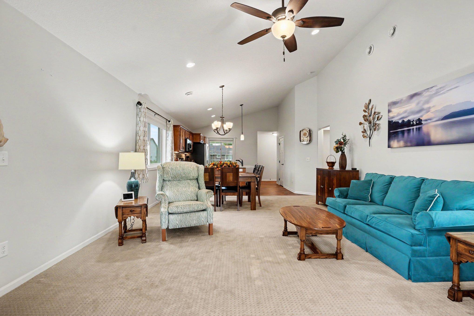
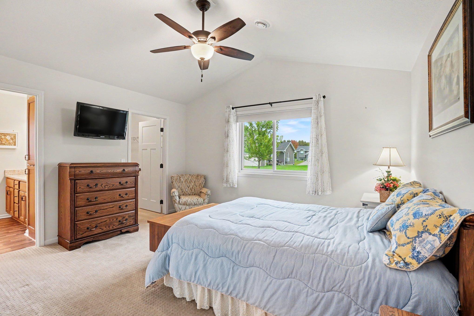
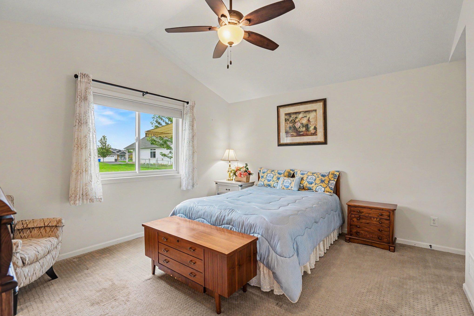
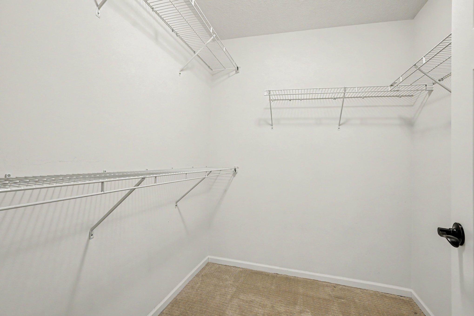
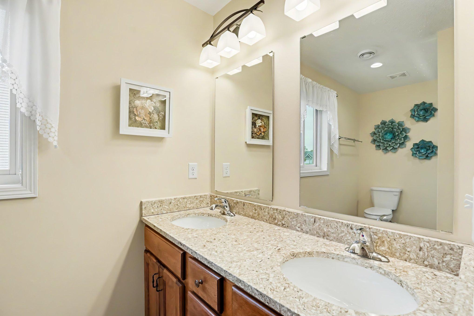
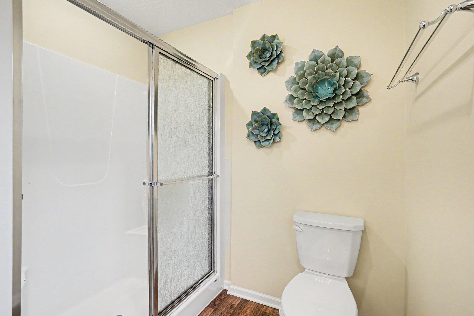
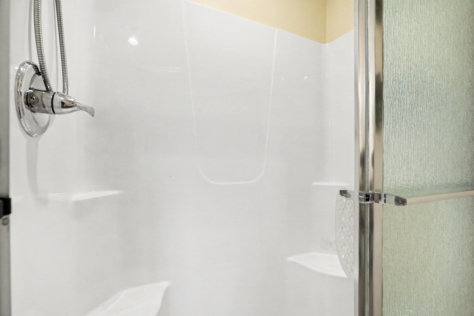
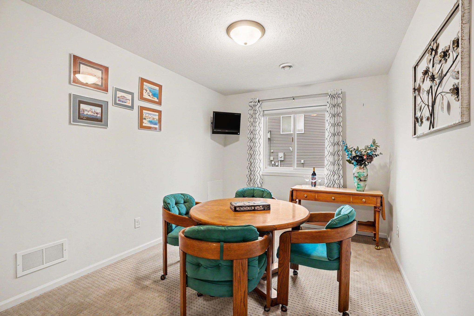
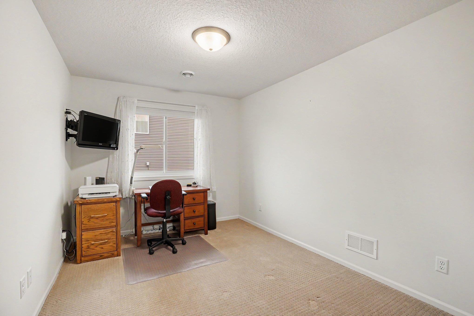
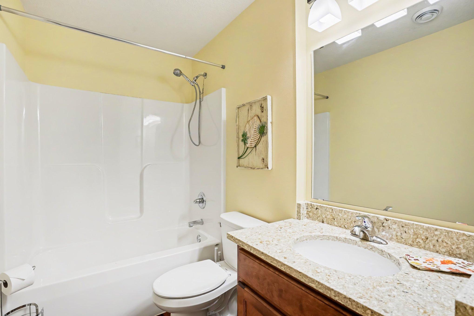
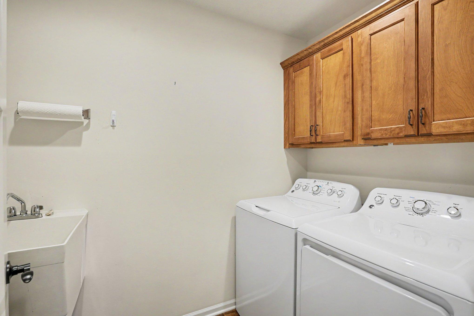
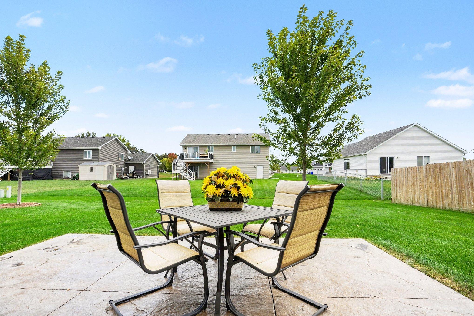
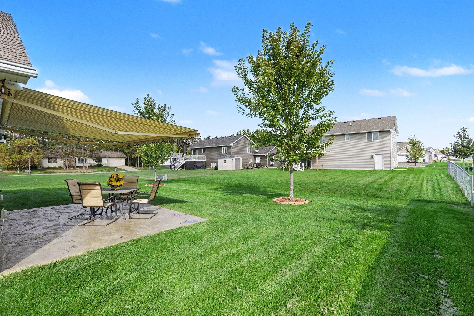
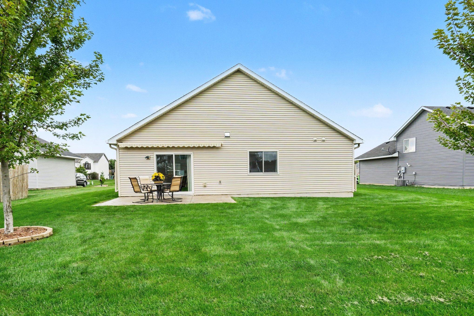
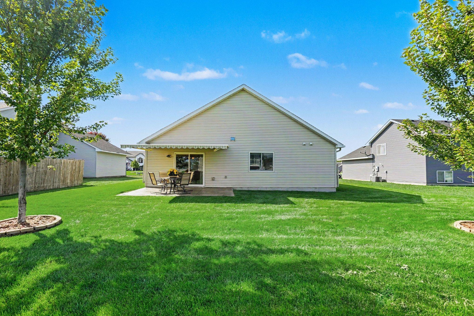
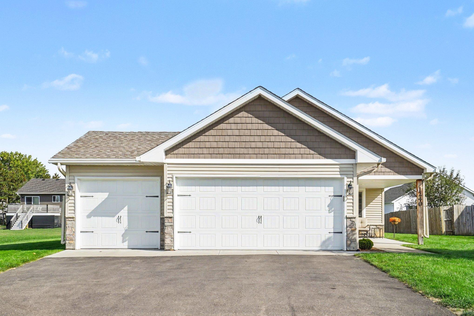
Zero-entry, one-level living with NO stairs! This beautifully updated 3-bedroom, 2-bathroom home offers an open layout with vaulted 12' ceilings in the living room and a 10' vaulted ceiling in the primary suite. New Andersen windows & patio door (2024) bring in tons of light, while luxury vinyl tile floors, recessed lighting, knockdown ceilings & 3-panel doors flow throughout. The bright, spacious kitchen features a large island with double sink, seating for 4, granite counters, glass mosaic tile backsplash, under-cabinet lighting & a large pantry, plus GE stainless appliances. The informal dining/living area is warmed by a corner gas fireplace, and living room walks out to a stamped concrete patio (17'x12') with a remote-control SunSetter awning (2022) that auto-retracts in wind. The primary bedroom offers a large walk-in closet and a private 3/4 bath with dual-sink vanity & deep linen closet; a second full bath and convenient laundry room (GE washer/dryer, storage, utility sink) complete the home. Extras include a heated, sheetrocked garage with epoxy floors, Hunter in-ground sprinklers (2023), Bryant furnace & AC, 50-gal water heater, water softener, 200-amp service, and smart features (Liftmaster, Ring doorbell, Hunter sprinklers). Enjoy the large covered front porch, Woodland Creek Park just .3 miles away, and an easy 35-45 minute commute to the Twin Cities.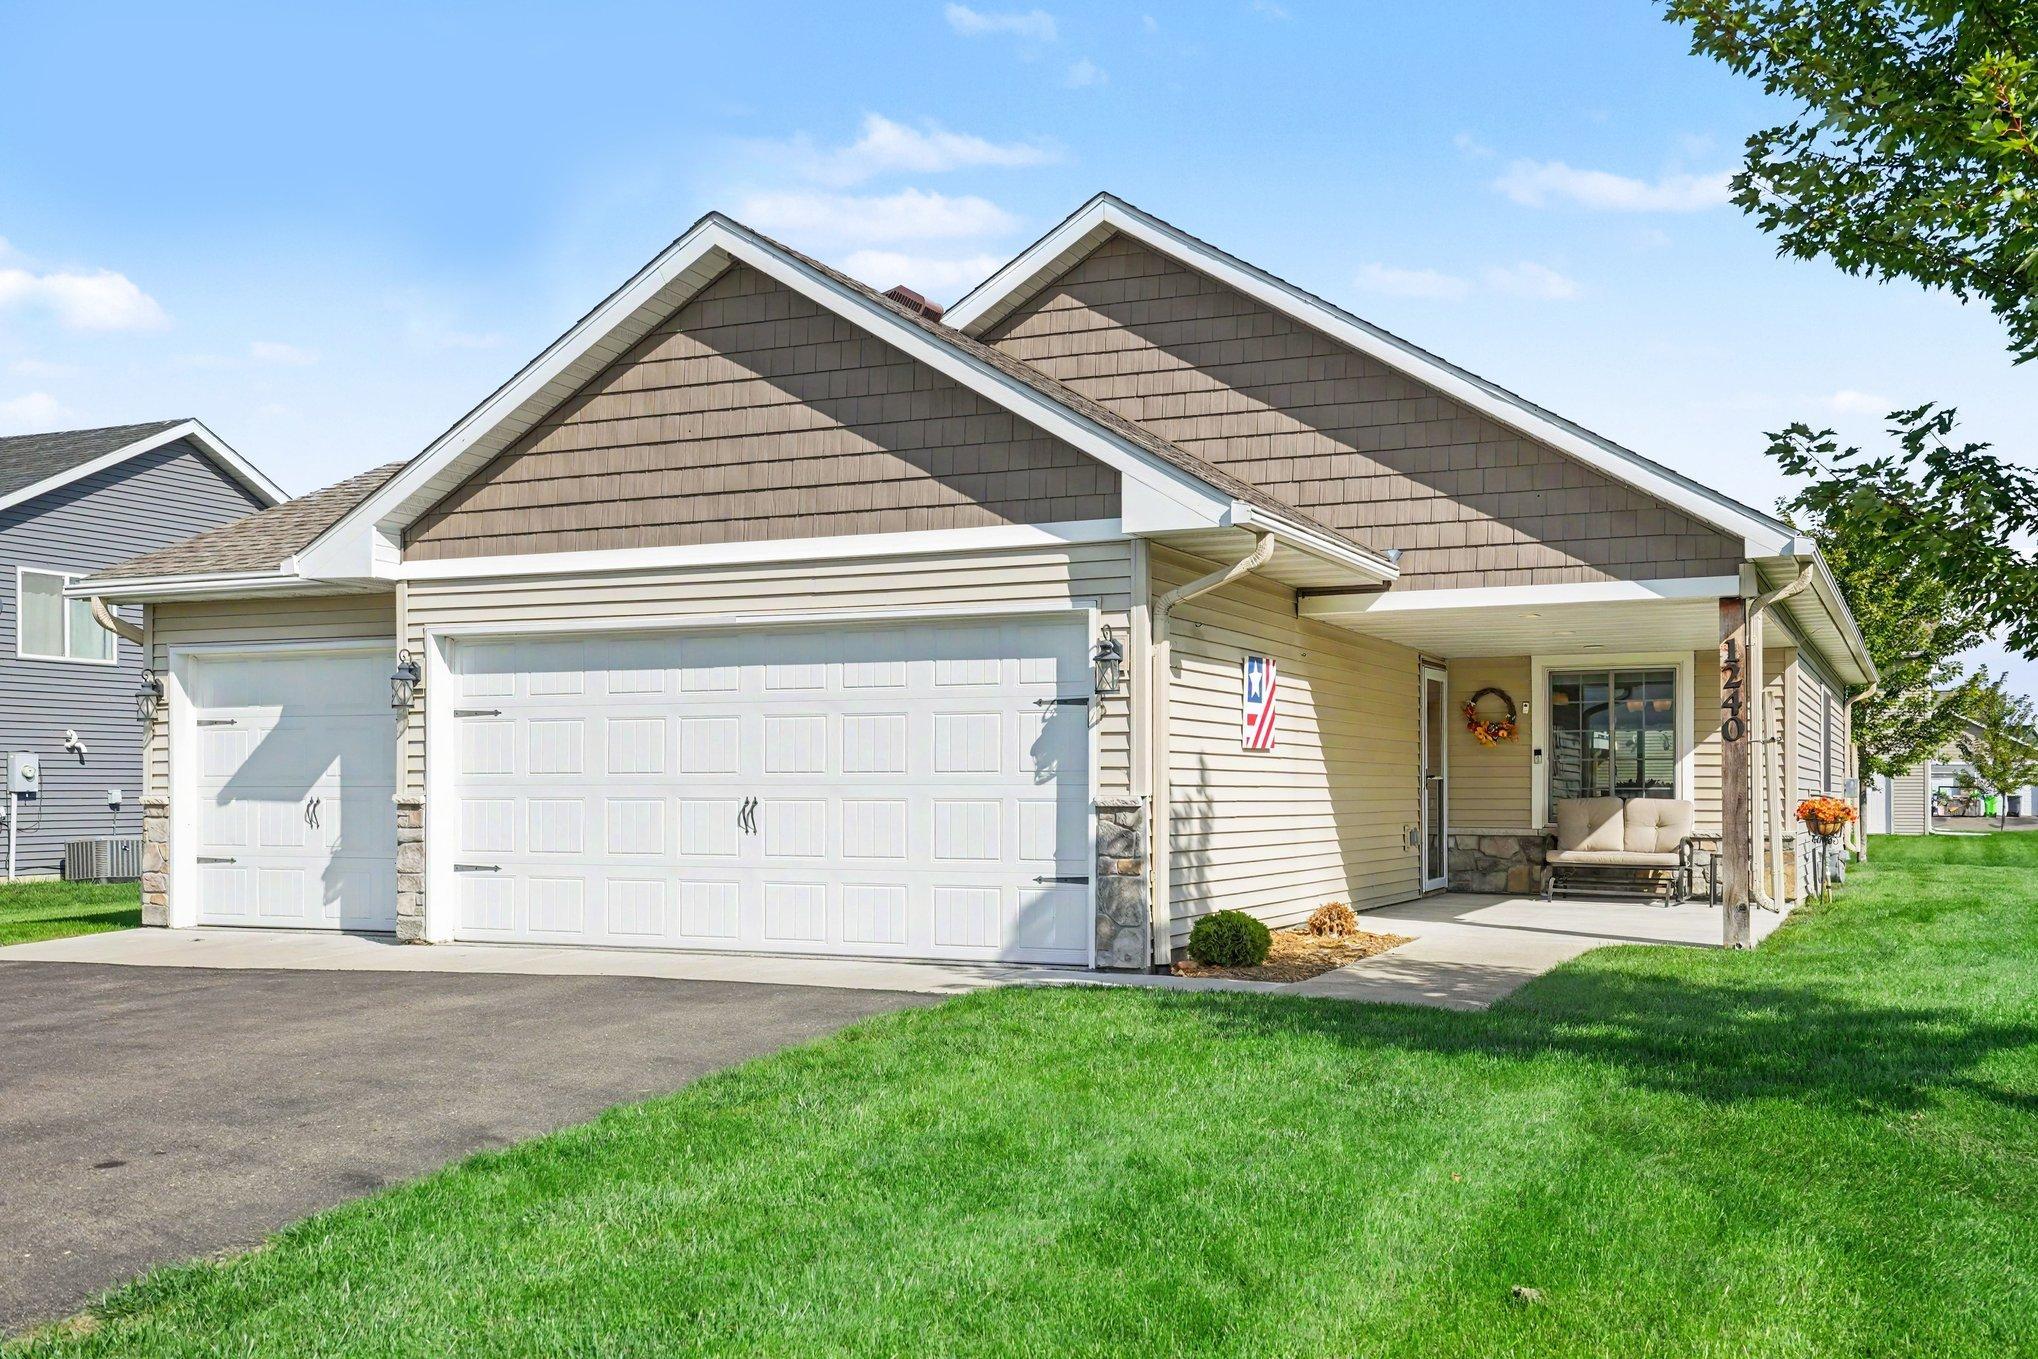
Property Information
Status: Active
Sub Type: ********
List Price: $375,000
MLS#: 7139350
Current Price: $375,000
Address: 1240 Quail Run, New Richmond, WI 54017
City: New Richmond
State: WI
Postal Code: 54017
Geo Lat: 45.109161
Geo Lon: -92.554256
Subdivision: Woodland Creek
County: St. Croix
Property Description
Year Built: 2018
Lot Size SqFt: 9147.6
Gen Tax: 4788
Specials Inst: 0
High School: New Richmond
Square Ft. Source:
Above Grade Finished Area: 1410
Below Grade Finished Area: 0
Below Grade Unfinished Area:
Total SqFt.: 1410
Style: Array
Total Bedrooms: 3
Total Bathrooms: 2
Total Full Baths: 1
Garage Type:
Garage Stalls: 3
Waterfront:
Property Features
Exterior:
Roof:
Foundation:
Lot Feat/Fld Plain: Array
Interior Amenities:
Inclusions:
Exterior Amenities:
Heat System:
Air Conditioning:
Utilities: