


Property Listing
Description
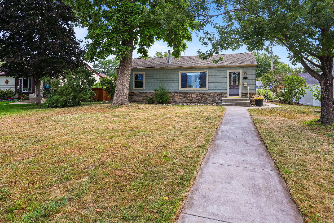
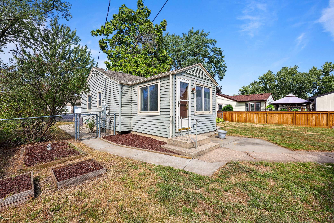
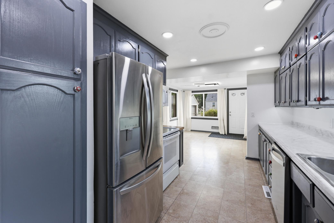
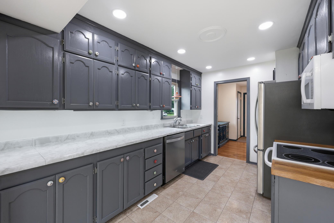
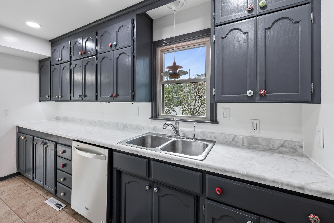
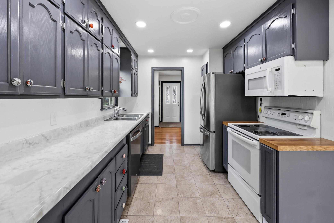
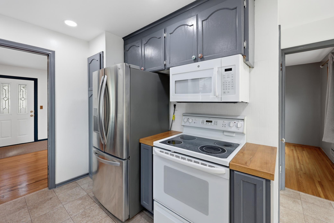
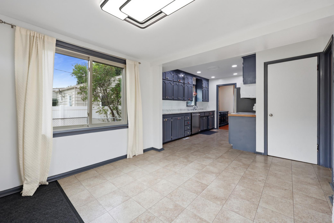
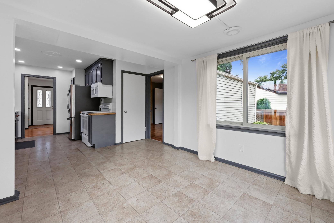
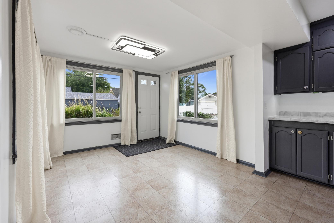
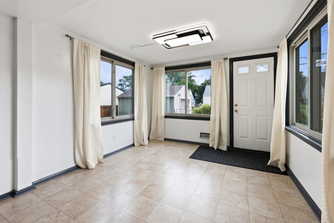
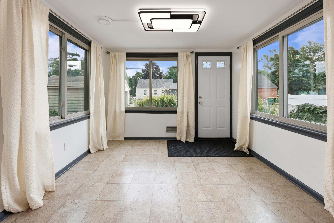
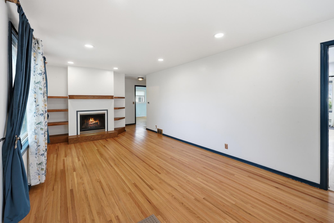
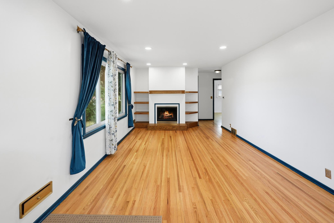
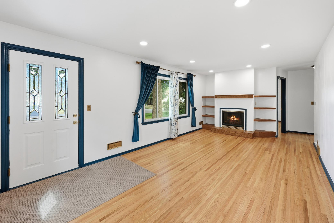
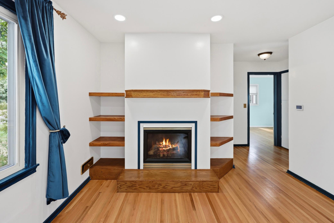
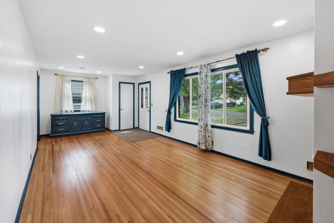
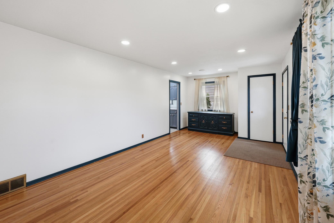
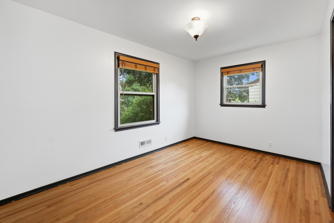
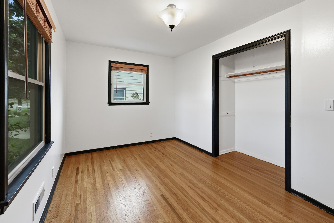
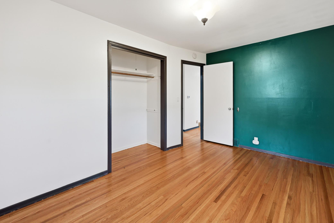
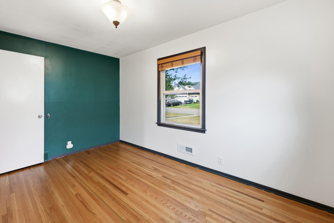
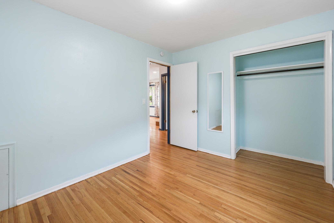
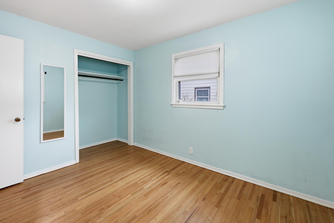
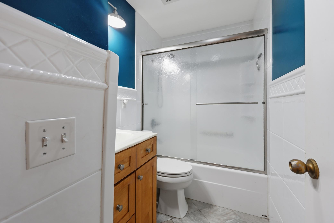
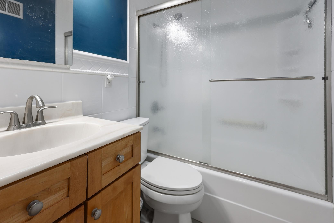
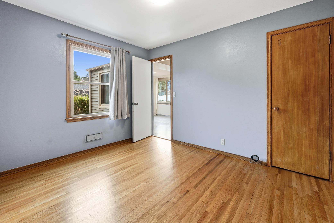
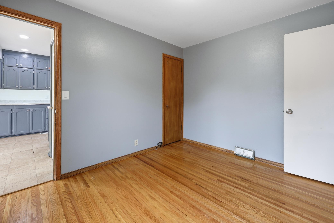
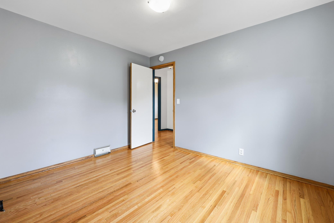
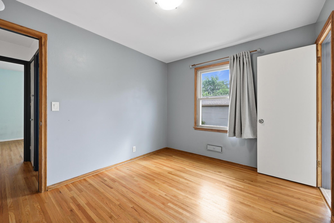
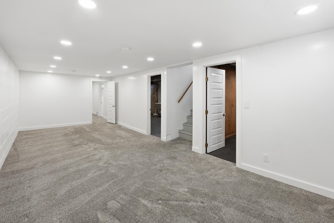
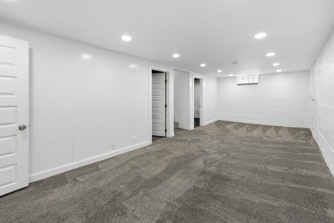
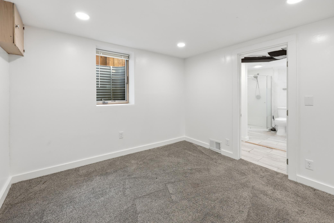
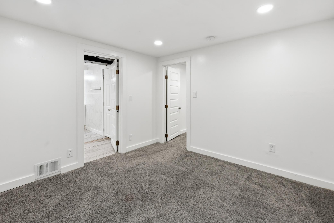
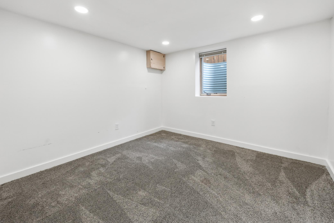
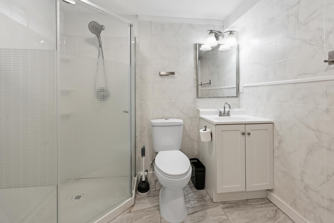
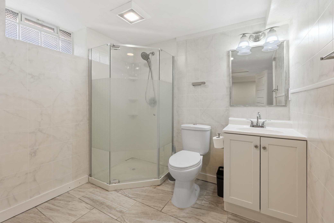
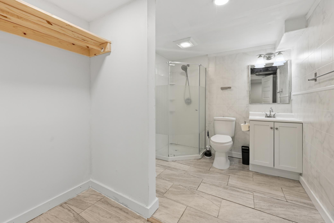
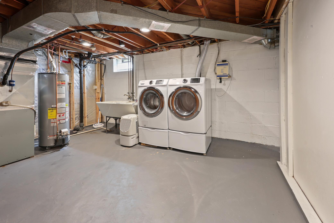
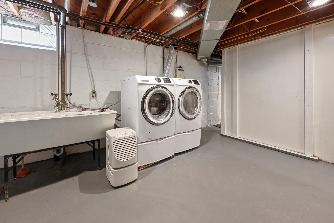
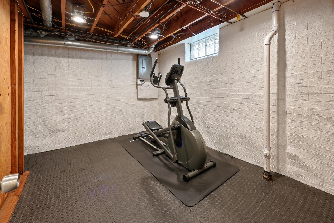
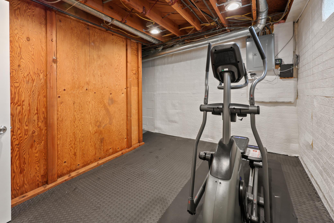
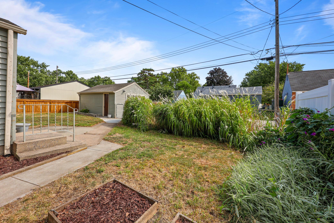
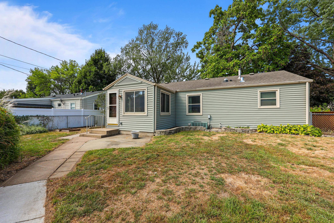
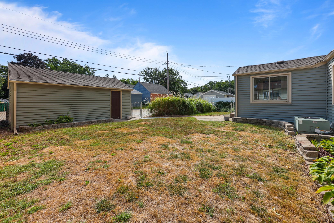
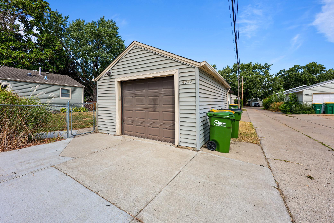
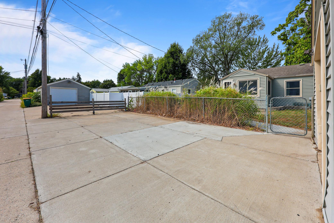
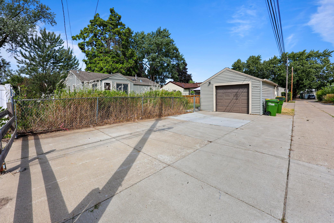
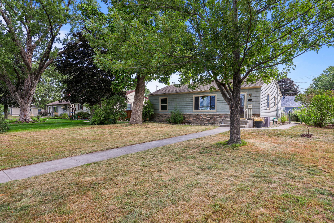
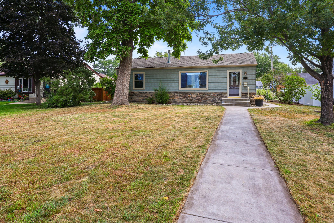
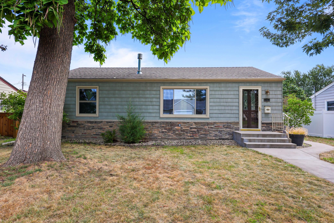
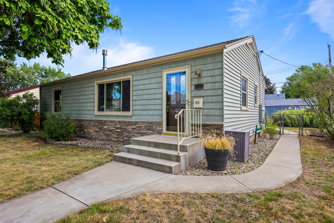
Fixed up and ready to go. This move-in ready home features all the things you need. Charming one-story rambler with room to spread out — four bedrooms, two baths, and two main living areas. The main level features a generously sized living room with large picture windows, 3 bedrooms and one full bathroom. Hardwood floors throughout, built-in wood shelving, and a gas fireplace give this home a warm, lived-in character you won't find in newer homes. The kitchen has been updated, stainless appliances and an east facing dining room enveloped by oversized windows on 3 sides. Truly a nice, bright, cheery, and peaceful place to start your day. The lower level includes a large family, exercise room and good sized fourth bedroom with its own private ¾ bath. Lower level also features a full laundry, wash tub, and storage/tool/craft area. Property includes a private fenced-in back yard. Well established greenery, shrubbery, perennials and even some native grasses. As well as few small planter beds awaiting the creativity of their next owner. The rear access includes an ample sized single car garage and a parking pad for ~4 additional vehicles. Homes with gorgeous hardwood floors, working gas fireplaces, and private yards don't come up too often. FHA/VA ready. 1 Year Home Warranty Included.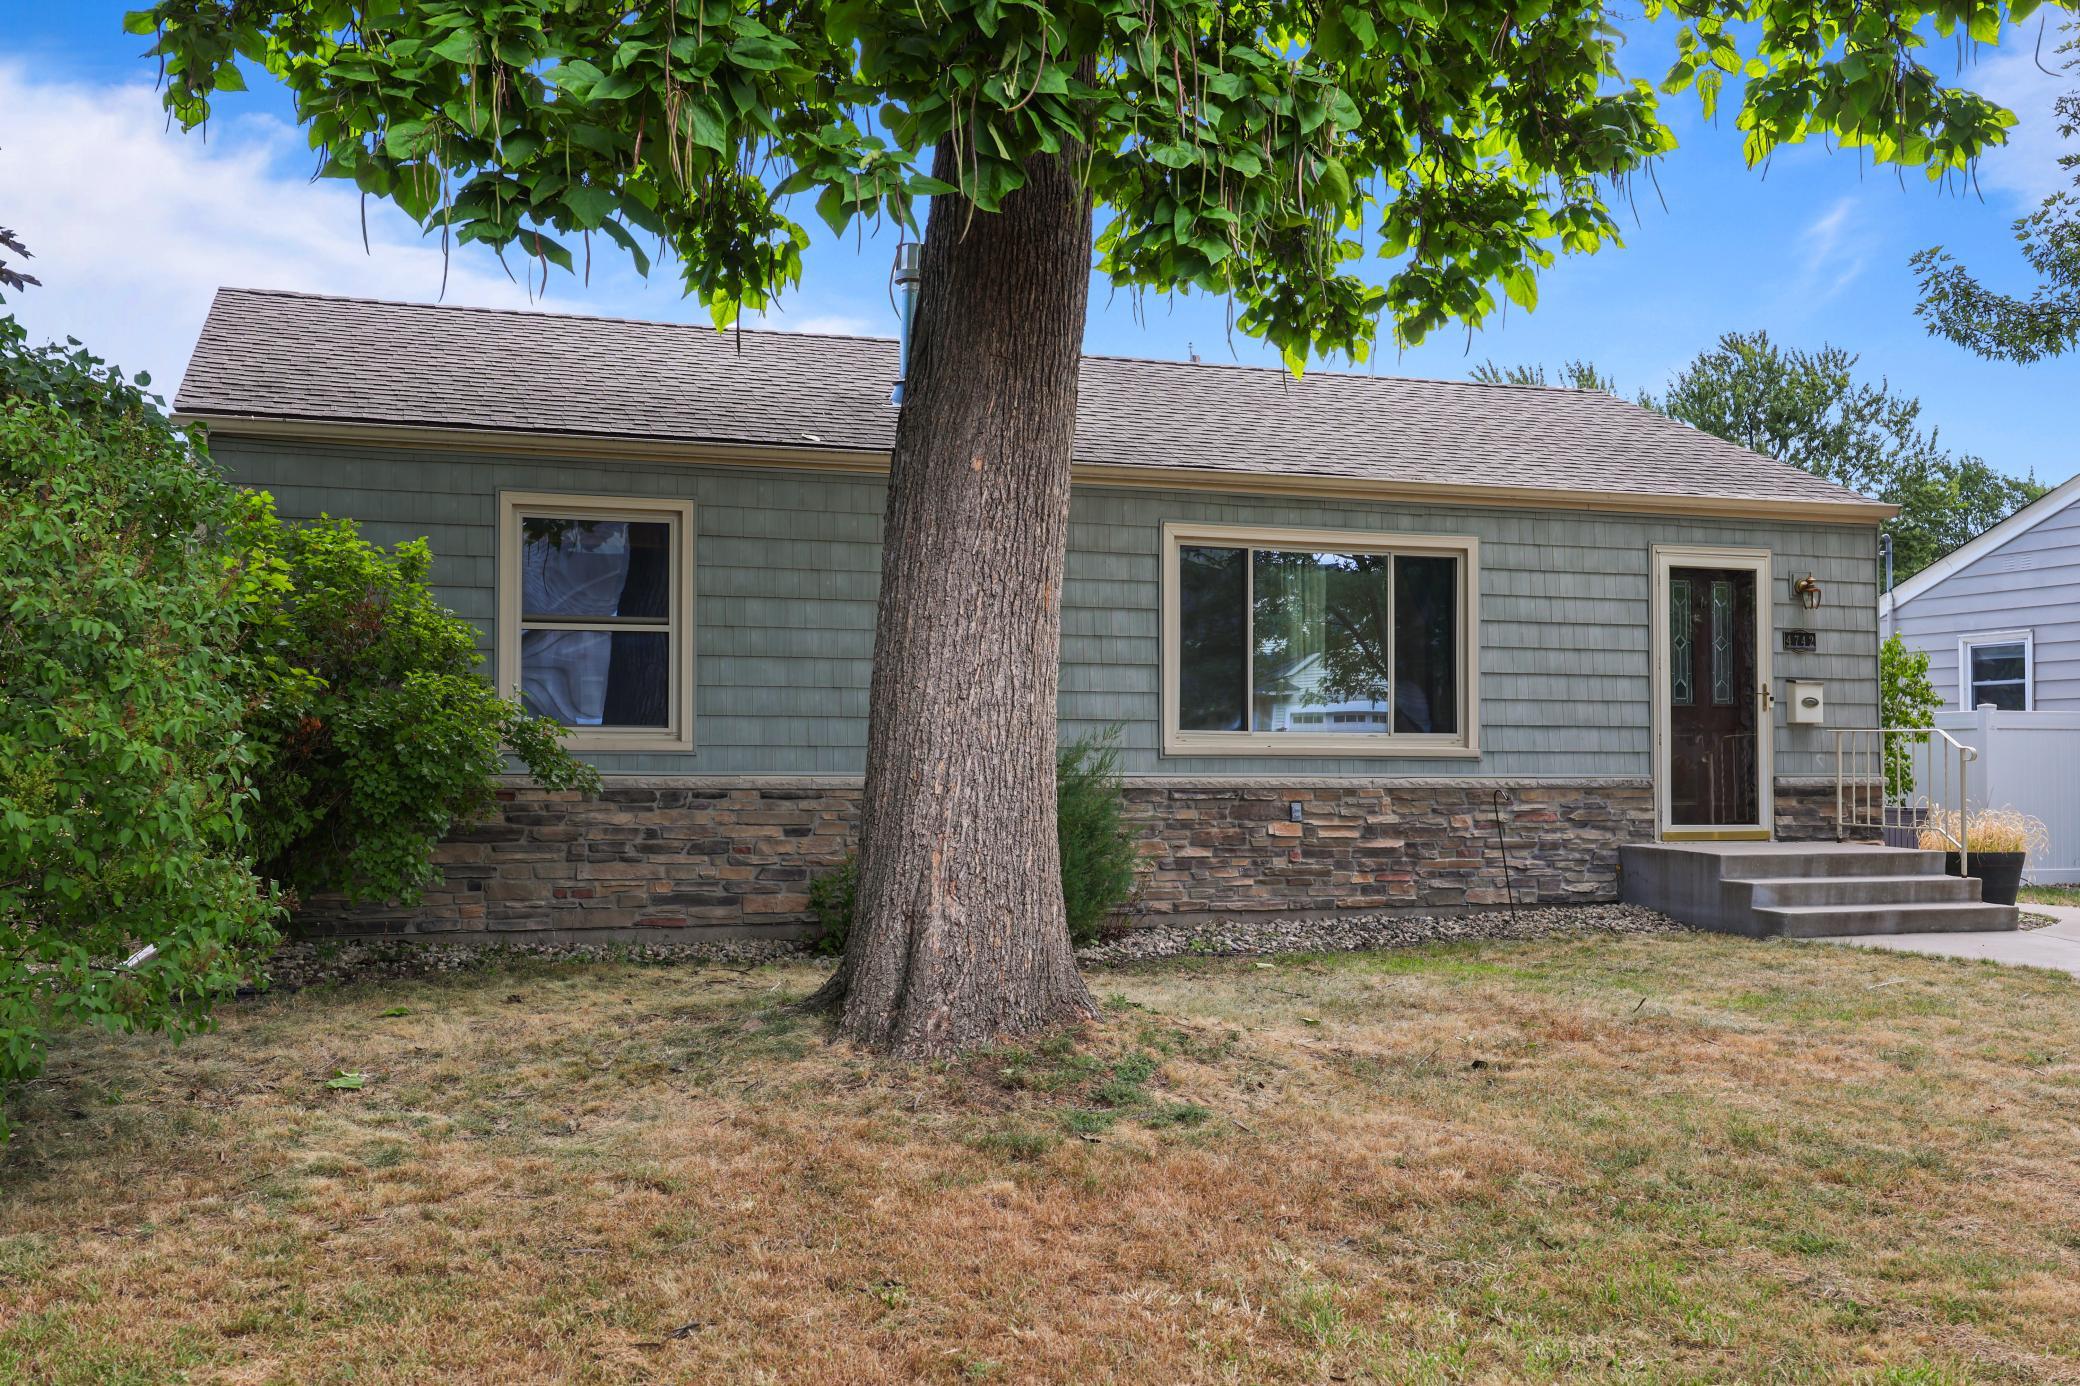
Property Information
Status: Active
Sub Type: ********
List Price: $325,000
MLS#: 7139221
Current Price: $325,000
Address: 4742 Zane Avenue N, Crystal, MN 55429
City: Crystal
State: MN
Postal Code: 55429
Geo Lat: 45.041335
Geo Lon: -93.354724
Subdivision: West Lilac Terrace 4th Unit
County: Hennepin
Property Description
Year Built: 1953
Lot Size SqFt: 6098.4
Gen Tax: 4482
Specials Inst: 0
High School: Robbinsdale
Square Ft. Source:
Above Grade Finished Area: 1044
Below Grade Finished Area: 502
Below Grade Unfinished Area:
Total SqFt.: 2088
Style: Array
Total Bedrooms: 3
Total Bathrooms: 2
Total Full Baths: 1
Garage Type:
Garage Stalls: 1
Waterfront:
Property Features
Exterior:
Roof:
Foundation:
Lot Feat/Fld Plain: Array
Interior Amenities:
Inclusions:
Exterior Amenities:
Heat System:
Air Conditioning:
Utilities: