


Property Listing
Description
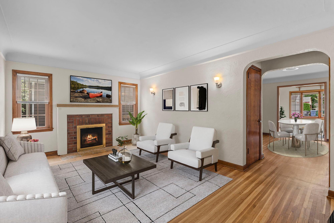
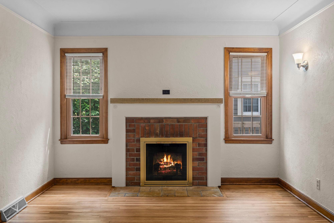
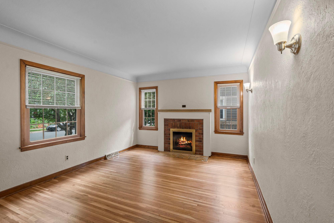
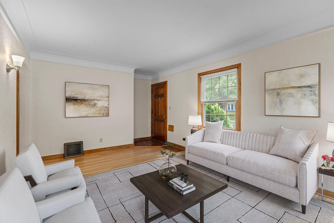
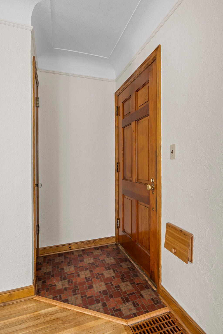
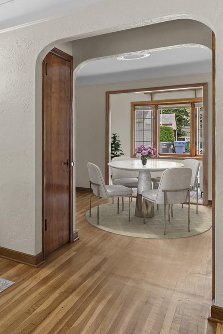
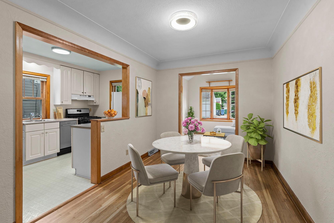
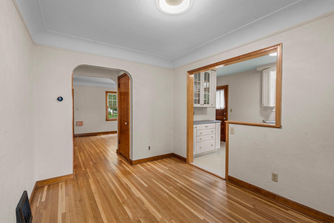
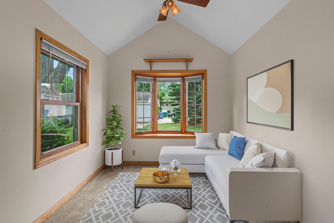
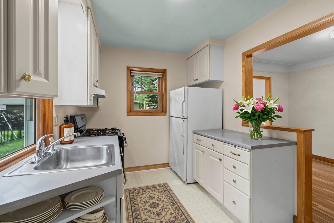
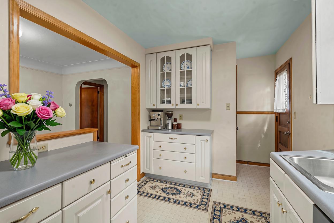
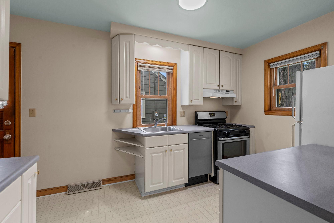
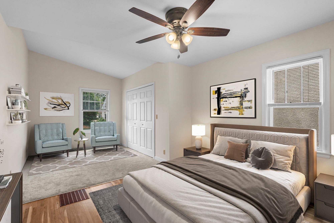
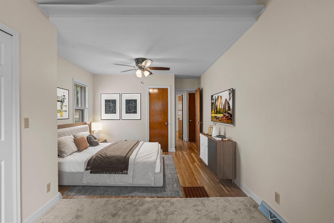
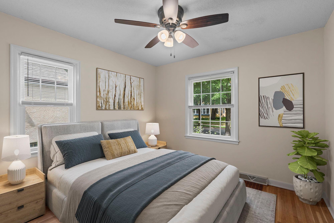
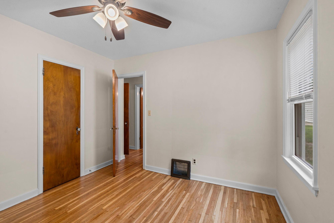
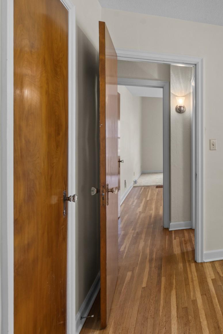
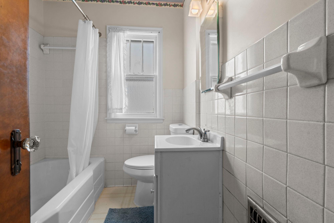
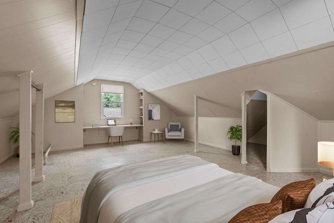
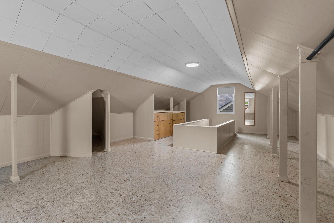
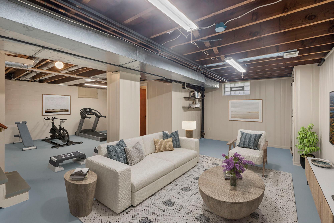
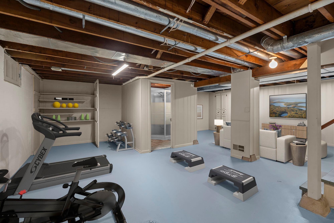
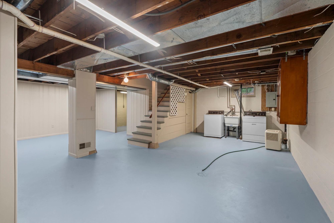
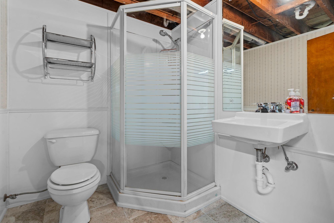
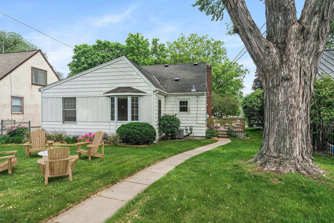
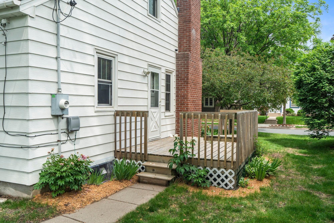
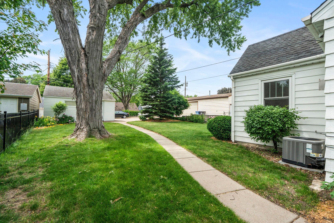
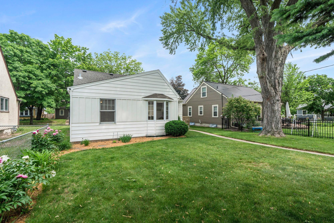
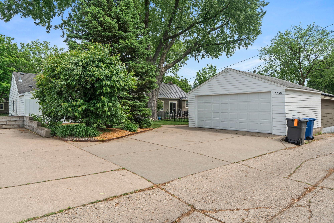
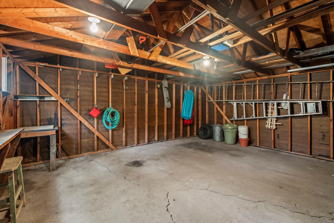
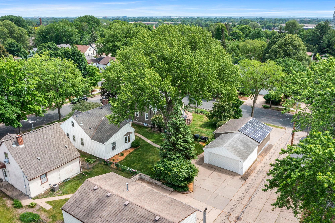
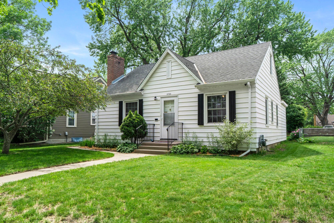
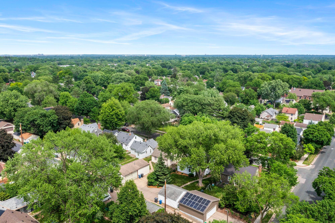
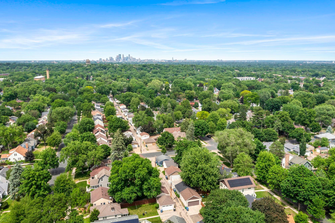
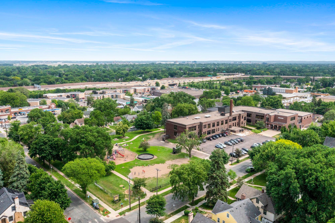
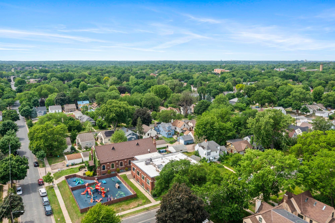
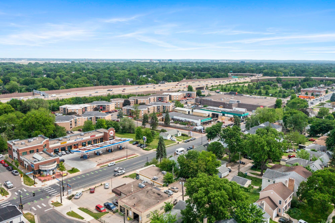
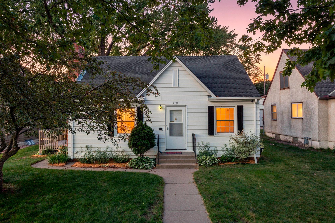
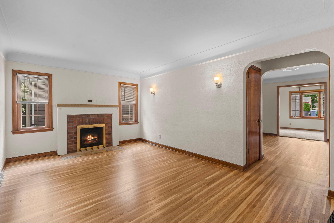
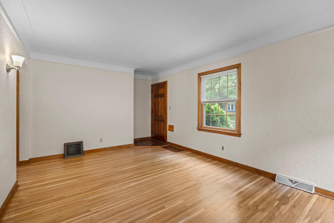
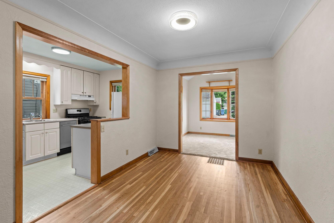
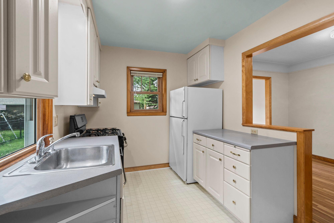
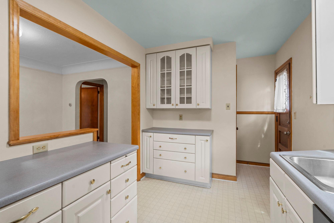
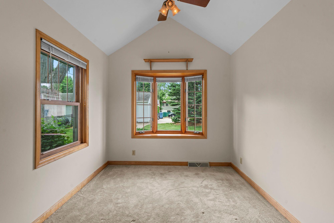
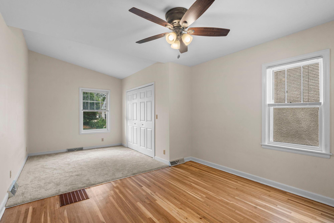
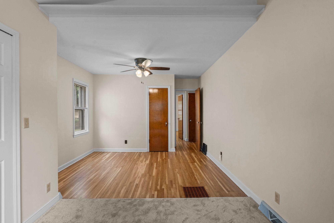
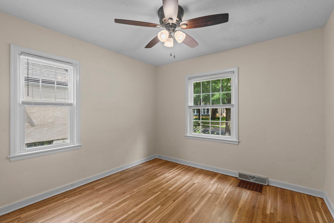
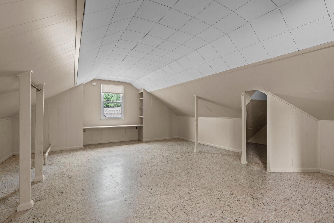
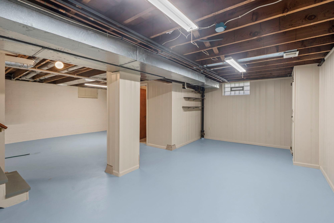
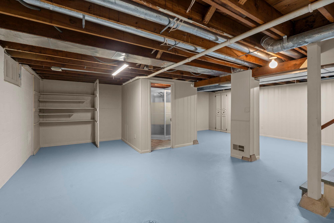
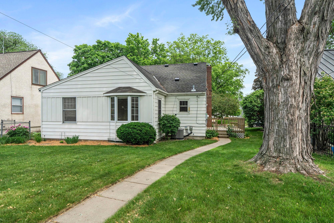
Rarely does a home come to market with such a rich history of meticulous care. This charming 1.5-story residence has been cherished by four generations of one family for decades, and that legacy of pride is evident from the moment you arrive. The exterior is a gardener’s dream, framed by continuous-blooming perennial gardens, a majestic corner pine, and a sprawling yard that offers plenty of space for outdoor entertaining on the side deck. Inside, the home has been thoughtfully transformed for modern living. The main floor features a seamless open-concept layout that connects the living and dining areas, anchored by gorgeous hardwood floors and bathed in natural light. The kitchen has been opened to the dining space for effortless hosting, featuring crisp white cabinetry and easy access to the deck for al fresco dining. One of the standout features is the vaulted sunroom addition—a bright, flexible space that serves as a perfect retreat. The main level includes two comfortable bedrooms with updated flooring and a ceramic full bath. Upstairs, the primary suite expansion offers impressive headroom, fresh paint, and two new windows, with ample square footage to add a future private bath. The lower level is exceptionally clean and freshly painted, providing a blank canvas for a home gym, office, or recreation space, complemented by a convenient 3/4 bath and extensive storage. With a spacious two-car garage and a location that puts local boutiques, cafes, easy access to Hwy 62 and 35W, and the beauty of Minnehaha Creek just moments away, 5750 Pleasant Avenue is a truly special place to call home.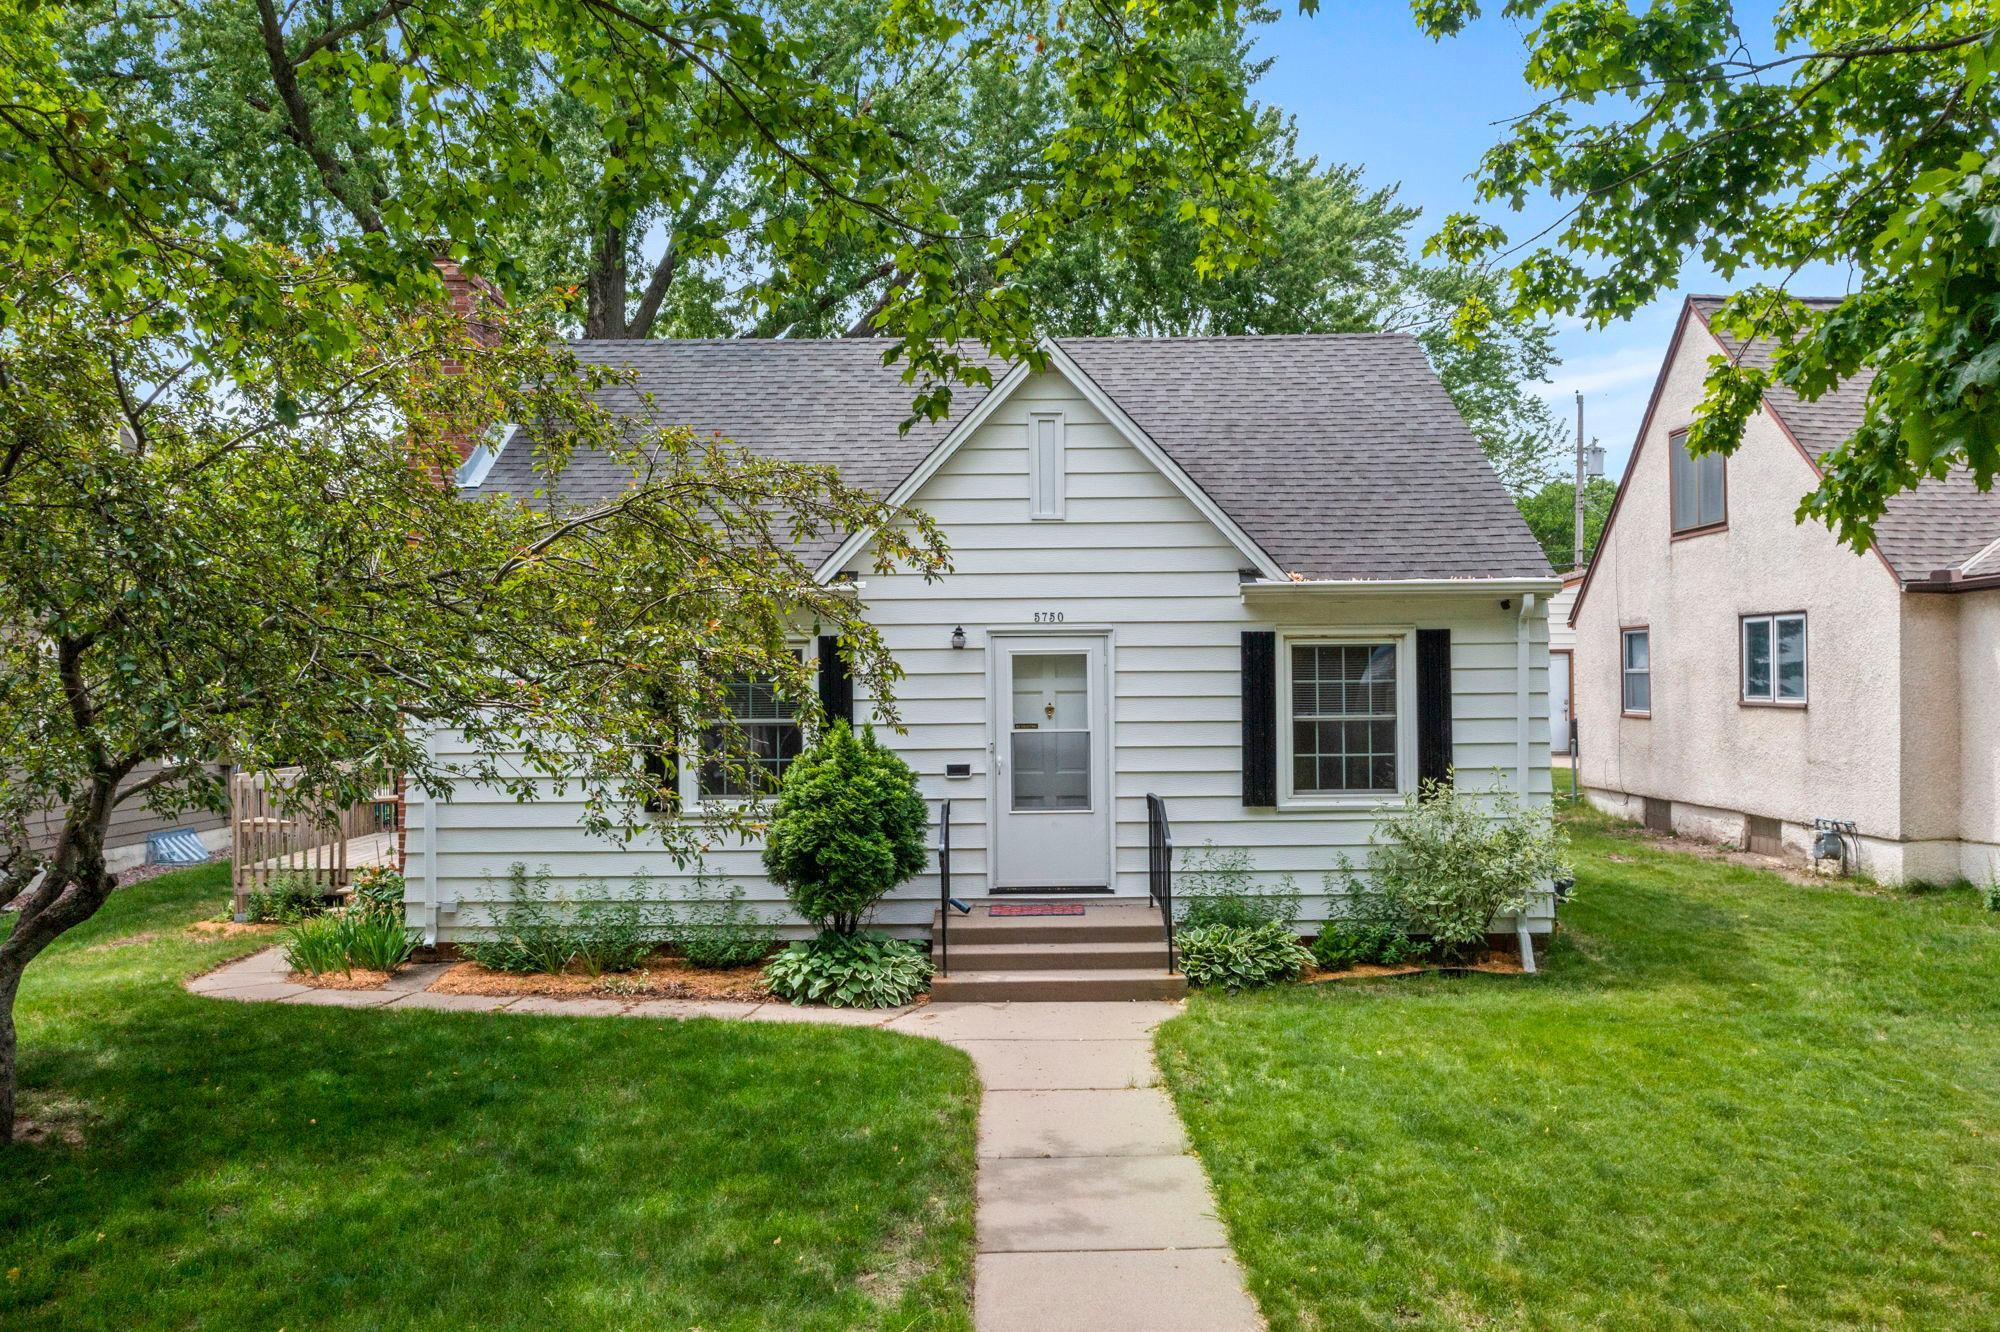
Property Information
Status: Active
Sub Type: ********
List Price: $445,000
MLS#: 7138952
Current Price: $445,000
Address: 5750 Pleasant Avenue, Minneapolis, MN 55419
City: Minneapolis
State: MN
Postal Code: 55419
Geo Lat: 44.898141
Geo Lon: -93.283565
Subdivision:
County: Hennepin
Property Description
Year Built: 1940
Lot Size SqFt: 6098.4
Gen Tax: 6171.8
Specials Inst: 0
High School: Minneapolis
Square Ft. Source:
Above Grade Finished Area: 1385
Below Grade Finished Area: 36
Below Grade Unfinished Area:
Total SqFt.: 2225
Style: Array
Total Bedrooms: 3
Total Bathrooms: 2
Total Full Baths: 1
Garage Type:
Garage Stalls: 2
Waterfront:
Property Features
Exterior:
Roof:
Foundation:
Lot Feat/Fld Plain: Array
Interior Amenities:
Inclusions:
Exterior Amenities:
Heat System:
Air Conditioning:
Utilities: