


Property Listing
Description
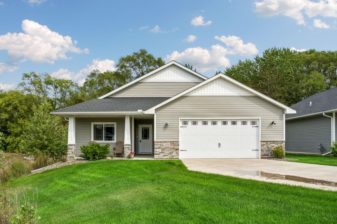
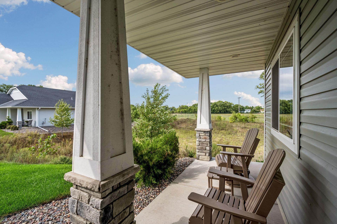
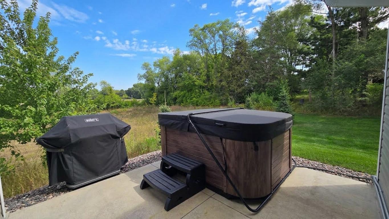
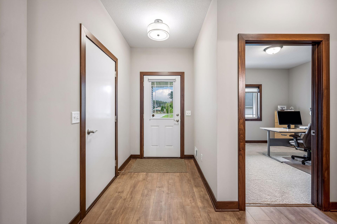
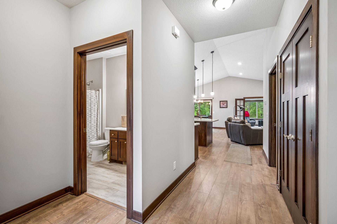
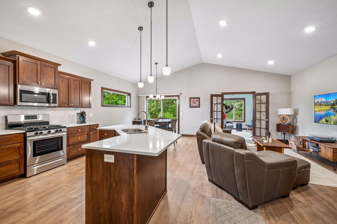
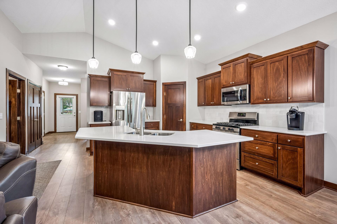
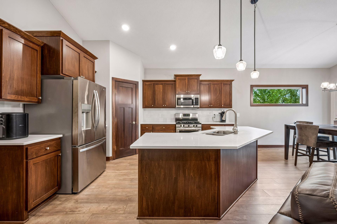
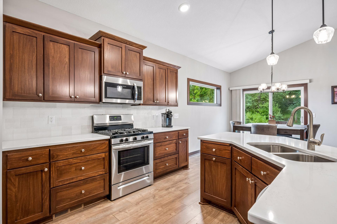
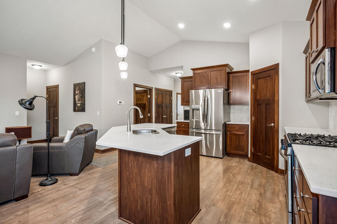
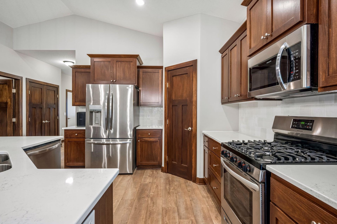
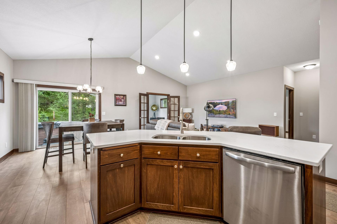
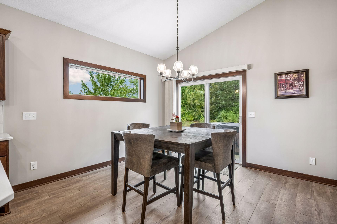
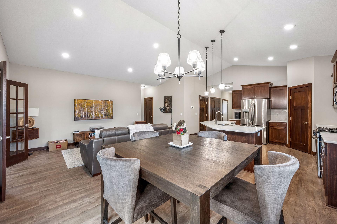
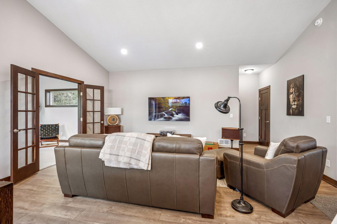
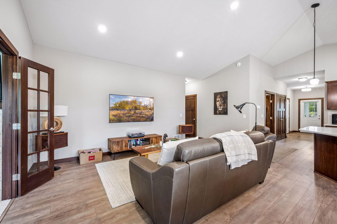
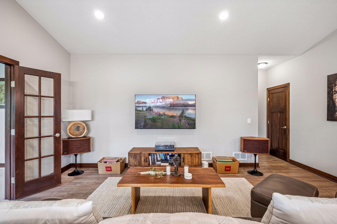
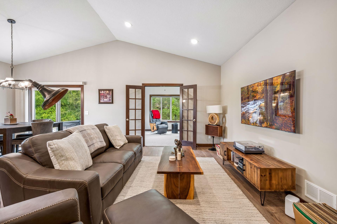
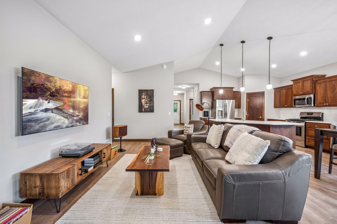
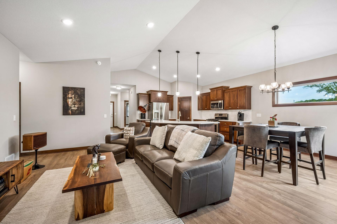
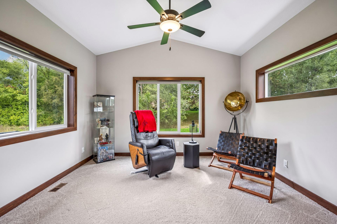
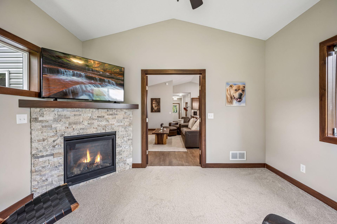
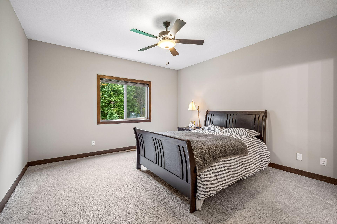
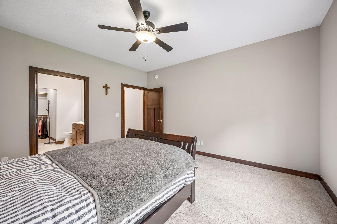
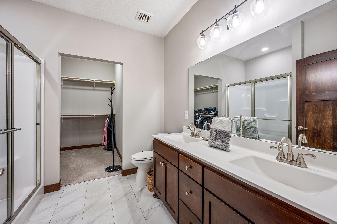
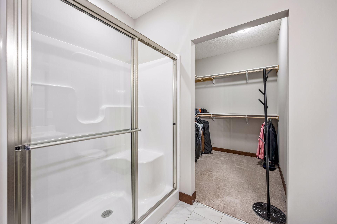
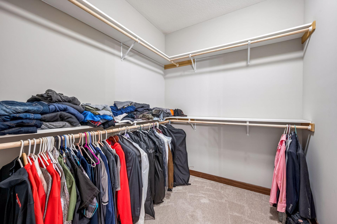
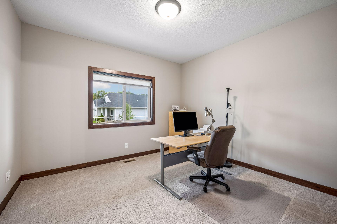
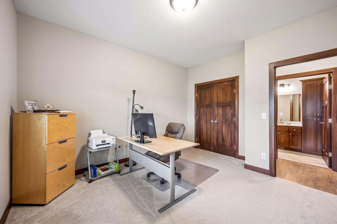
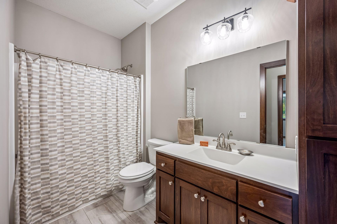
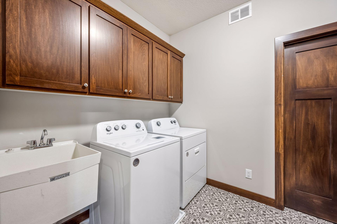
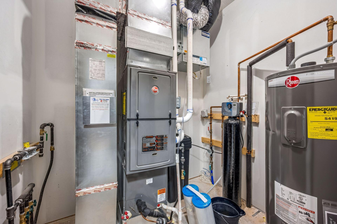
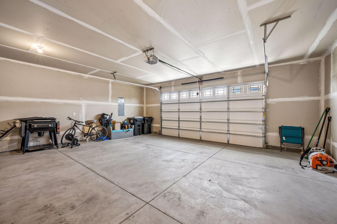
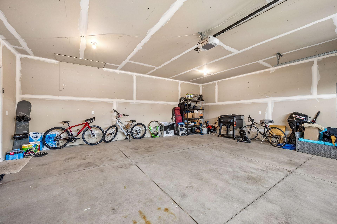
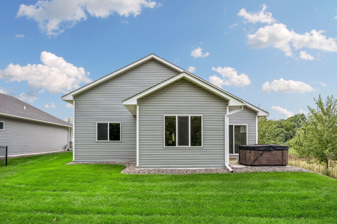
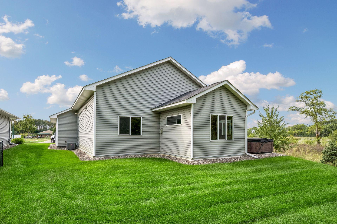
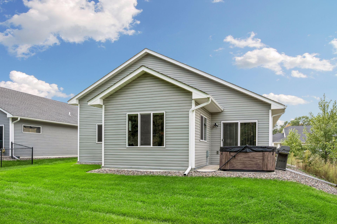
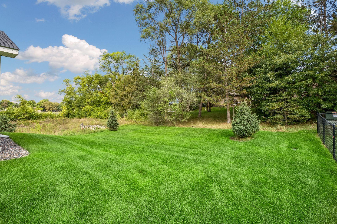
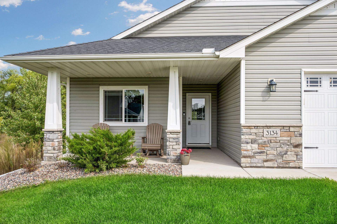
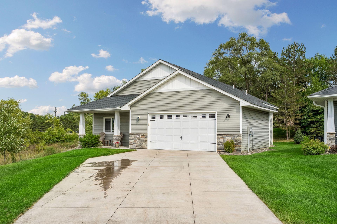
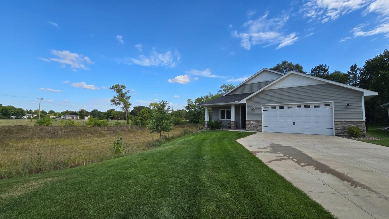
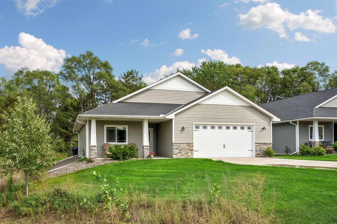
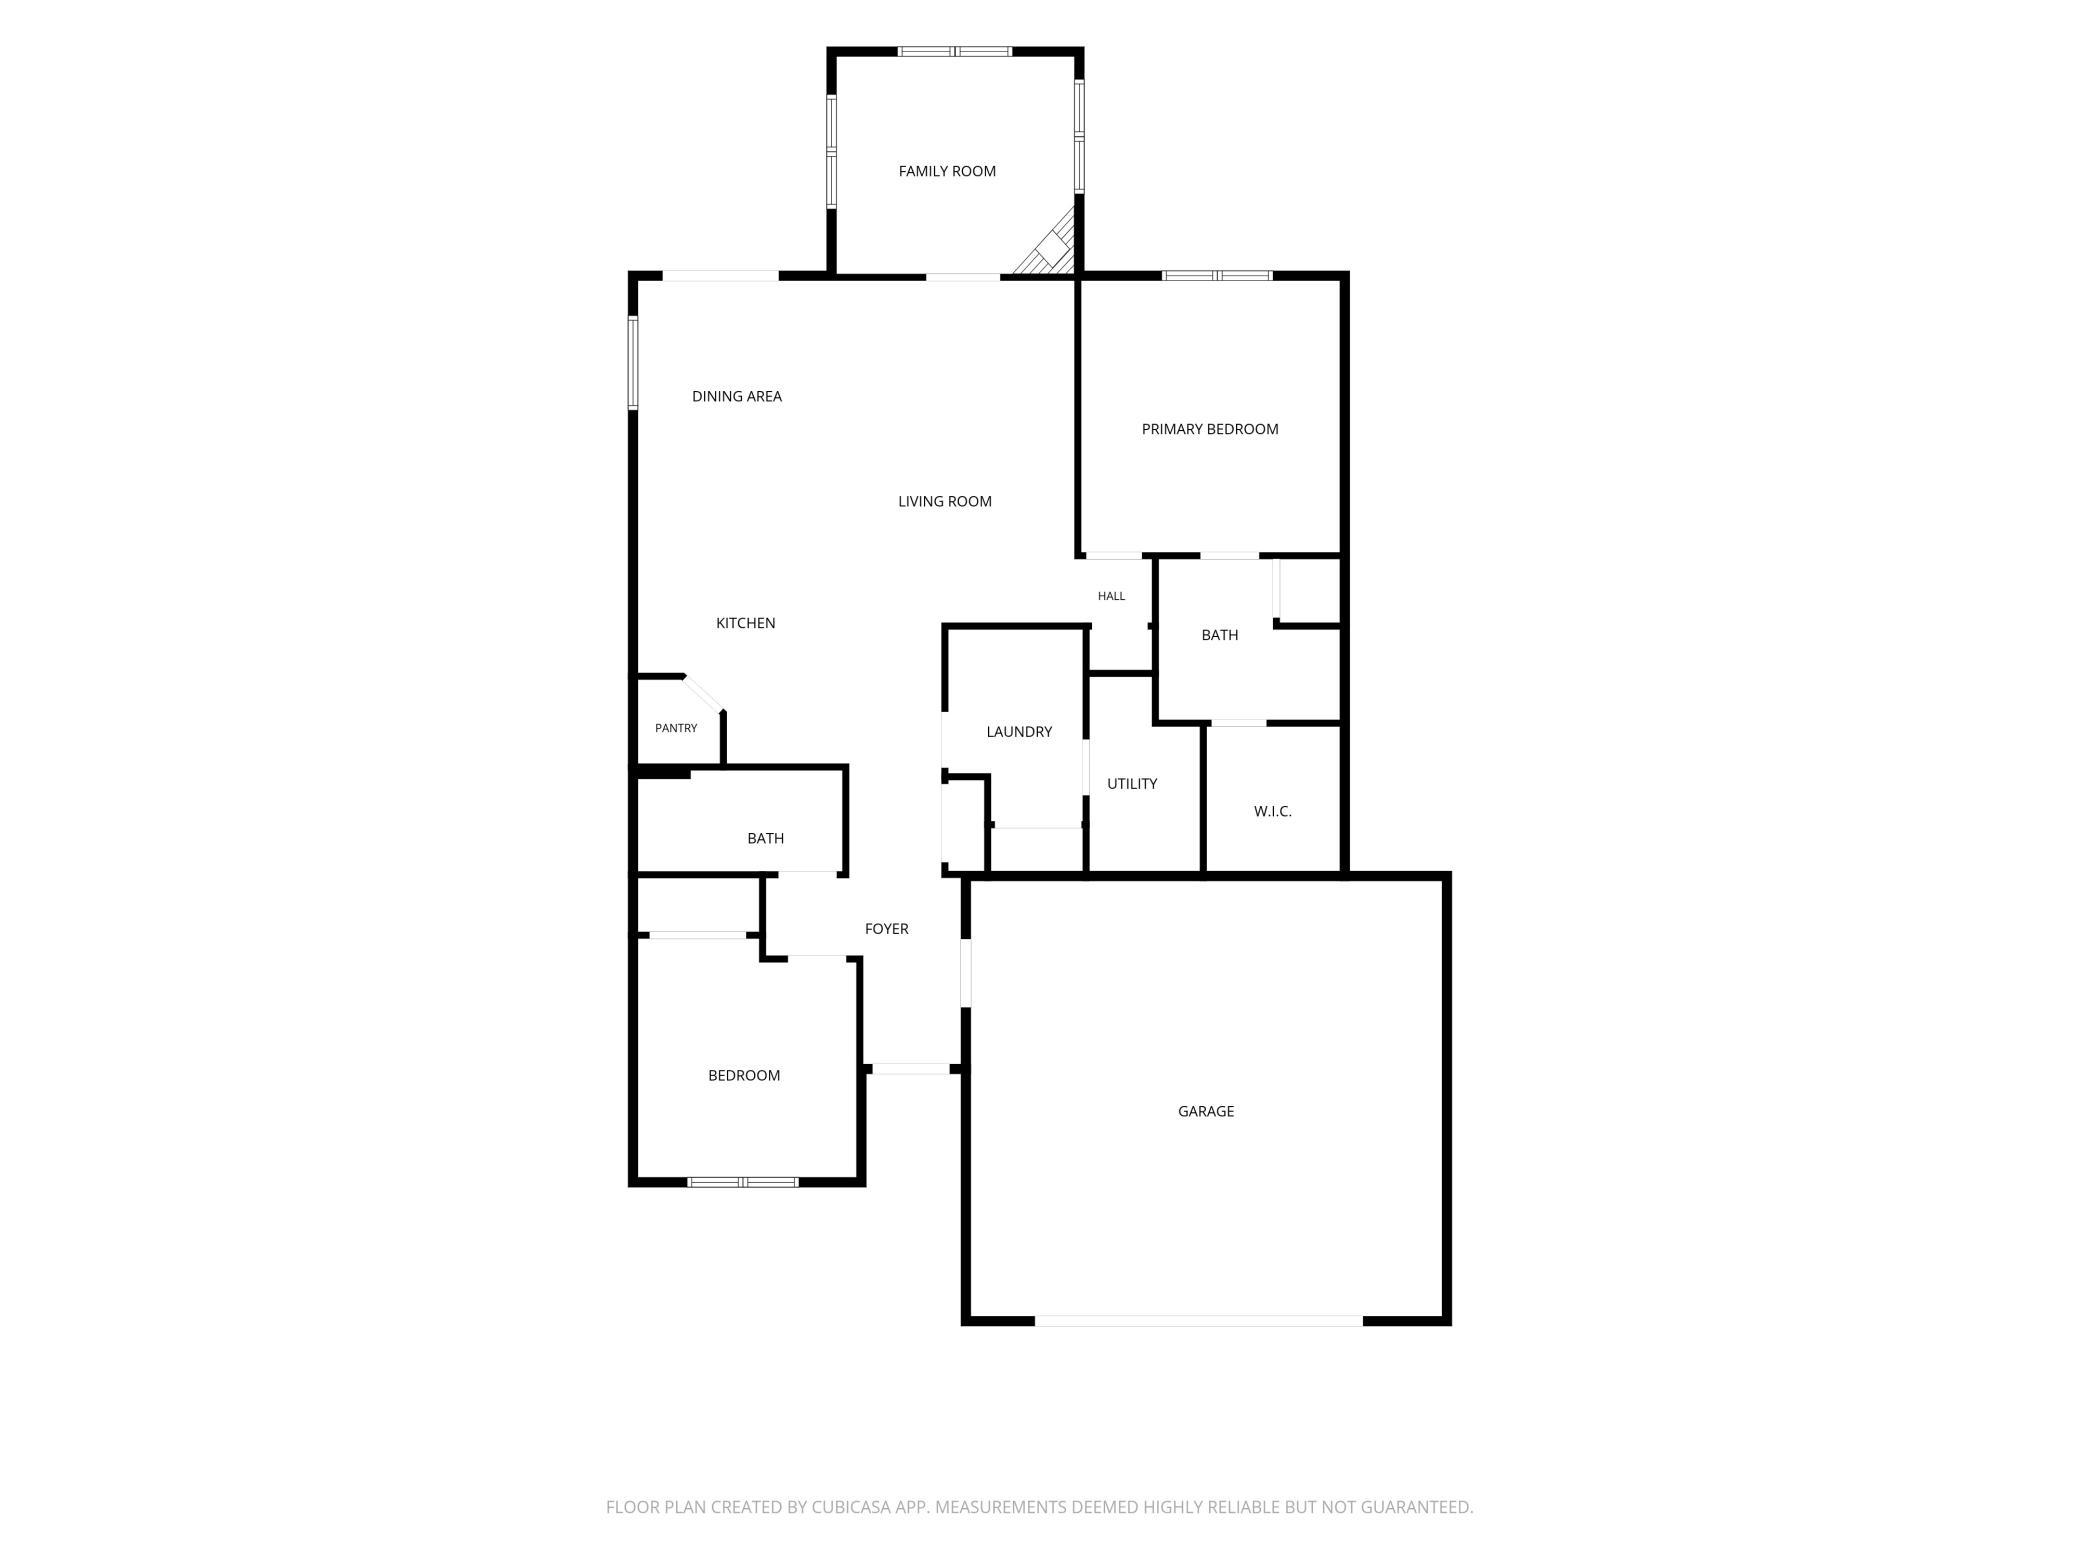
Welcome to refined, one-level living in this virtually brand-new luxury patio home, exceptionally situated on an expansive 3/4-acre lot, the largest in the entire neighborhood. Designed with both elegance and effortless comfort in mind, this residence offers unparalleled privacy with no immediate neighbors on one side, paired with the freedom of a low-fee HOA that handles all lawn care and snow removal. Step inside to an airy, open-concept floor plan highlighted by soaring 9-foot ceilings throughout and dramatic vaulting across the main kitchen, dining, and living spaces. The gourmet style kitchen serves as the heart of the home, showcasing a magnificent center island, sleek quartz countertops, a walk-in pantry, and stainless-steel appliances. Adjacent to the main living space, a bright four-season porch features a cozy corner gas fireplace, creating an inviting year-round sanctuary. The primary suite offers a private retreat complete with a dual-sink vanity and a massive walk-in closet, complemented by a secondary generously sized bedroom ideal for guests or a home office. Thoughtfully constructed with a crawl space basement for superior energy efficiency and warmer floors in the winter, this home comes fully equipped with custom blinds, an installed water softener, and an oversized two-stall garage. Outdoors, relax or entertain on the concrete patio featuring a hot tub overlooking the serene, semi-private yard, all located just moments from Highway 10 for convenient commuting. Be sure to check out the 3D interactive virtual tour!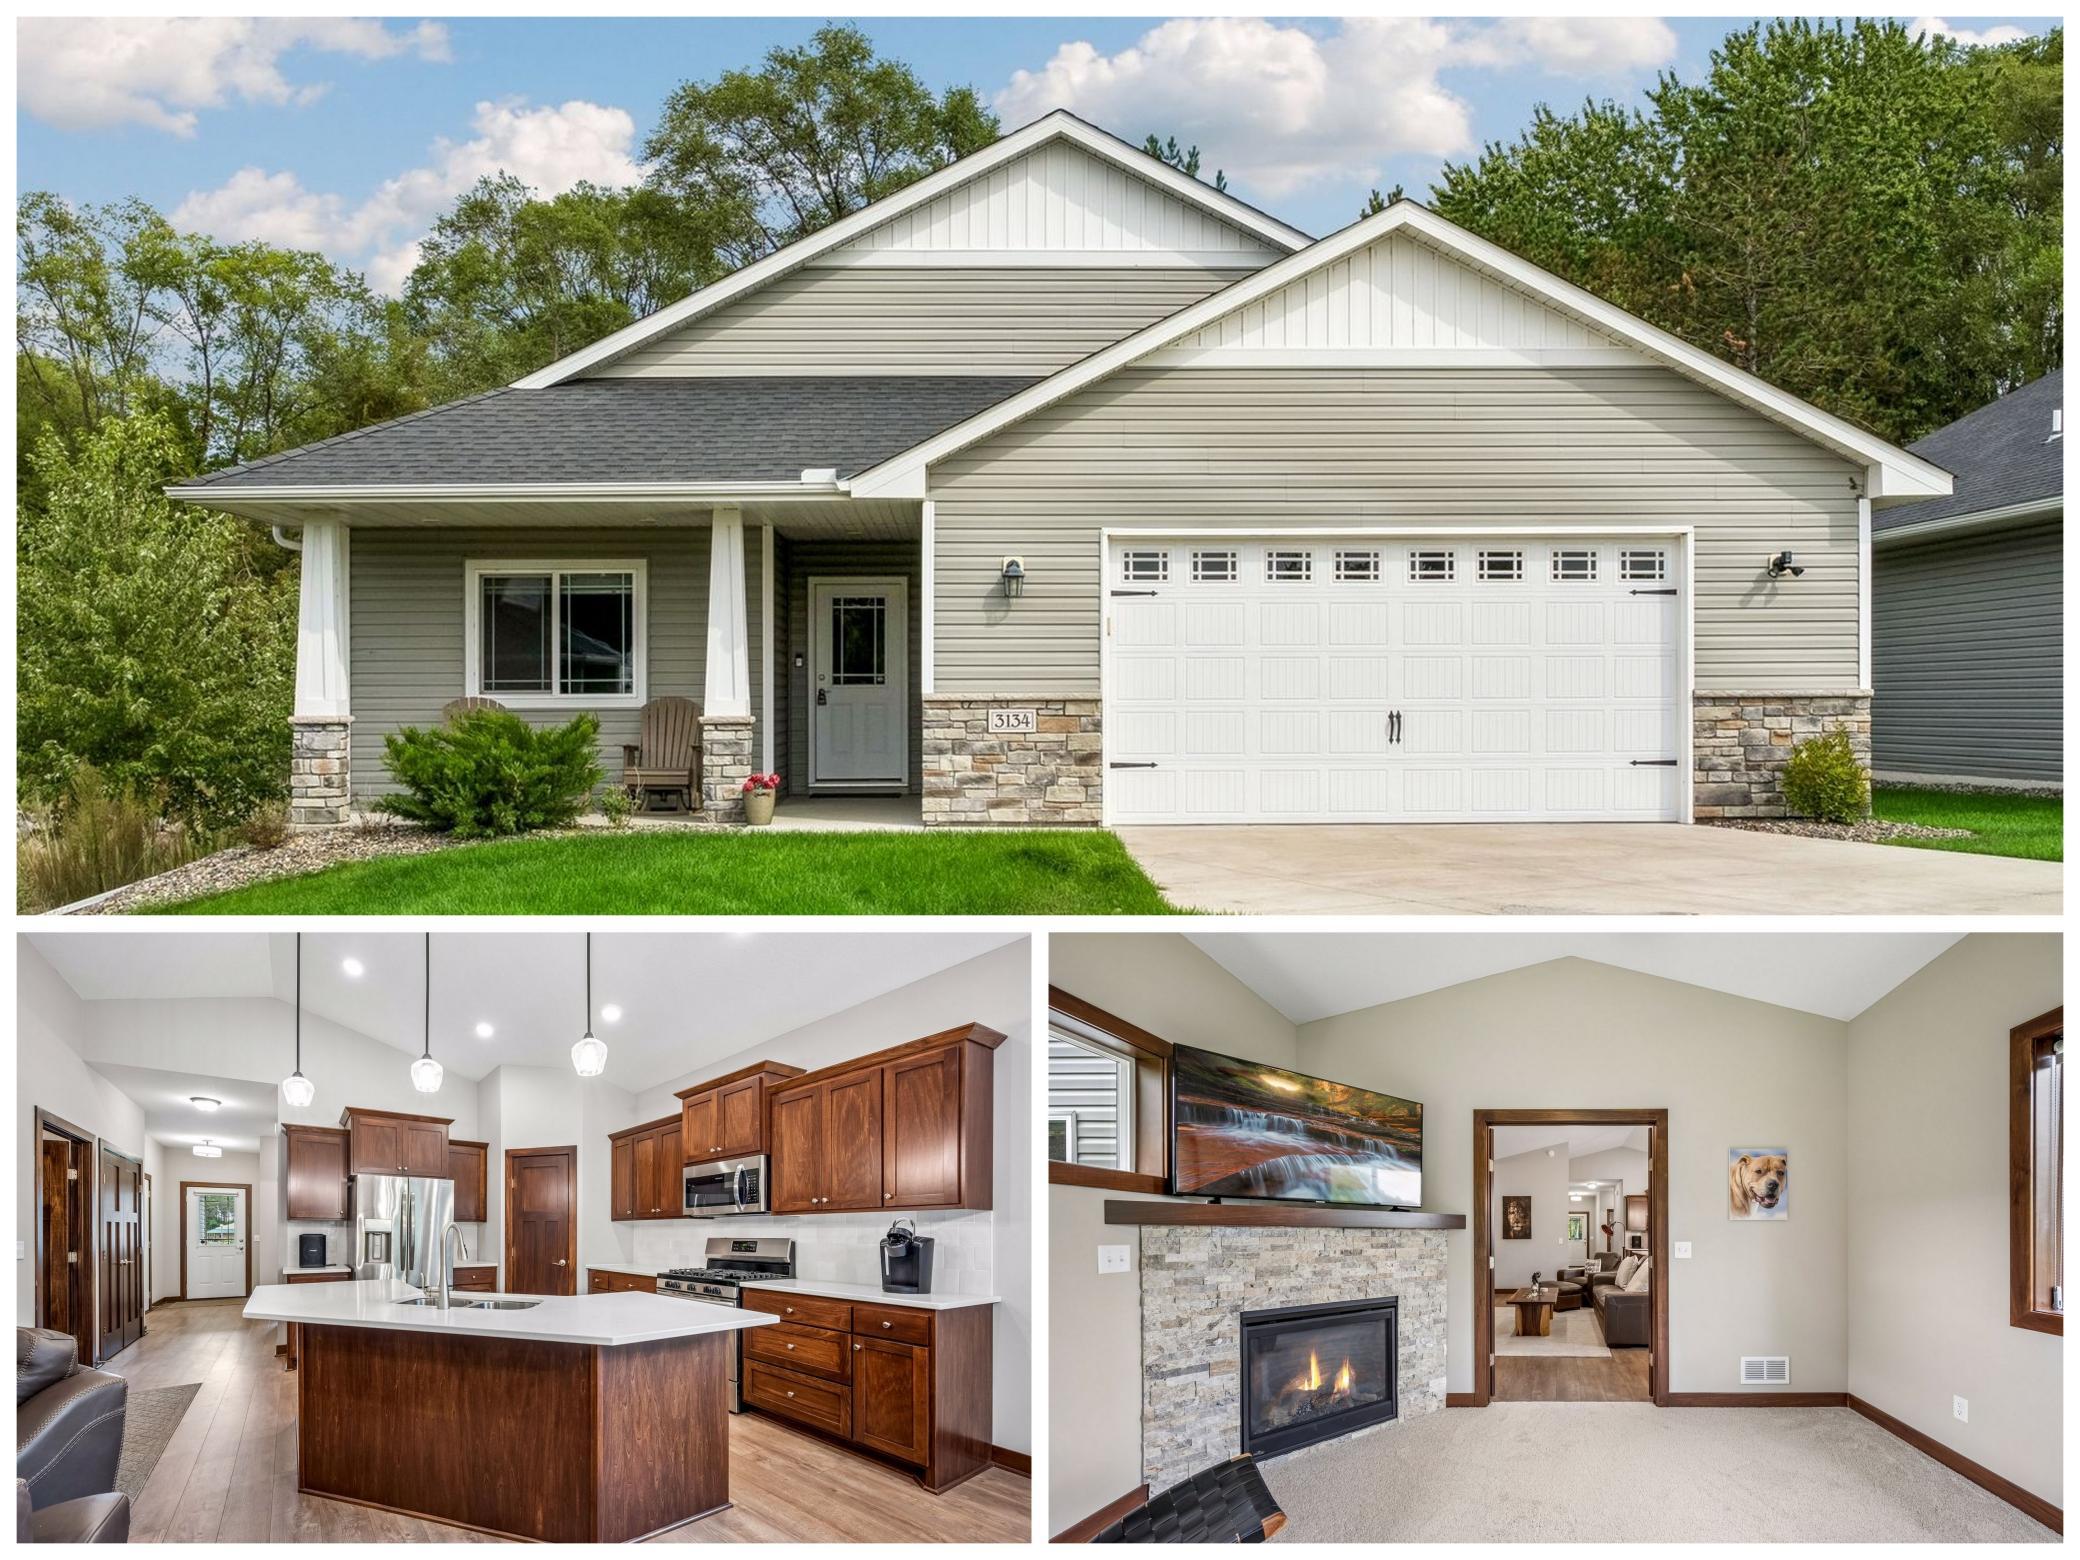
Property Information
Status: Active
Sub Type: ********
List Price: $449,898
MLS#: 7138900
Current Price: $449,898
Address: 3134 Zuni Way NW, Anoka, MN 55303
City: Anoka
State: MN
Postal Code: 55303
Geo Lat: 45.214044
Geo Lon: -93.396982
Subdivision:
County: Anoka
Property Description
Year Built: 2022
Lot Size SqFt: 30927.6
Gen Tax: 4556
Specials Inst: 0
High School: Anoka-Hennepin
Square Ft. Source:
Above Grade Finished Area: 1653
Below Grade Finished Area: 0
Below Grade Unfinished Area:
Total SqFt.: 1653
Style: Array
Total Bedrooms: 2
Total Bathrooms: 2
Total Full Baths: 1
Garage Type:
Garage Stalls: 2
Waterfront:
Property Features
Exterior:
Roof:
Foundation:
Lot Feat/Fld Plain: Array
Interior Amenities:
Inclusions:
Exterior Amenities:
Heat System:
Air Conditioning:
Utilities: