


Property Listing
Description
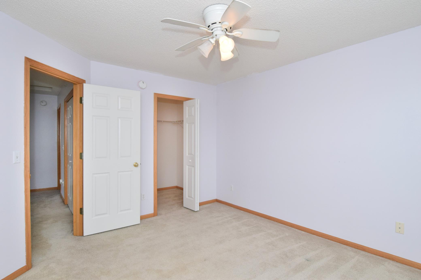
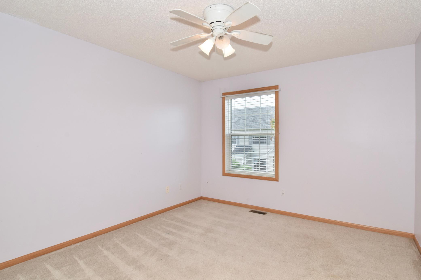
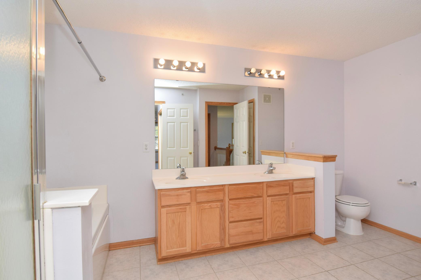
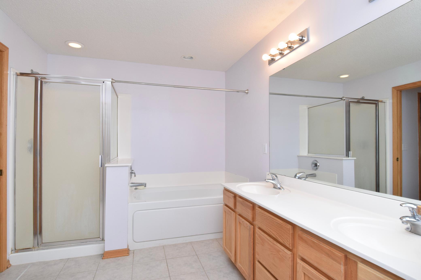
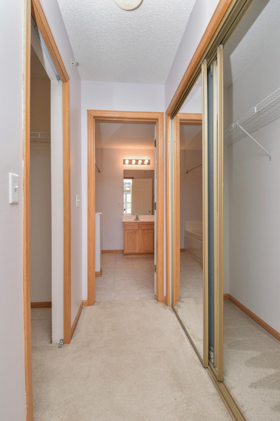
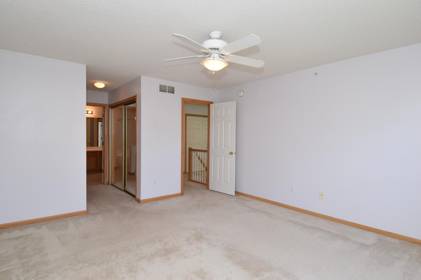
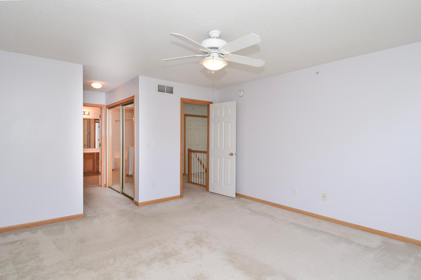
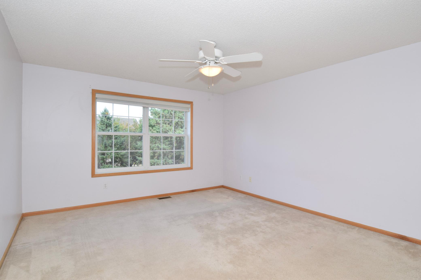
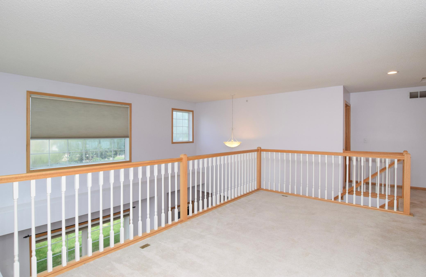
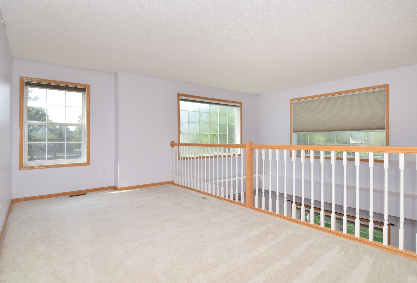
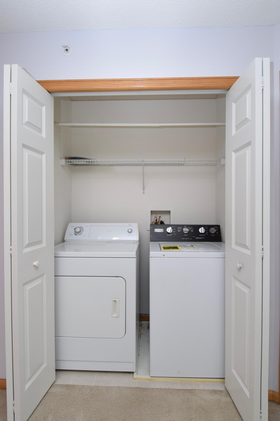
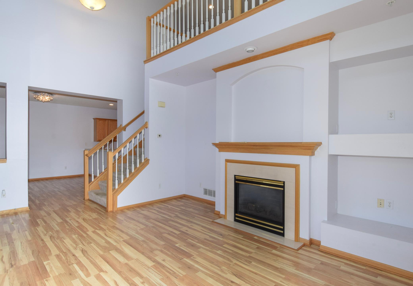
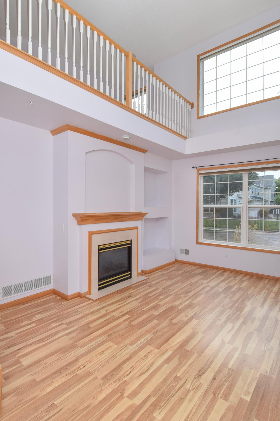
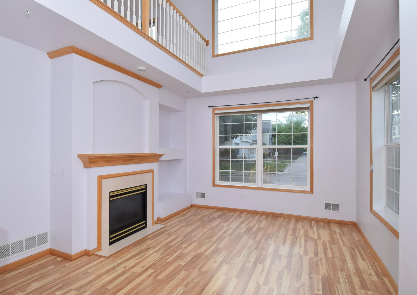
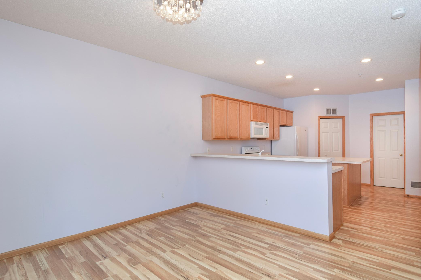
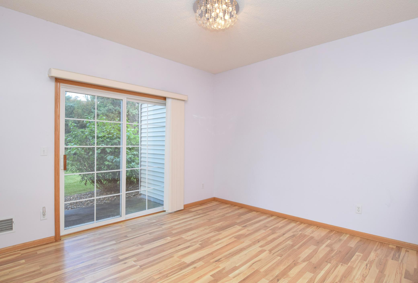
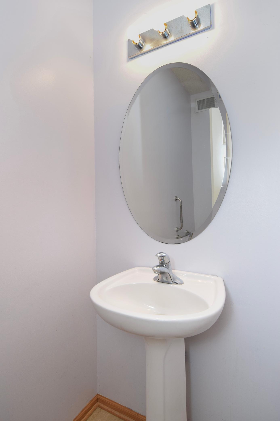
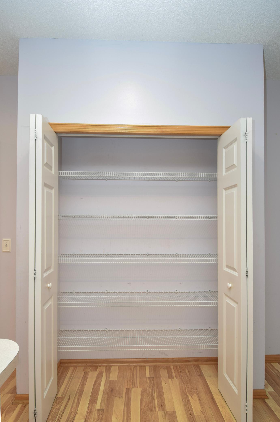
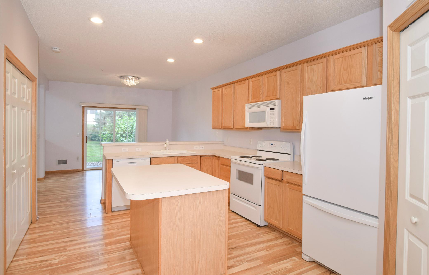
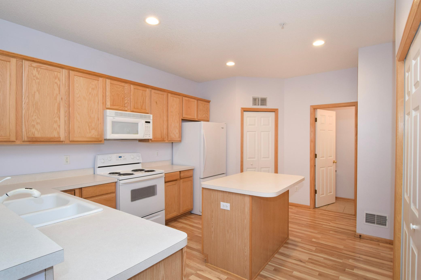
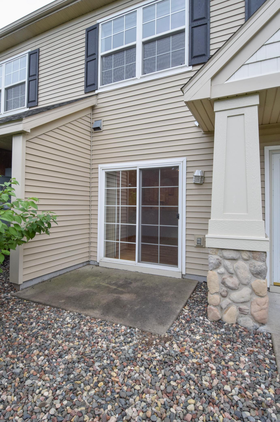
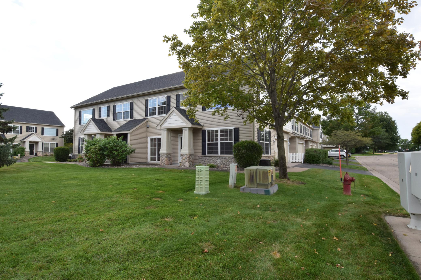
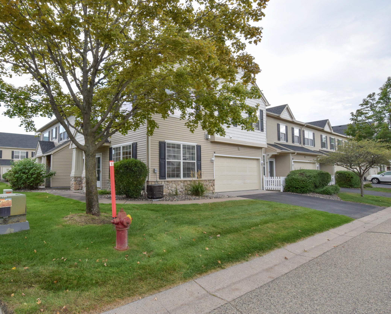
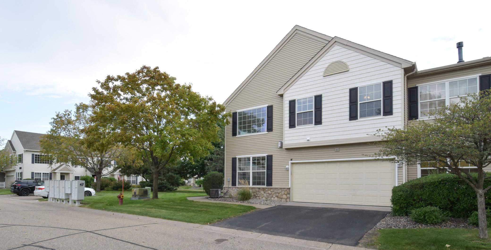
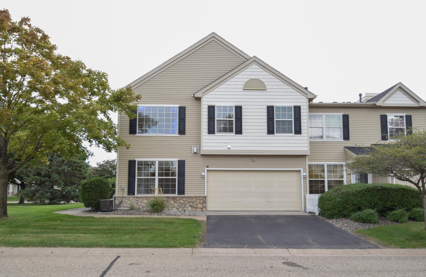
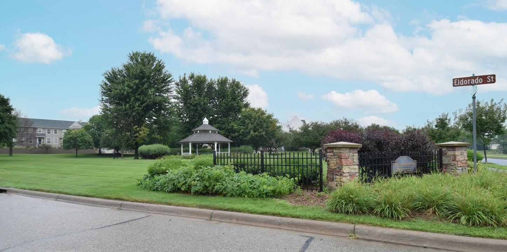
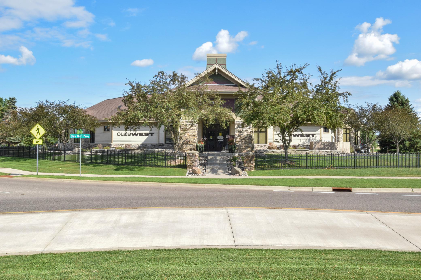
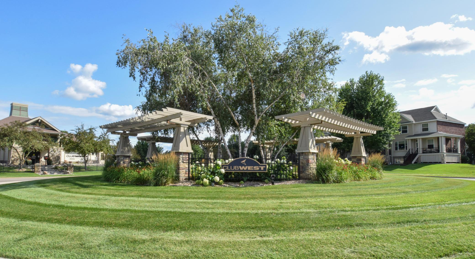
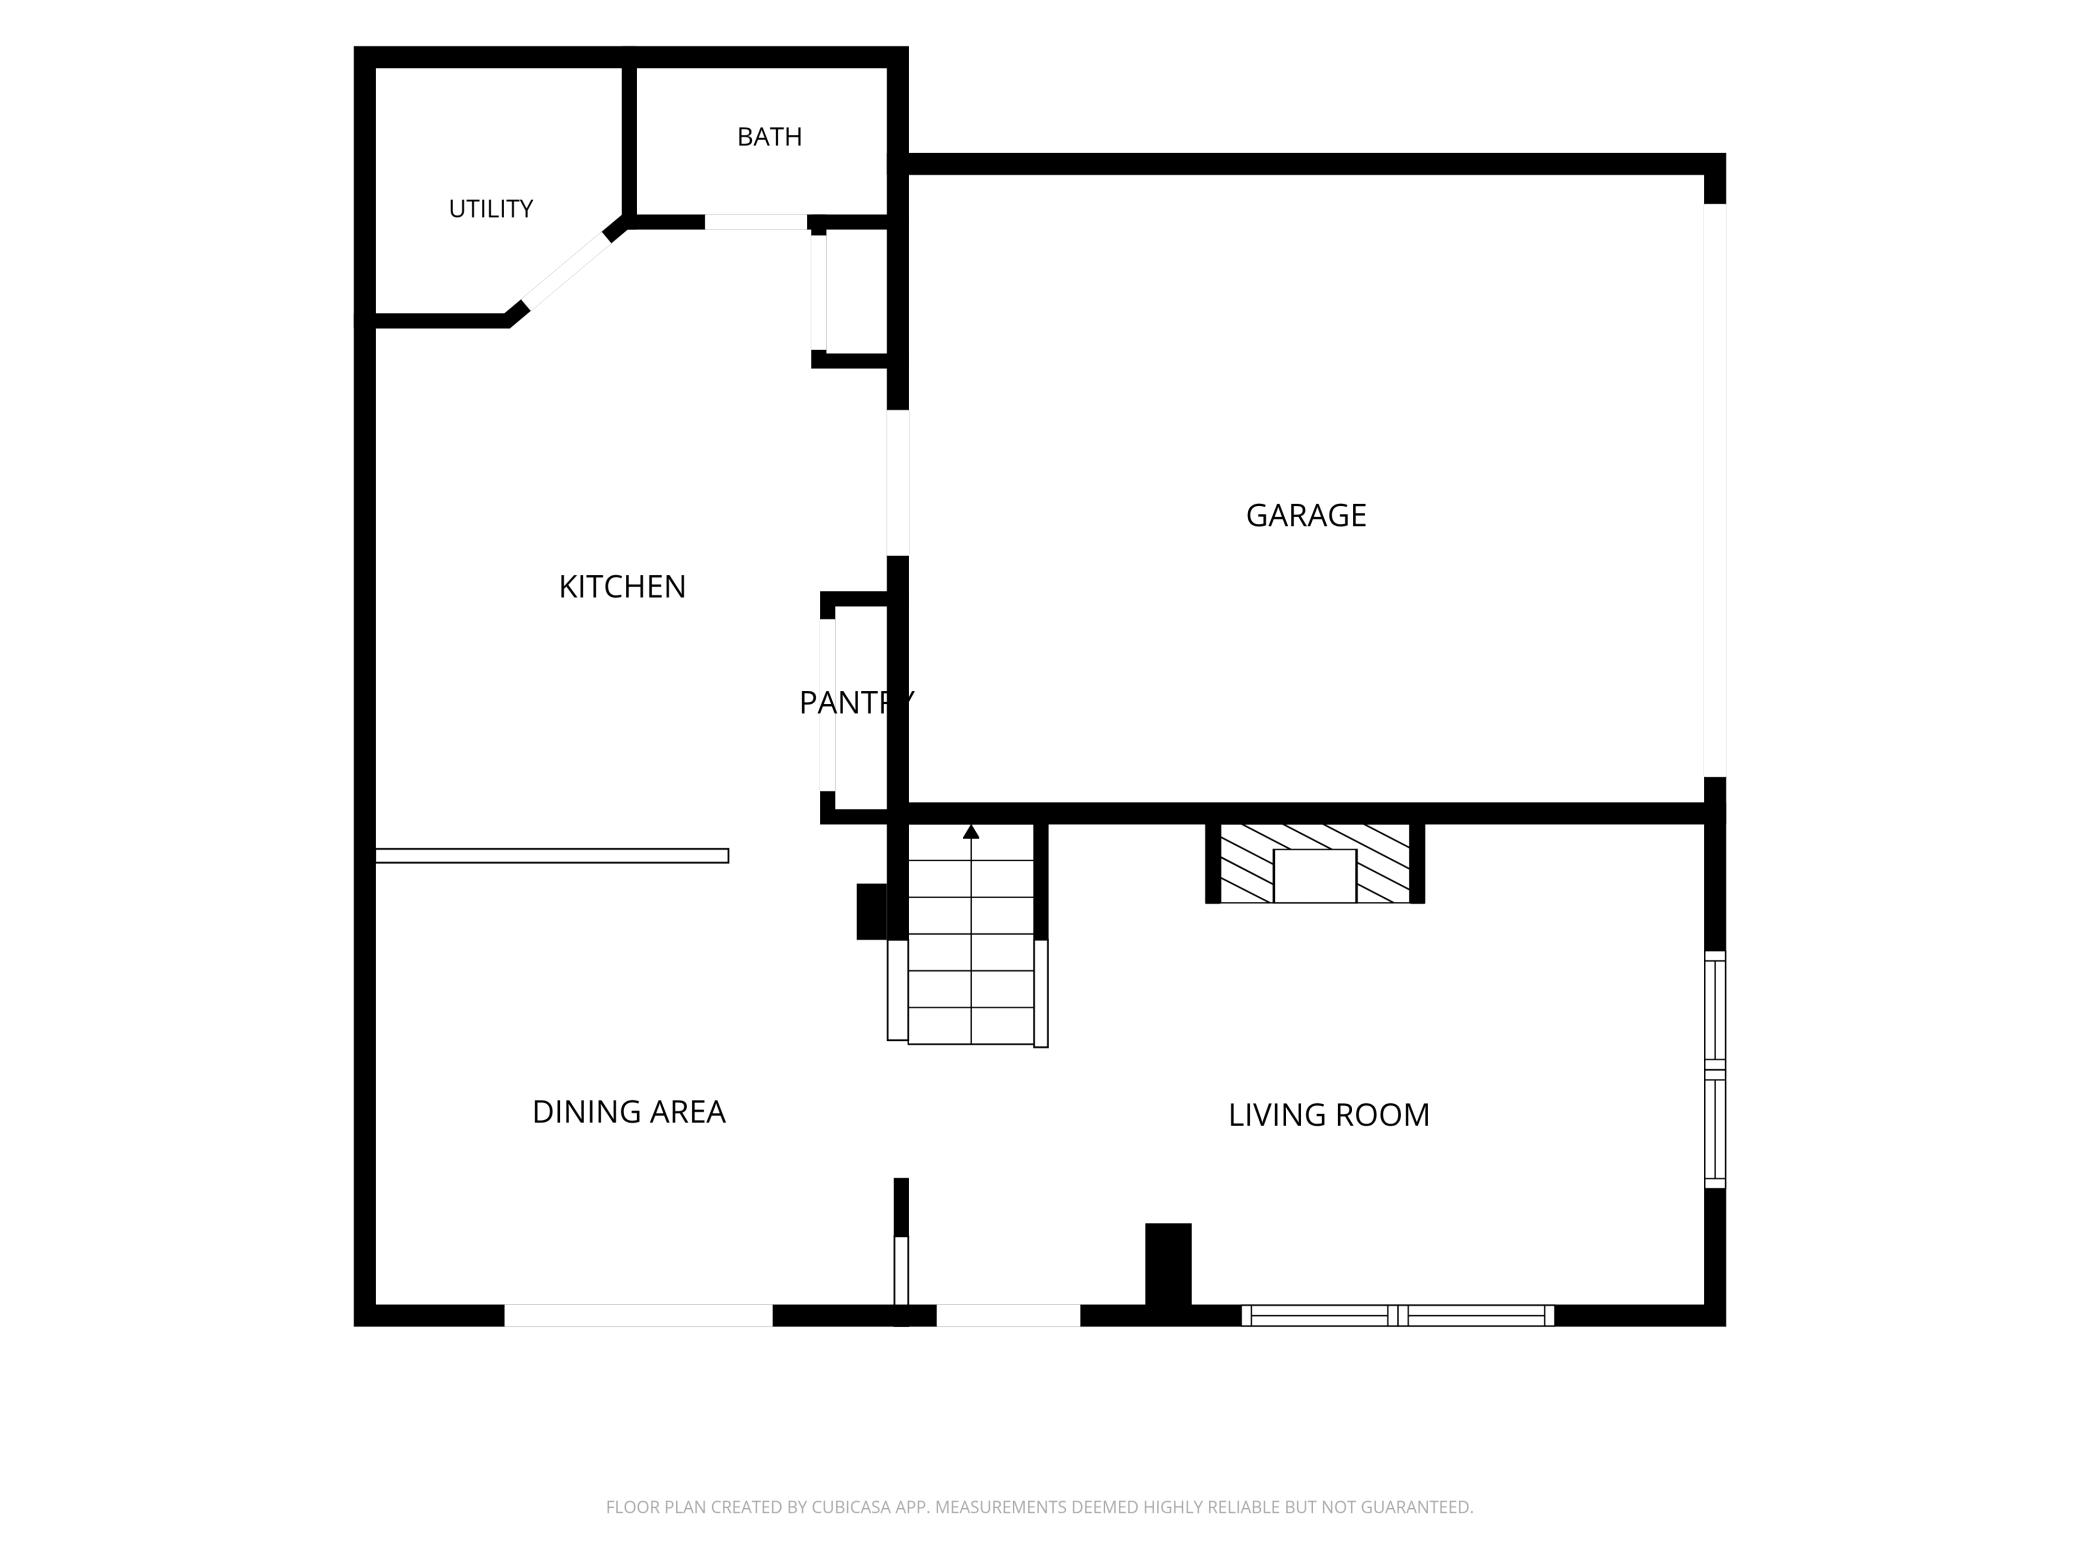
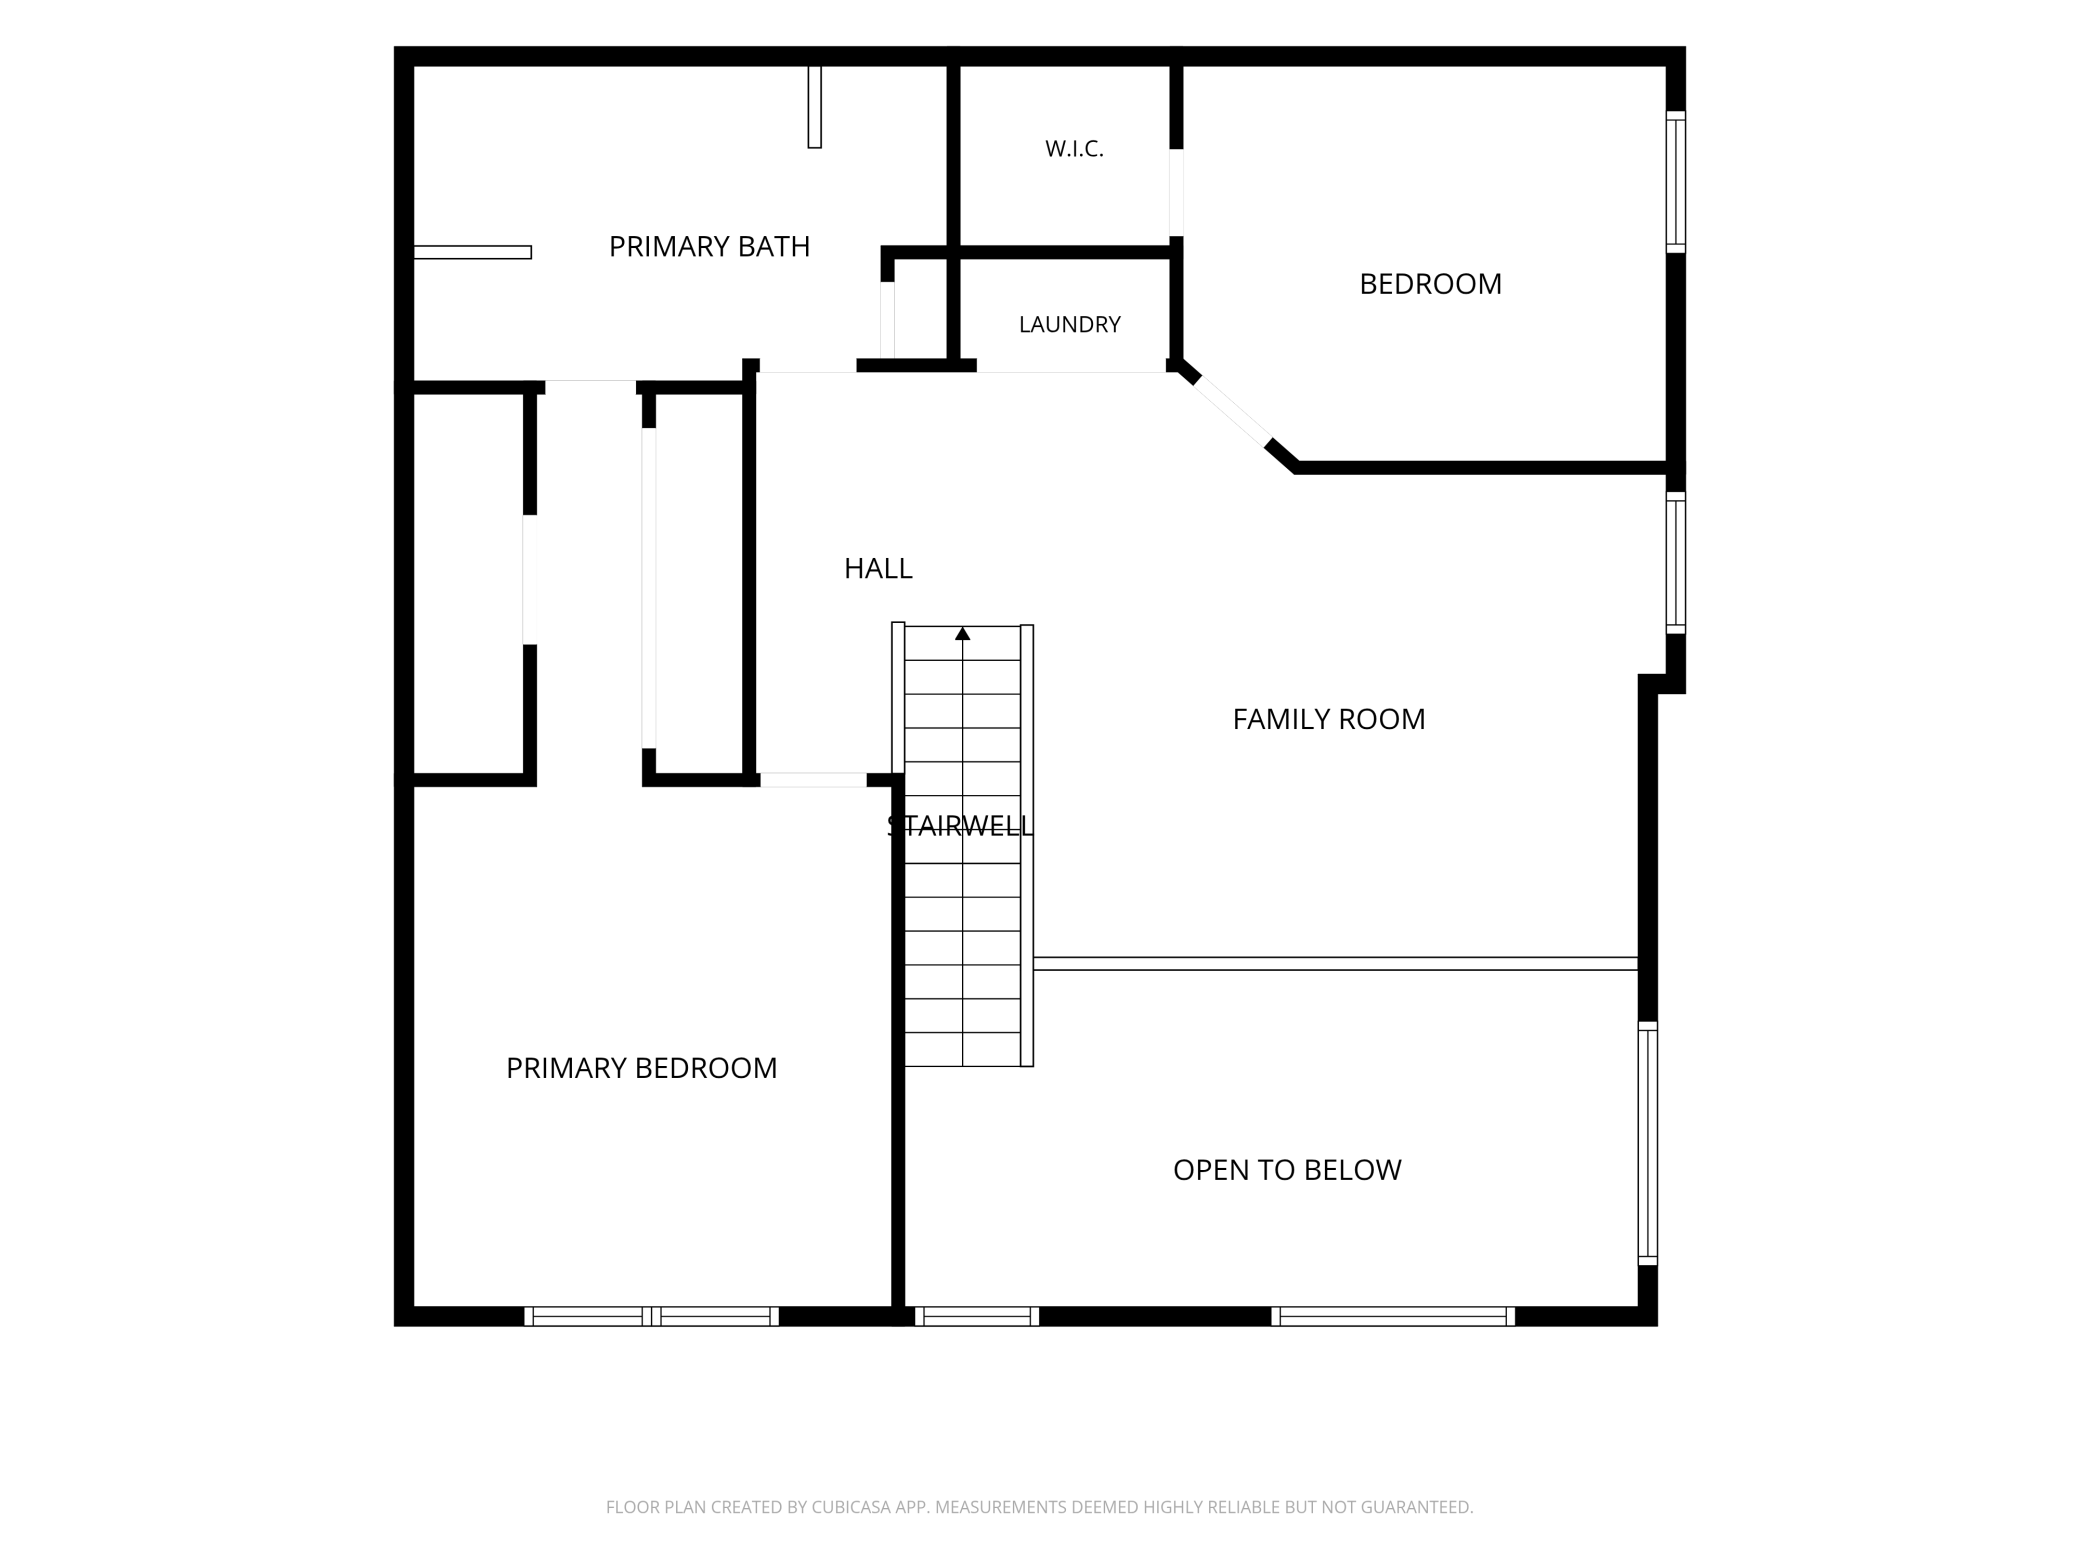
Welcome to this beautifully designed Club West End end-unit townhome, offering an ideal blend of comfort, functionality, and natural light. The main level features a dramatic two-story Living Room filled with abundant natural light from an impressive amount of windows, creating a bright and inviting atmosphere. The spacious Kitchen is thoughtfully designed with an island, pantry, generous cabinetry, and ample counter space—perfect for everyday living and entertaining. The adjacent Dining Room provides easy access to the patio and expansive side yard. Upstairs, the Primary Suite offers dual closets and a convenient walk-through bath featuring a walk-in shower, jetted soaking tub, and dual-sink vanity. Bedroom 2 includes a walk-in closet, while the oversized loft provides flexible additional living space ideal for a home office, media area, or cozy retreat. Convenient upper-level laundry adds to this homes appeal. Additional highlights include a 2-car garage, secure locked mailboxes, and guest parking. Enjoy easy access to Club West End's desirable clubhouse amenities, just a short walk from your front door. With its spacious layout, abundant natural light, flexible living spaces, and fantastic community amenities, this end-unit townhome is ready for quick occupancy. Don’t miss the opportunity to make it yours!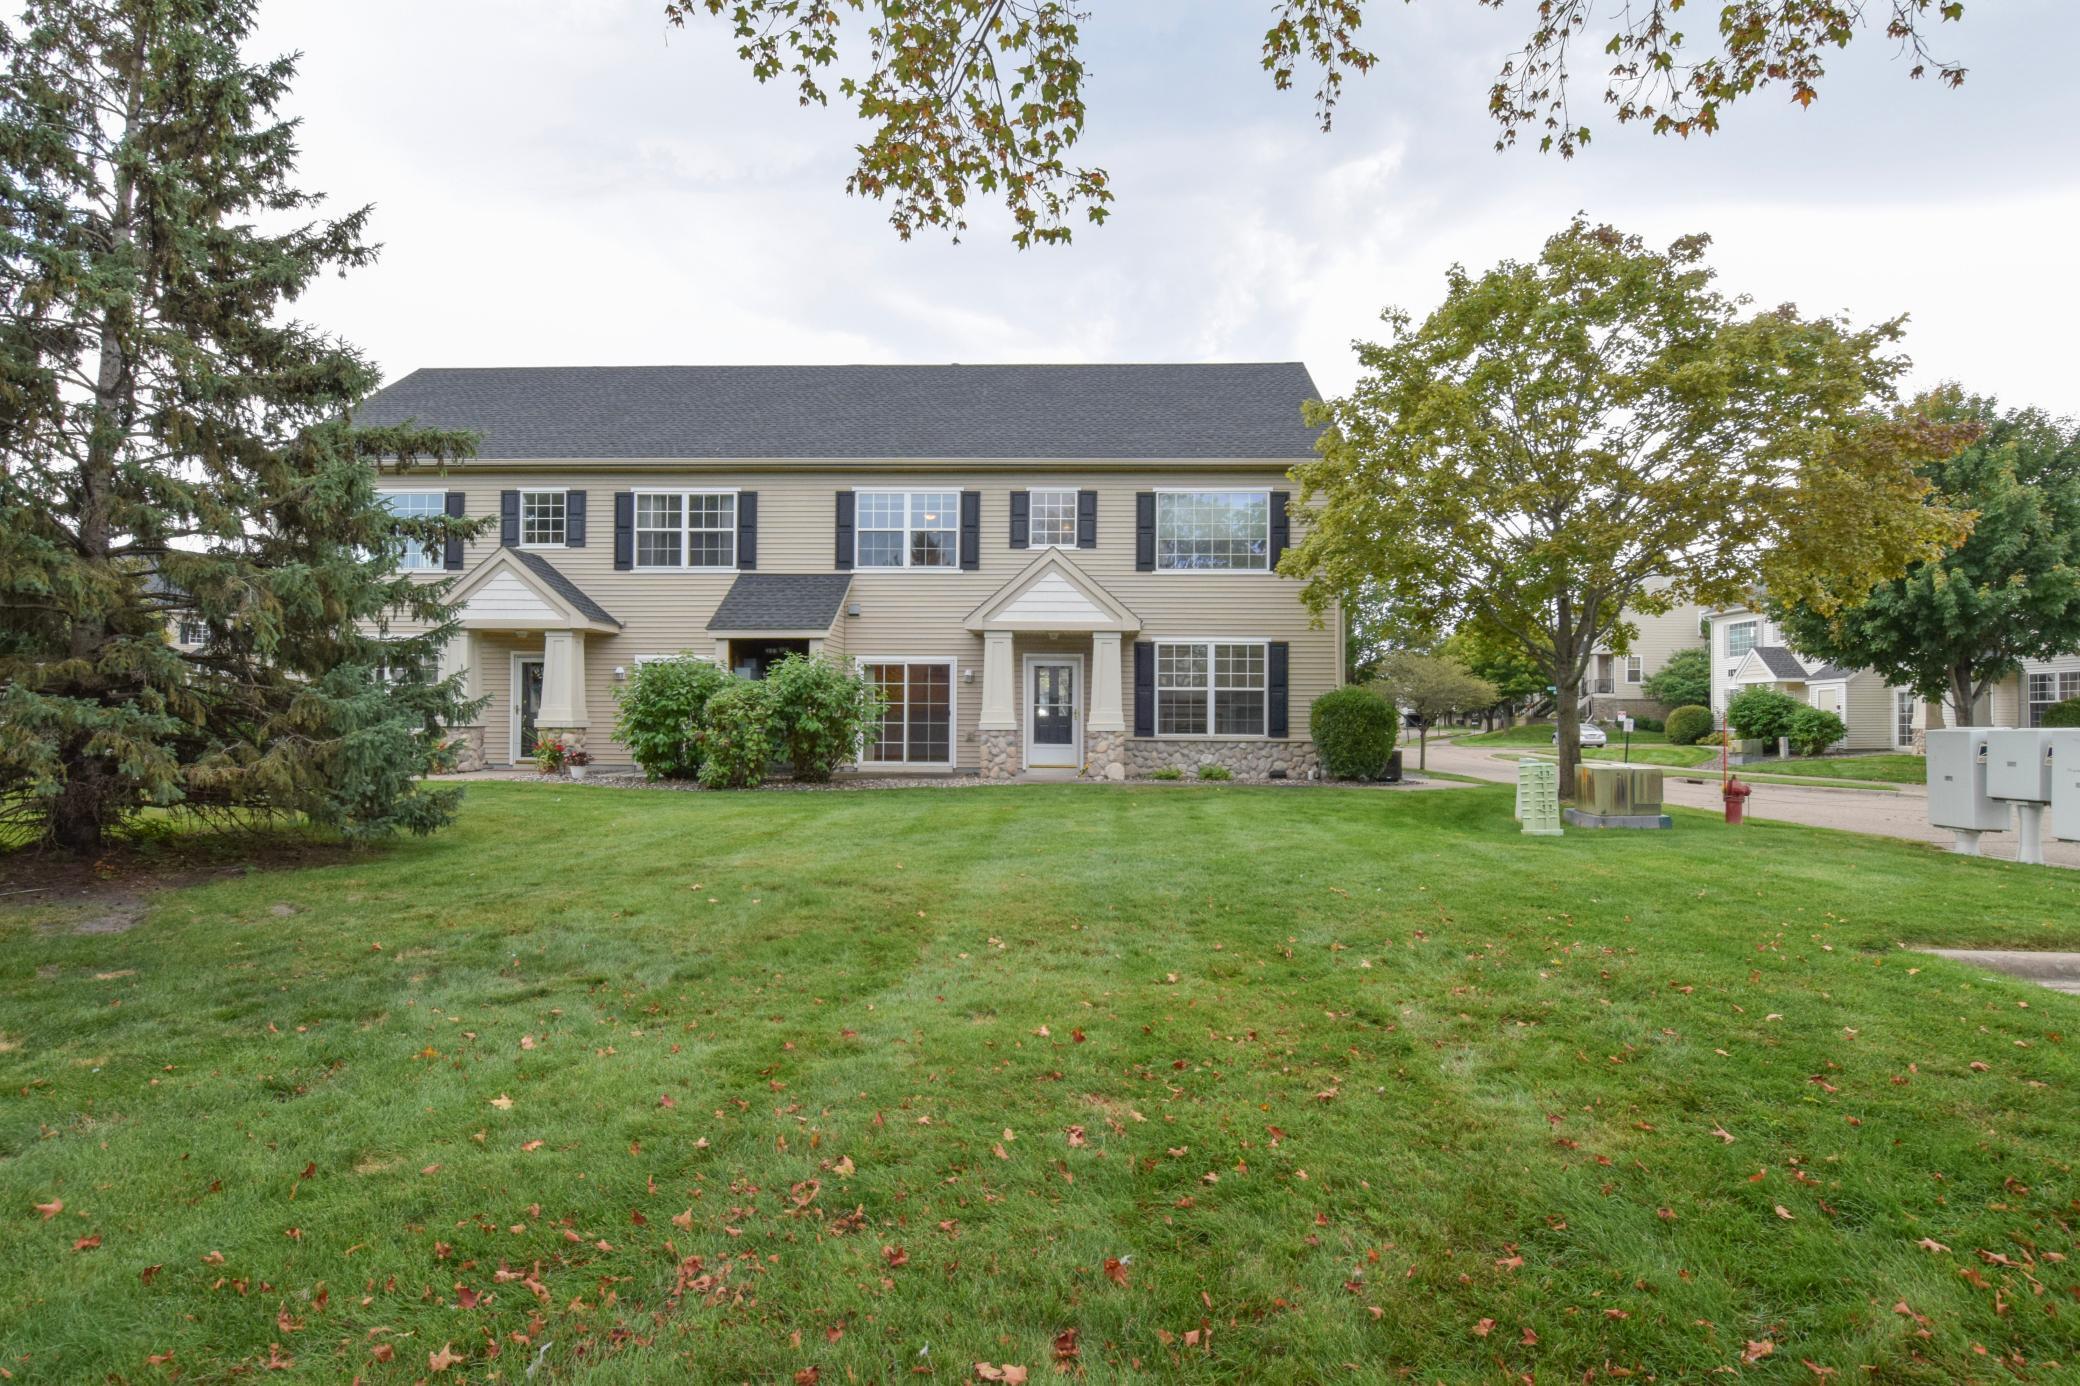
Property Information
Status: Active
Sub Type: ********
List Price: $260,000
MLS#: 7138790
Current Price: $260,000
Address: 11347 Eldorado Street NE, E, Blaine, MN 55449
City: Blaine
State: MN
Postal Code: 55449
Geo Lat: 45.175171
Geo Lon: -93.230048
Subdivision: Cic 115 Wallington-Berkeley
County: Anoka
Property Description
Year Built: 2002
Lot Size SqFt: 1306.8
Gen Tax: 2785
Specials Inst: 0
High School: Anoka-Hennepin
Square Ft. Source:
Above Grade Finished Area: 1642
Below Grade Finished Area: 0
Below Grade Unfinished Area:
Total SqFt.: 1642
Style: Array
Total Bedrooms: 2
Total Bathrooms: 2
Total Full Baths: 1
Garage Type:
Garage Stalls: 2
Waterfront:
Property Features
Exterior:
Roof:
Foundation:
Lot Feat/Fld Plain:
Interior Amenities:
Inclusions:
Exterior Amenities:
Heat System:
Air Conditioning:
Utilities: