


Property Listing
Description
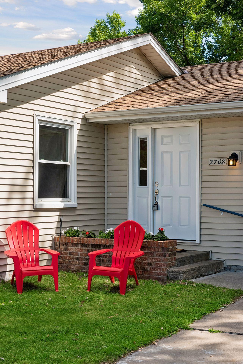
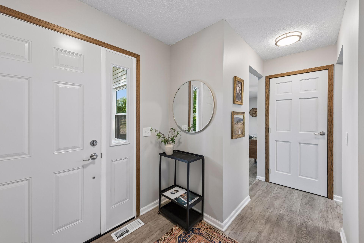
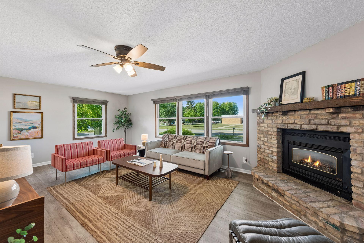
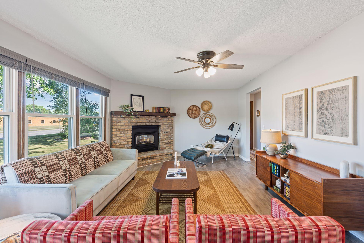
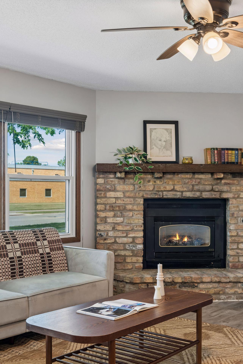
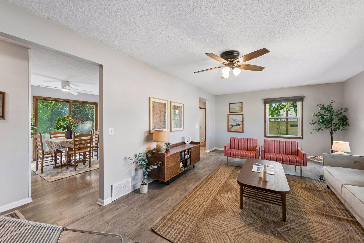
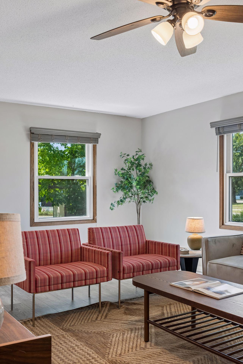
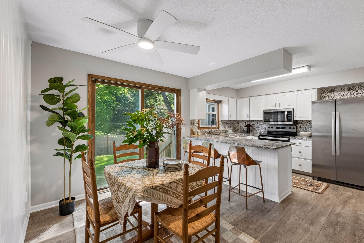
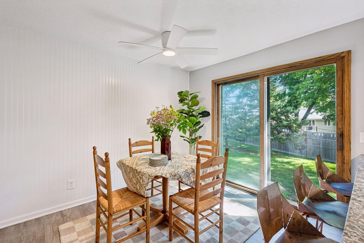
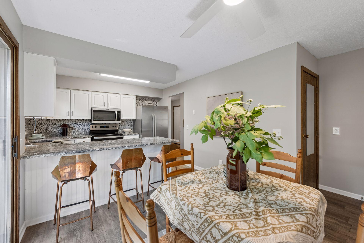
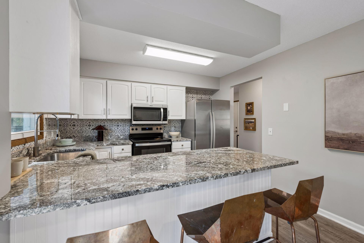
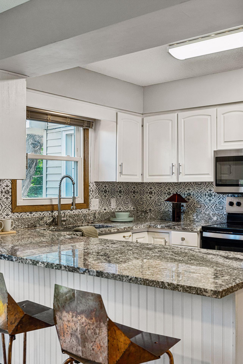
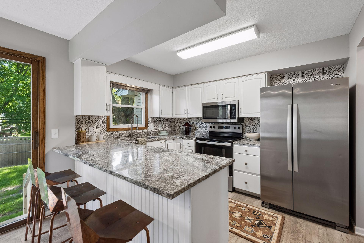
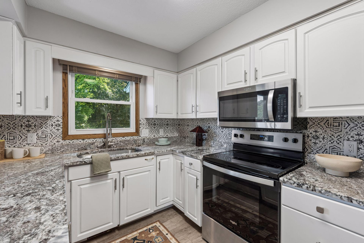
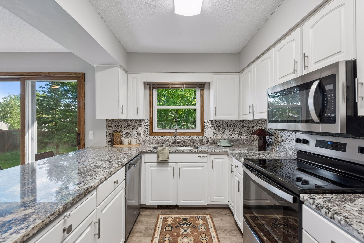
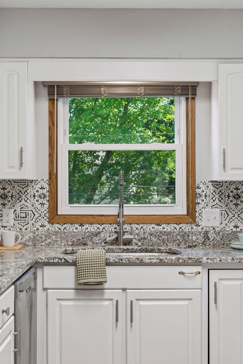
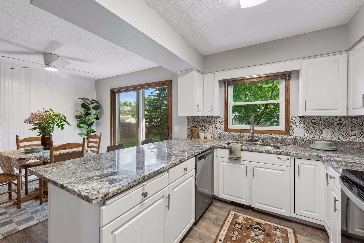
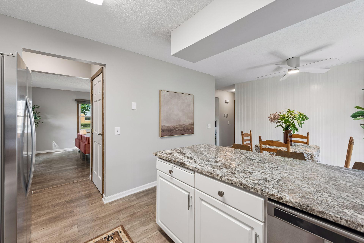
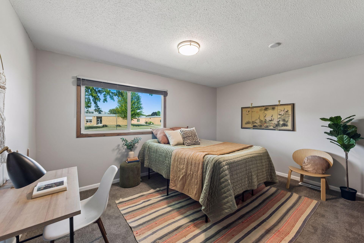
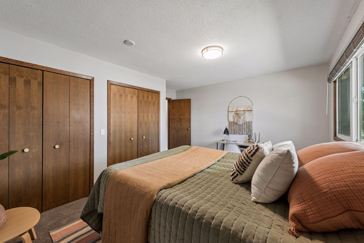
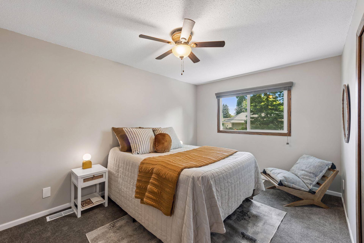
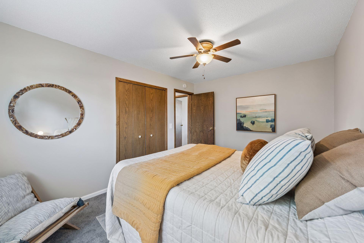
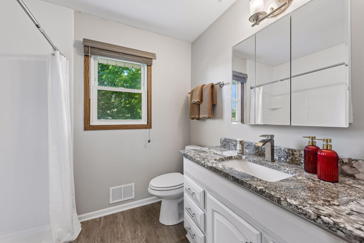
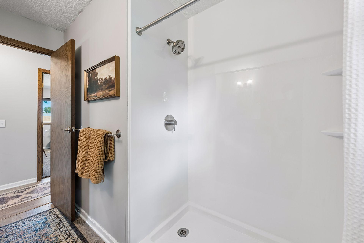
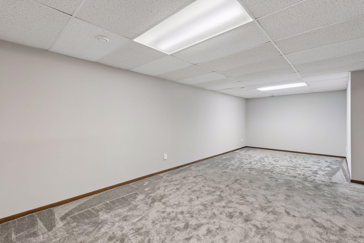
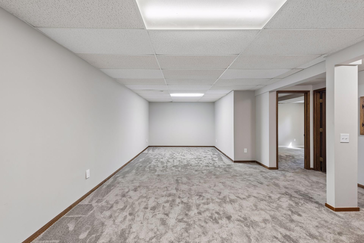
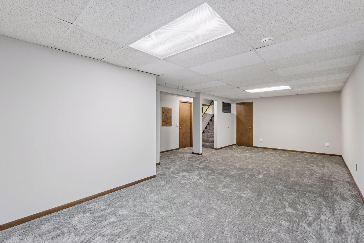
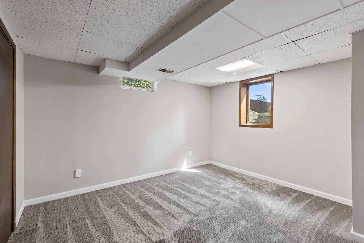
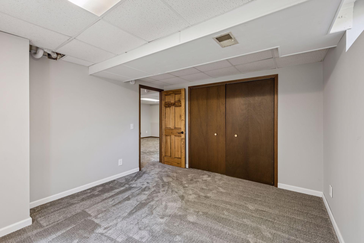
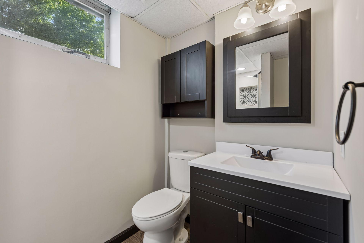
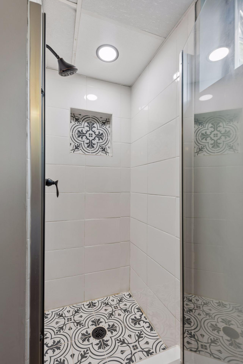
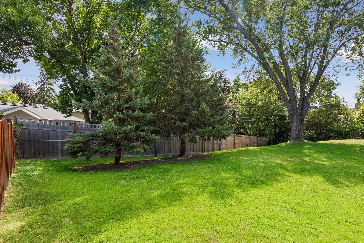
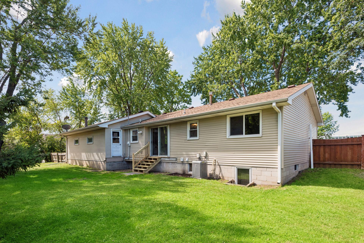
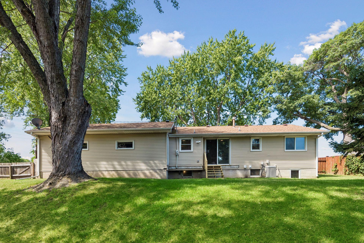
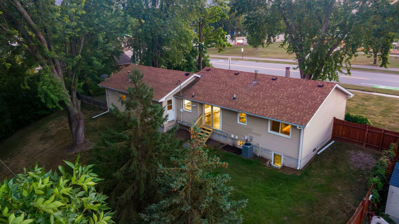
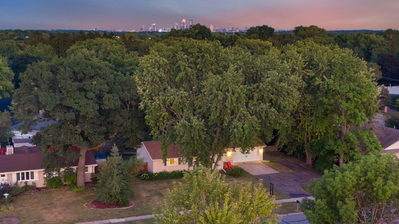
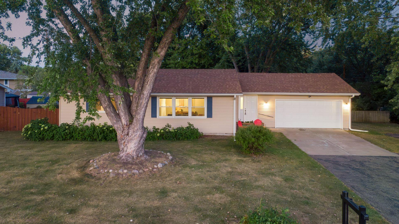
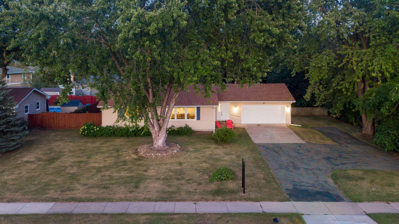
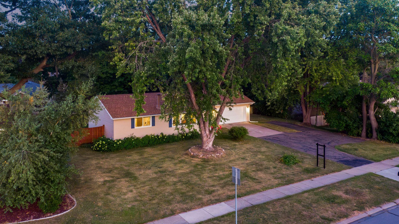
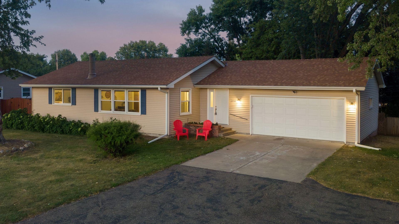
Welcome to this well-maintained 3-bedroom, 2-bathroom home in a fantastic New Hope location, directly across the street from Robbinsdale Spanish Immersion School. With over 1,800+ finished square feet, this home offers generous living spaces, excellent storage, and a long list of recent updates. The main level features a large living room and a fantastic foyer highlighted by a fireplace, creating a welcoming first impression. Fresh paint and recent cosmetic improvements throughout give the home a refreshed feel. Numerous important updates have already been completed, including a new furnace in 2026, A/C in 2024, and a Jacuzzi walk-in shower installed in 2024. The lower level provides additional finished living space with new carpet installed in 2026. Outside, the fenced backyard provides space to enjoy the property, while multiple parking pads offer excellent flexibility for a boat, RV, trailer, or additional vehicles. The oversized garage is a standout feature, offering plenty of room for vehicles, storage, and hobbies. Conveniently located near major roadways, shopping, and dining, this home offers an easy commute to Medicine Lake or The Shops at West End, providing convenient access to everything the area offers. A spacious home with practical updates and a highly convenient location!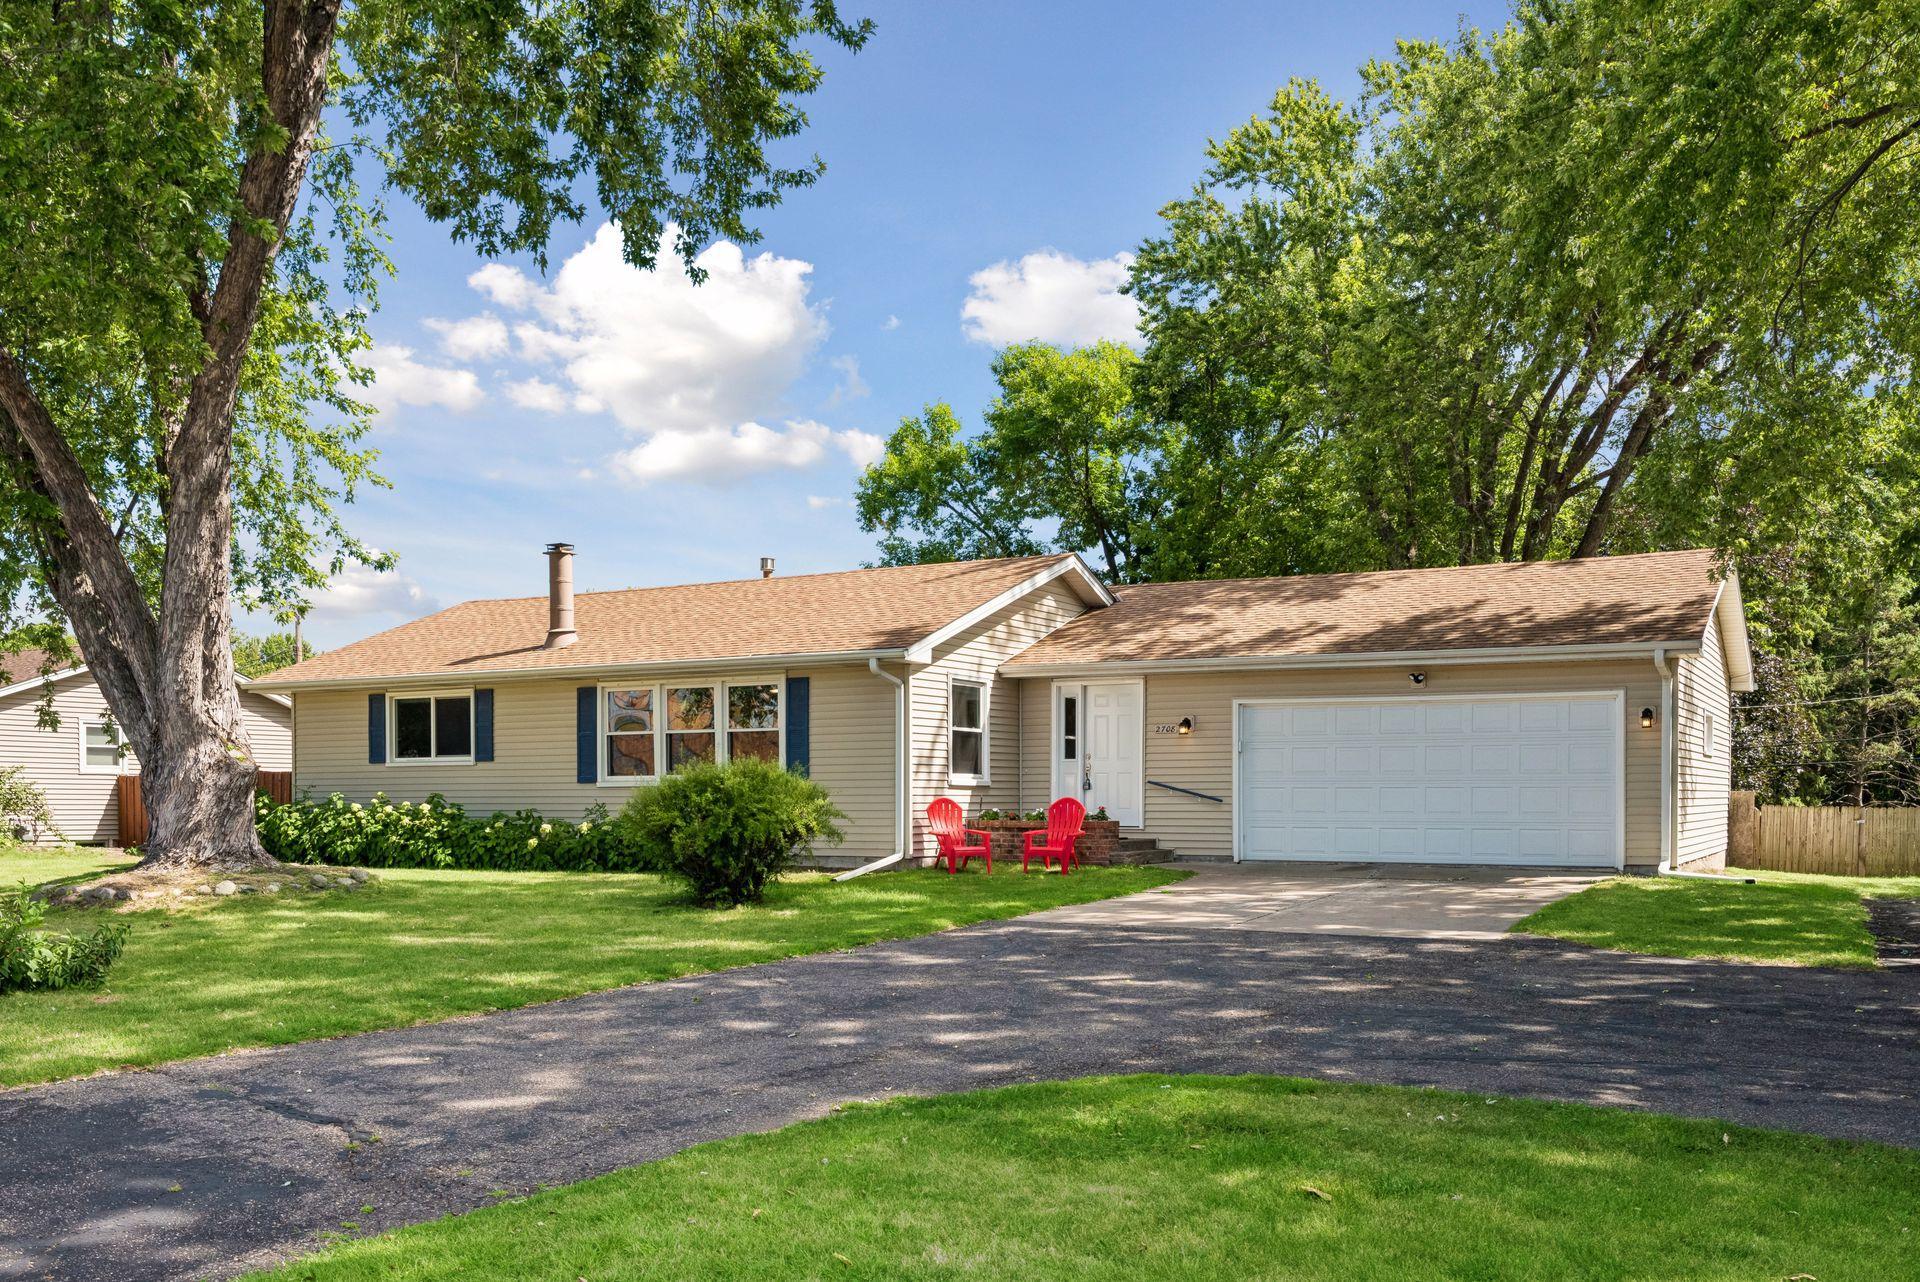
Property Information
Status: Active
Sub Type: ********
List Price: $335,900
MLS#: 7138603
Current Price: $335,900
Address: 2708 Boone Avenue N, New Hope, MN 55427
City: New Hope
State: MN
Postal Code: 55427
Geo Lat: 45.008019
Geo Lon: -93.389922
Subdivision: Midland Terrace 1st Add
County: Hennepin
Property Description
Year Built: 1978
Lot Size SqFt: 13939.2
Gen Tax: 5386
Specials Inst: 0
High School: Robbinsdale
Square Ft. Source:
Above Grade Finished Area: 1161
Below Grade Finished Area: 698
Below Grade Unfinished Area:
Total SqFt.: 2311
Style: Array
Total Bedrooms: 3
Total Bathrooms: 2
Total Full Baths: 0
Garage Type:
Garage Stalls: 2
Waterfront:
Property Features
Exterior:
Roof:
Foundation:
Lot Feat/Fld Plain:
Interior Amenities:
Inclusions:
Exterior Amenities:
Heat System:
Air Conditioning:
Utilities: