


Property Listing
Description
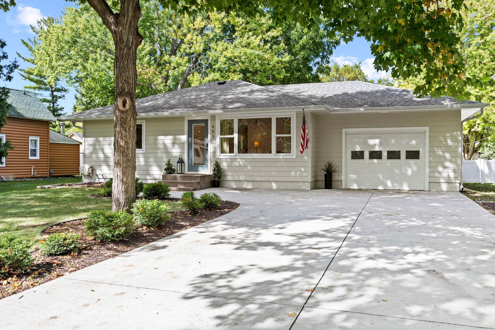
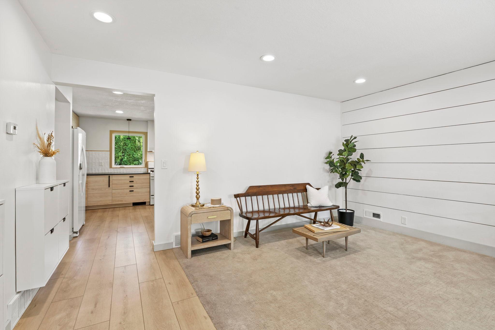
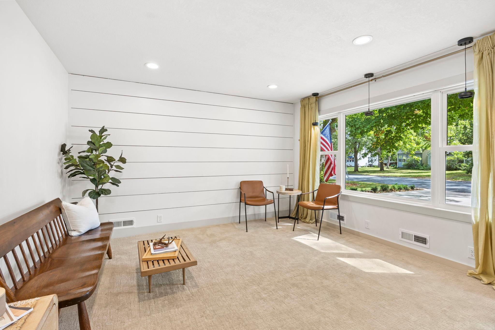
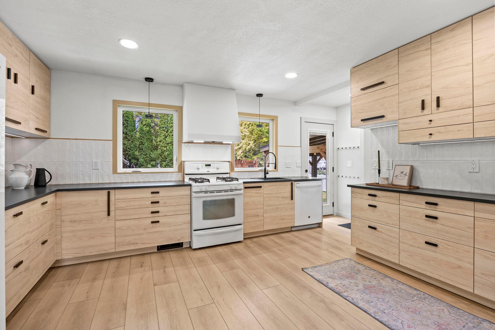
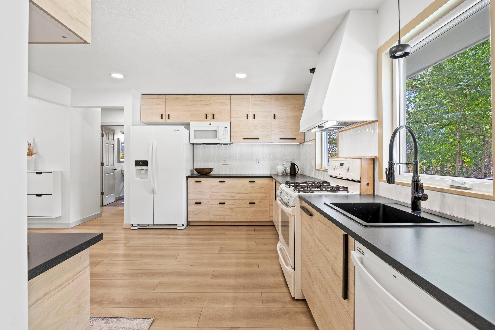
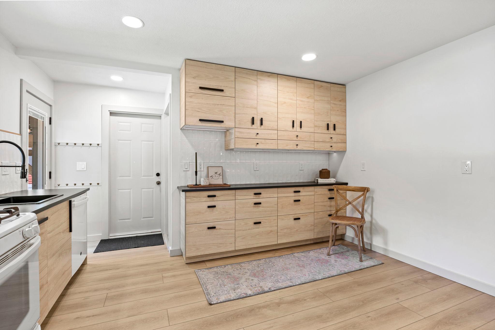
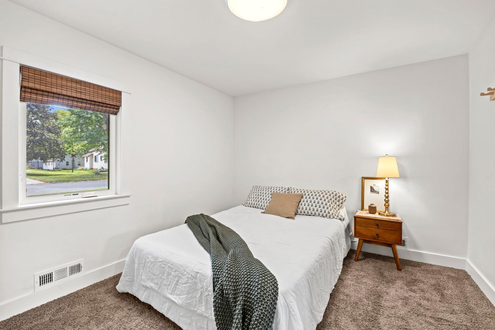
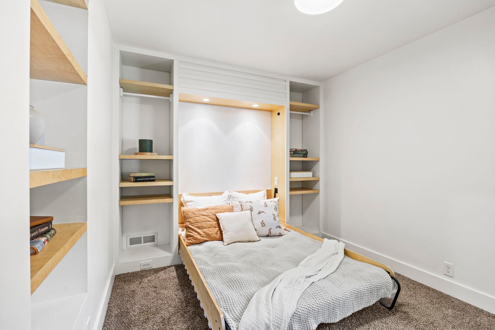
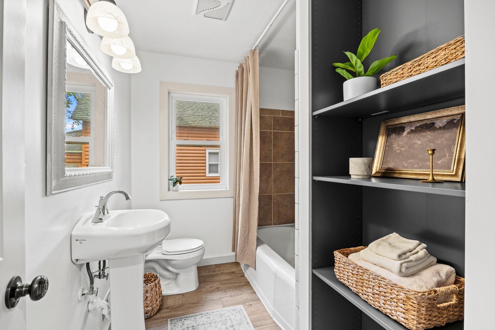
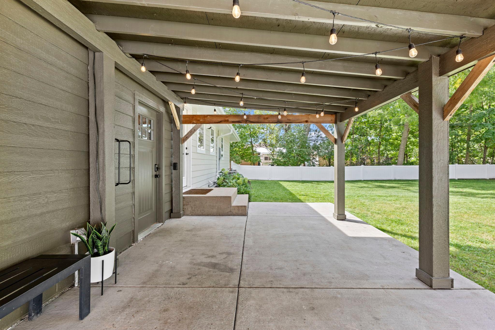
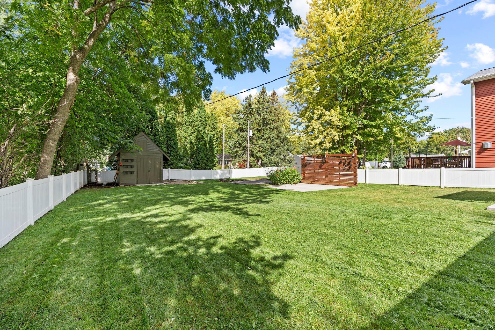
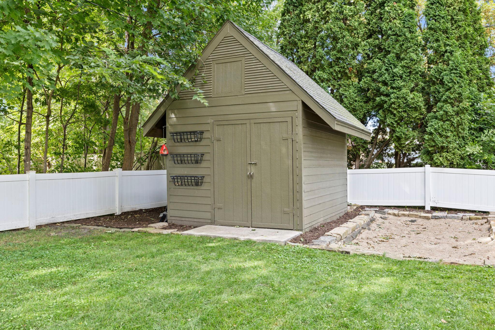
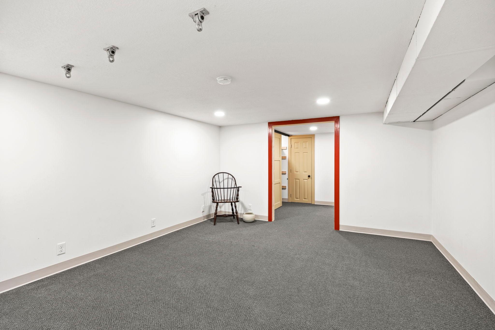
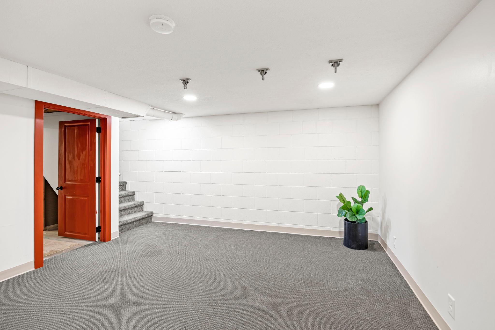
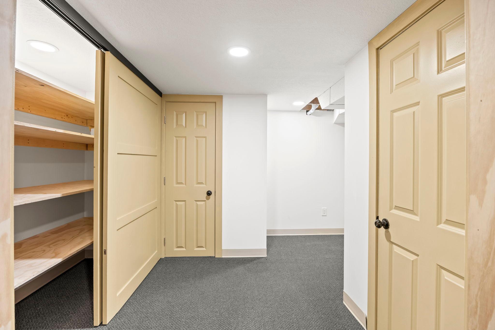
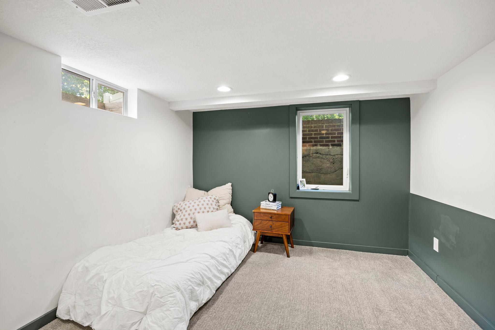
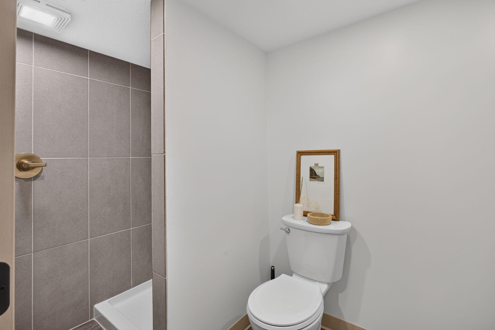
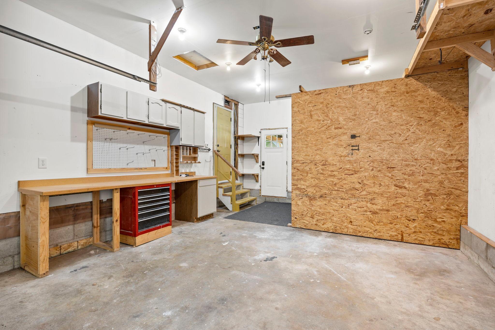
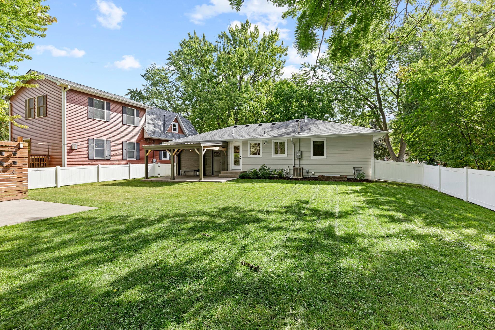
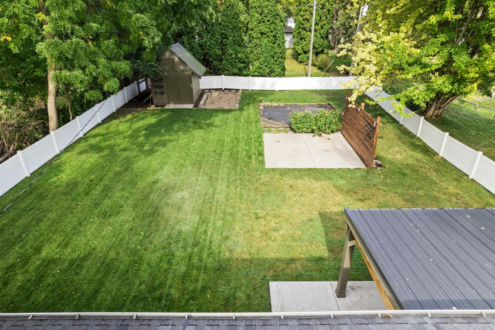
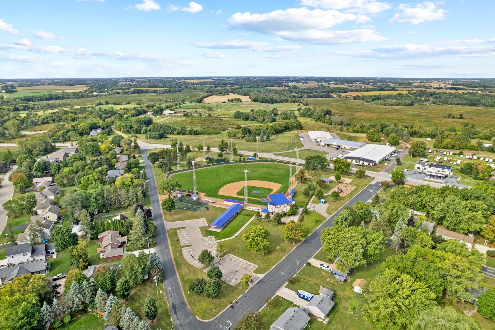
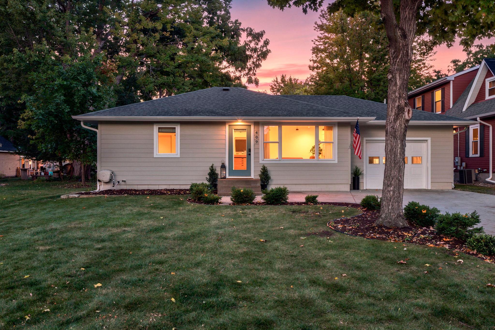
Welcome to this charming and beautifully updated 3-bedroom, 2-bathroom home in a quiet Watertown neighborhood, conveniently located within walking distance of downtown and nearby parks, including Highland Park! The spacious front living room features abundant natural light, carpeting, a shiplap accent wall, and wall-mounted organization. The updated eat-in kitchen offers stylish custom cabinetry with soft-close doors and drawers, luxury plank flooring, and an inviting open layout. Two bedrooms and an updated full bathroom complete the main level, including a versatile second bedroom with a built-in Murphy bed and surrounding shelving. Walkout access leads to the fully fenced backyard with two concrete patios, one with a covered overhang and another with a privacy wall, plus a 12x10 storage shed and a sandbox that could easily be converted into a garden bed. The oversized heated 1-stall garage includes a workbench and additional storage space. The lower level offers a spacious family room/recreation area, third bedroom with egress window, beautifully remodeled ¾ bathroom, and a 10x6 unfinished storage room with shelving. Numerous updates include windows and doors (2016–2020), concrete driveway (2016), concrete patio (2019), roof (2019), siding, kitchen and flooring (2020), updated bedrooms (2016–2023), bathrooms (2026), and furnace (2026). Move-in ready and close to downtown, parks, and everyday amenities!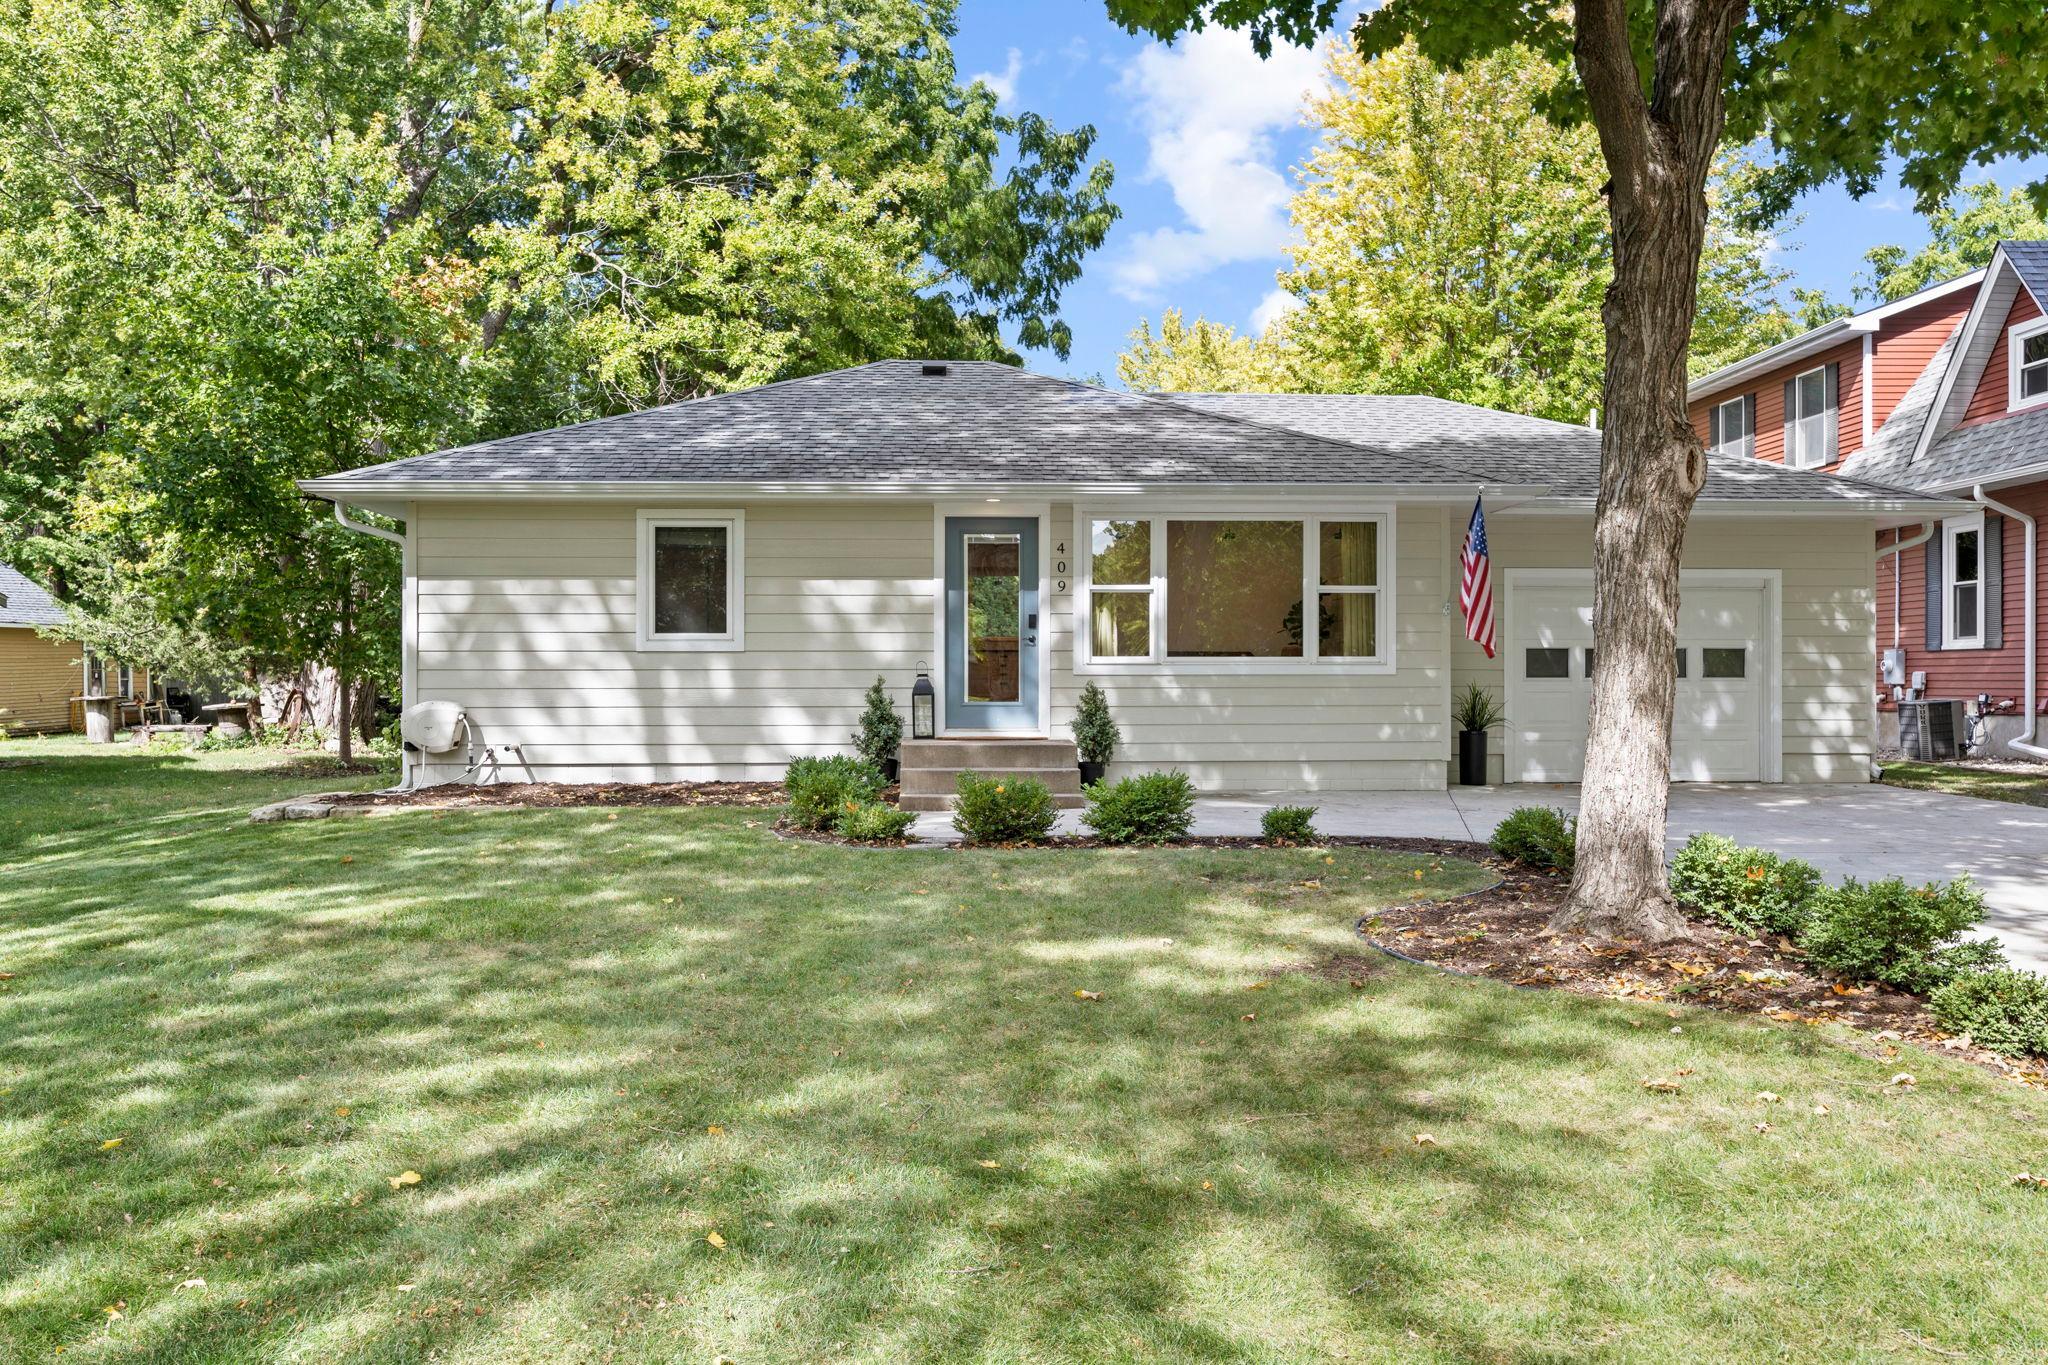
Property Information
Status: Active
Sub Type: ********
List Price: $320,000
MLS#: 7138580
Current Price: $320,000
Address: 409 Westminster Avenue SW, Watertown, MN 55388
City: Watertown
State: MN
Postal Code: 55388
Geo Lat: 44.961719
Geo Lon: -93.852971
Subdivision: City Lts Of Watertown
County: Carver
Property Description
Year Built: 1958
Lot Size SqFt: 10018.8
Gen Tax: 2562
Specials Inst: 0
High School: Watertown-Mayer
Square Ft. Source:
Above Grade Finished Area: 896
Below Grade Finished Area: 663
Below Grade Unfinished Area:
Total SqFt.: 1792
Style: Array
Total Bedrooms: 3
Total Bathrooms: 2
Total Full Baths: 1
Garage Type:
Garage Stalls: 1
Waterfront:
Property Features
Exterior:
Roof:
Foundation:
Lot Feat/Fld Plain: Array
Interior Amenities:
Inclusions:
Exterior Amenities:
Heat System:
Air Conditioning:
Utilities: