


Property Listing
Description
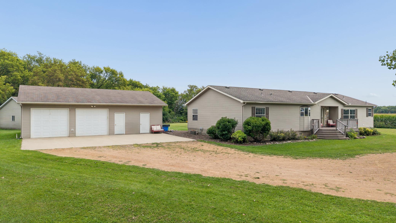
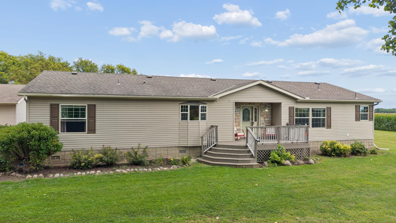
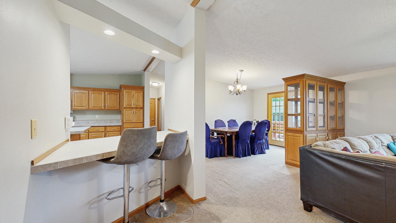
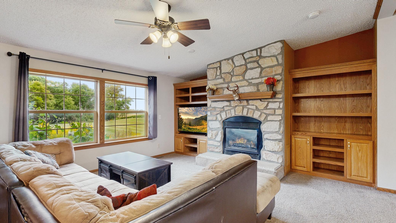
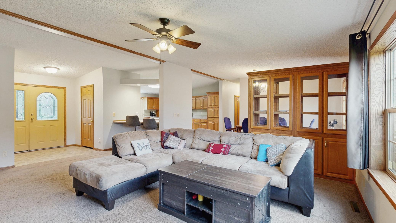
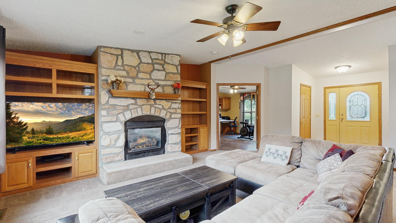
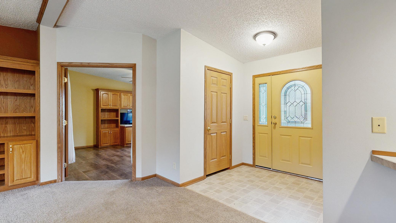
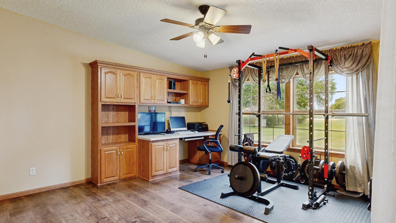
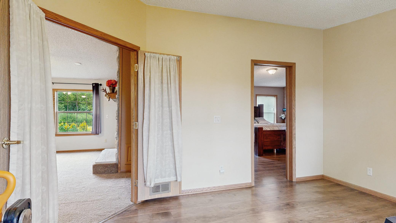
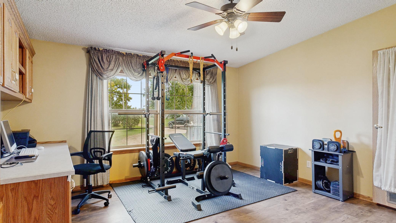
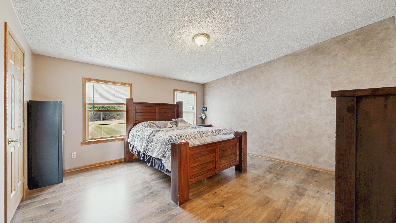
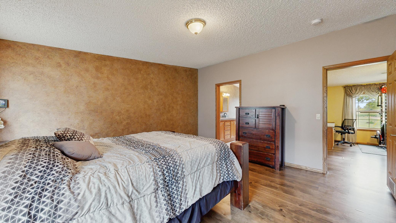
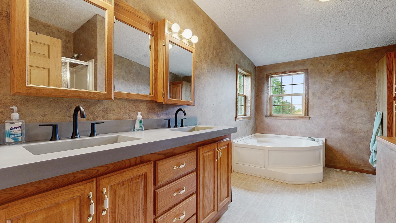
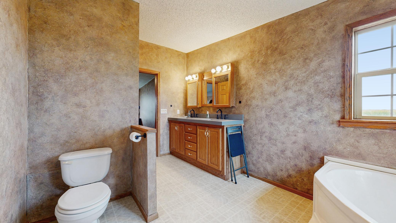
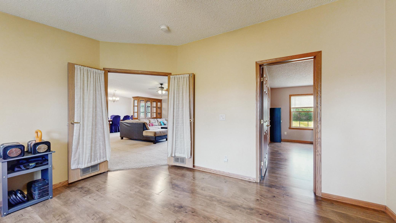
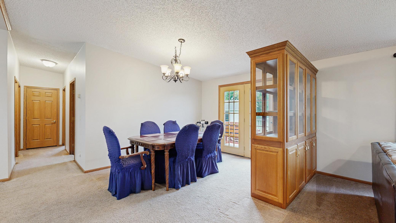
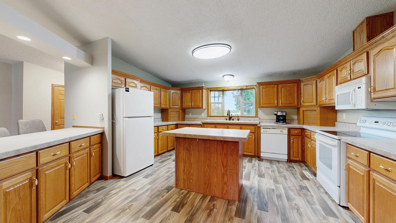
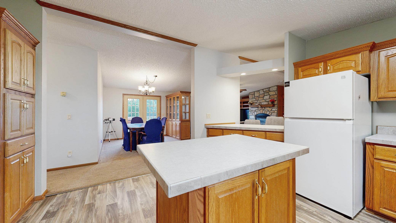
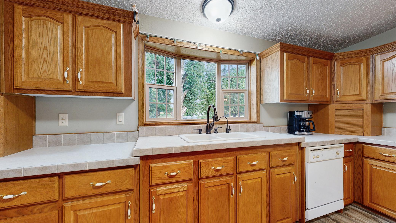
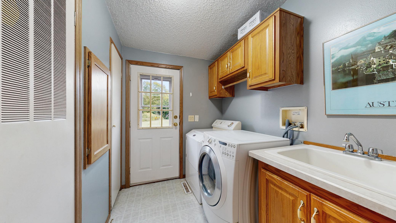
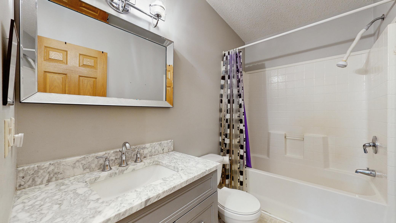
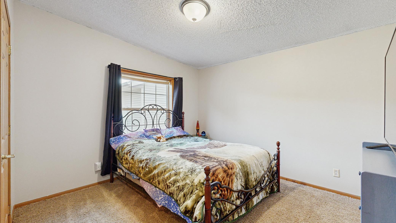
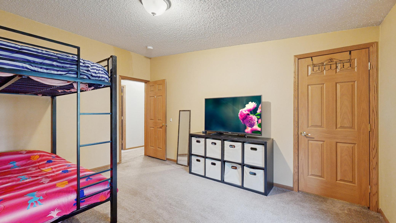
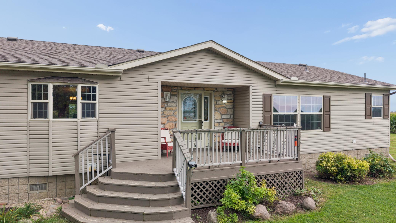
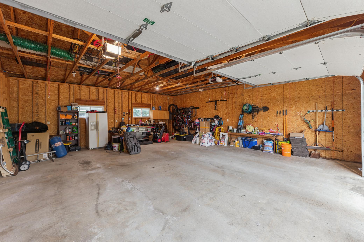
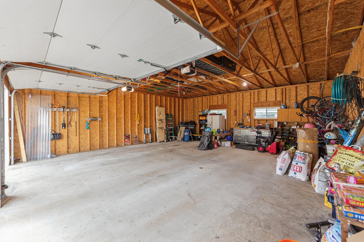
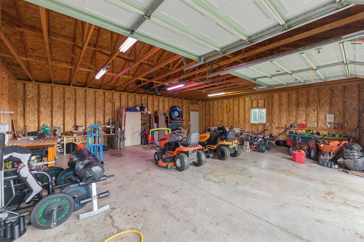
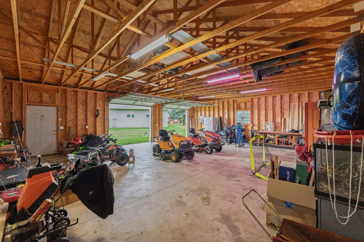
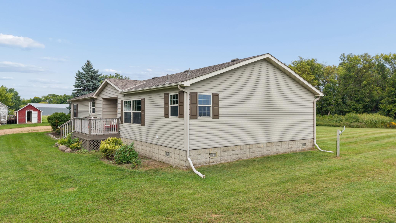
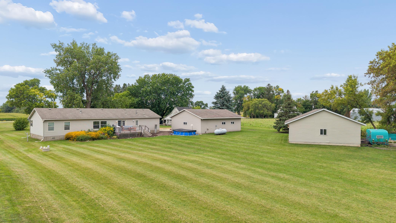
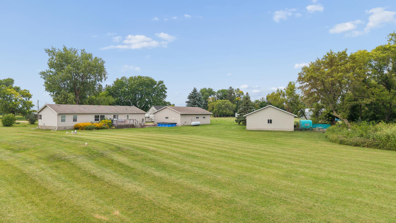
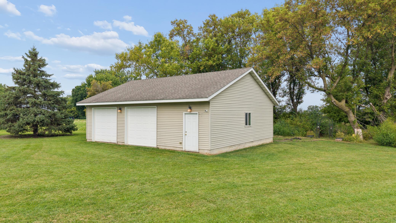
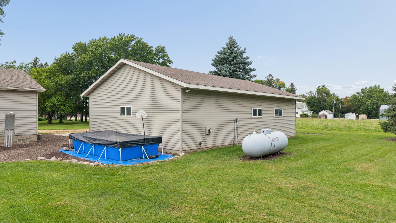
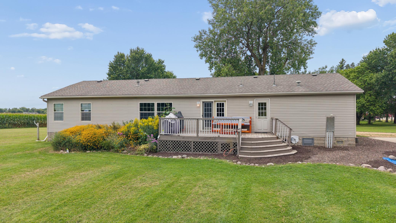
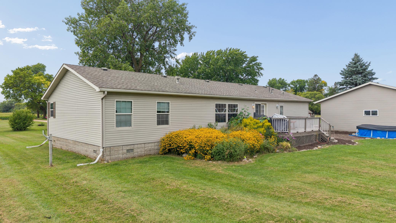
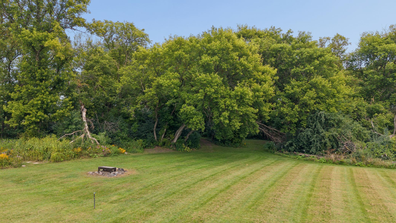
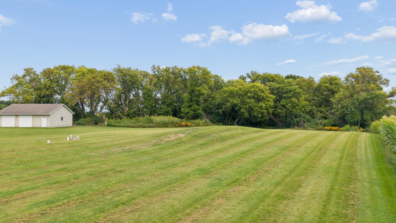
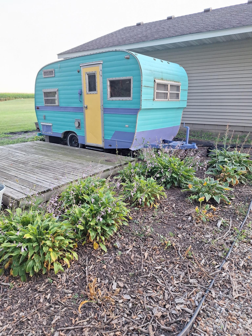
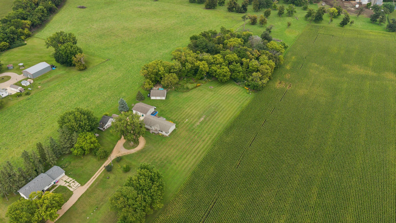
COUNTRY LIVING CLOSE TO TOWN! Enjoy the perfect blend of privacy, space, and convenience with this 2002, 3-bedroom, 2-full-bath, one-level home situated on 3.43 acres with 2 oversized garages. The property features a densely wooded backyard with walking paths and a cute little camper patio area in back, great for relaxing and entertaining. Inside the home, you’ll find generous living spaces, a private primary suite with a full bath and walk-in closet, and a convenient office off primary. The spacious kitchen offers abundant cabinetry and counter space, center island, and breakfast nook, while the adjoining dining and living areas feature a built-in hutch, display cabinetry, and a stone fireplace. The rear deck leads into the mudroom/laundry room with plenty of storage, followed by two additional spacious bedrooms, each with a walk-in closet, and a full bath in the hallway. Garage and workshop space is exceptional, main 39x30 garage with a concrete apron and a separated 12x30 insulated and heated section of it with its own access. Additional 27x33 back garage—perfect for extra vehicles, hobbies, storage, or why not another workshop? A aged granary provides more possibilities as well as a chicken coop. Mature trees, wooded backyard privacy, ample garage space, easy one-level living, and a fantastic location close to town, this acreage is an excellent opportunity to enjoy country living!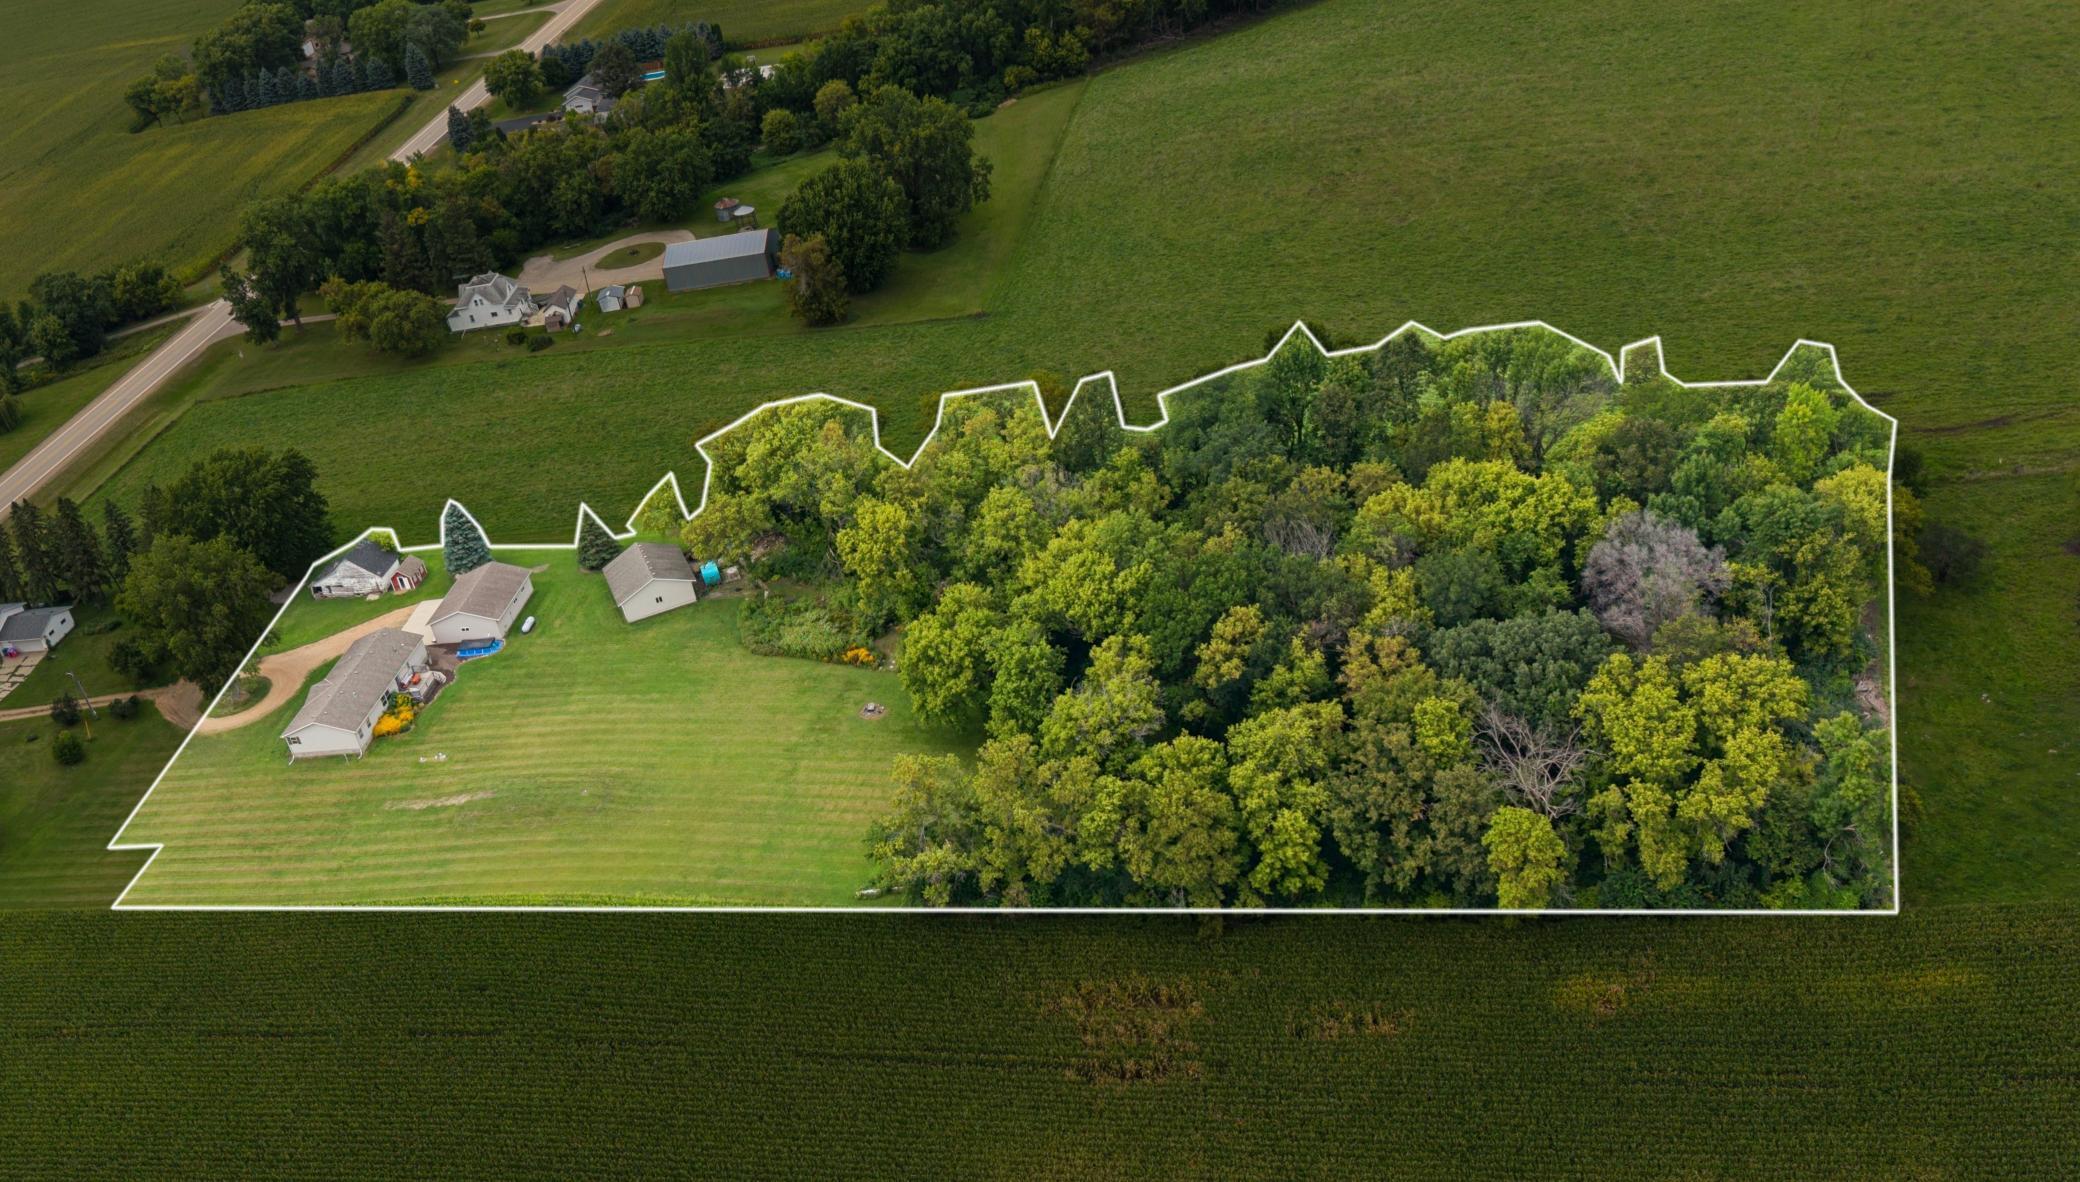
Property Information
Status: Active
Sub Type: ********
List Price: $389,900
MLS#: 7138561
Current Price: $389,900
Address: 20210 County Road 2, Silver Lake, MN 55381
City: Silver Lake
State: MN
Postal Code: 55381
Geo Lat: 44.910183
Geo Lon: -94.18325
Subdivision: Solheim Add
County: McLeod
Property Description
Year Built: 2002
Lot Size SqFt: 149410.8
Gen Tax: 542
Specials Inst: 0
High School: Glencoe-Silver Lake
Square Ft. Source:
Above Grade Finished Area: 2016
Below Grade Finished Area: 0
Below Grade Unfinished Area:
Total SqFt.: 2016
Style: Array
Total Bedrooms: 3
Total Bathrooms: 2
Total Full Baths: 2
Garage Type:
Garage Stalls: 5
Waterfront:
Property Features
Exterior:
Roof:
Foundation:
Lot Feat/Fld Plain:
Interior Amenities:
Inclusions:
Exterior Amenities:
Heat System:
Air Conditioning:
Utilities: