


Property Listing
Description
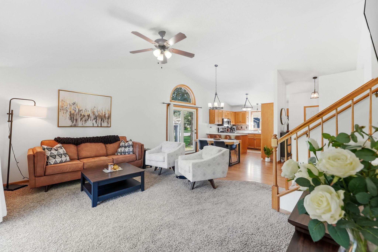
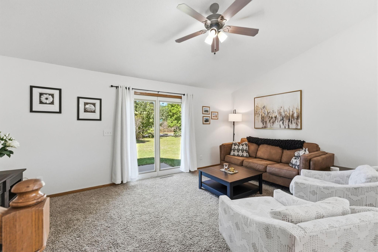
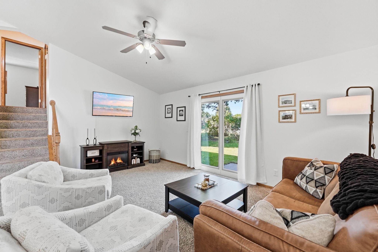
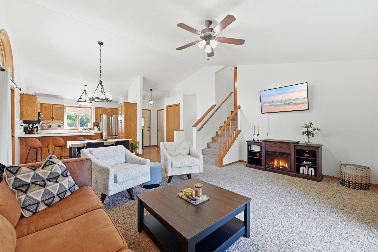
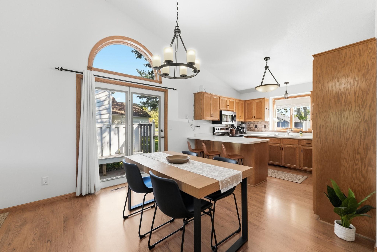
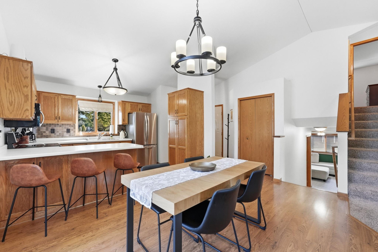
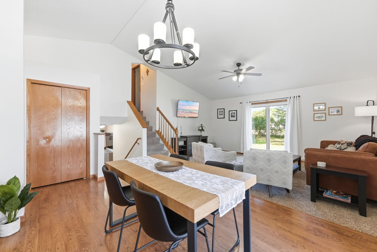
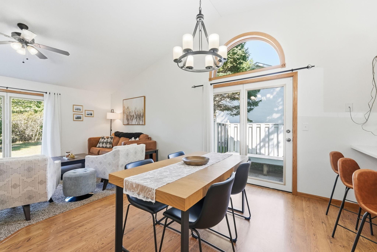
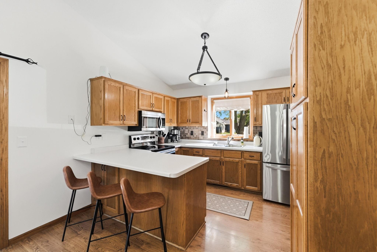
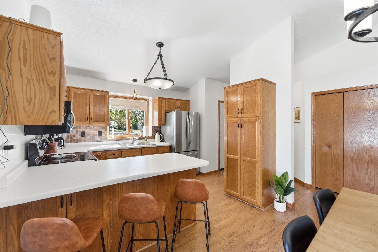
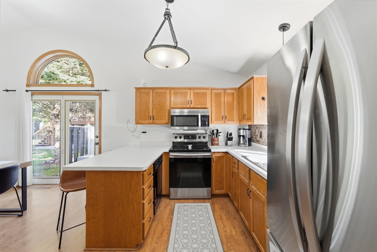
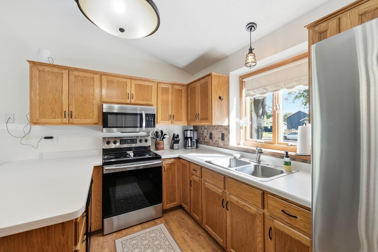
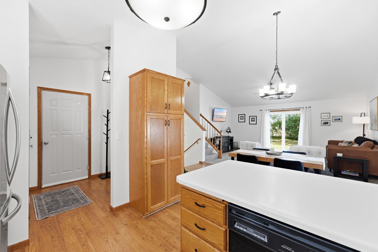
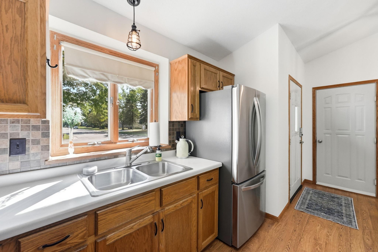
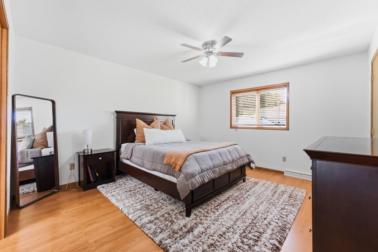
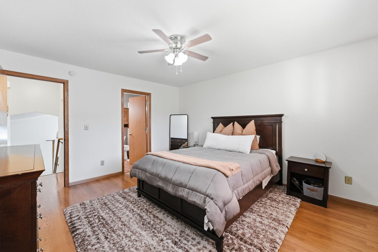
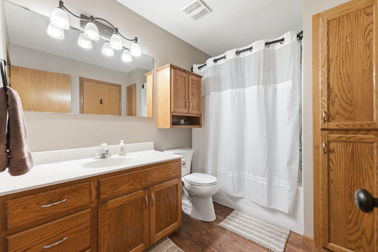
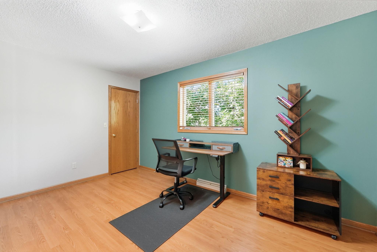
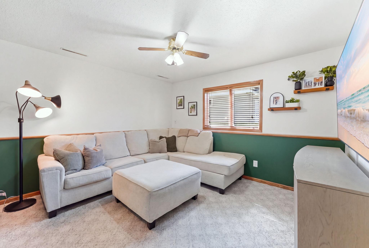
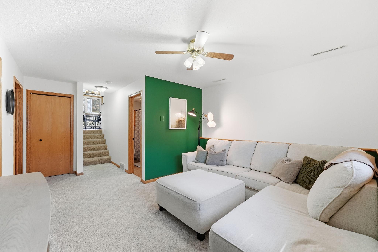
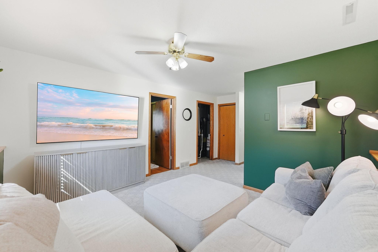
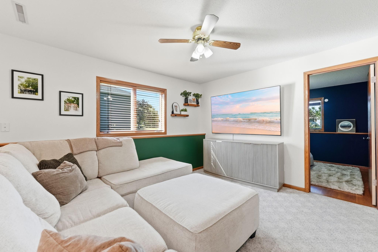
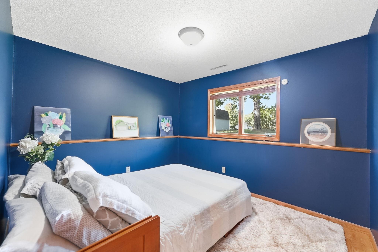
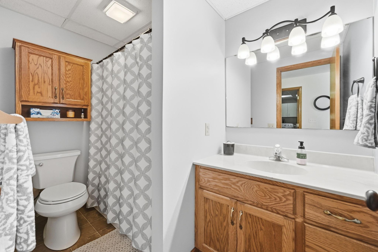
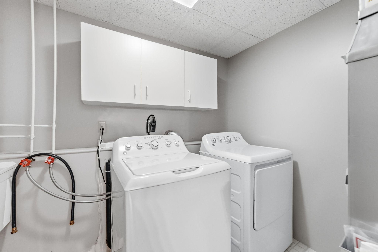
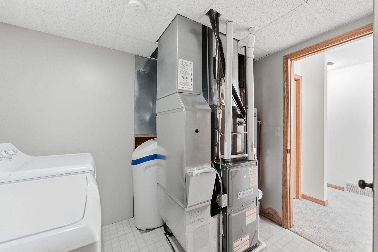
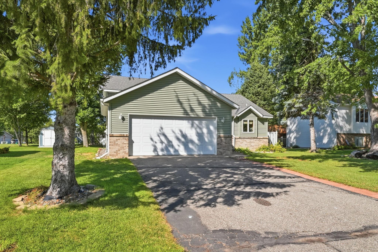
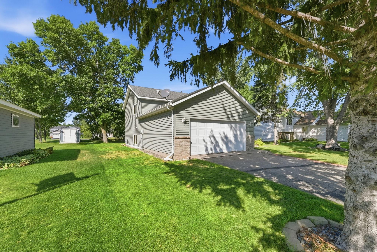
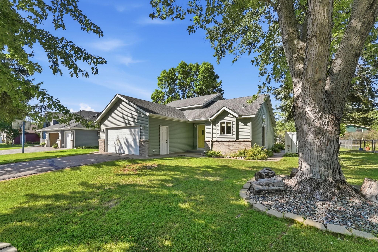
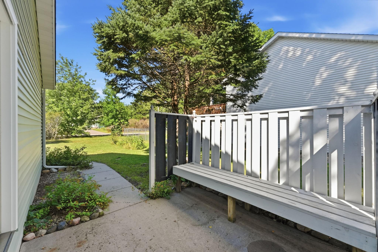
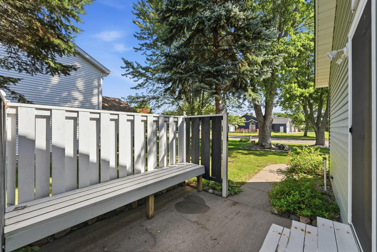
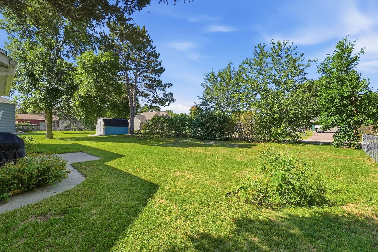
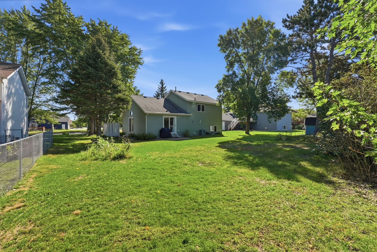
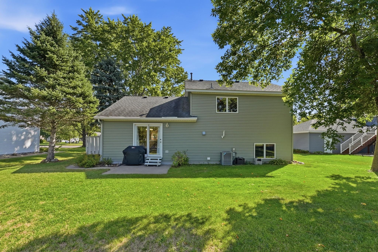
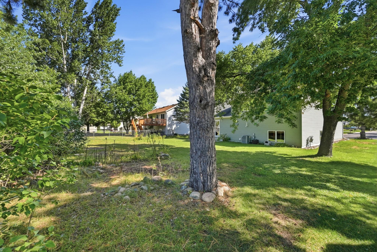
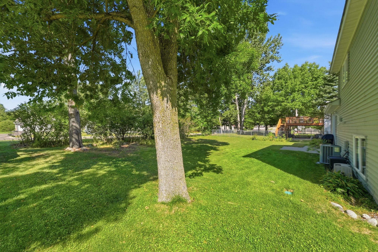
Nestled on a quiet, tree-lined street in an established neighborhood, this well-maintained Sartell home offers the perfect blend of comfort, space, and convenience. The thoughtfully designed three-level floor plan features a spacious main level with a vaulted living area and seamless flow between the kitchen, dining, and living spaces. Multiple patio doors provide easy access to the backyard, creating an ideal setting for entertaining, summer barbecues, and relaxing mornings with coffee on the private patio. Enjoy the benefits of Sartell's highly regarded school system, along with walking-distance access to parks, golf courses, and city-wide biking trails. Major updates have already been completed for you, including a new furnace and central air conditioning system installed in 2023. Additional improvements include updated lighting, appliances, paint, and flooring throughout the home. Both upper-level bedrooms feature walk-in closets, and the primary bedroom offers direct access to the full bath for added convenience. The lower level provides additional living space, a third bedroom, and a bathroom, all enhanced by lookout windows that fill the area with natural light. Home features Anderson windows as well. The laundry and mechanical room are conveniently combined, and beneath the vaulted main living area you'll find a surprisingly large crawl space, offering exceptional storage capacity. Enjoy summer with less work, irrigation system in place for yard watering. This home is truly one you need to see in person to fully appreciate all it has to offer.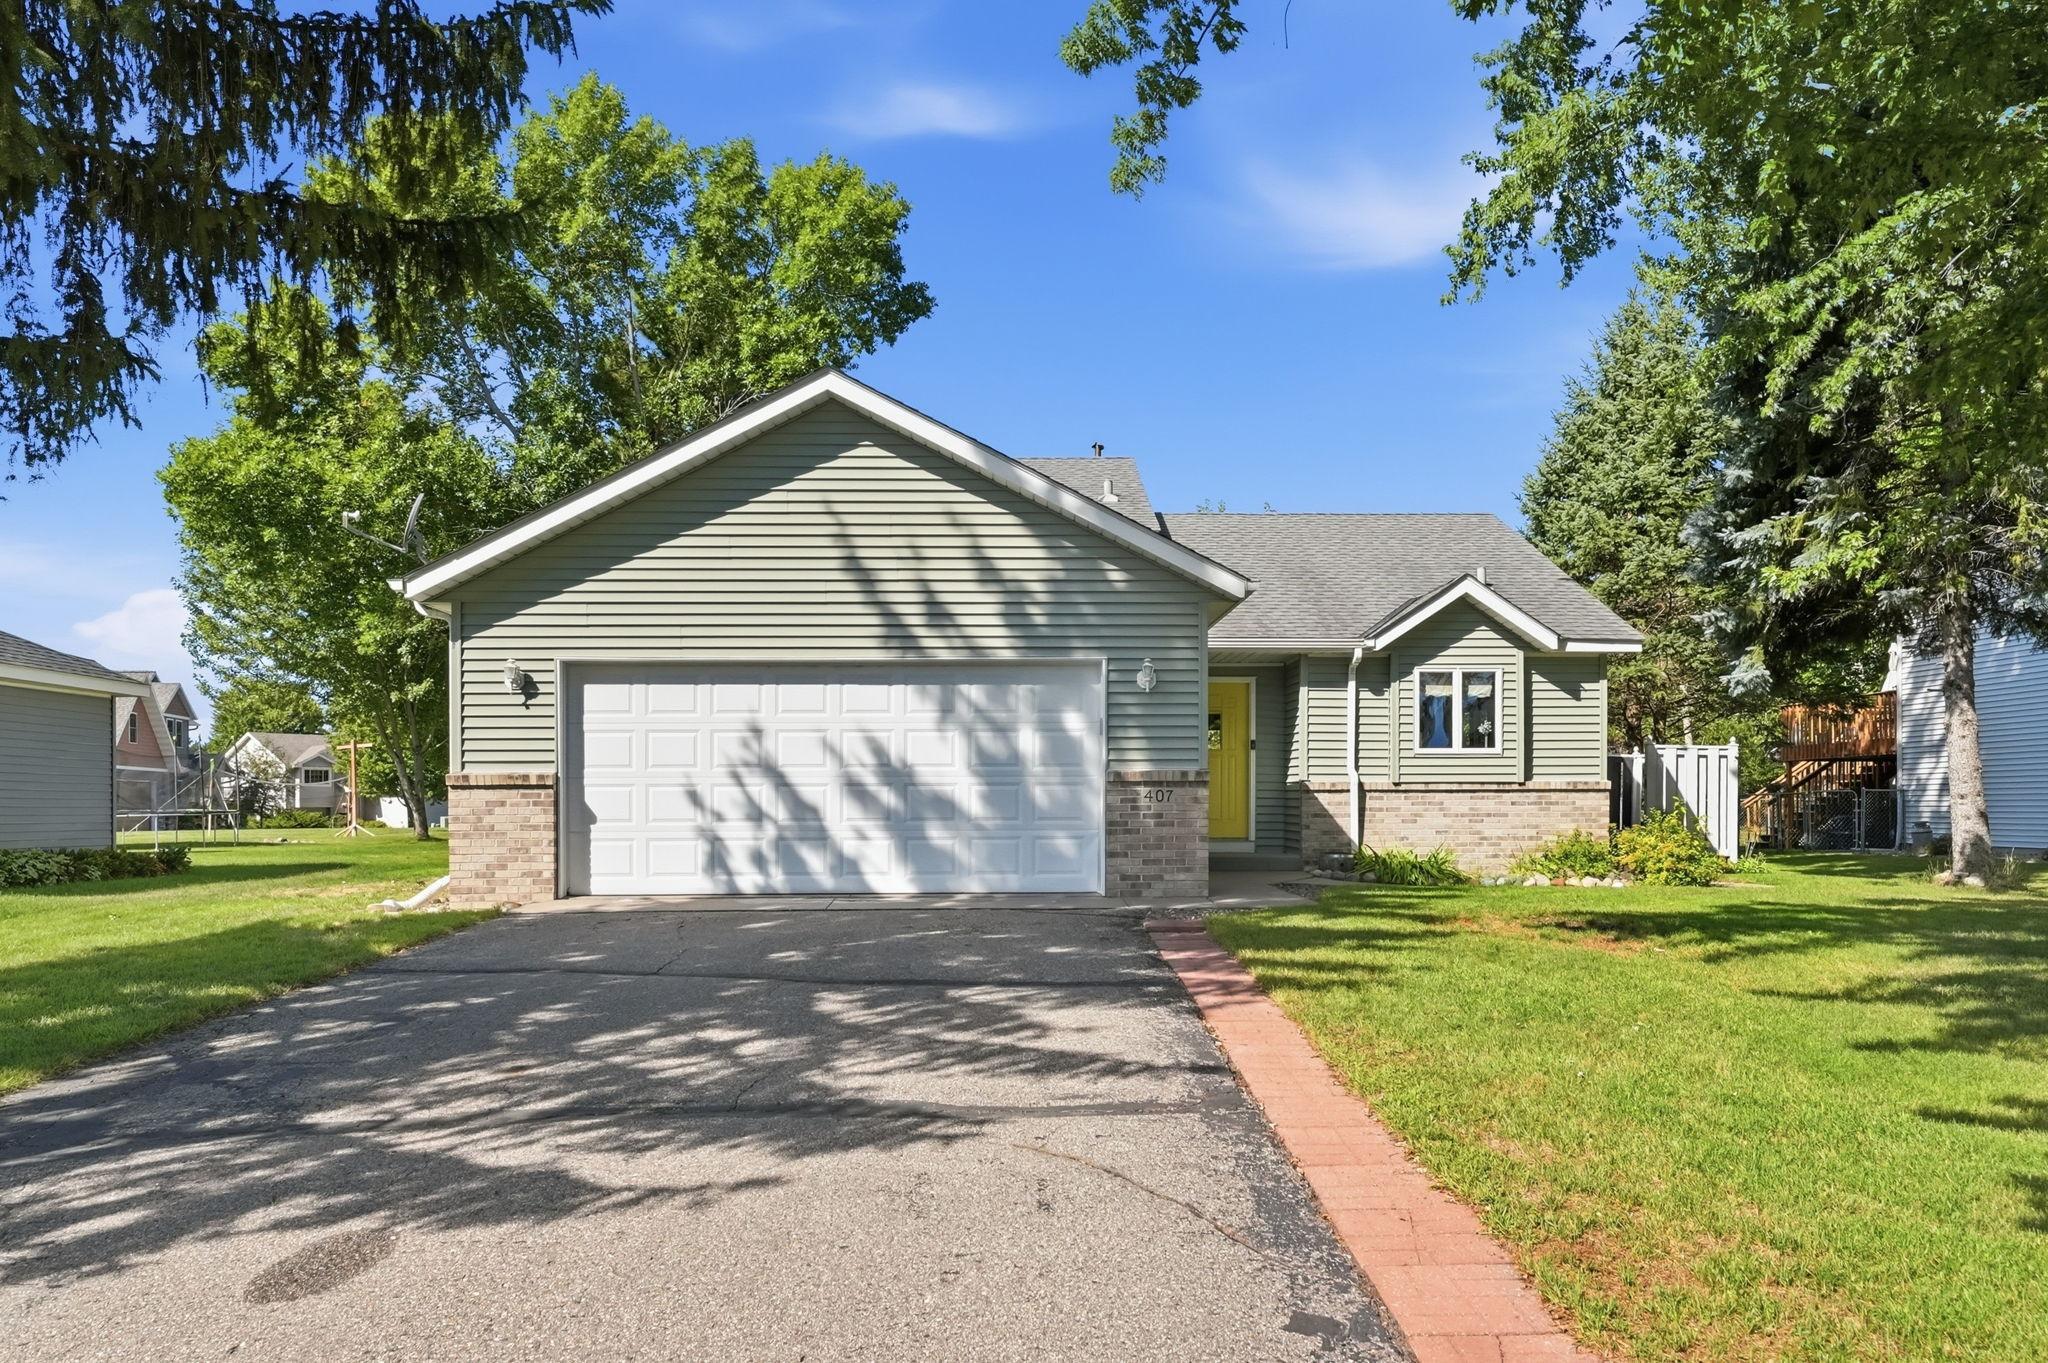
Property Information
Status: Active
Sub Type: ********
List Price: $300,000
MLS#: 7138219
Current Price: $300,000
Address: 407 12th Avenue N, Sartell, MN 56377
City: Sartell
State: MN
Postal Code: 56377
Geo Lat: 45.624367
Geo Lon: -94.2322
Subdivision: Pine Tree Pond Two
County: Stearns
Property Description
Year Built: 1994
Lot Size SqFt: 9583.2
Gen Tax: 3256
Specials Inst: 8
High School: Sartell-St. Stephens
Square Ft. Source:
Above Grade Finished Area: 1104
Below Grade Finished Area: 528
Below Grade Unfinished Area:
Total SqFt.: 1632
Style: Array
Total Bedrooms: 3
Total Bathrooms: 2
Total Full Baths: 2
Garage Type:
Garage Stalls: 2
Waterfront:
Property Features
Exterior:
Roof:
Foundation:
Lot Feat/Fld Plain: Array
Interior Amenities:
Inclusions:
Exterior Amenities:
Heat System:
Air Conditioning:
Utilities: