


Property Listing
Description
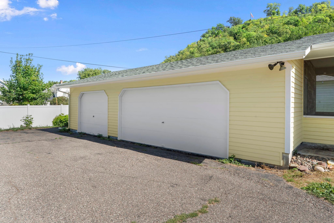
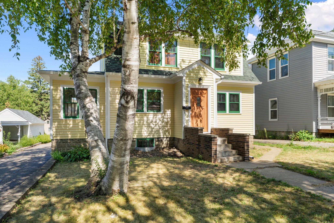
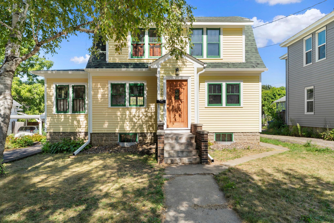
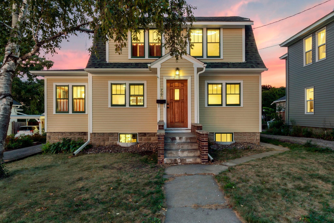
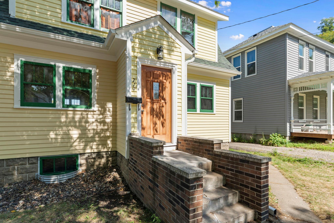
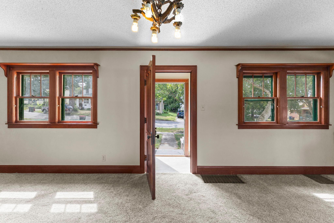
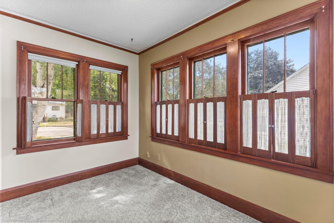
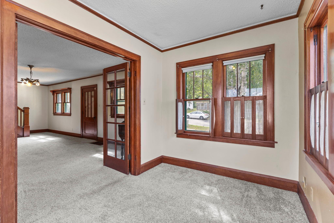
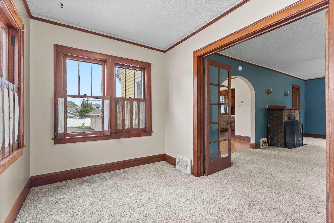
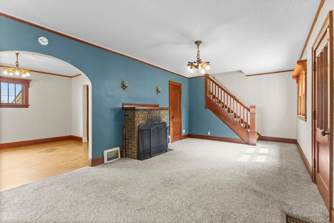
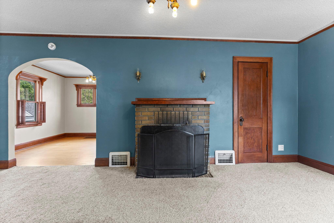
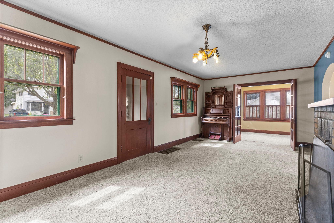
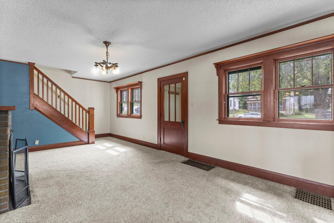
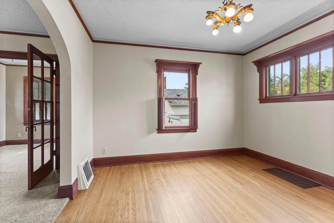
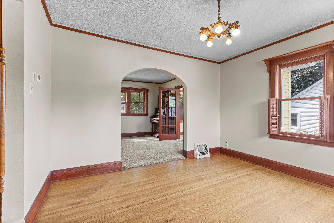
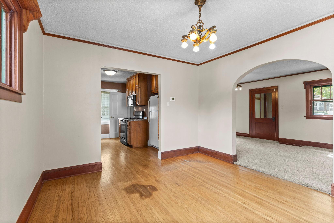
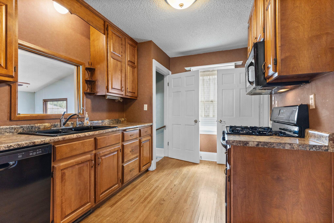
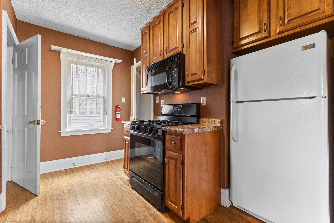
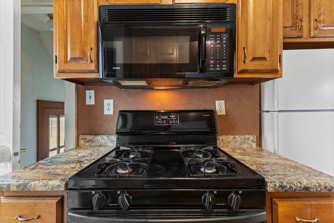
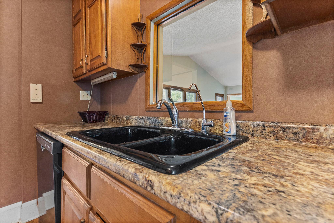
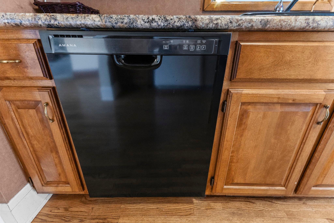
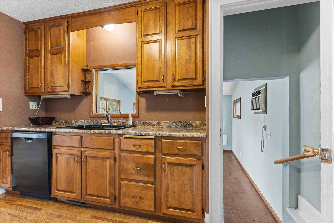
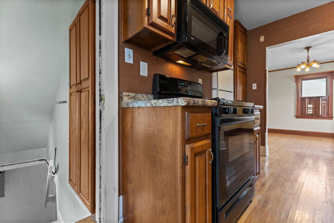
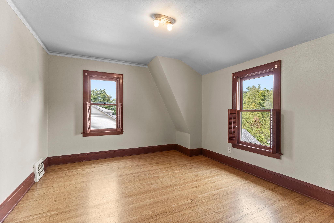
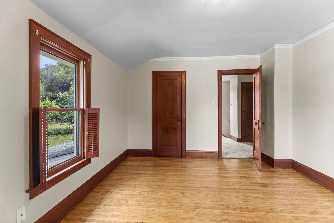
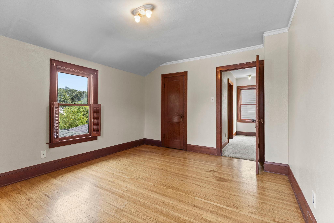
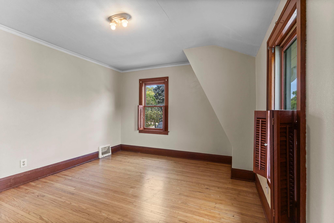
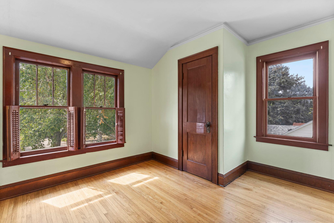
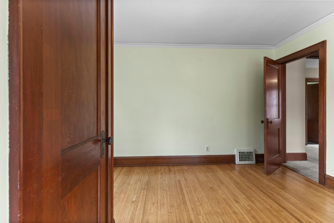
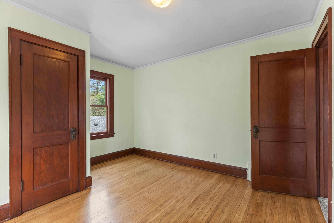
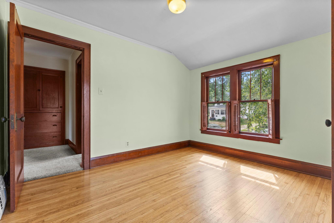
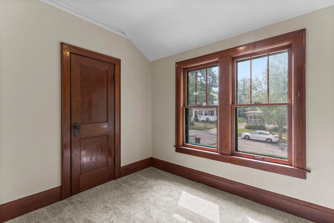
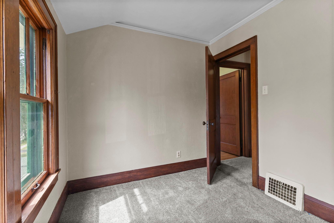
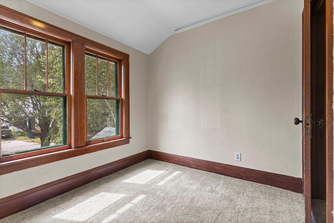
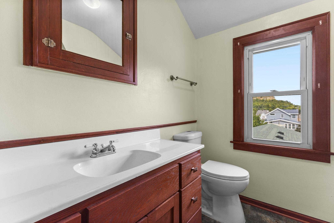
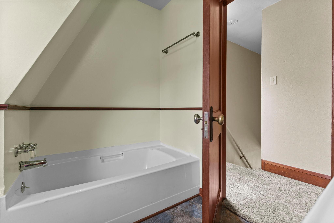
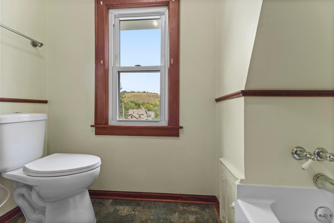
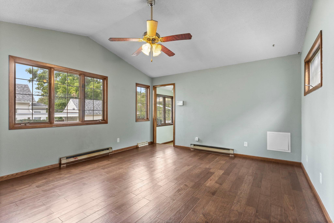
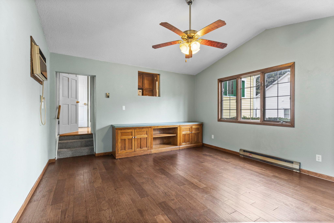
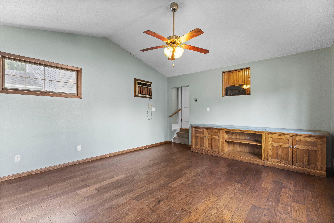
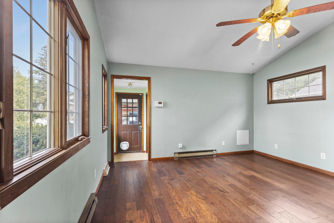
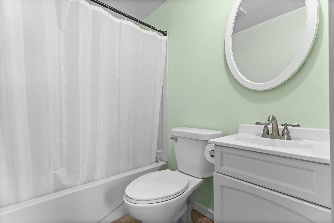
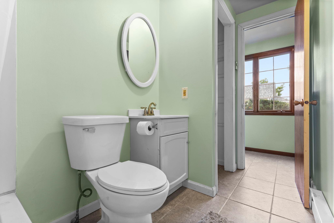
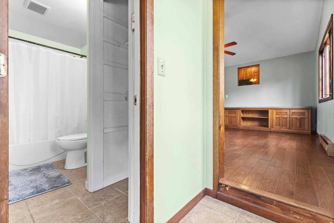
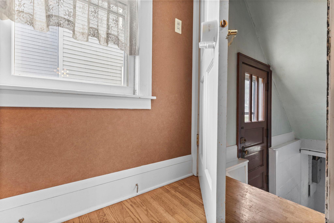
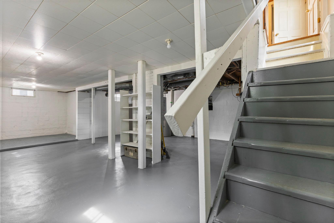
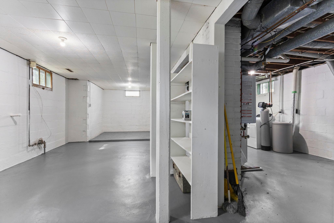
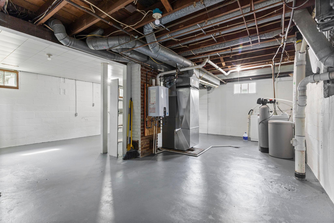
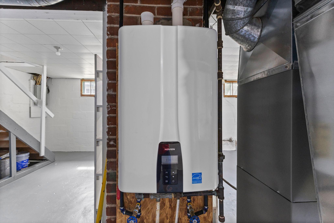
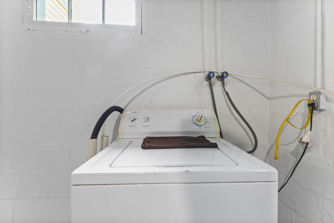
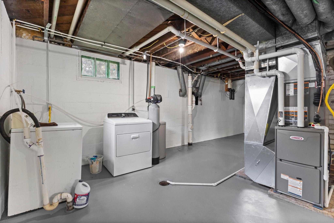
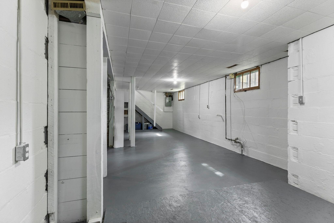
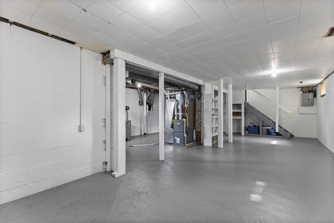
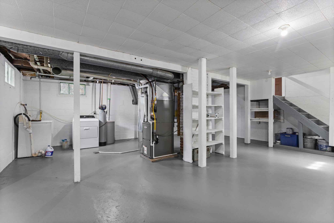
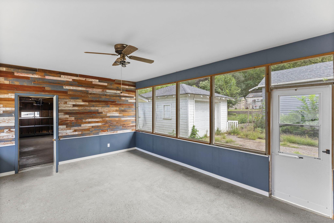
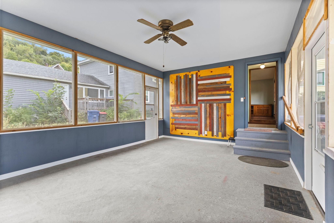
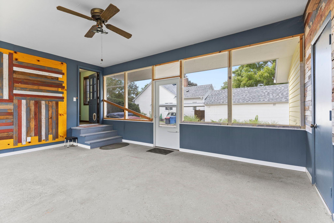
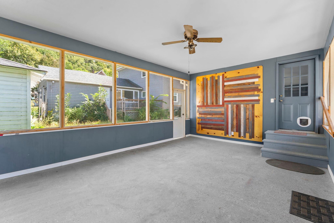
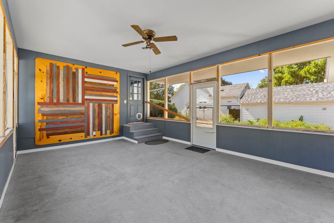
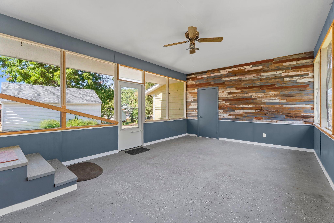
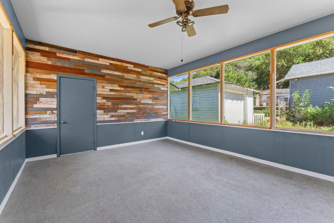
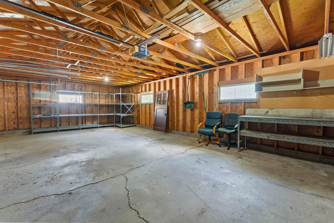
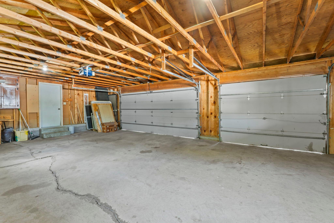
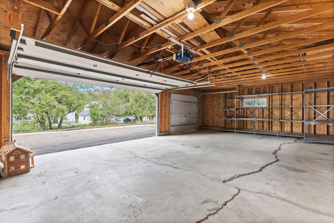
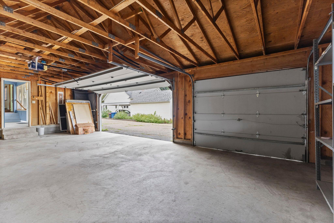
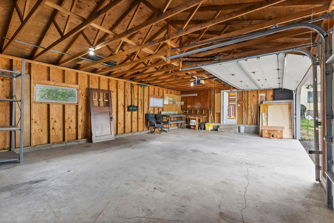
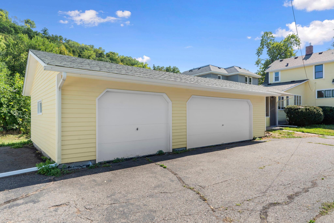
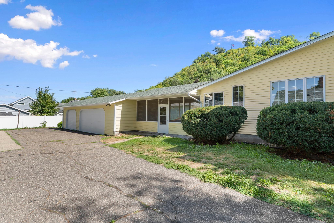
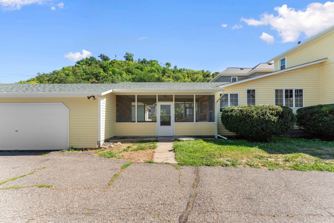
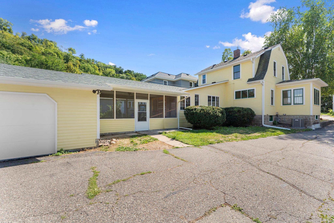
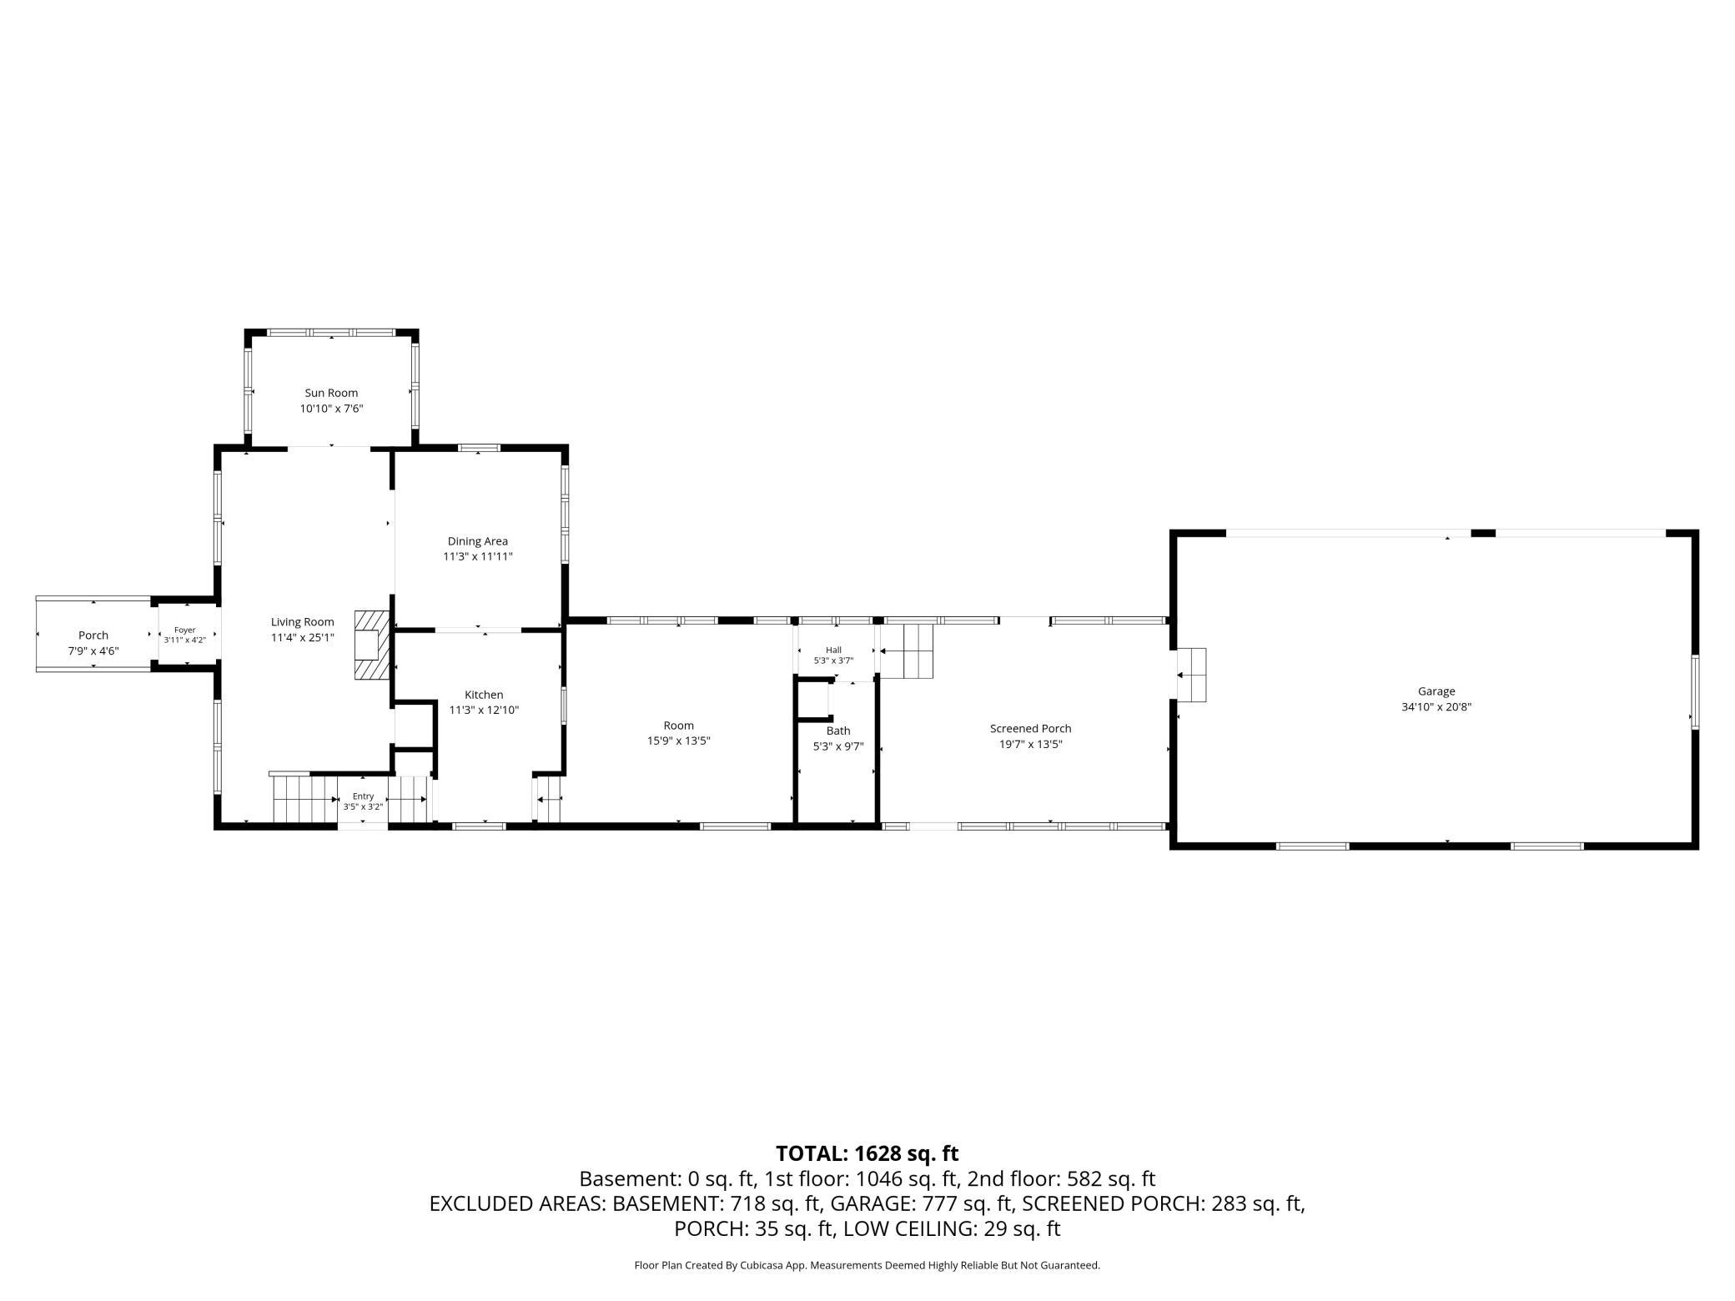
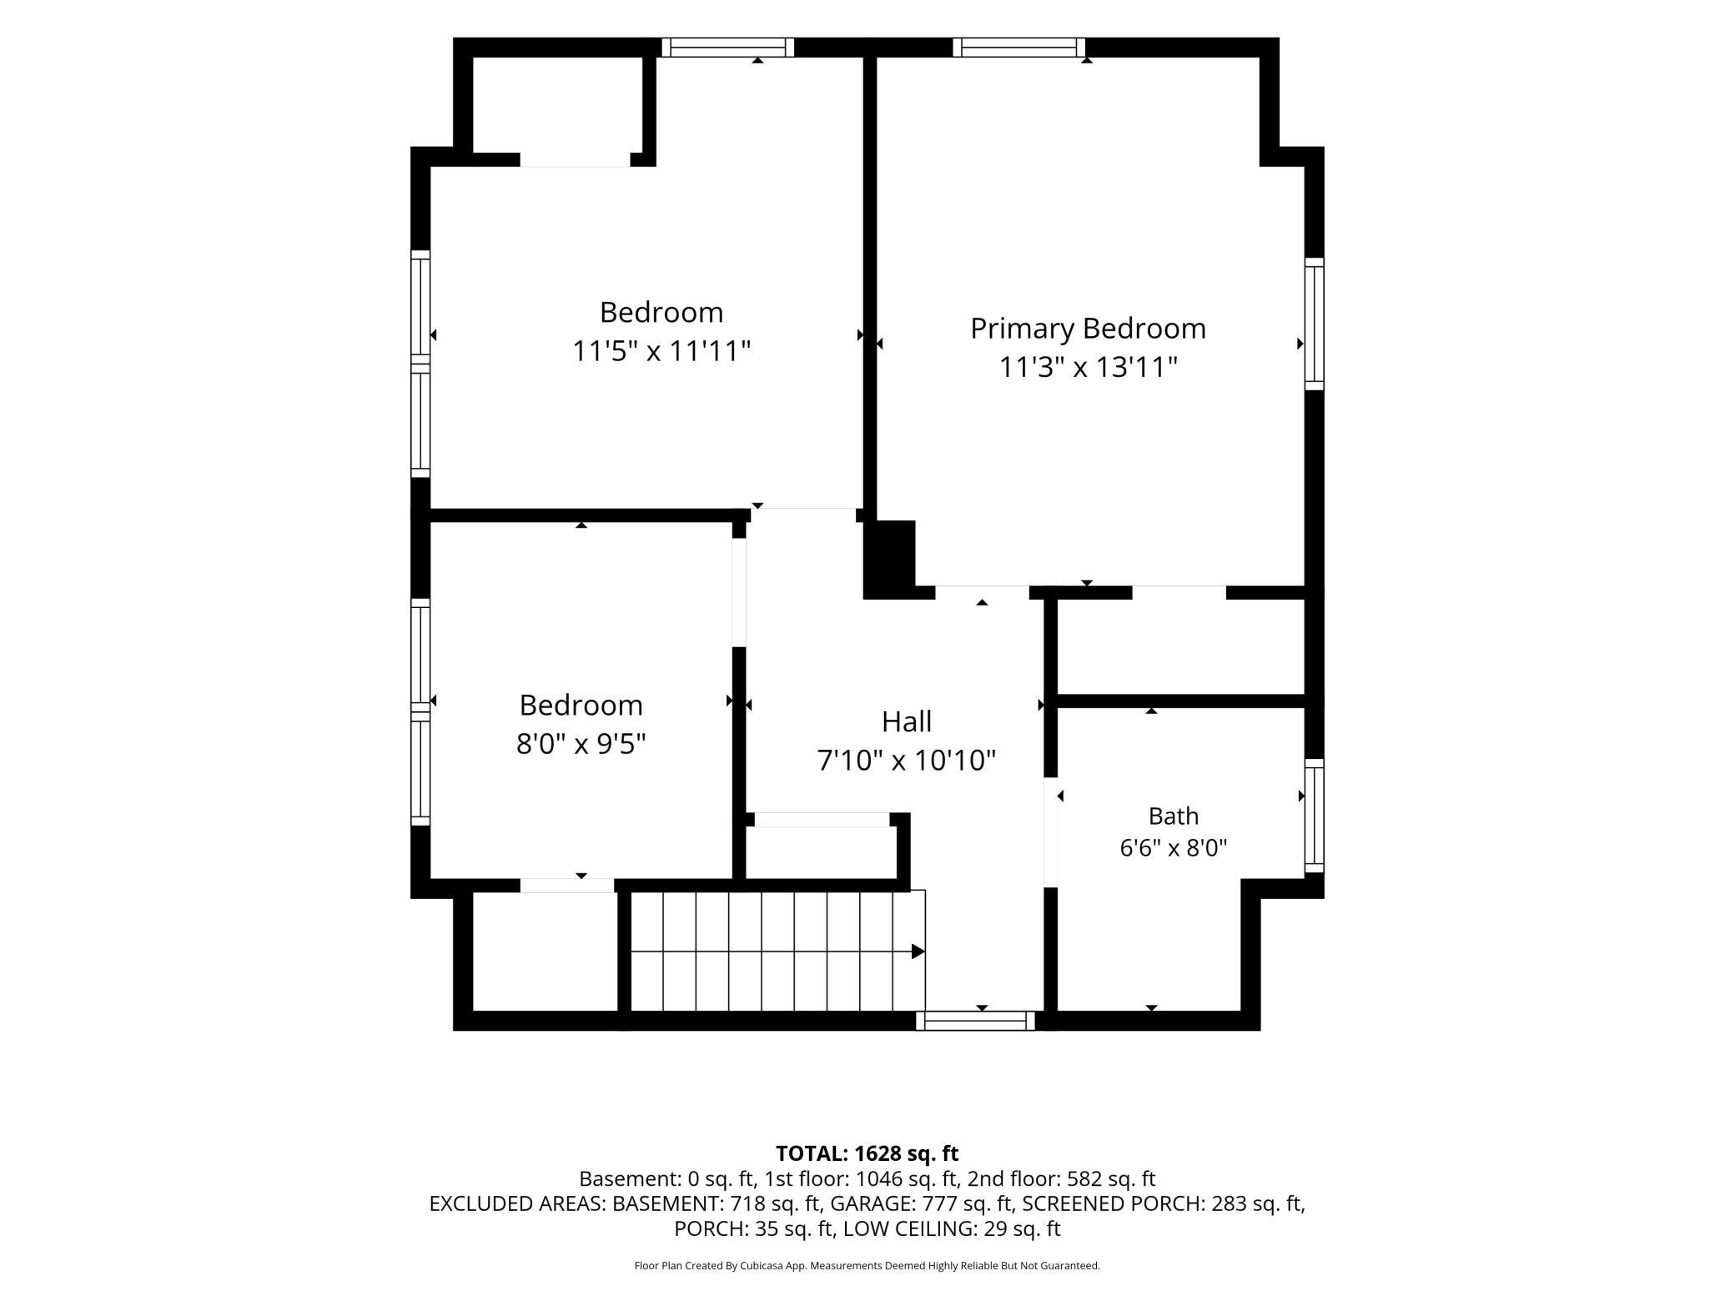
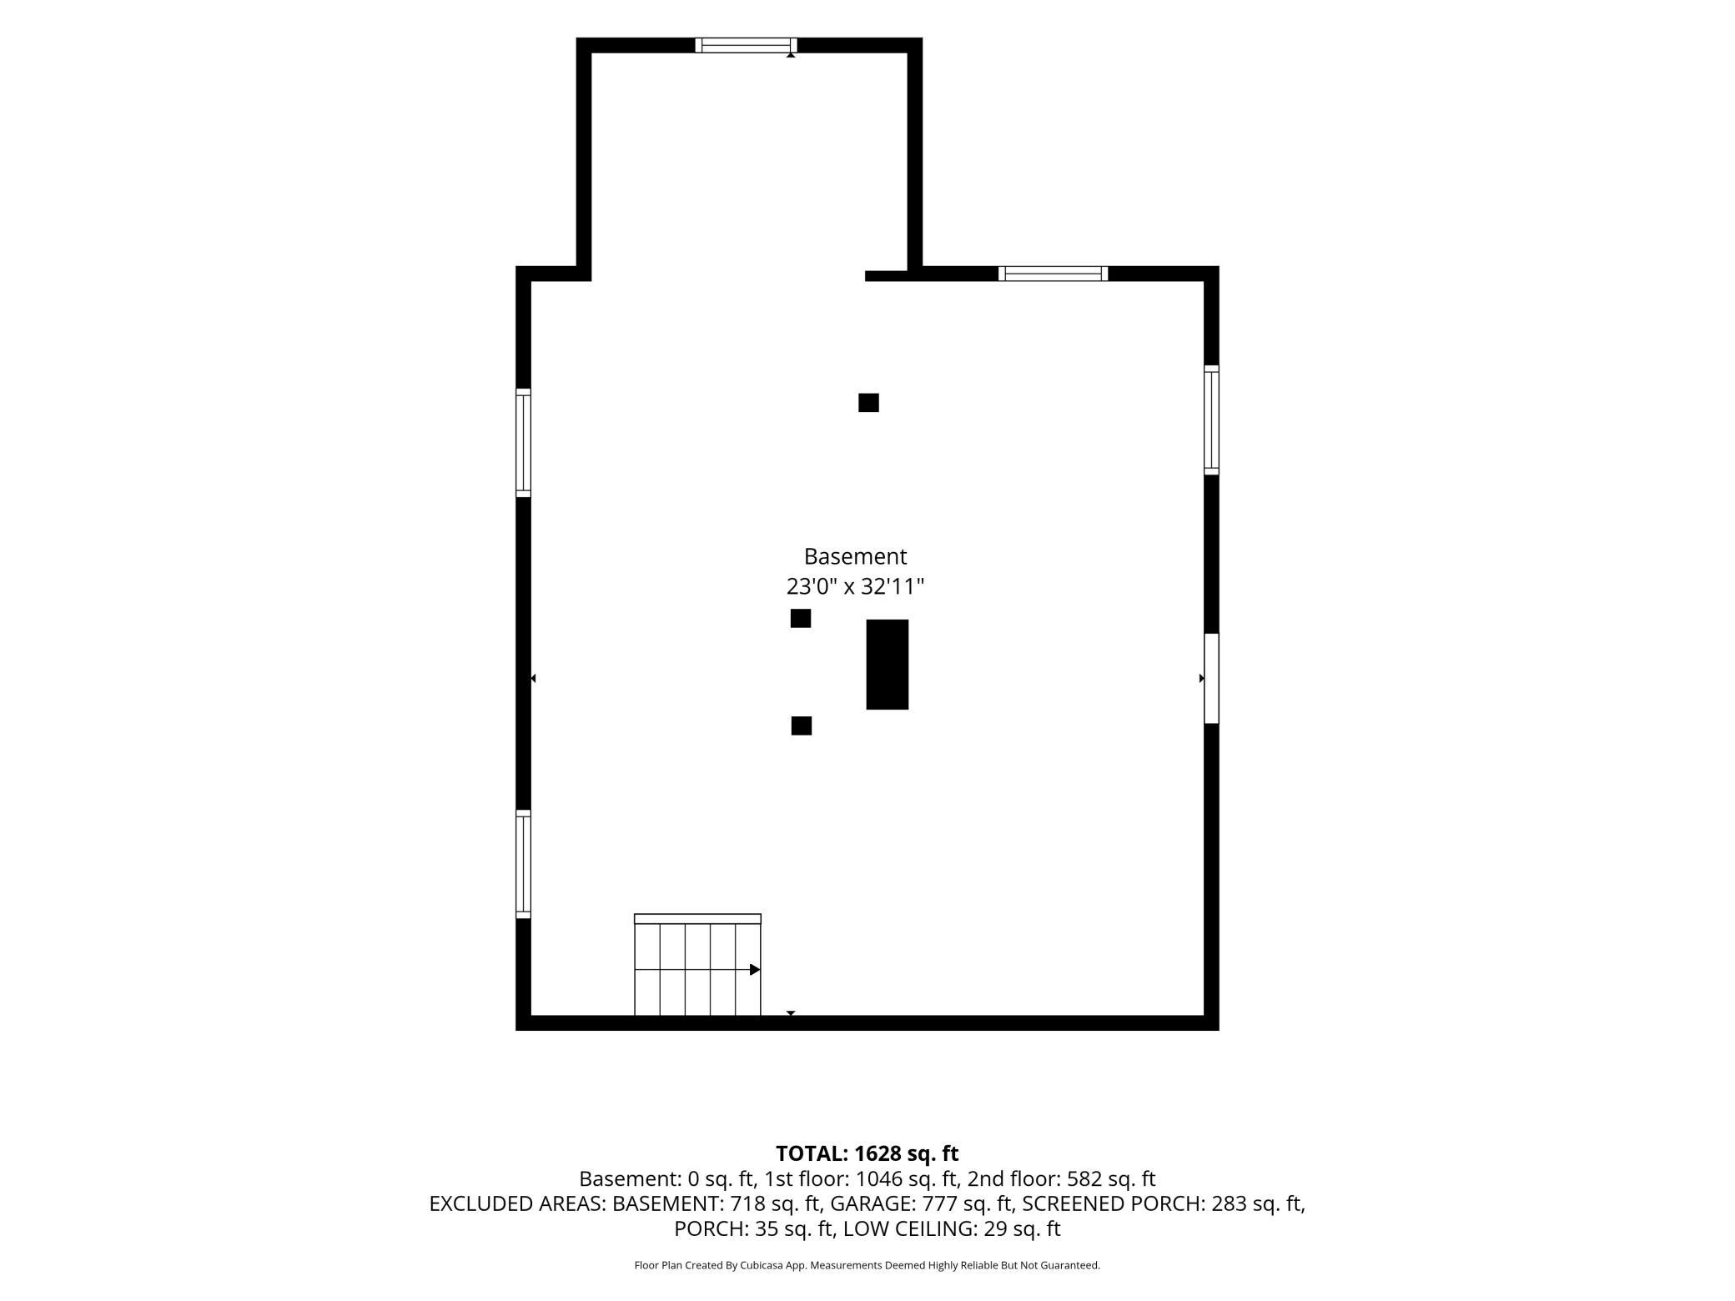
Beautiful Dutch Colonial filled with timeless character, original craftsmanship, and extensive recent updates! Original woodwork throughout is complemented by 1½-inch solid oak floors, Arts & Crafts windows, picture rails, and a built-in linen closet that showcase the quality and charm of this classic home. The spacious layout offers comfortable living areas and an inviting screened porch, perfect for relaxing or entertaining. A 3-car garage provides plenty of room for vehicles, storage, hobbies, and toys. Major improvements completed in summer 2026 include a new furnace and central air system installed in June 2026, providing updated heating and cooling for year-round comfort. The entire exterior was scraped, pressure washed, repaired where needed, primed, and freshly painted. New fascia boards were installed on the north and south sides of the main house, along with all-new seamless gutters. Inside, both bathrooms were freshly painted, with new flooring and a new toilet added upstairs. Both larger bedrooms were painted, with additional paint touch-ups completed throughout the home. The basement floor was scraped and painted, and the basement walls were freshly painted. Additional improvements include a new dishwasher, new breezeway screen door, new front porch light, professionally cleaned carpets, and refreshed landscaping. A wonderful combination of historic Dutch Colonial charm, generous living space, modern comfort, and significant recent improvements, all while preserving the craftsmanship and character that make this home special!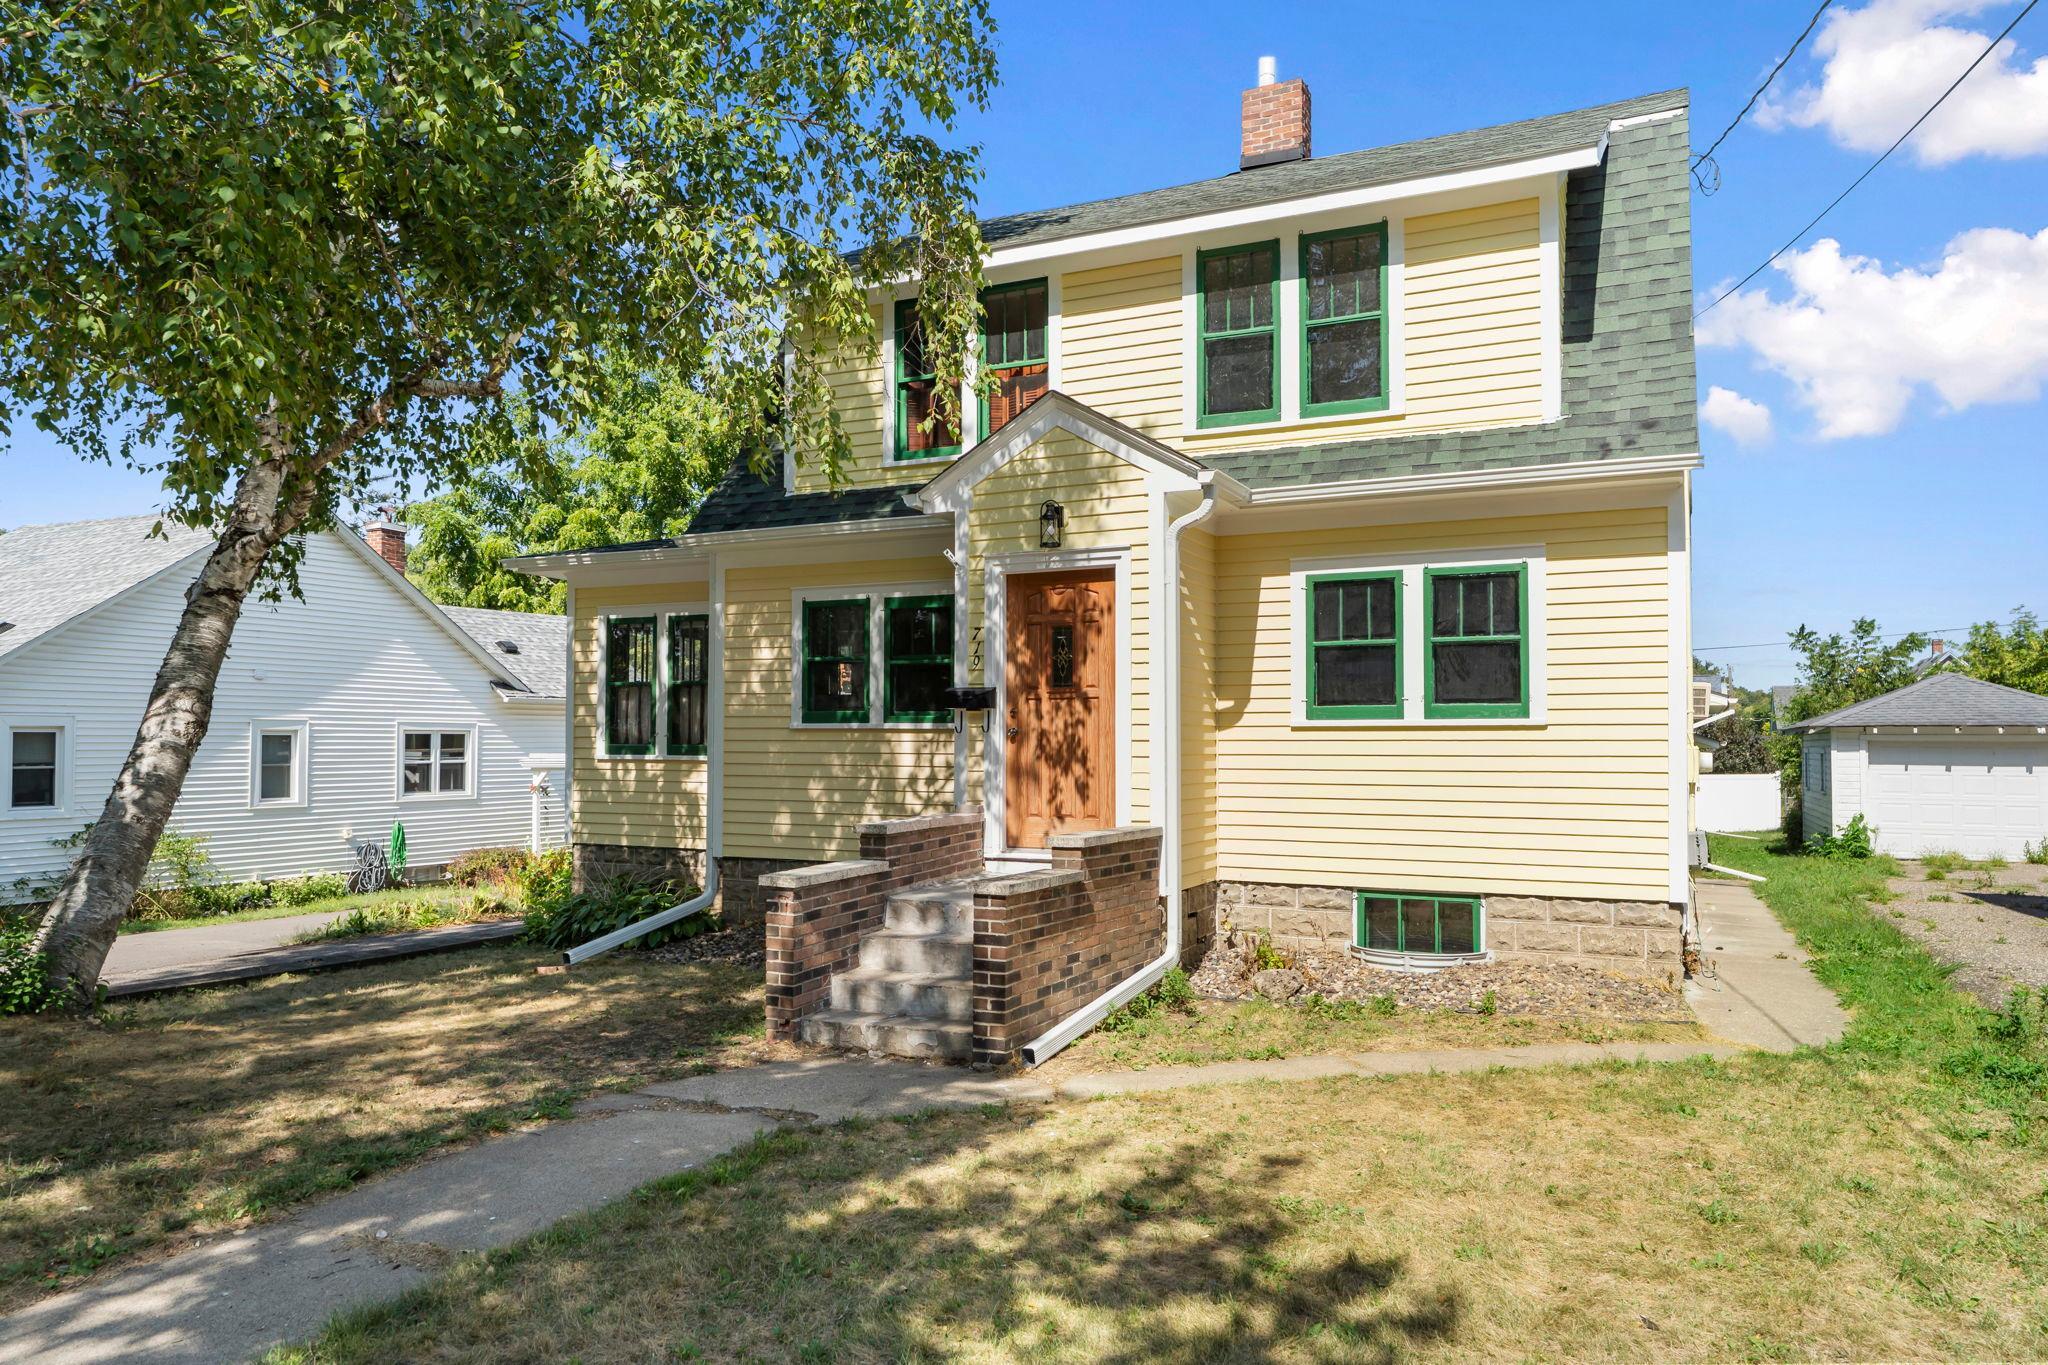
Property Information
Status: Active
Sub Type: ********
List Price: $249,900
MLS#: 7137689
Current Price: $249,900
Address: 719 Potter Street, Red Wing, MN 55066
City: Red Wing
State: MN
Postal Code: 55066
Geo Lat: 44.563843
Geo Lon: -92.526736
Subdivision: Spates & Cos Add
County: Goodhue
Property Description
Year Built: 1925
Lot Size SqFt: 8276.4
Gen Tax: 2866
Specials Inst: 0
High School: Red Wing
Square Ft. Source:
Above Grade Finished Area: 1628
Below Grade Finished Area: 0
Below Grade Unfinished Area:
Total SqFt.: 2346
Style: Array
Total Bedrooms: 3
Total Bathrooms: 2
Total Full Baths: 2
Garage Type:
Garage Stalls: 3
Waterfront:
Property Features
Exterior:
Roof:
Foundation:
Lot Feat/Fld Plain:
Interior Amenities:
Inclusions:
Exterior Amenities:
Heat System:
Air Conditioning:
Utilities: