


Property Listing
Description
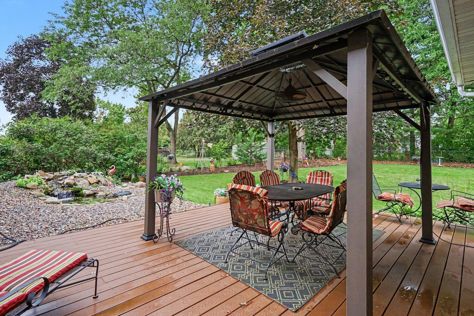
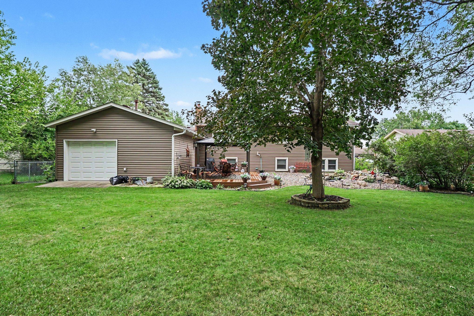
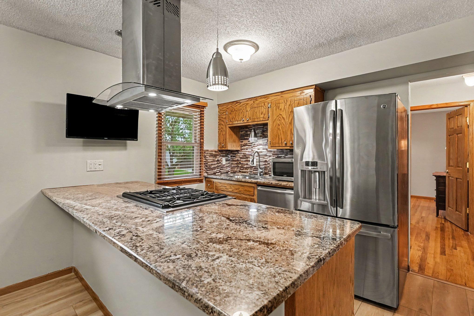
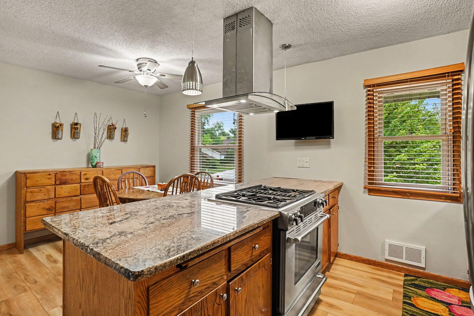
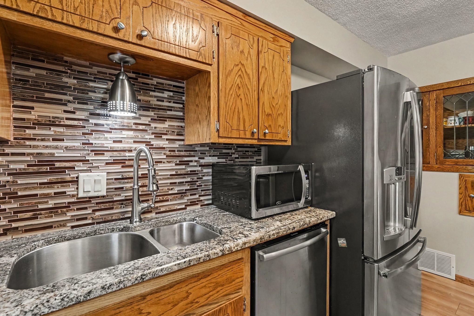
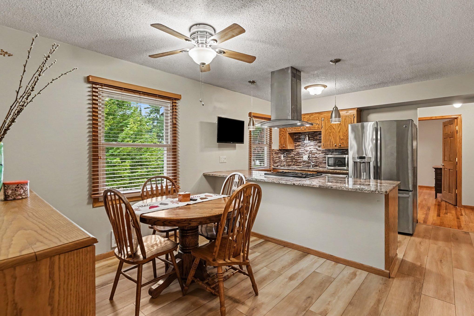
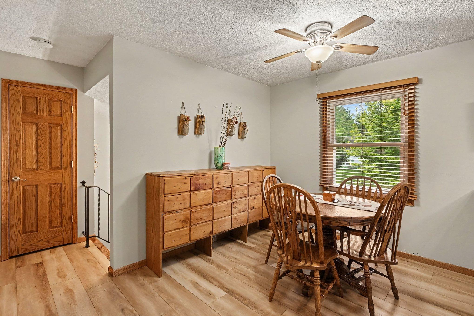
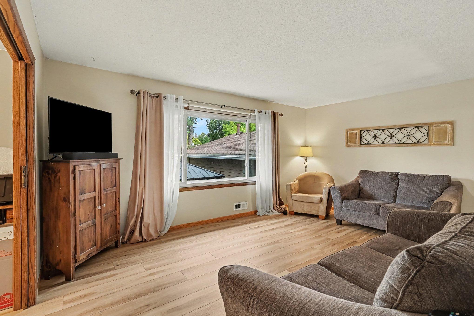
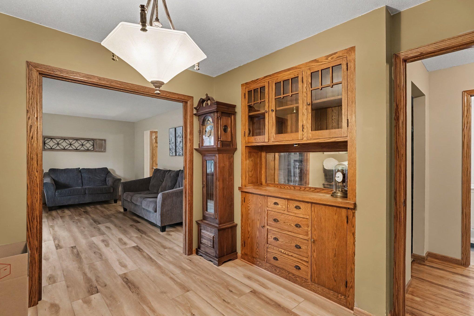
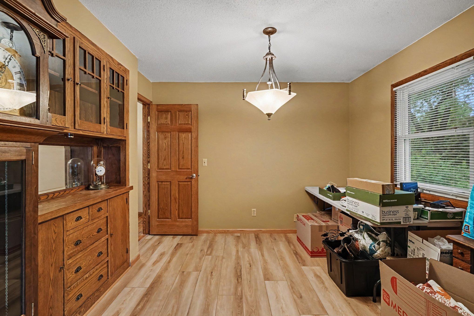
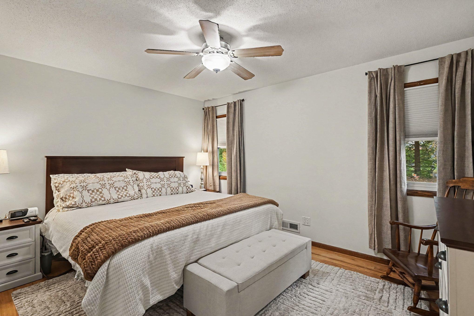
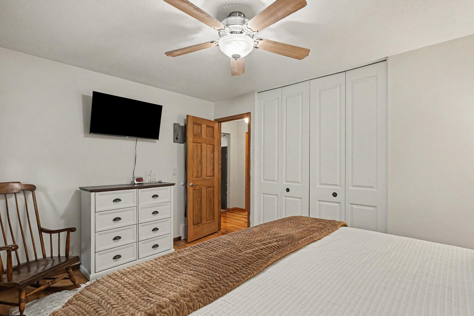
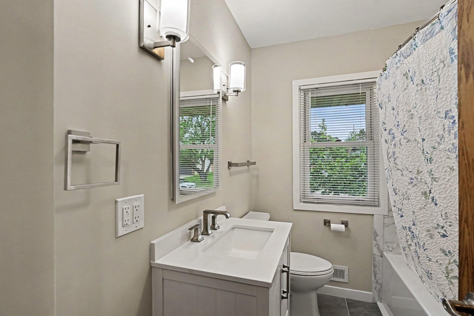
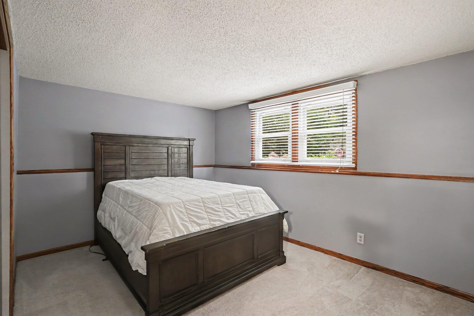
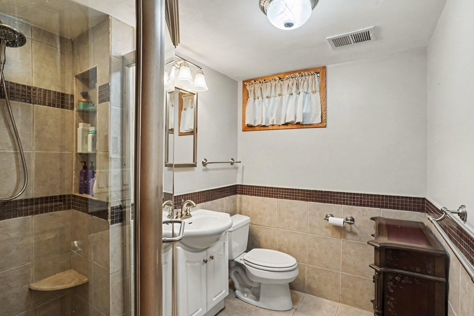
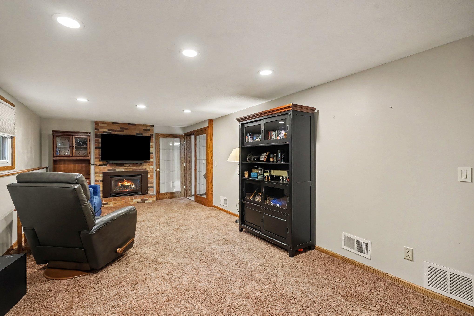
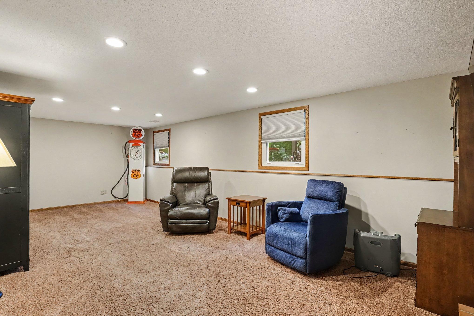
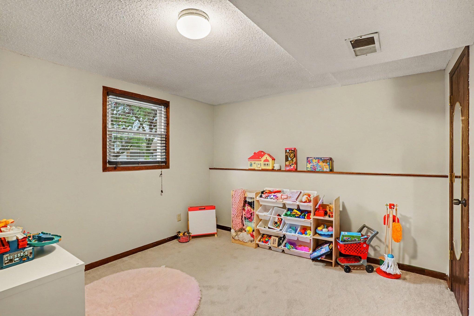
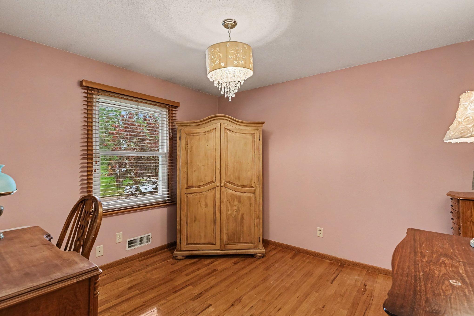
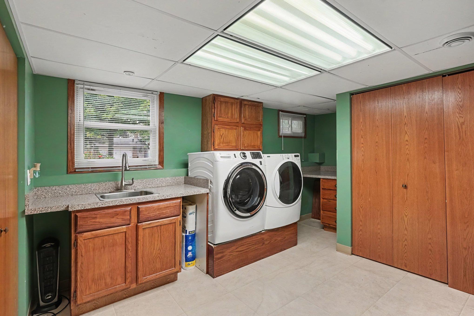
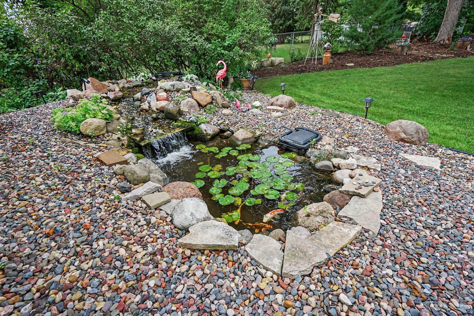
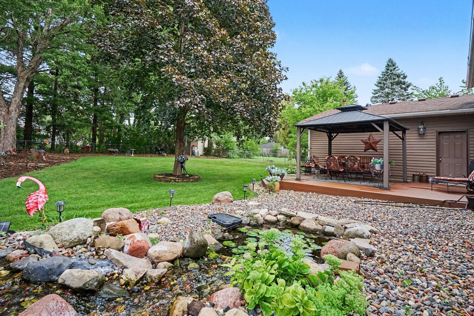
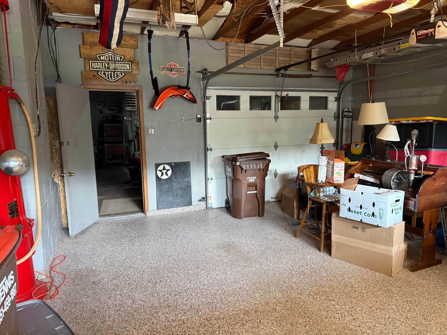
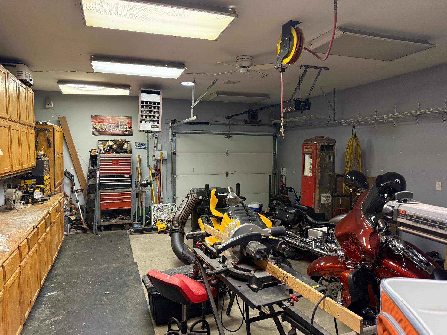
Beautifully updated and exceptionally well cared for, this 4-bedroom home offers an impressive combination of indoor comfort, outdoor living and thoughtful upgrades. The main level features real hardwood floors, a renovated kitchen with granite countertops and stainless steel appliances, formal dining with built-ins, a spacious living room, two bedrooms and a dedicated office. The finished lower level adds two more bedrooms, a 3/4 bath with heated floors, a huge family room with fireplace and an oversized laundry room giving you plenty of flexible space for everyday living, guests and entertaining. Step outside and you'll quickly see what makes this property special. The backyard was designed to be enjoyed, with a low-maintenance koi pond and waterfall, irrigation, landscape lighting, mature lilac trees, a large red maple and a large maintenance free deck with built-in speakers. The koi can even remain in the pond through the winter, making this beautiful water feature surprisingly easy to maintain. Permanent gutter lighting adds another great exterior feature. The updates continue with newer HVAC, updated electrical, epoxy garage floors, insulated garage walls, a newer concrete driveway and six-panel oak doors. The oversized garage setup is a standout, offering abundant space for vehicles, storage, hobbies and more. Add in Simonton double-pane windows with a transferable lifetime warranty, and you'll appreciate just how much has already been invested into this home.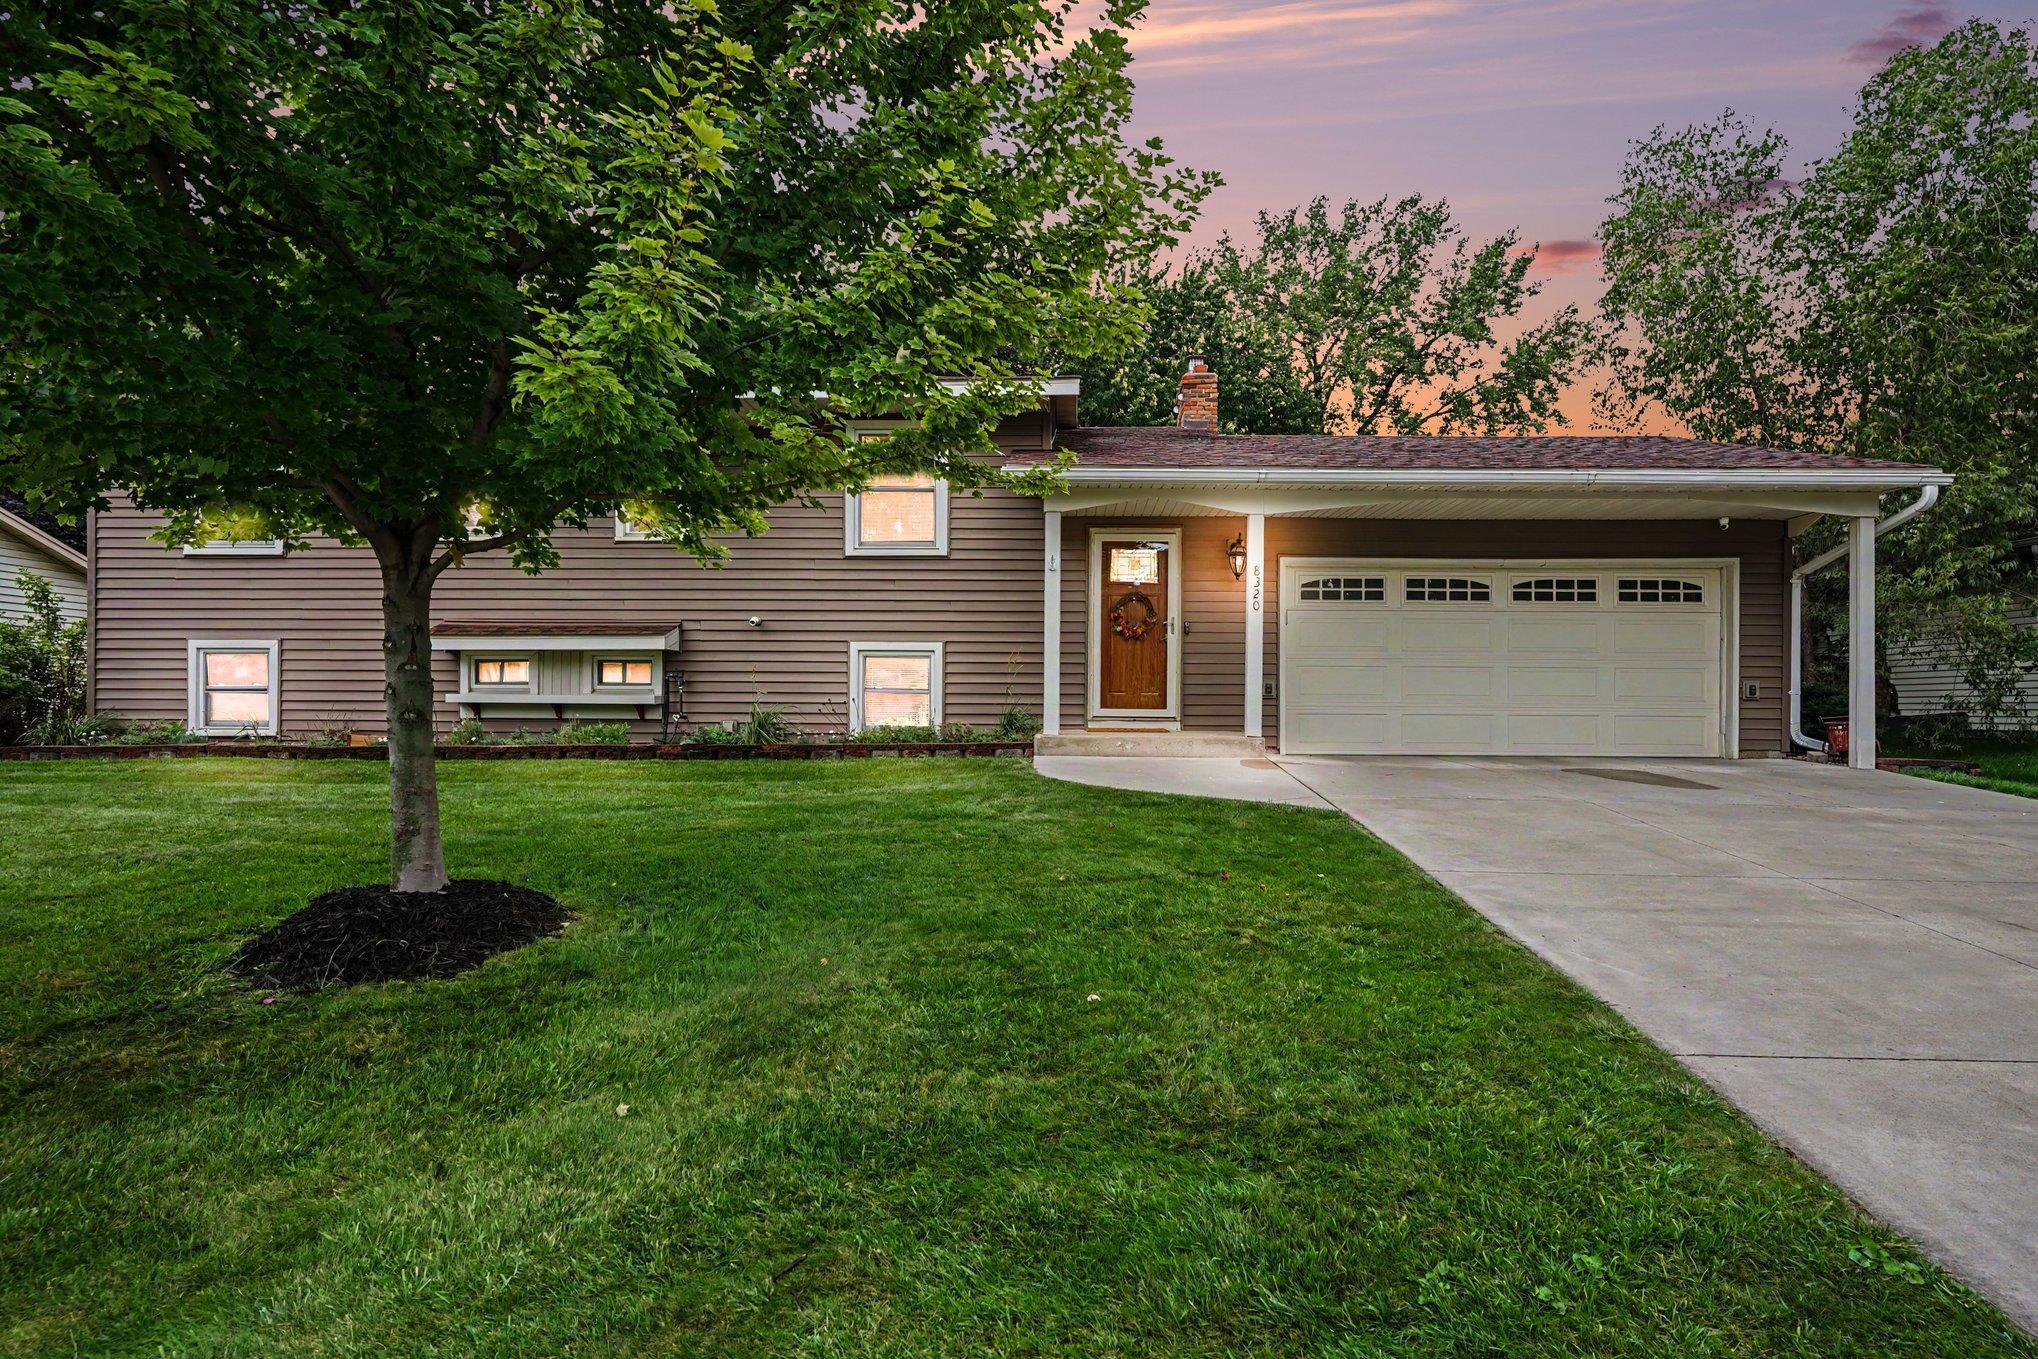
Property Information
Status: Active
Sub Type: ********
List Price: $425,000
MLS#: 7137623
Current Price: $425,000
Address: 8320 Isle Avenue S, Cottage Grove, MN 55016
City: Cottage Grove
State: MN
Postal Code: 55016
Geo Lat: 44.828926
Geo Lon: -92.92548
Subdivision: Thompson Grove Estates 12th Add
County: Washington
Property Description
Year Built: 1970
Lot Size SqFt: 12196.8
Gen Tax: 4369
Specials Inst: 53
High School: South Washington County
Square Ft. Source:
Above Grade Finished Area: 1092
Below Grade Finished Area: 1199
Below Grade Unfinished Area:
Total SqFt.: 2249
Style: Array
Total Bedrooms: 4
Total Bathrooms: 2
Total Full Baths: 1
Garage Type:
Garage Stalls: 4
Waterfront:
Property Features
Exterior:
Roof:
Foundation:
Lot Feat/Fld Plain: Array
Interior Amenities:
Inclusions:
Exterior Amenities:
Heat System:
Air Conditioning:
Utilities: