


Property Listing
Description
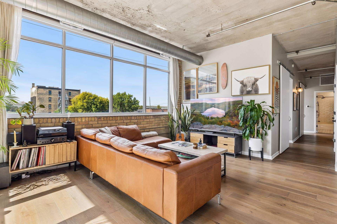
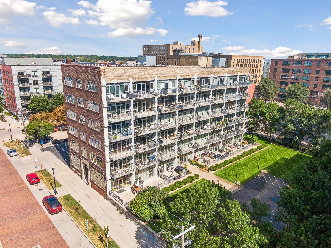
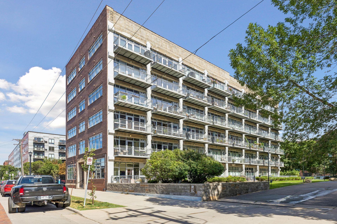
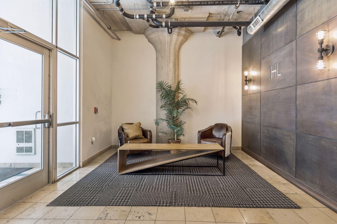
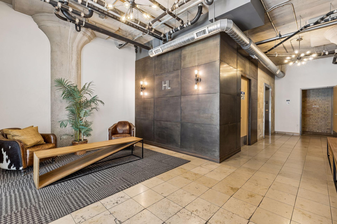
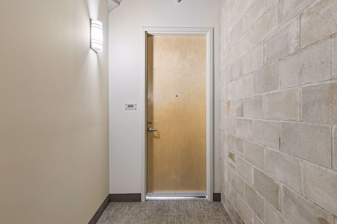
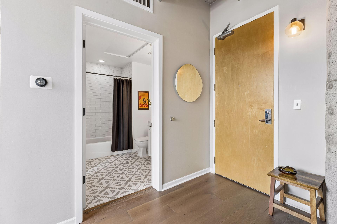
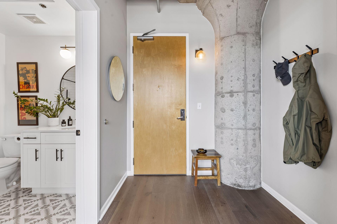
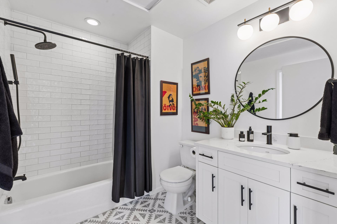
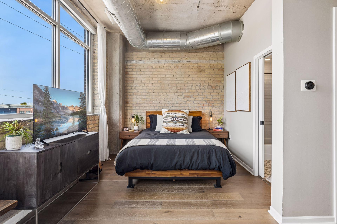
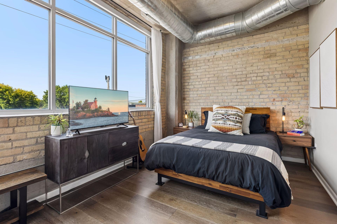
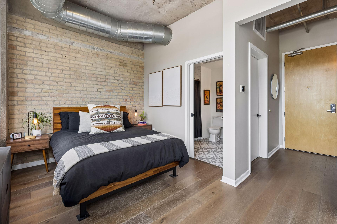
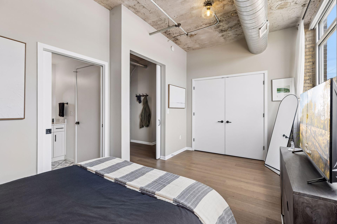
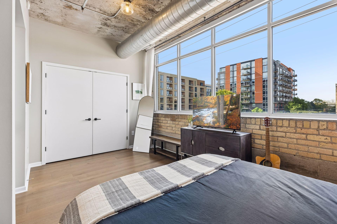
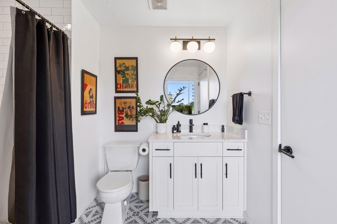
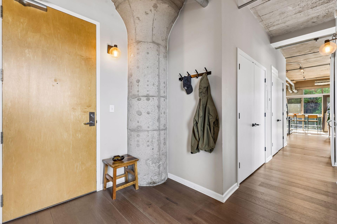
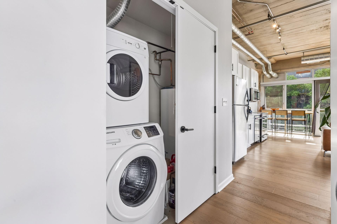
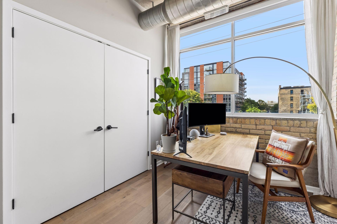
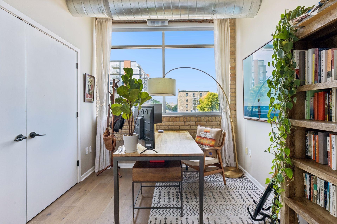
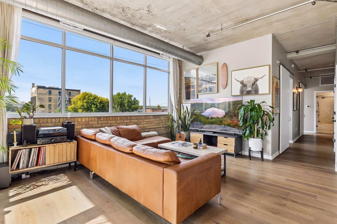
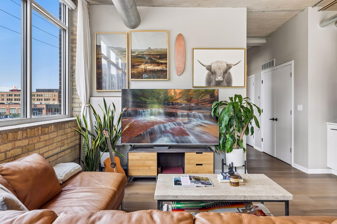
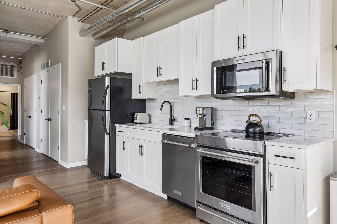
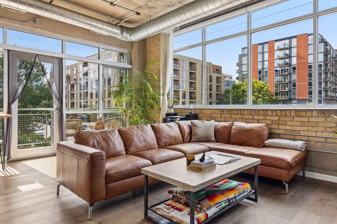
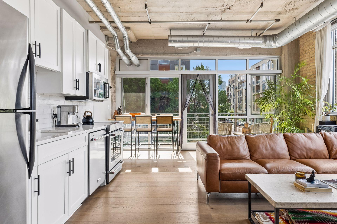
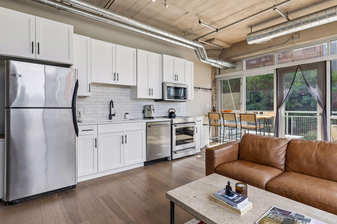
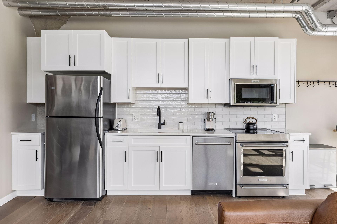
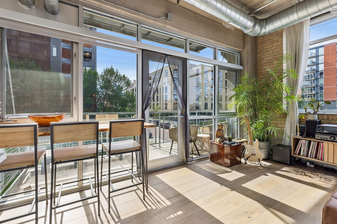
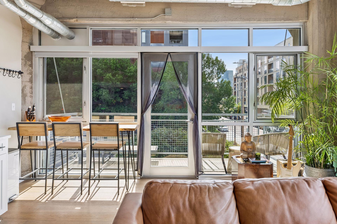
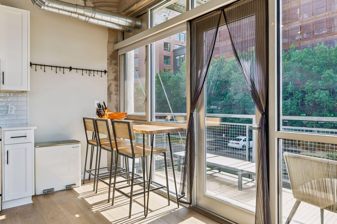
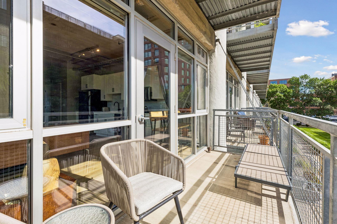
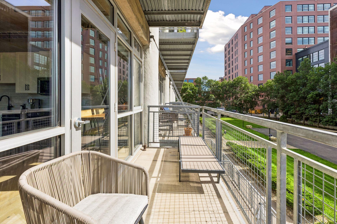
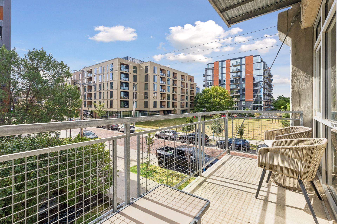
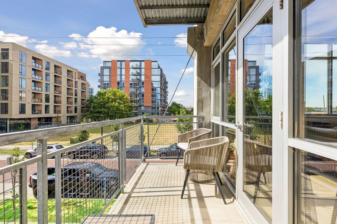
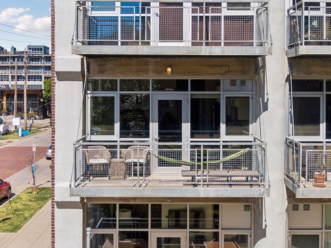
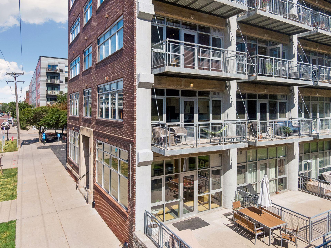
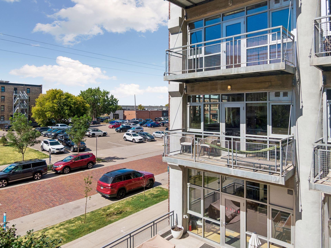
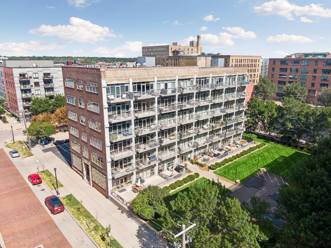
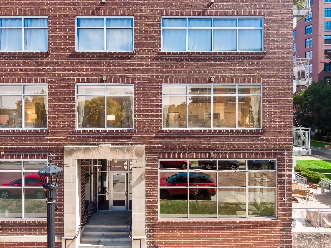
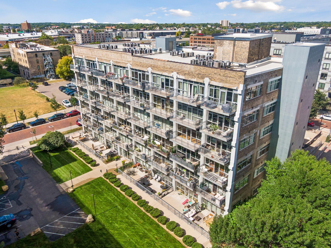
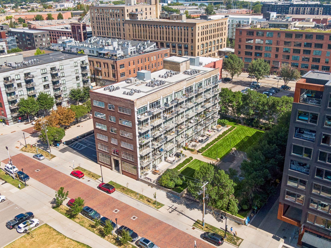
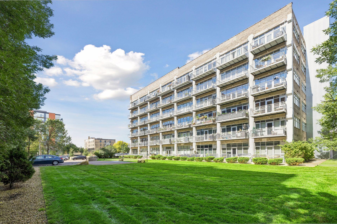
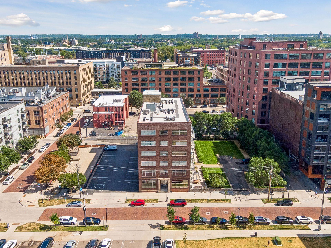
Experience the perfect blend of historic charm and modern sophistication in this exceptional industrial-style condo, located in the iconic Herschel Lofts building in the heart of Minneapolis' highly sought-after North Loop. Surrounded by striking architectural views and picturesque brick-paved streets, this remarkable corner unit offers an unparalleled urban living experience. Soaring 12-foot concrete ceilings, distinctive concrete columns, exposed brick walls, and expansive windows fill the home with natural light and create stunning sightlines throughout. The thoughtfully designed open-concept floor plan provides seamless flow while offering flexible spaces for living, dining, and entertaining. Recent updates include a beautifully renovated kitchen and bath featuring quartzite countertops, classic subway tile, designer tile accents, and stylish plank flooring. The spacious primary suite offers abundant storage, complemented by a versatile second bedroom ideal for guests, a home office, or additional living space. A charming private balcony and two dedicated parking stalls complete this exceptional offering. Just steps from the North Loop's acclaimed restaurants, boutique shopping, entertainment, and scenic riverfront trails, this rare residence captures the neighborhood's rich historic character while embracing its vibrant, contemporary energy. A true gem for those seeking an authentic loft lifestyle in one of Minneapolis' most desirable destinations.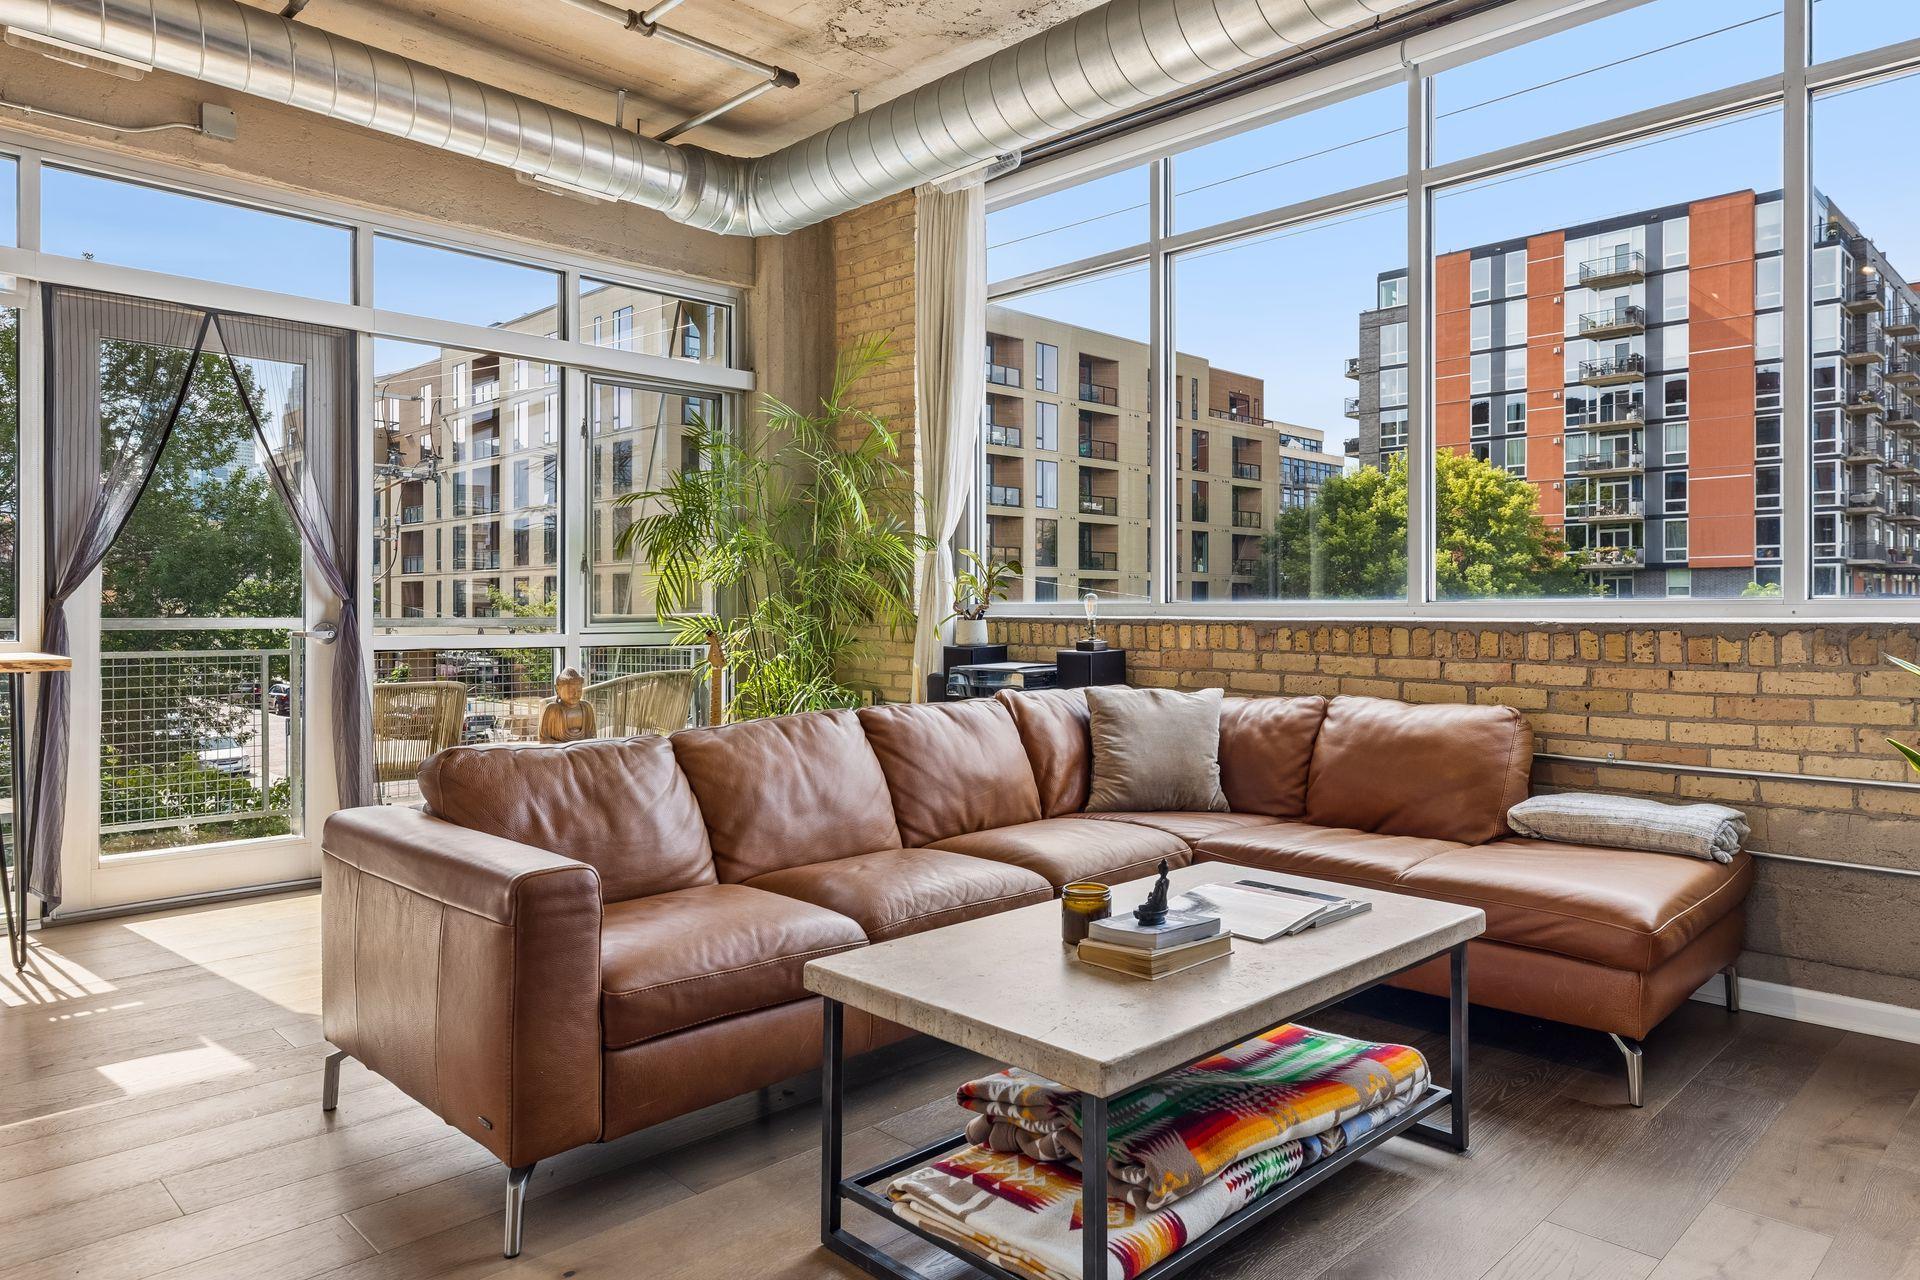
Property Information
Status: Active
Sub Type: ********
List Price: $419,000
MLS#: 7137388
Current Price: $419,000
Address: 748 3rd Street N, 200, Minneapolis, MN 55401
City: Minneapolis
State: MN
Postal Code: 55401
Geo Lat: 44.988038
Geo Lon: -93.278824
Subdivision: Cic 1711 Herschel Lofts
County: Hennepin
Property Description
Year Built: 1915
Lot Size SqFt:
Gen Tax: 5526
Specials Inst: 0
High School: Minneapolis
Square Ft. Source:
Above Grade Finished Area: 979
Below Grade Finished Area: 0
Below Grade Unfinished Area:
Total SqFt.: 979
Style: Array
Total Bedrooms: 2
Total Bathrooms: 1
Total Full Baths: 1
Garage Type:
Garage Stalls: 2
Waterfront:
Property Features
Exterior:
Roof:
Foundation:
Lot Feat/Fld Plain:
Interior Amenities:
Inclusions:
Exterior Amenities:
Heat System:
Air Conditioning:
Utilities: