


Property Listing
Description
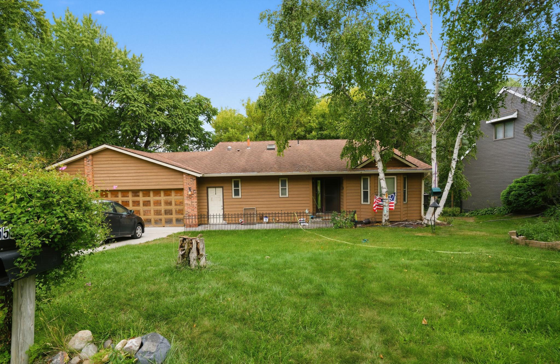
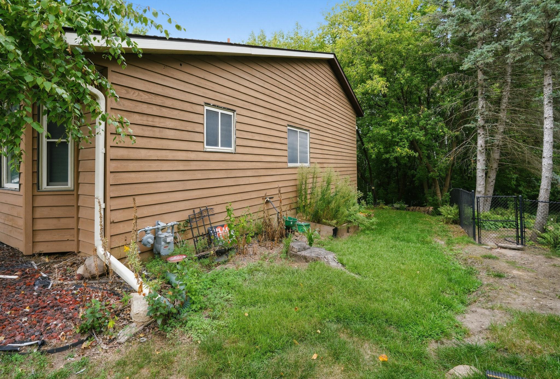
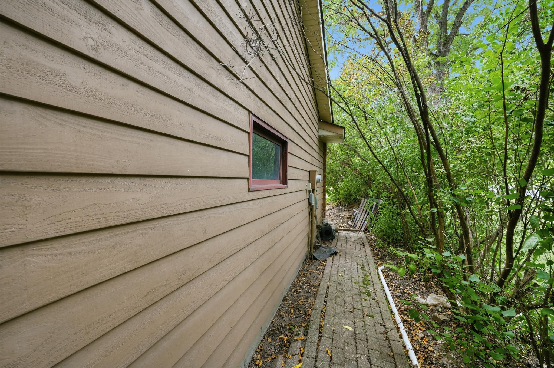
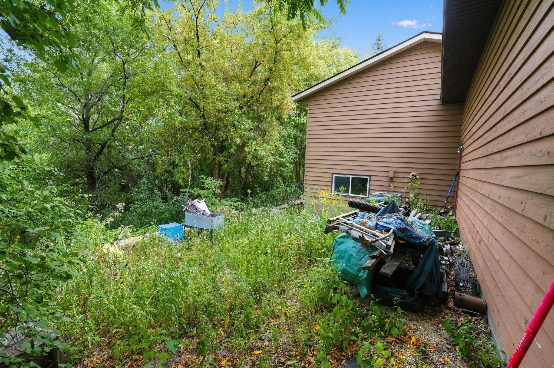
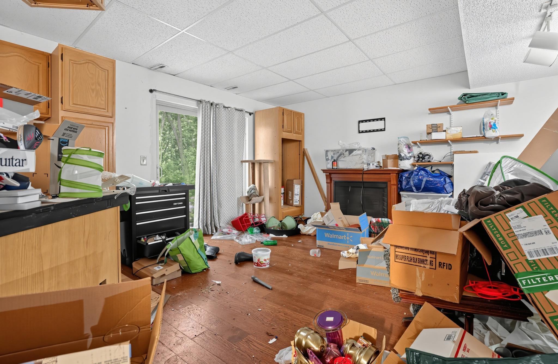
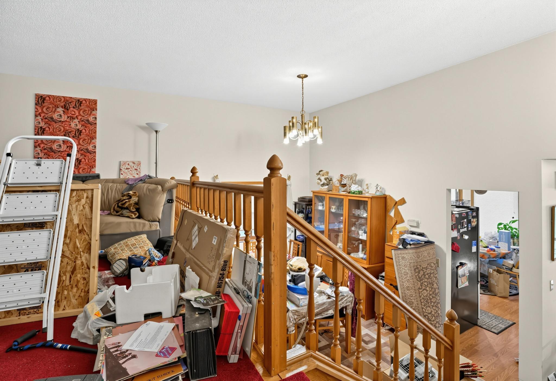
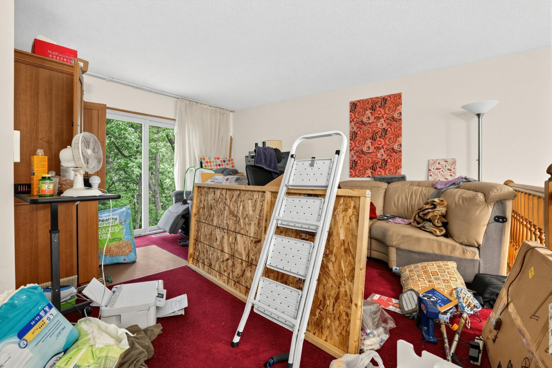
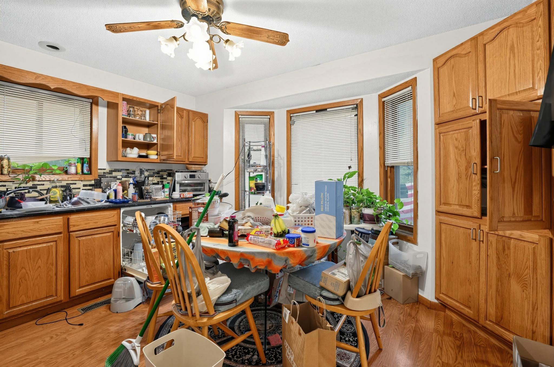
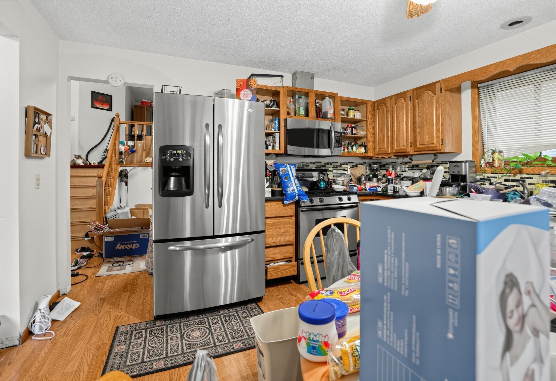
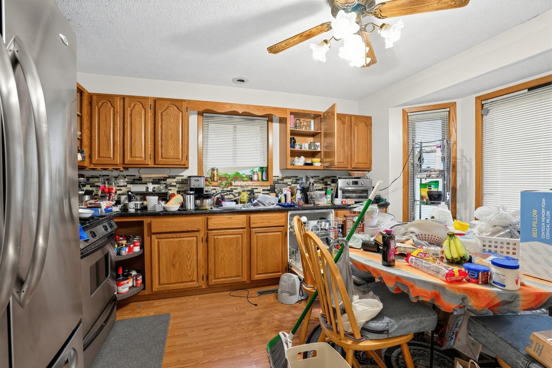
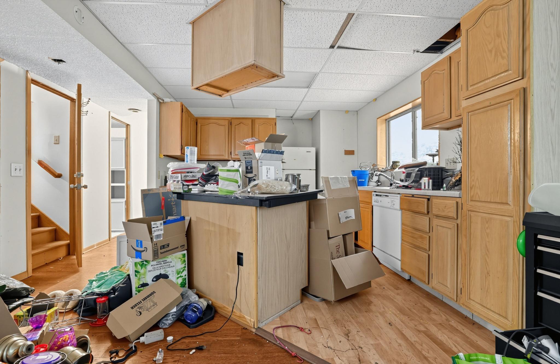
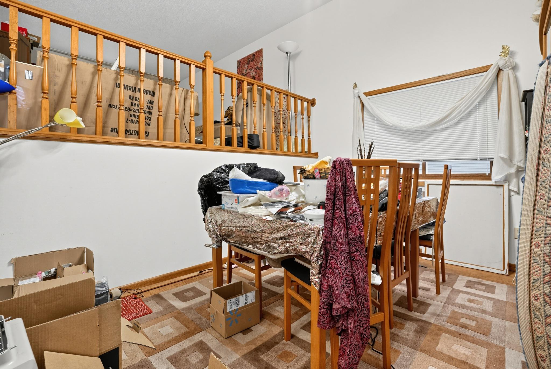
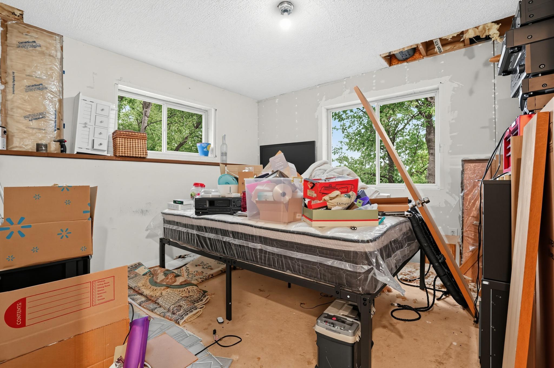
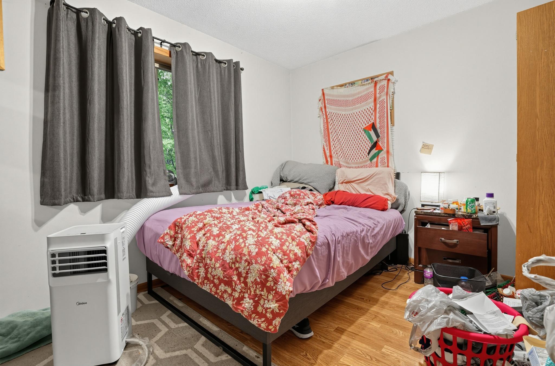
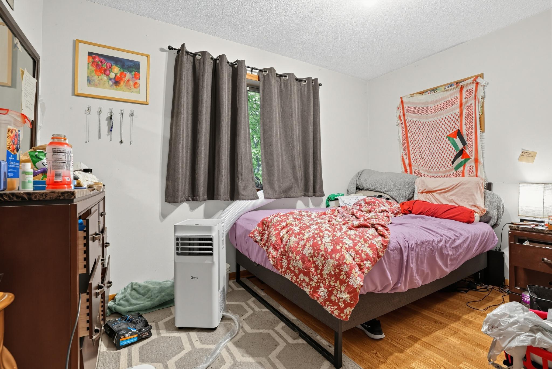
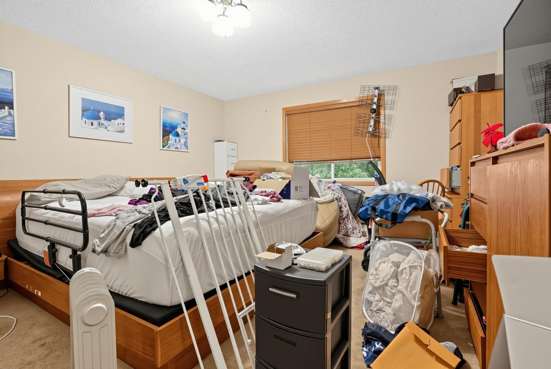
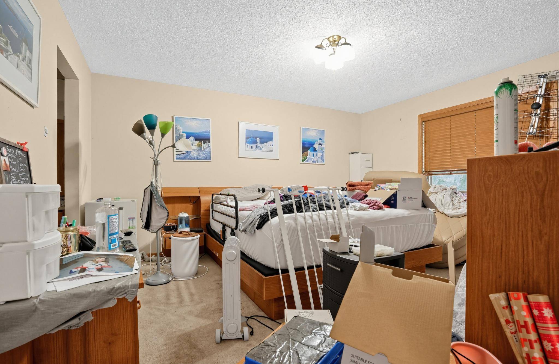
Stunning home featuring 1,411 sq ft above grade with an additional finished lower level, bringing the total living space to 2,051 sq ft! Nestled in a private, exclusive neighborhood with minimal through-traffic, this uniquely designed residence lives much larger than a traditional rambler and sits prominently up on a scenic hill.The upper levels welcome you with expansive laminate and carpeted living areas, a spacious dining room, and an oversized master bedroom. Practical luxury highlights the home throughout, including a built-in vacuum system, a brand-new high-efficiency central furnace, a tankless water heater, and a comprehensive radon mitigation system paired with a drain-tile equipped foundation. Private Lower-Level Suite & Flexible Spaces The fully finished lower level functions perfectly as a complete mother-in-law apartment or private guest suite. Boasting its own separate exterior entrance leading directly from the garage, this section includes a full second kitchen, a full bathroom, a bedroom, and ample dedicated storage space. Step out from the apartment's patio doors directly onto a lower-level patio to enjoy views of the expansive backyard. Below this level, a massive lower basement features two separate rooms with immediate potential to easily add an additional bedroom by installing an egress window.Premium Exterior & Prime Location The exterior of the home showcases durable redwood siding and high-quality, recently replaced windows that prevent condensation and maximize efficiency. Car enthusiasts or hobbyists will love the deep, attached 3-car garage. The deep lot extends all the way down to a peaceful, private pond behind the house, offering regular views of local waterfowl and wildlife. A pre-installed header board remains perfectly intact from a former cantilever deck, making it incredibly straightforward to add a custom new deck over the patio.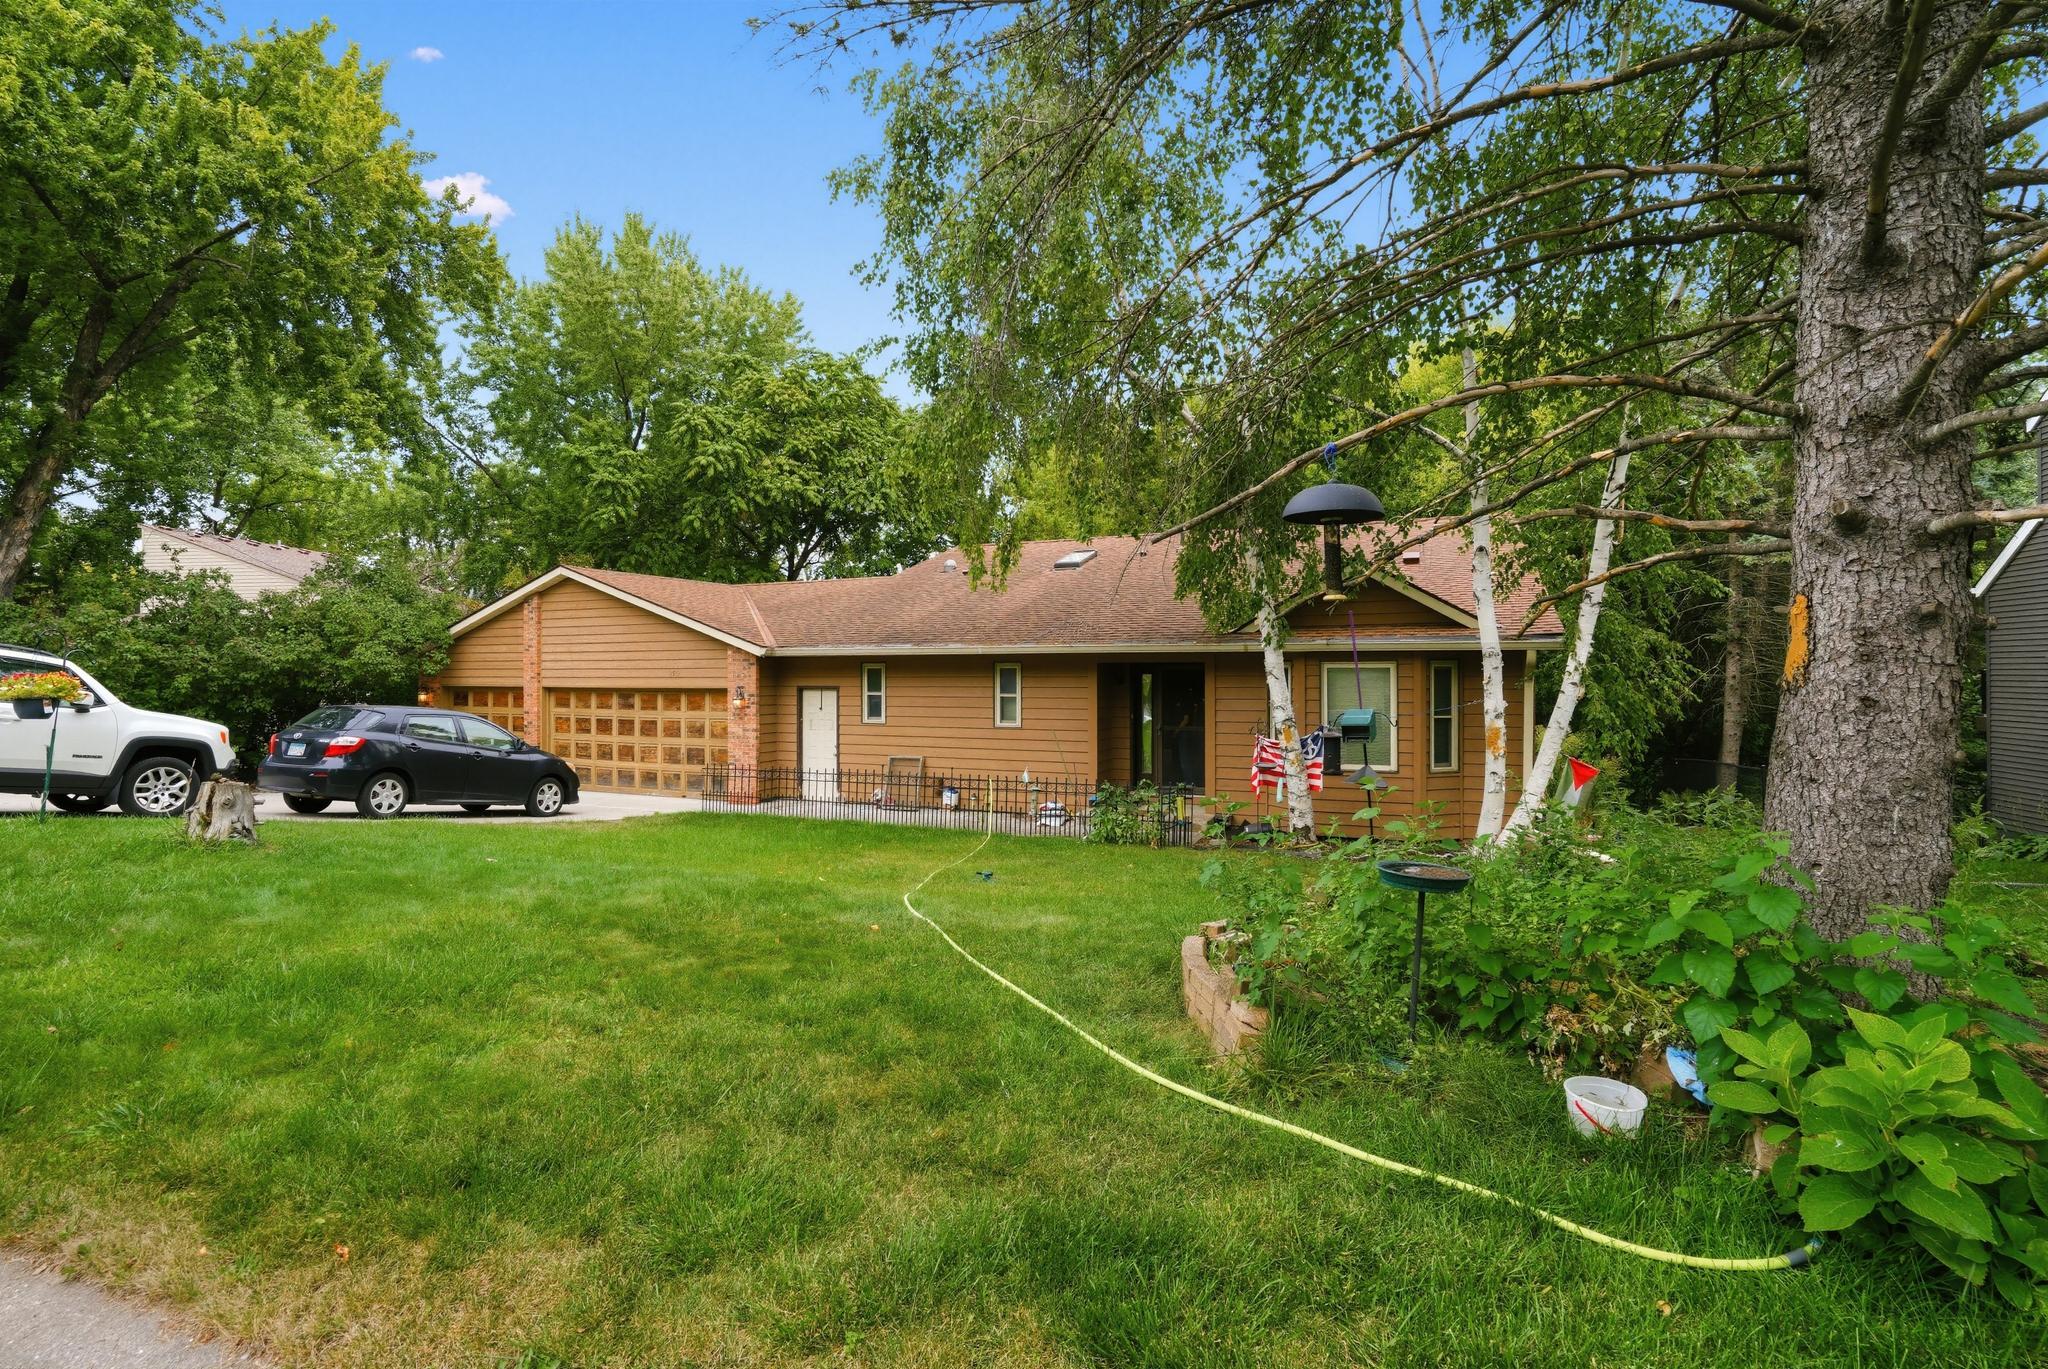
Property Information
Status: Active
Sub Type: ********
List Price: $375,000
MLS#: 7137248
Current Price: $375,000
Address: 3554 Widgeon Way, Eagan, MN 55123
City: Eagan
State: MN
Postal Code: 55123
Geo Lat: 44.827994
Geo Lon: -93.154737
Subdivision: Duckwood Estates
County: Dakota
Property Description
Year Built: 1984
Lot Size SqFt: 16117.2
Gen Tax: 5086
Specials Inst: 0
High School: Rosemount-Apple Valley-Eagan
Square Ft. Source:
Above Grade Finished Area: 1411
Below Grade Finished Area: 640
Below Grade Unfinished Area:
Total SqFt.: 2051
Style: Array
Total Bedrooms: 4
Total Bathrooms: 3
Total Full Baths: 3
Garage Type:
Garage Stalls: 3
Waterfront:
Property Features
Exterior:
Roof:
Foundation:
Lot Feat/Fld Plain:
Interior Amenities:
Inclusions:
Exterior Amenities:
Heat System:
Air Conditioning:
Utilities: