


Property Listing
Description
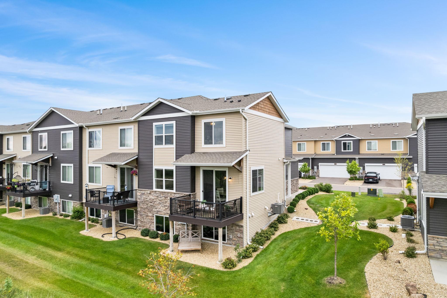
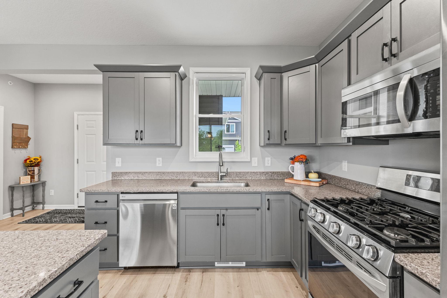
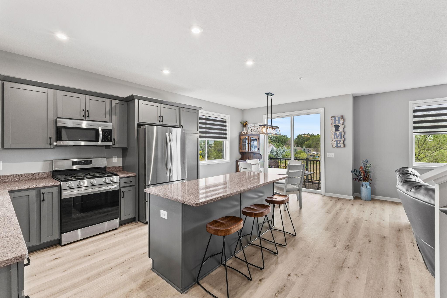
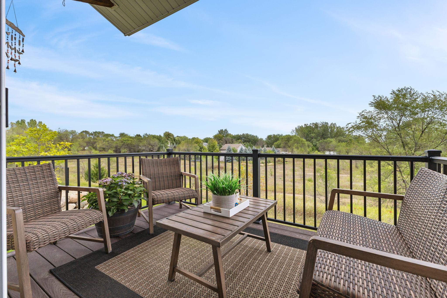
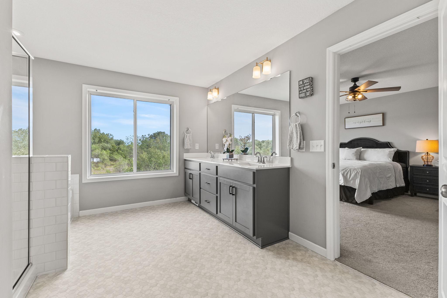
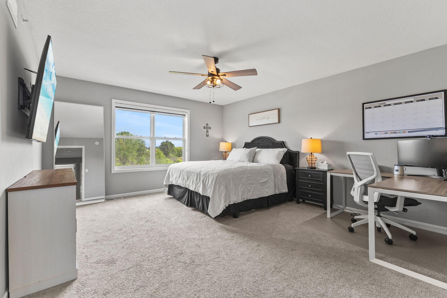
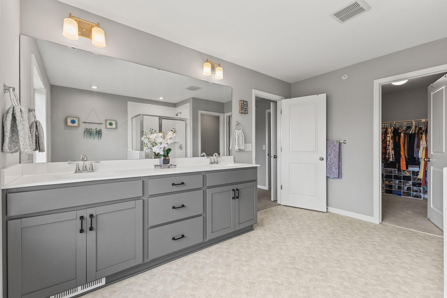
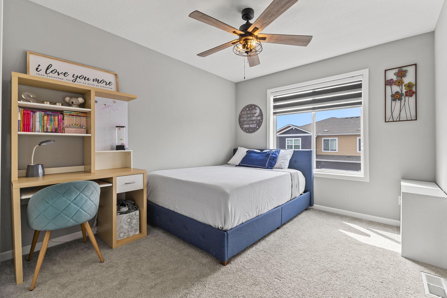
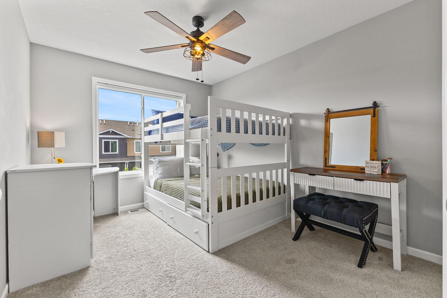
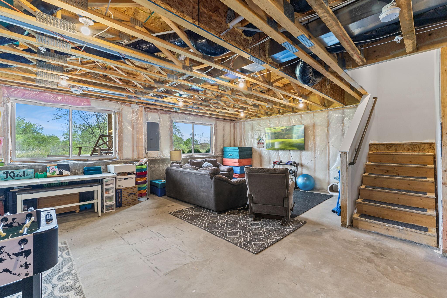
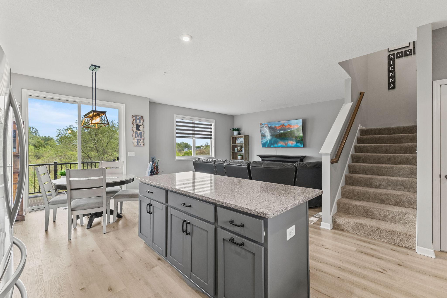
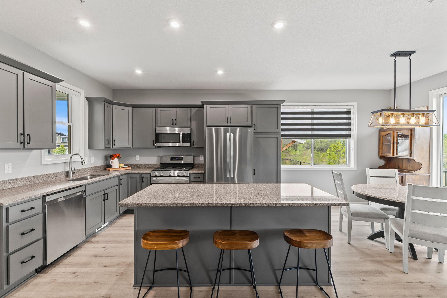
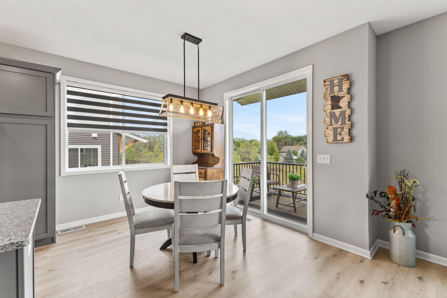
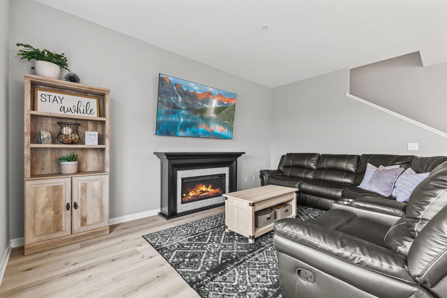
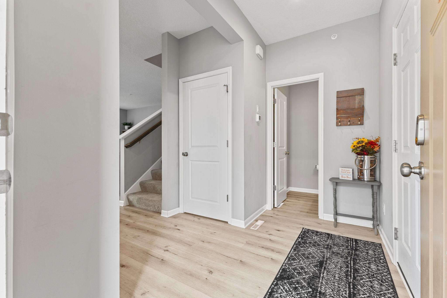
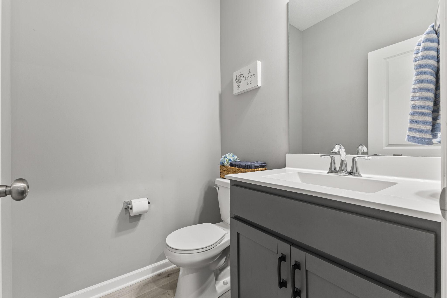
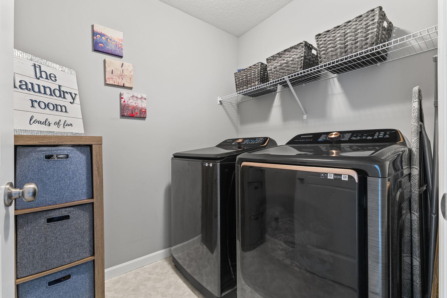
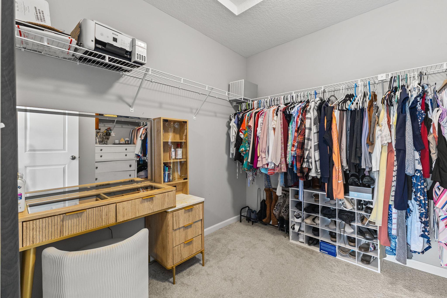
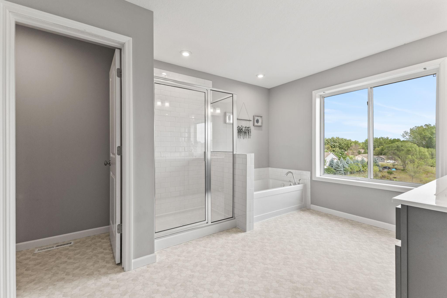
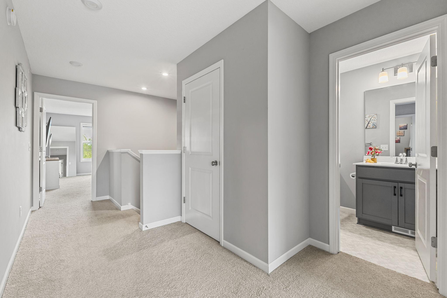
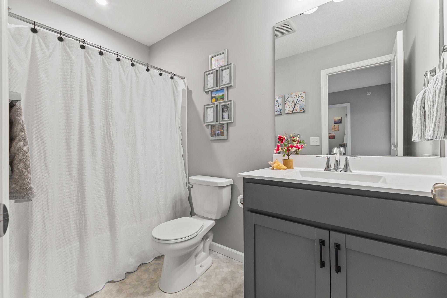
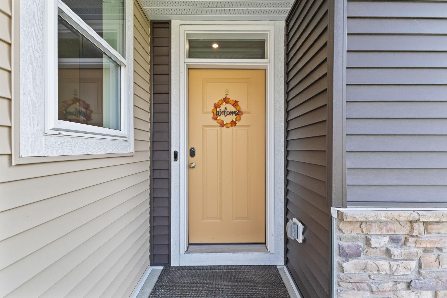
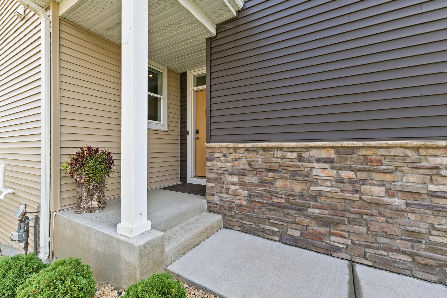
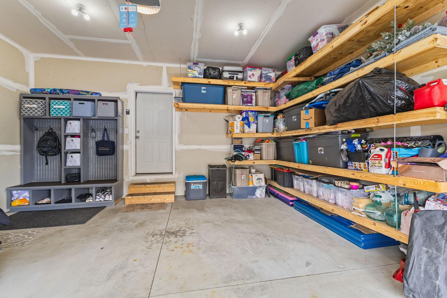
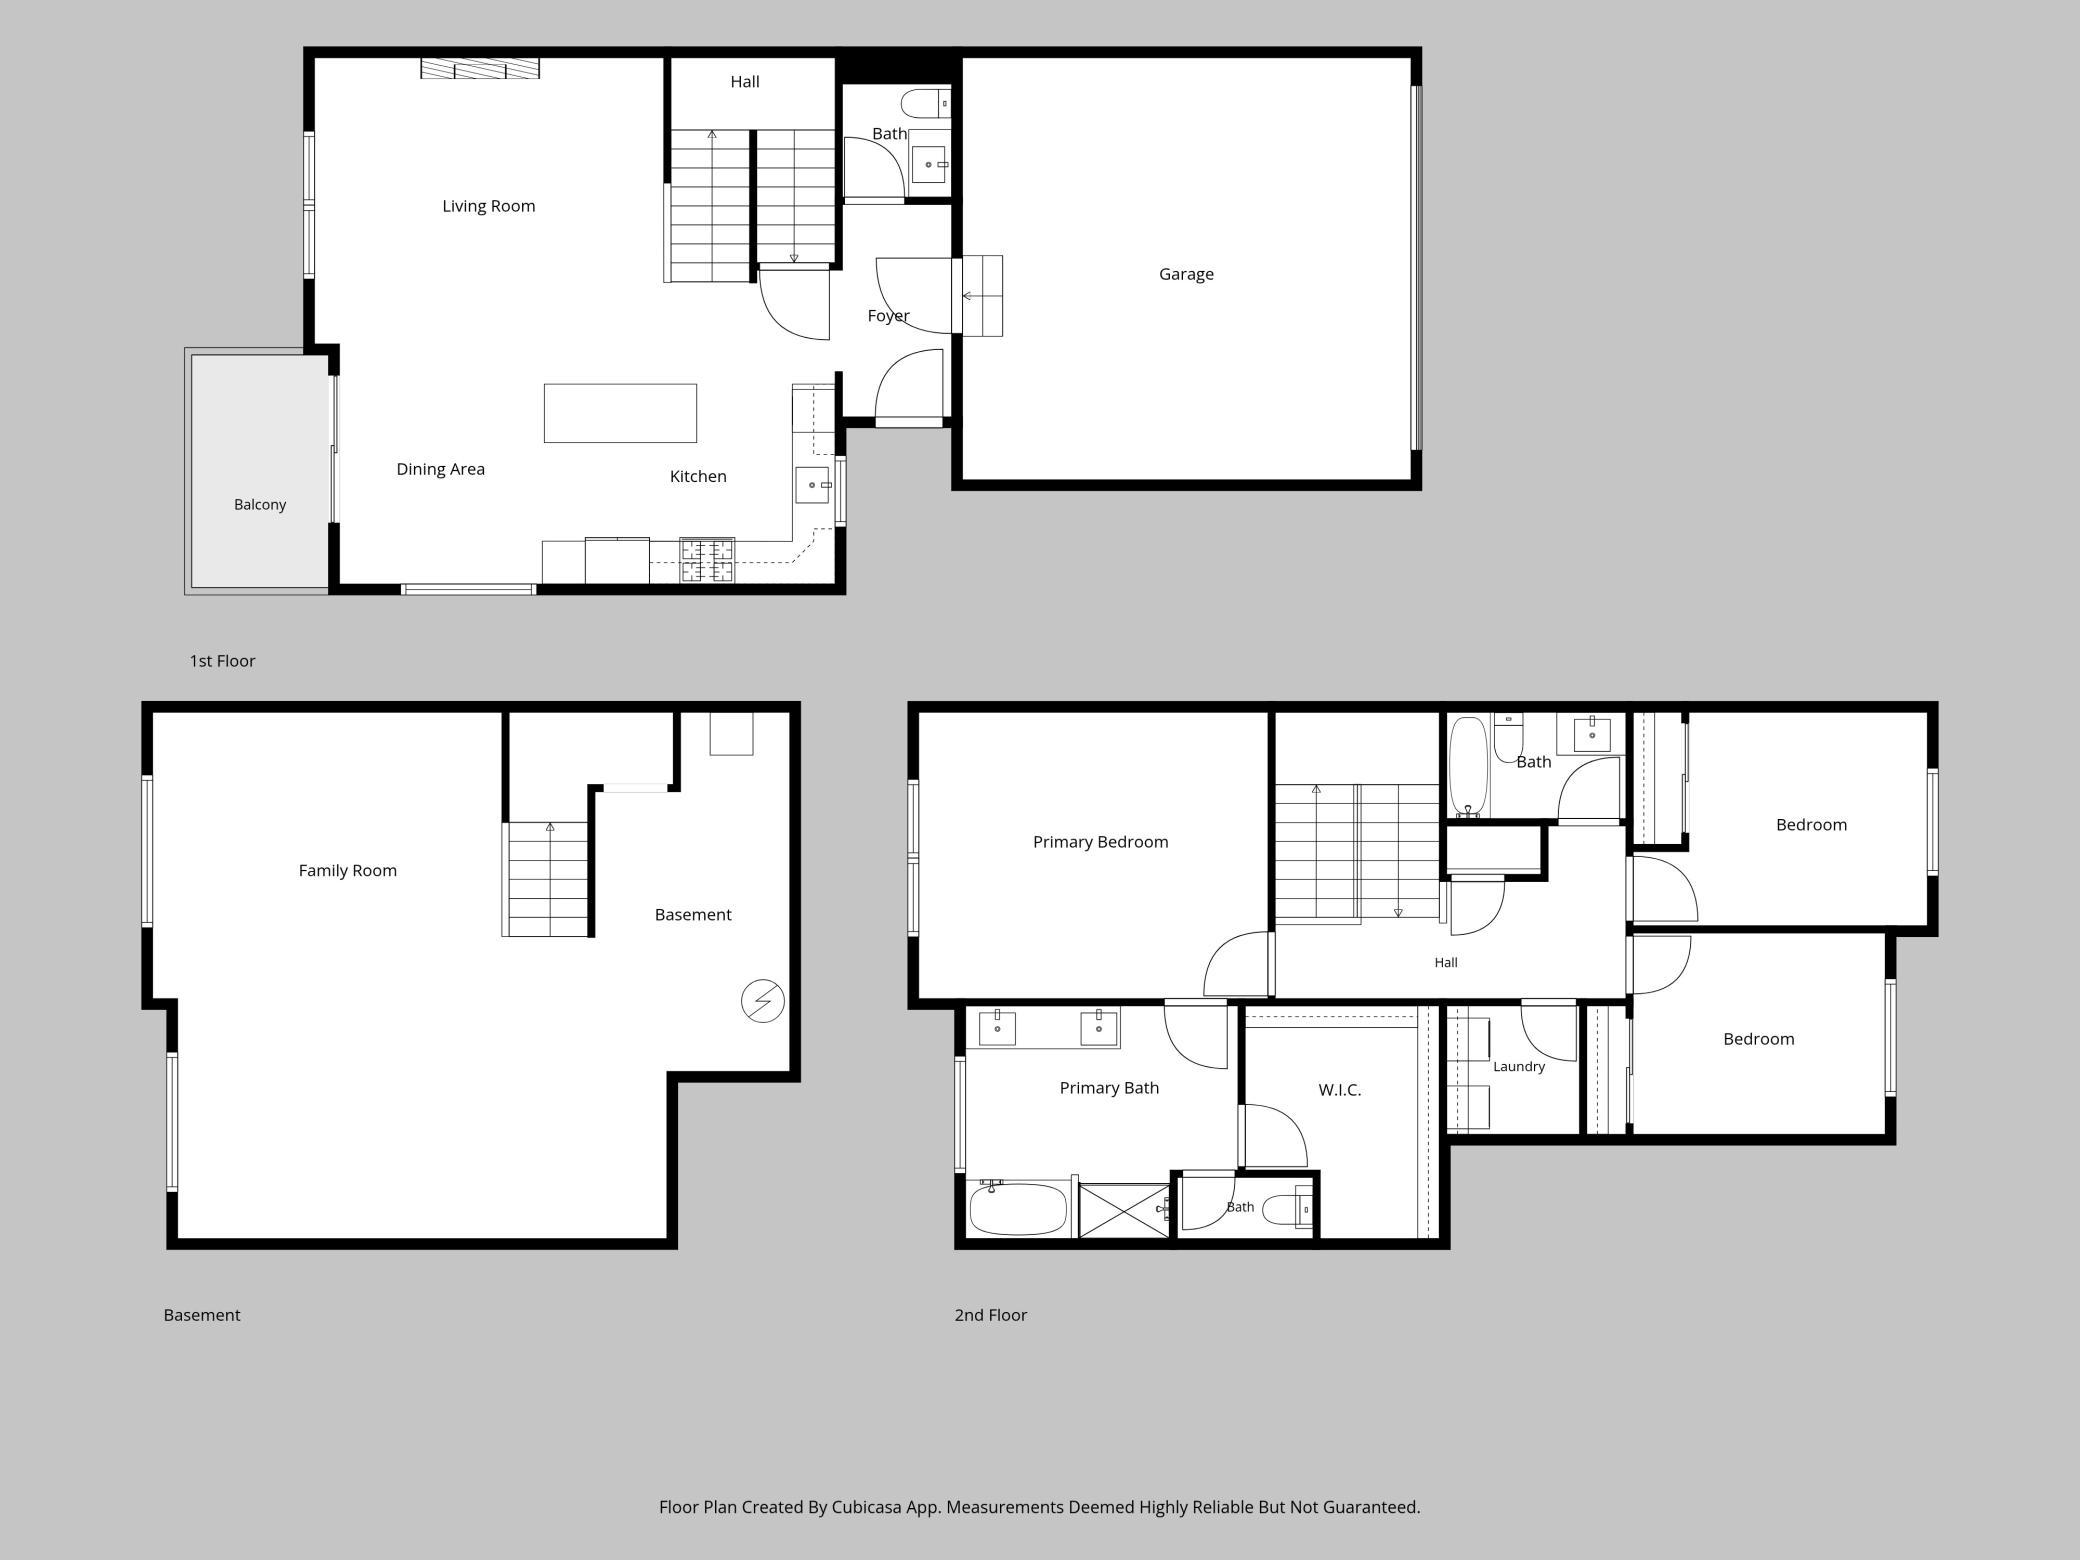
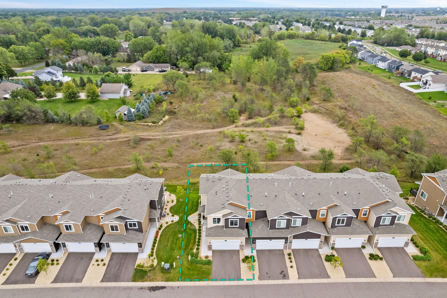
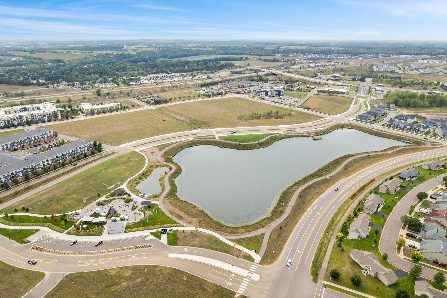
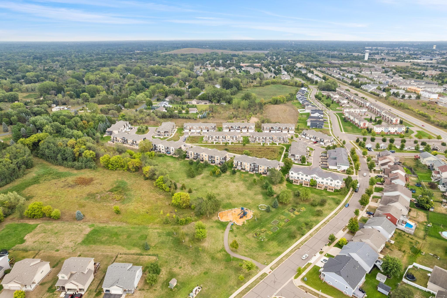
Some homes just check more boxes—and this is one of them. End unit. Open views. Room to grow. Like-new condition. All the things that make this one stand out. Built in 2022 and beautifully kept, this Parkside Village home offers 3 bedrooms, 3 bathrooms and spacious open-concept living with a modern farmhouse feel, making everyday living and entertaining simple and beautiful. No backyard neighbors—just wide-open views, beautiful sunrises and large windows that bring it all inside. Step onto the maintenance-free deck and you’ll quickly see why this location within the neighborhood is special. Upstairs, the primary suite gives you room to truly spread out with a spacious bedroom, private ensuite bath and impressive walk-in closet. Two additional bedrooms offer space for family, guests or a home office. And there’s still room to grow. Over 600 sq. ft. of unfinished basement gives you increasingly hard-to-find space to finish your way or keep for storage. The attached 2-car garage adds built-in shelving, hooks and cubbies. Then there’s the location. Retail, restaurants, schools, shopping and some of Ramsey’s best parks are all within walking distance. Add association-maintained exterior care and you get something pretty hard to find: space for today, room for tomorrow and less to maintain along the way. This one is easy to call home.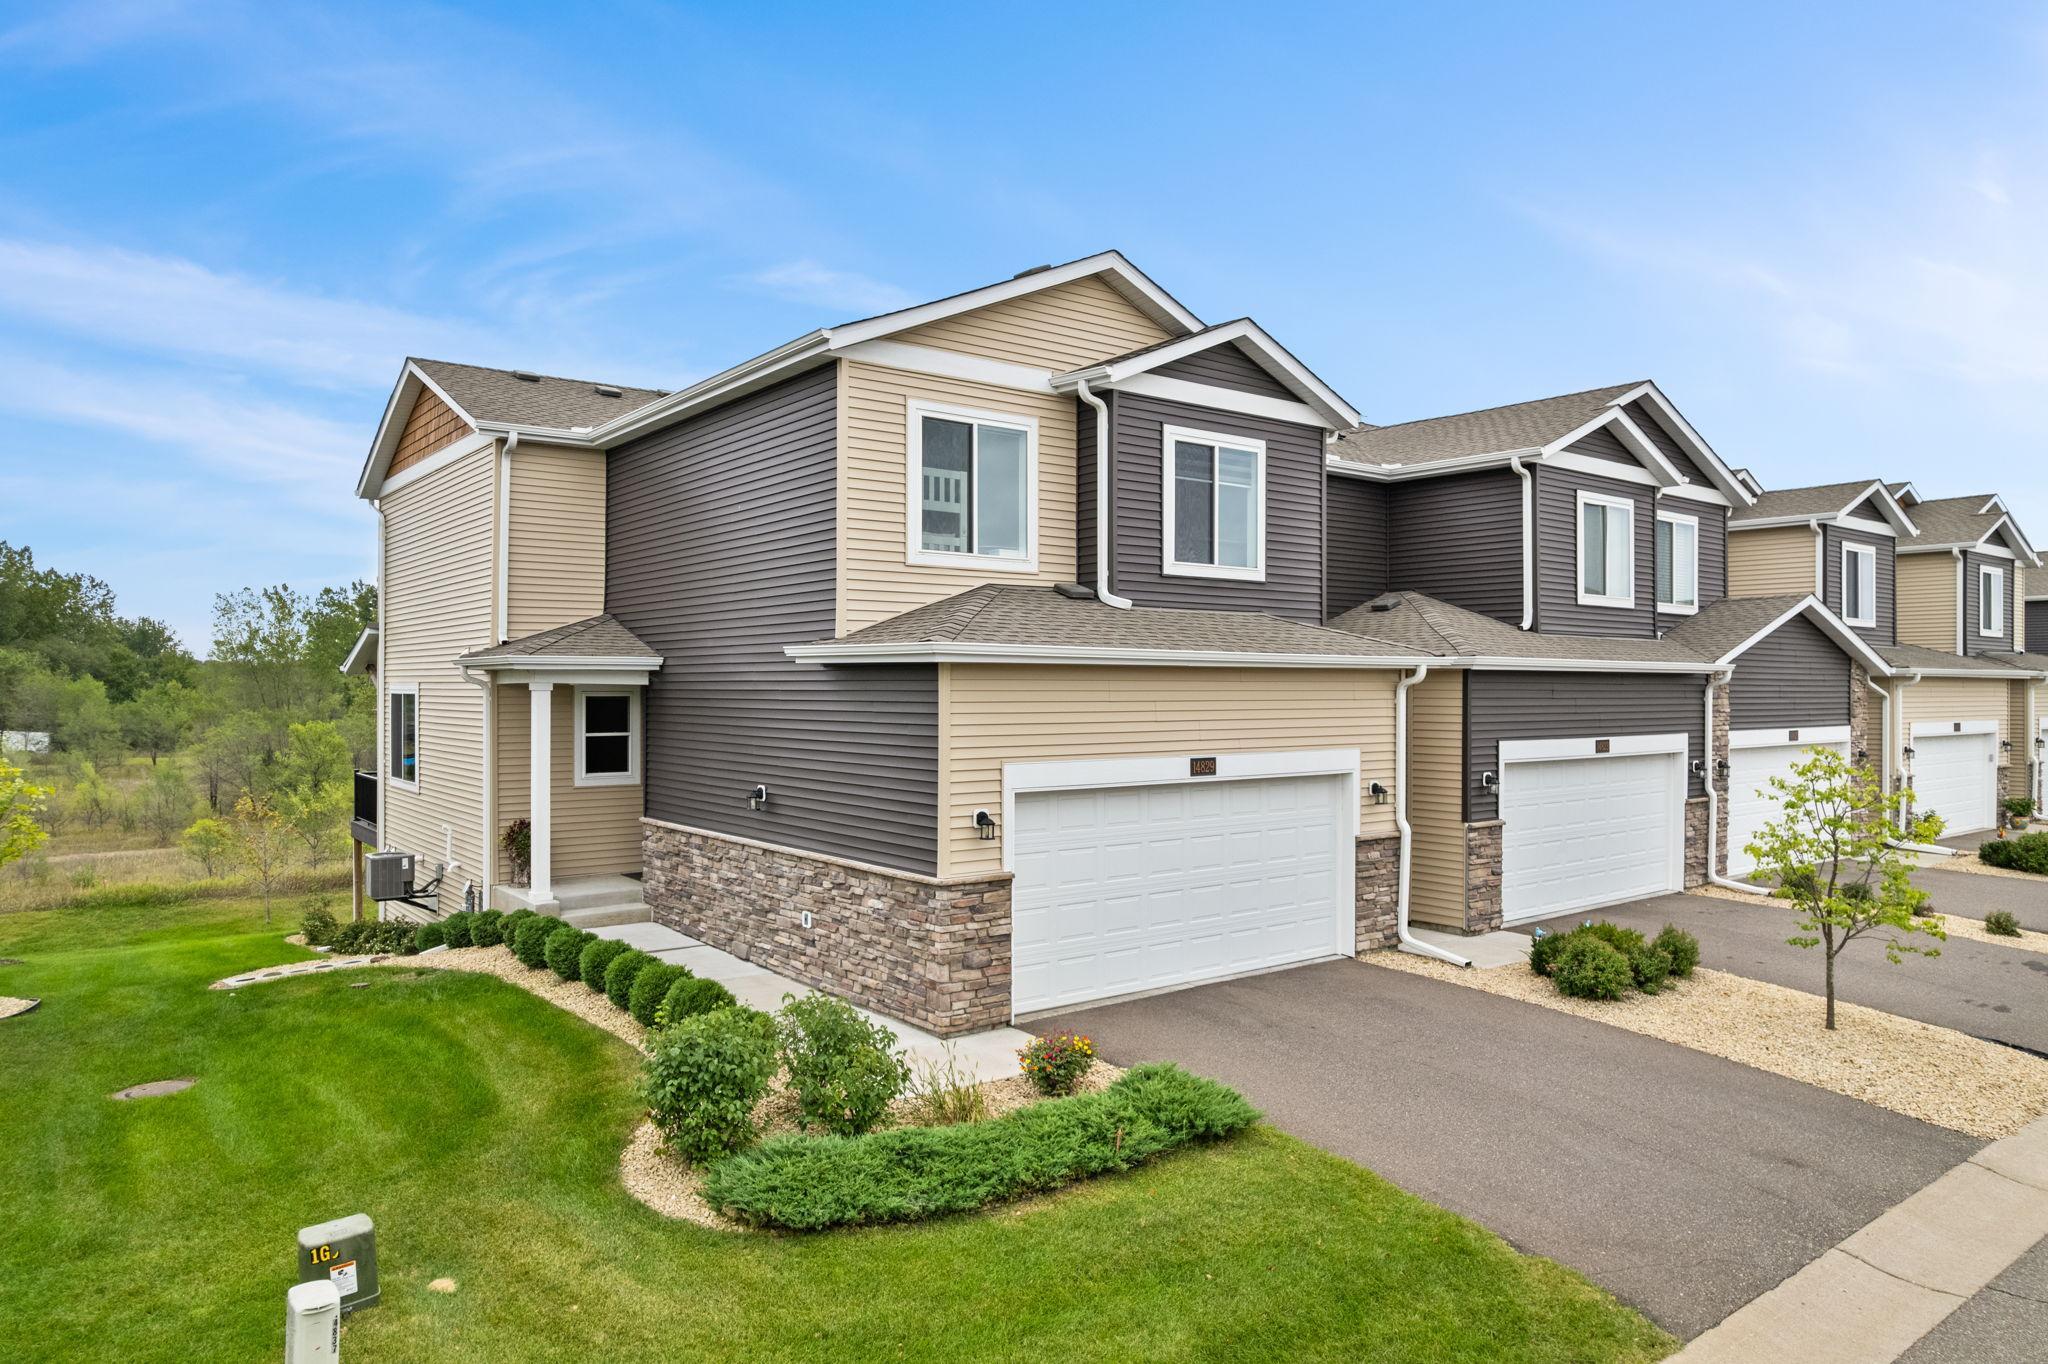
Property Information
Status: Active
Sub Type: ********
List Price: $339,900
MLS#: 7137006
Current Price: $339,900
Address: 14829 Willemite Street NW, Ramsey, MN 55303
City: Ramsey
State: MN
Postal Code: 55303
Geo Lat: 45.239767
Geo Lon: -93.460264
Subdivision: Parkside Village
County: Anoka
Property Description
Year Built: 2022
Lot Size SqFt:
Gen Tax: 3670
Specials Inst: 0
High School: Anoka-Hennepin
Square Ft. Source:
Above Grade Finished Area: 1718
Below Grade Finished Area: 0
Below Grade Unfinished Area:
Total SqFt.: 2409
Style: Array
Total Bedrooms: 3
Total Bathrooms: 3
Total Full Baths: 2
Garage Type:
Garage Stalls: 2
Waterfront:
Property Features
Exterior:
Roof:
Foundation:
Lot Feat/Fld Plain:
Interior Amenities:
Inclusions:
Exterior Amenities:
Heat System:
Air Conditioning:
Utilities: