


Property Listing
Description
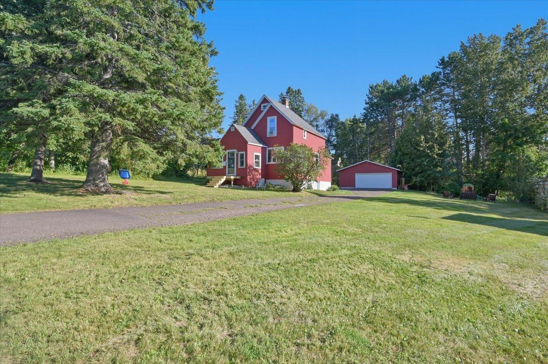
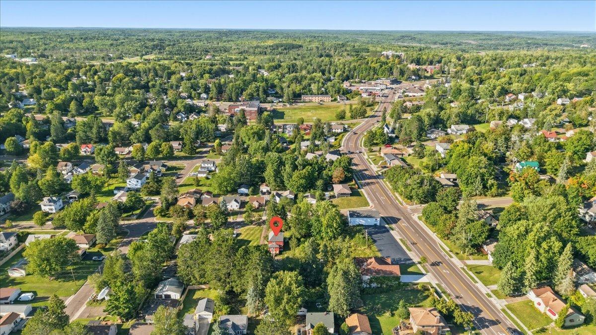
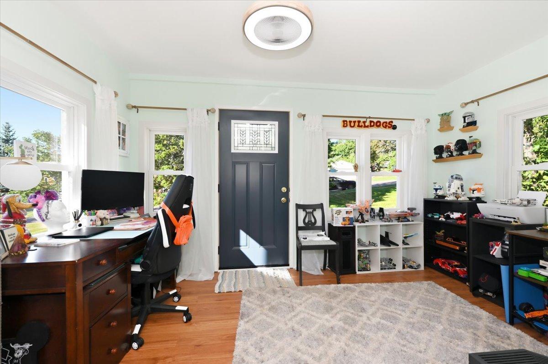
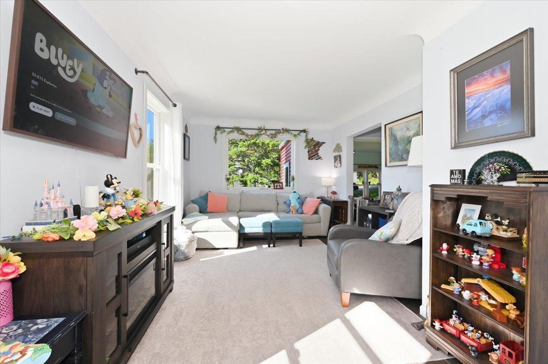
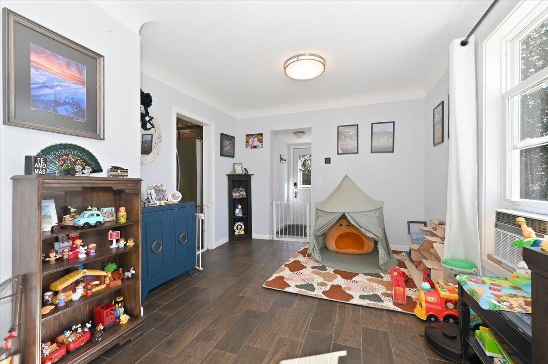
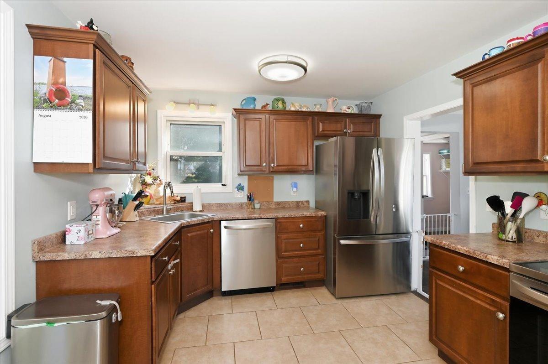
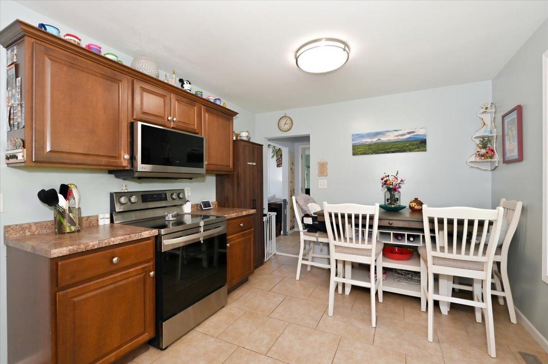
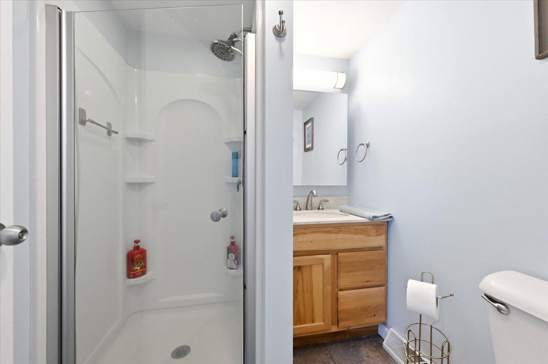
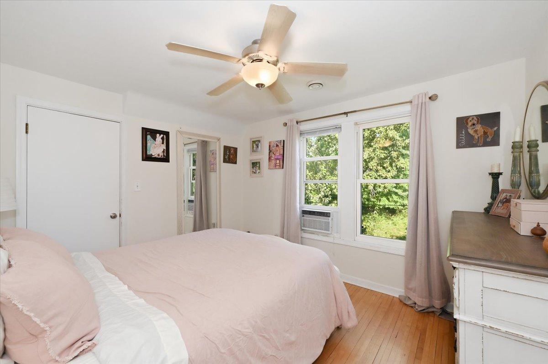
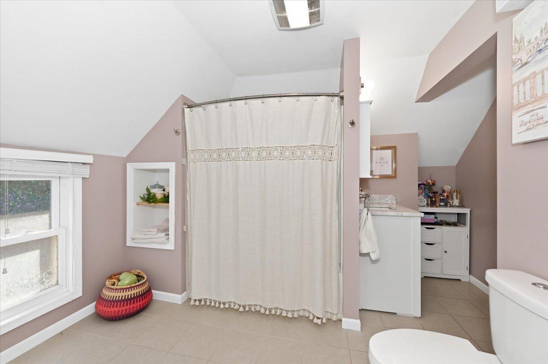
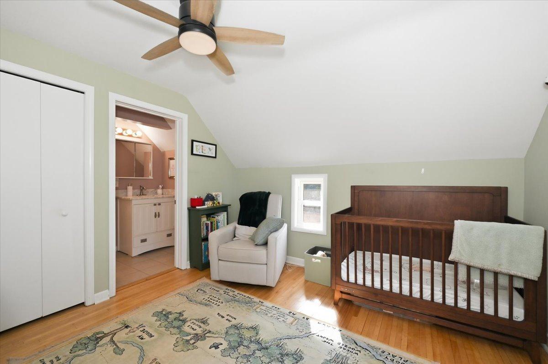
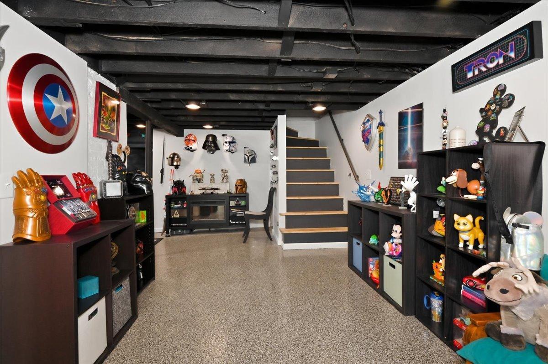
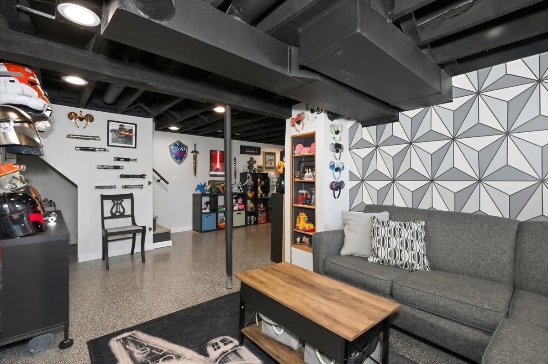
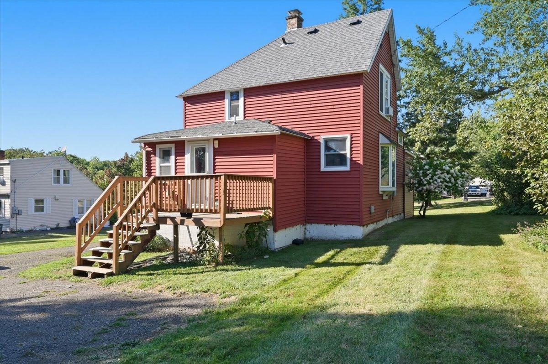
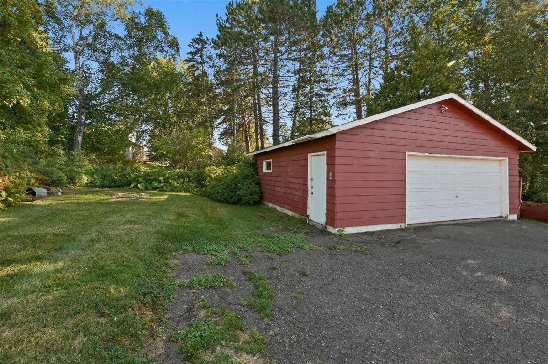
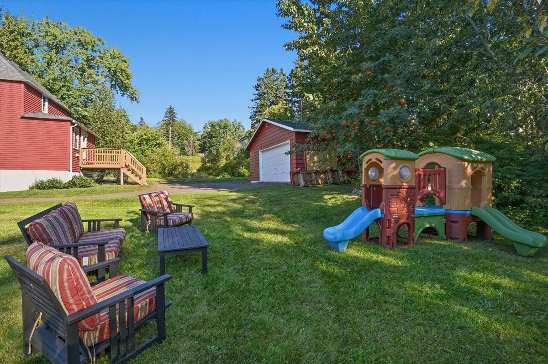
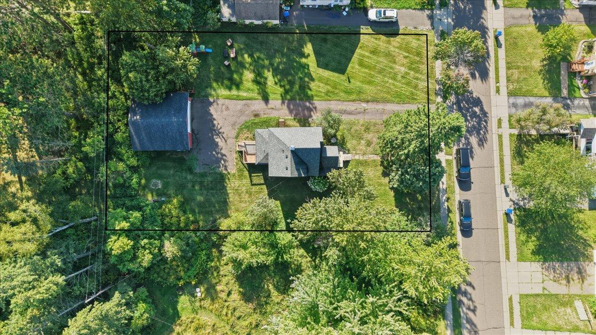
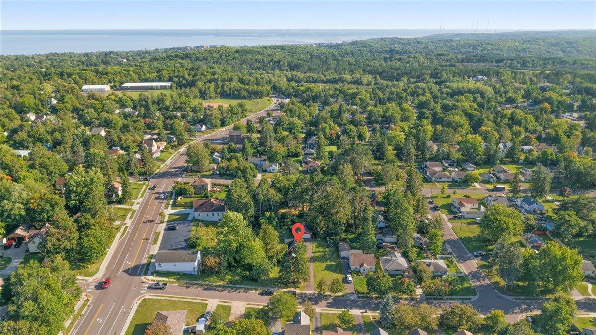
Located in the heart of Woodland, this turnkey home has been thoughtfully updated and offers a great combination of comfort, character, and functionality. The property features low-maintenance vinyl siding and a walkout basement. The inviting front foyer provides a warm and welcoming entry into the home. The living room offers a nice dining area and features ceramic tile flooring, while the kitchen also features ceramic tile flooring, cognac-colored cabinetry, stainless steel appliances, and a convenient eat-in space. A main-floor 3/4 bathroom adds convenience to the home's functional layout. Upstairs, you’ll find two nicely sized bedrooms featuring beautifully finished hardwood floors, along with a full bathroom with access from both bedrooms, creating a convenient Jack-and-Jill-style setup. The lower level features a nicely finished recreation room with epoxy flooring, a spacious laundry room with the mechanicals, and a walkout door leading to the driveway side of the home. The property sits on a spacious 100x150 lot with a long driveway alongside the home leading to the insulated garage, providing ample parking and easy access to the garage. With numerous updates throughout, this move-in-ready home offers the opportunity to settle in and enjoy without the hassle of taking on major projects.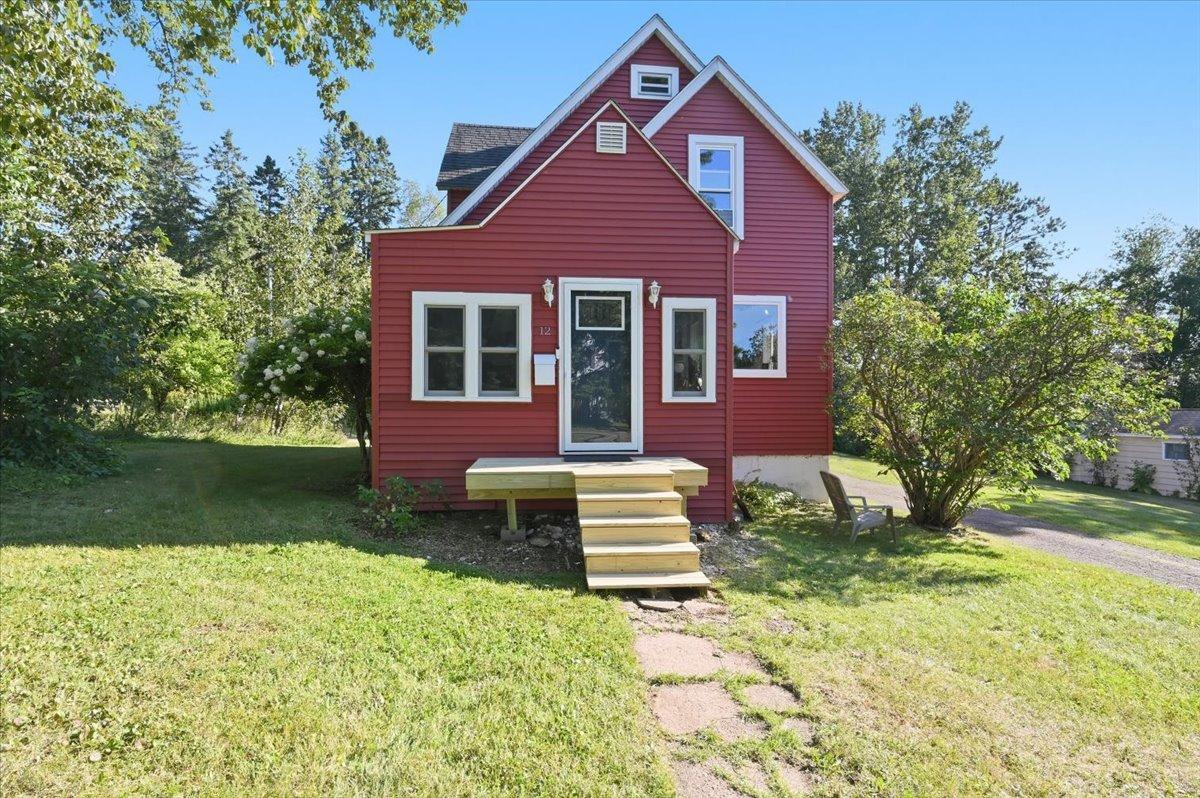
Property Information
Status: Active
Sub Type: ********
List Price: $314,900
MLS#: 7136980
Current Price: $314,900
Address: 12 W Winona Street, Duluth, MN 55803
City: Duluth
State: MN
Postal Code: 55803
Geo Lat: 46.84666
Geo Lon: -92.083819
Subdivision: Woodland Park 1st Div Duluth
County: St. Louis
Property Description
Year Built: 1909
Lot Size SqFt: 14810.4
Gen Tax: 3184
Specials Inst: 34
High School: Duluth
Square Ft. Source:
Above Grade Finished Area: 1308
Below Grade Finished Area: 356
Below Grade Unfinished Area:
Total SqFt.: 1664
Style: Array
Total Bedrooms: 2
Total Bathrooms: 2
Total Full Baths: 1
Garage Type:
Garage Stalls: 2
Waterfront:
Property Features
Exterior:
Roof:
Foundation:
Lot Feat/Fld Plain:
Interior Amenities:
Inclusions:
Exterior Amenities:
Heat System:
Air Conditioning:
Utilities: