


Property Listing
Description
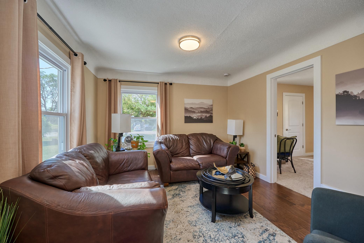
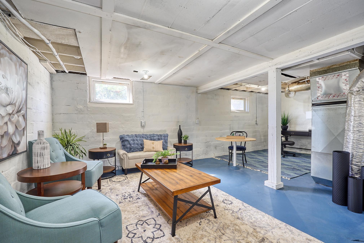
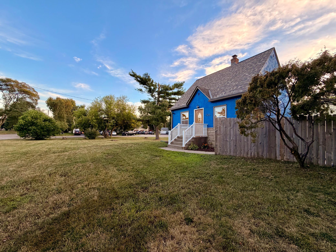
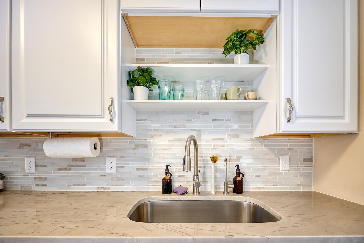
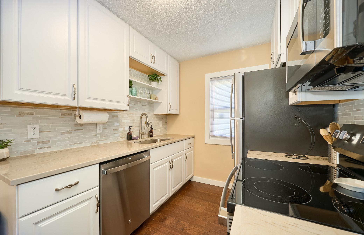
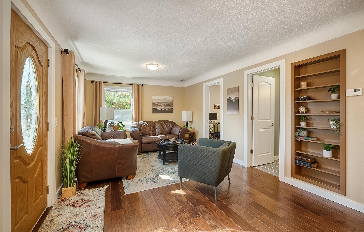
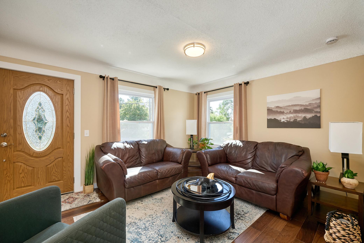
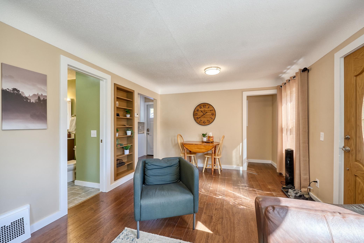
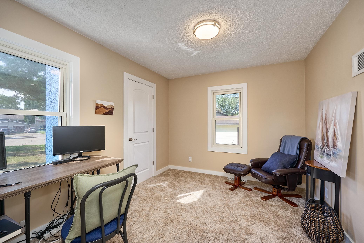
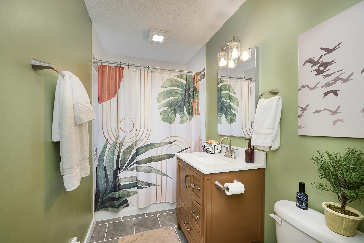
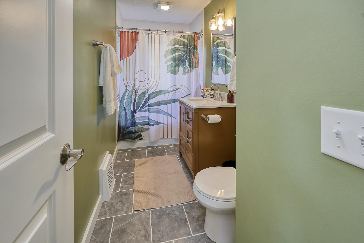
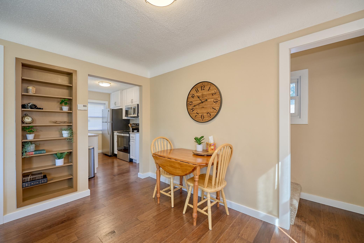
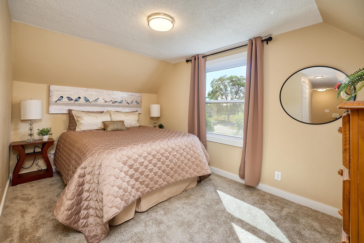
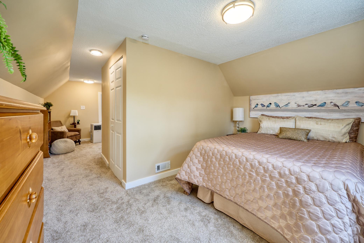
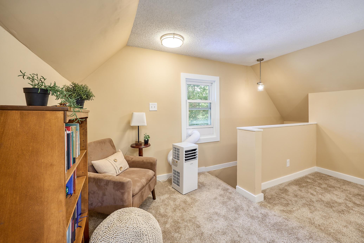
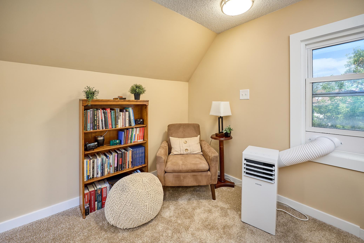
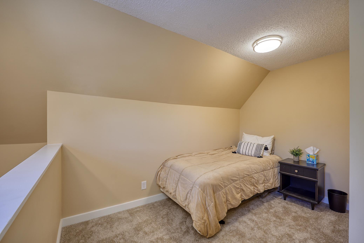
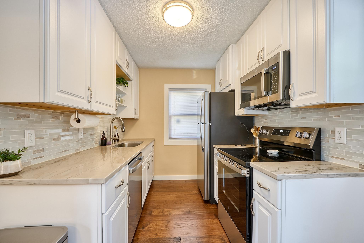
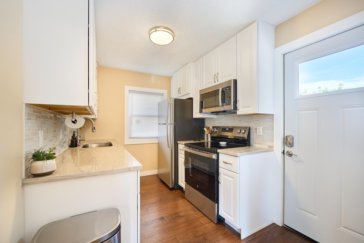
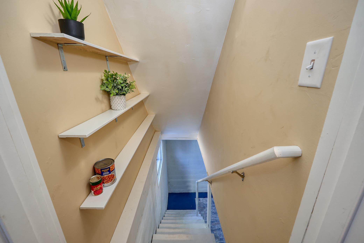
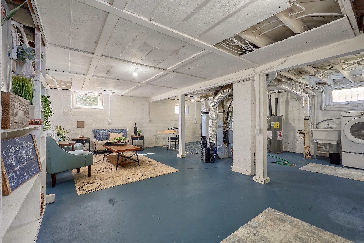
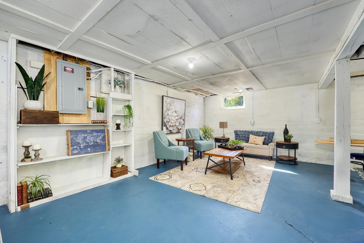
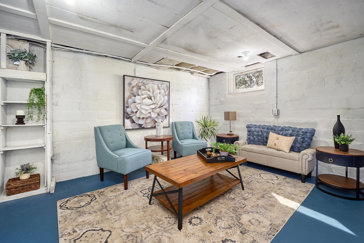
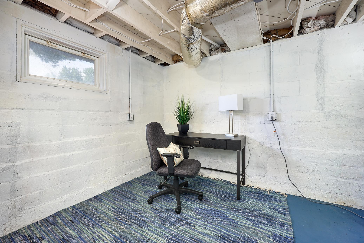
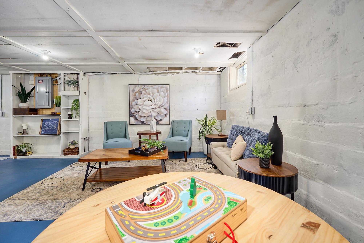
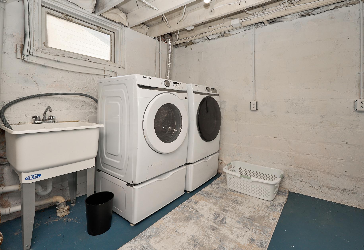
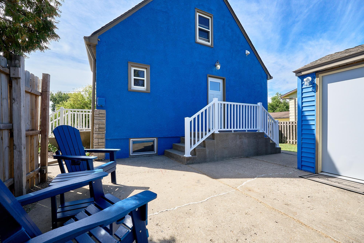
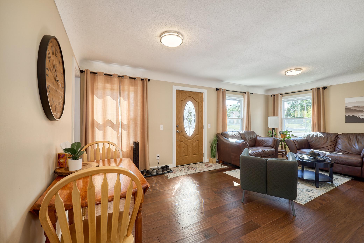
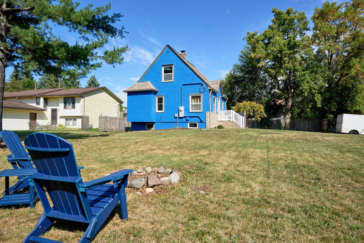
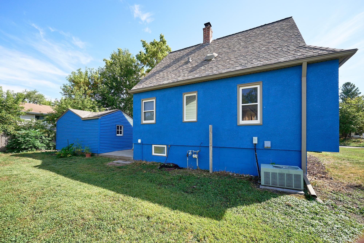
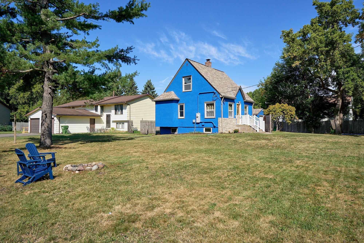
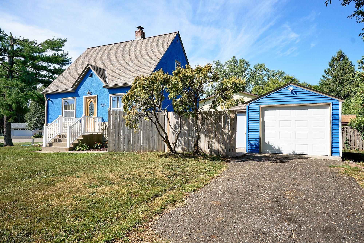
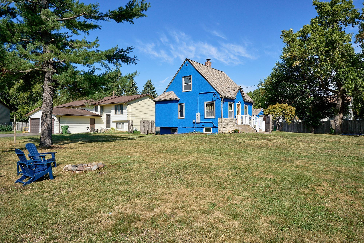
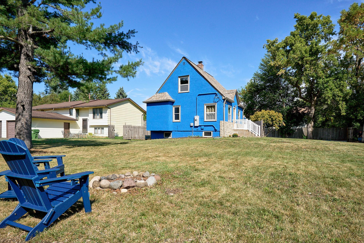
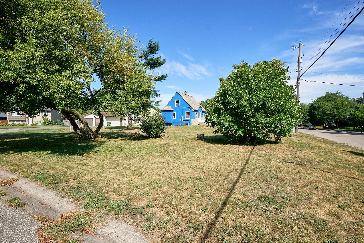
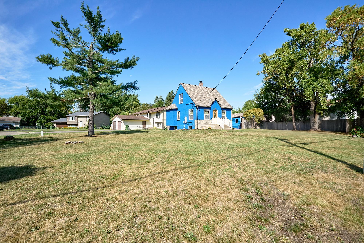
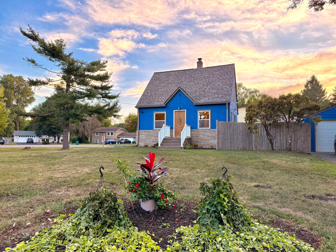
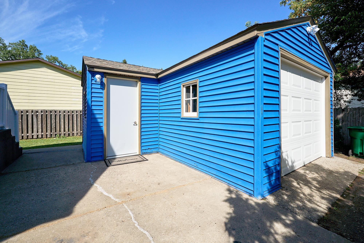
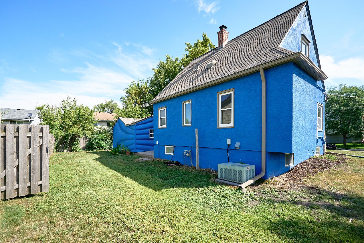
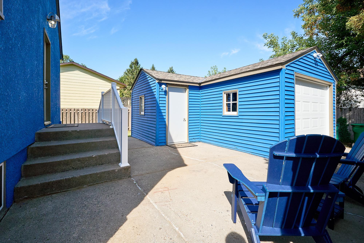
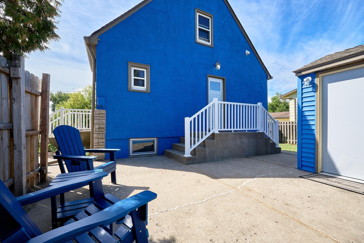
Move right in and enjoy the updates now—with room to grow in the future! This extensively updated Brooklyn Park home offers a wonderful opportunity for buyers looking for an affordable single-family home with a large yard, no HOA, and many of the big-ticket improvements already completed. Step inside to a bright, welcoming interior featuring beautiful flooring, new windows, and a remodeled kitchen designed to make everyday living easy. The updated bathroom, fresh finishes, new doors and trim add to the move-in-ready feel, while the flexible 1½-story layout makes smart use of the space. Outside, the generous .30-acre lot gives you room to garden, play, entertain, or simply enjoy having your own backyard. A detached garage provides additional parking and storage. And don't overlook the possibilities downstairs! The approximately 592 sq. ft. unfinished basement offers exciting potential for future finished living space. Explore the possibility of adding an egress window and creating an additional bedroom, family room, home office, workout area, or combination of spaces that fits your needs. Buyer to verify feasibility, permits, egress requirements, and future finished square footage with the City of Brooklyn Park. Extensive improvements include a remodeled kitchen and bathroom, new flooring, new windows, new furnace and water heater, upgraded 200-amp electrical service, new doors and trim, and a new garage door and opener. Whether you're buying your first home, downsizing, or looking for a move-in-ready property with the potential to add more living space over time, this home offers a lot of opportunity—inside and out.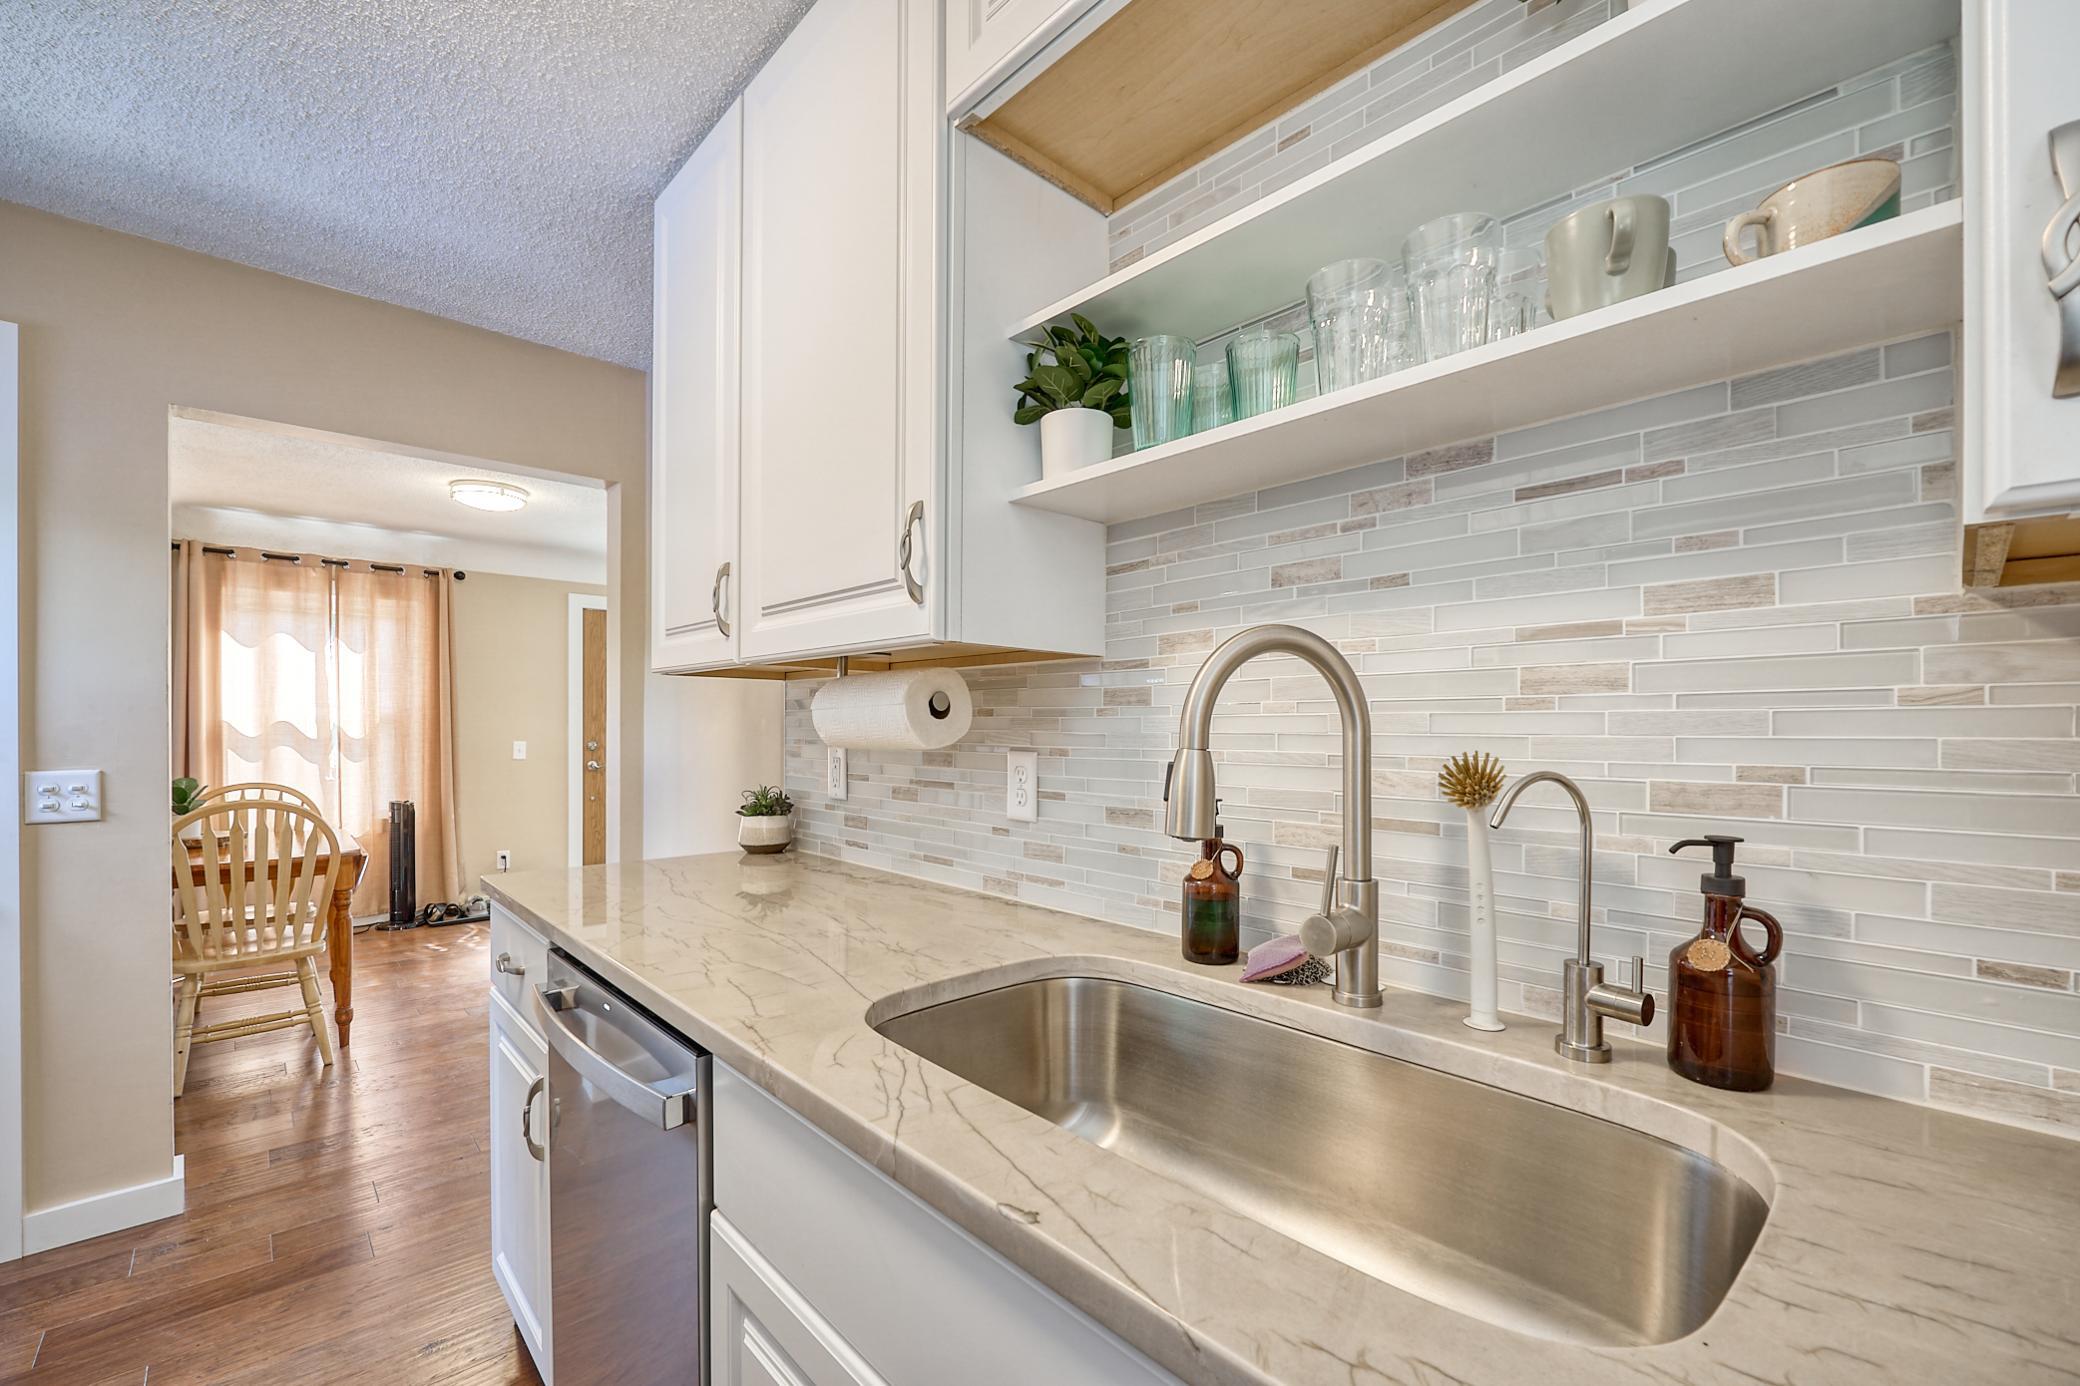
Property Information
Status: Active
Sub Type: ********
List Price: $260,000
MLS#: 7136791
Current Price: $260,000
Address: 7525 Brunswick Avenue N, Brooklyn Park, MN 55443
City: Brooklyn Park
State: MN
Postal Code: 55443
Geo Lat: 45.091516
Geo Lon: -93.358586
Subdivision: LOT 007 BLOCK 001 BOBO ADDN
County: Hennepin
Property Description
Year Built: 1947
Lot Size SqFt: 13068
Gen Tax: 3114
Specials Inst: 0
High School: Osseo
Square Ft. Source:
Above Grade Finished Area: 912
Below Grade Finished Area: 0
Below Grade Unfinished Area:
Total SqFt.: 1504
Style: Array
Total Bedrooms: 2
Total Bathrooms: 1
Total Full Baths: 1
Garage Type:
Garage Stalls: 1
Waterfront:
Property Features
Exterior:
Roof:
Foundation:
Lot Feat/Fld Plain: Array
Interior Amenities:
Inclusions:
Exterior Amenities:
Heat System:
Air Conditioning:
Utilities: