


Property Listing
Description
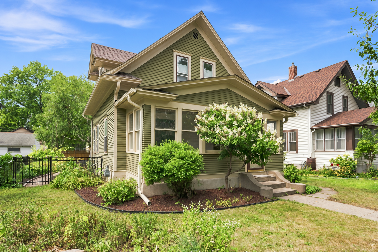
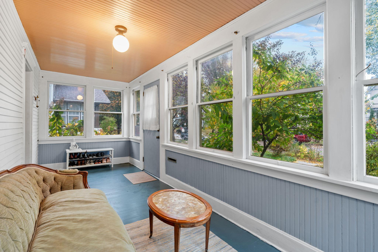
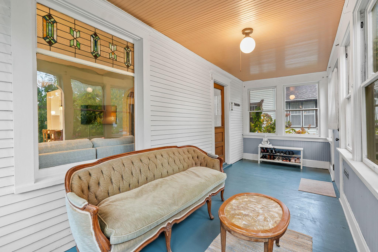
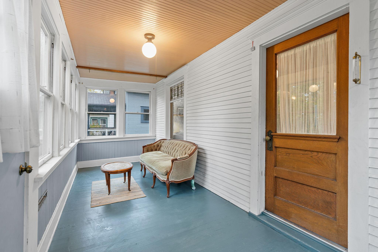
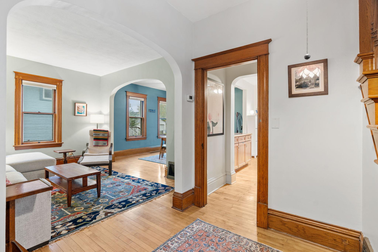
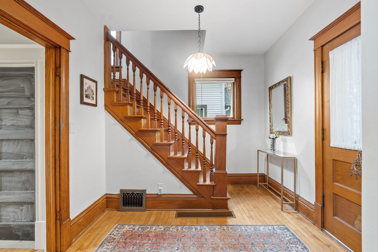
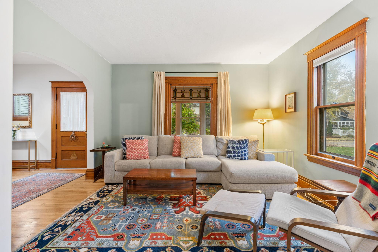
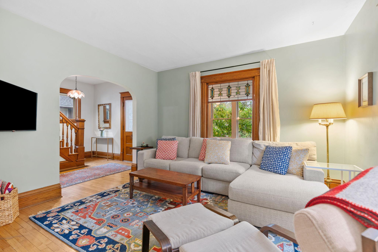
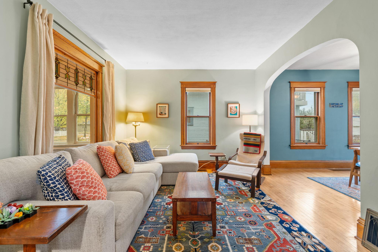
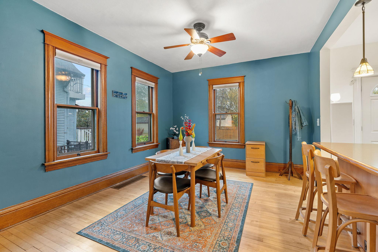
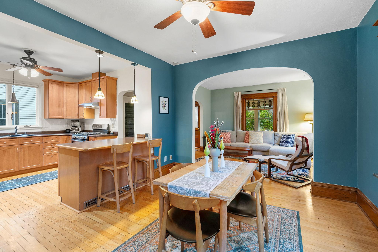
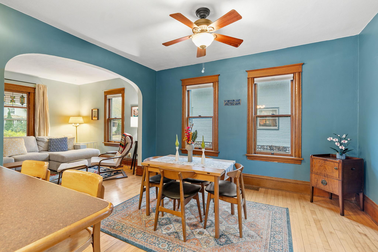
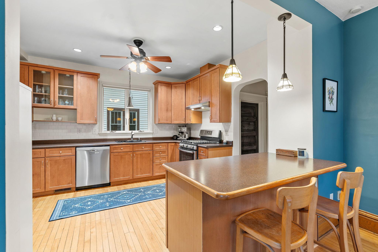
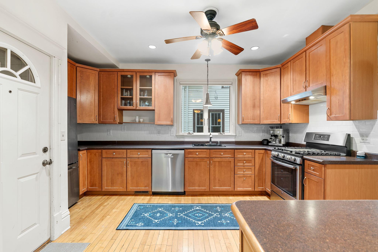
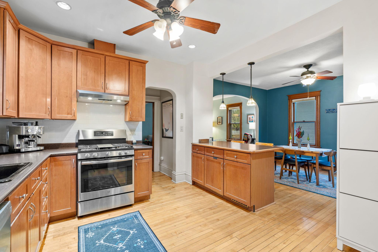
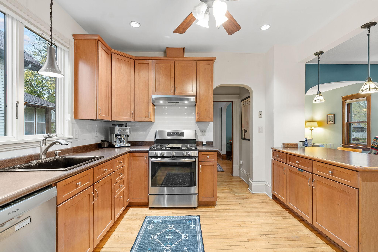
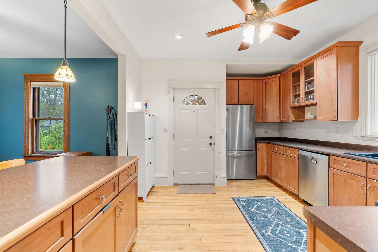
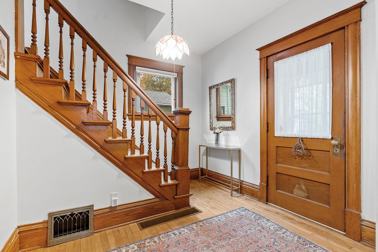
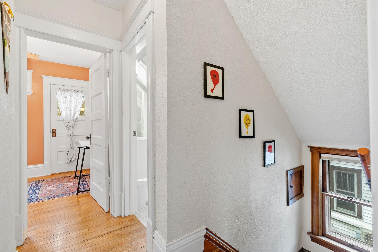
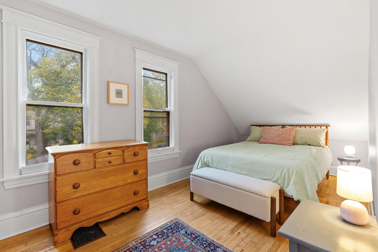
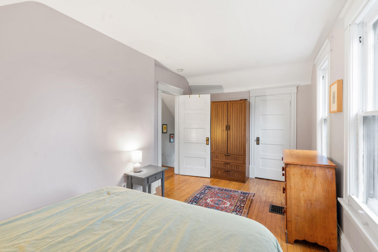
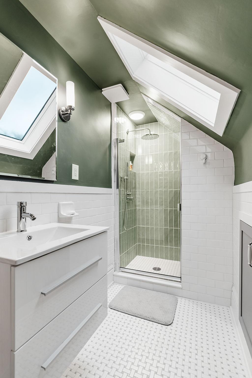
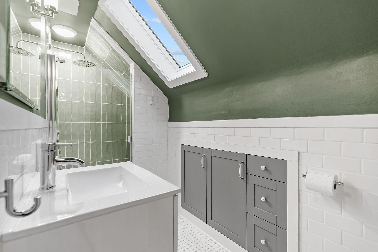
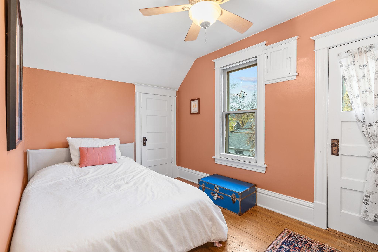
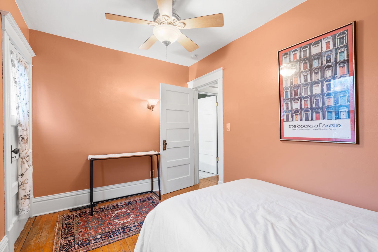
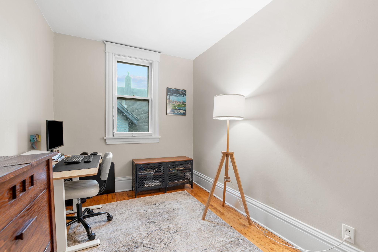
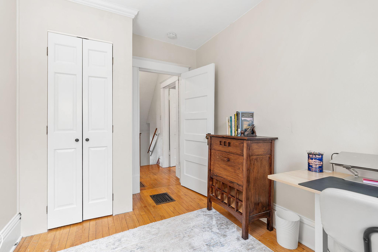
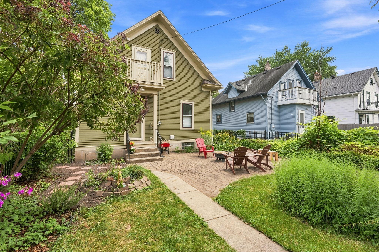
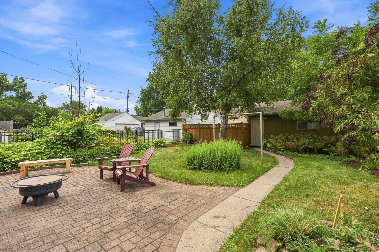
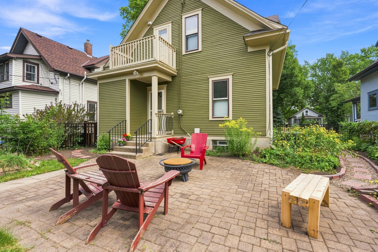
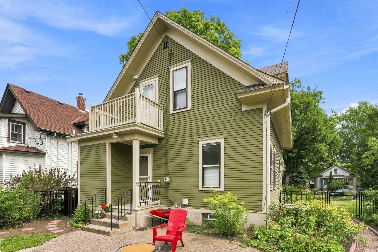
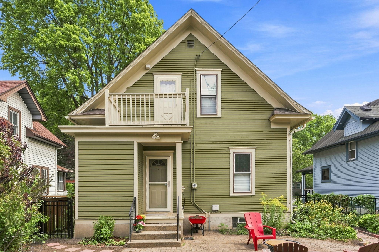
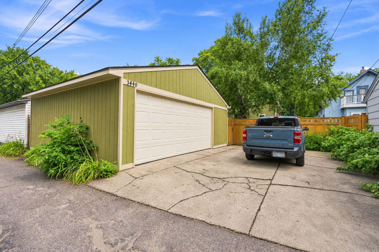
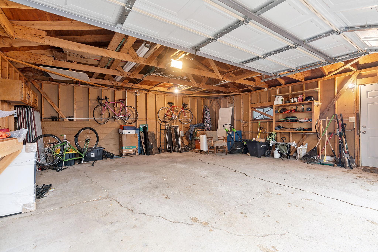
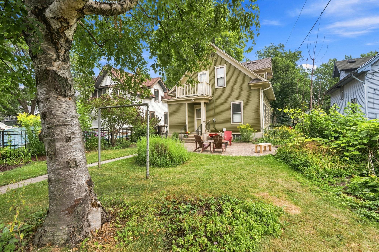
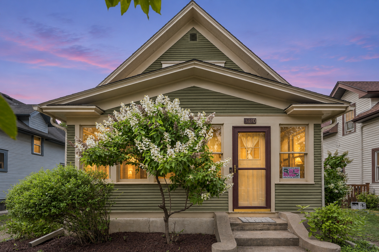
OPEN HOUSES HAVE BEEN CANCELED! Classic character meets beautiful modern updates in this Longfellow home! Move into a turn-key home. Beautiful curb appeal and a large, east facing three-season porch with a freshly painted floor greets you, an ideal spot for morning coffee or unwinding at the end of the day. Inside, you will find an open flowing layout with spacious living, dining, and kitchen areas featuring hardwood floors, wide baseboards, natural woodwork, and a stained-glass window. All rooms have been freshly painted, and two-way Hunter Douglas blinds throughout offer light and privacy. The updated kitchen features stainless steel appliances, updated cabinetry and countertops, fresh tile backsplash, and a center peninsula with bar seating. On the upper level, you will find all three bedrooms and a stunning, professionally renovated bathroom completed in 2024. A bedroom balcony overlooks the landscaped backyard, where a spacious paver patio and wrought iron fence installed by Ridgeline Fence creates an inviting setting for outdoor dining and entertaining. Thoughtful landscaping improvements include tree removal, native plantings, and a path along the south side of the house. Plums, peaches, blueberries, raspberries, wild strawberries, and grapes add to the appeal, with room to bring your own garden plans to life. The oversized two-plus-car garage offers electricity, a garage door opener, and plenty of space for bikes, tools, and outdoor gear. Additional updates include a full tear-off roof replacement in May 2024 and professional exterior power washing and painting of the house and trim in June 2024. Timeless details, generous gathering spaces, and a backyard ready to enjoy make this a special place to call home! Book your private showing today!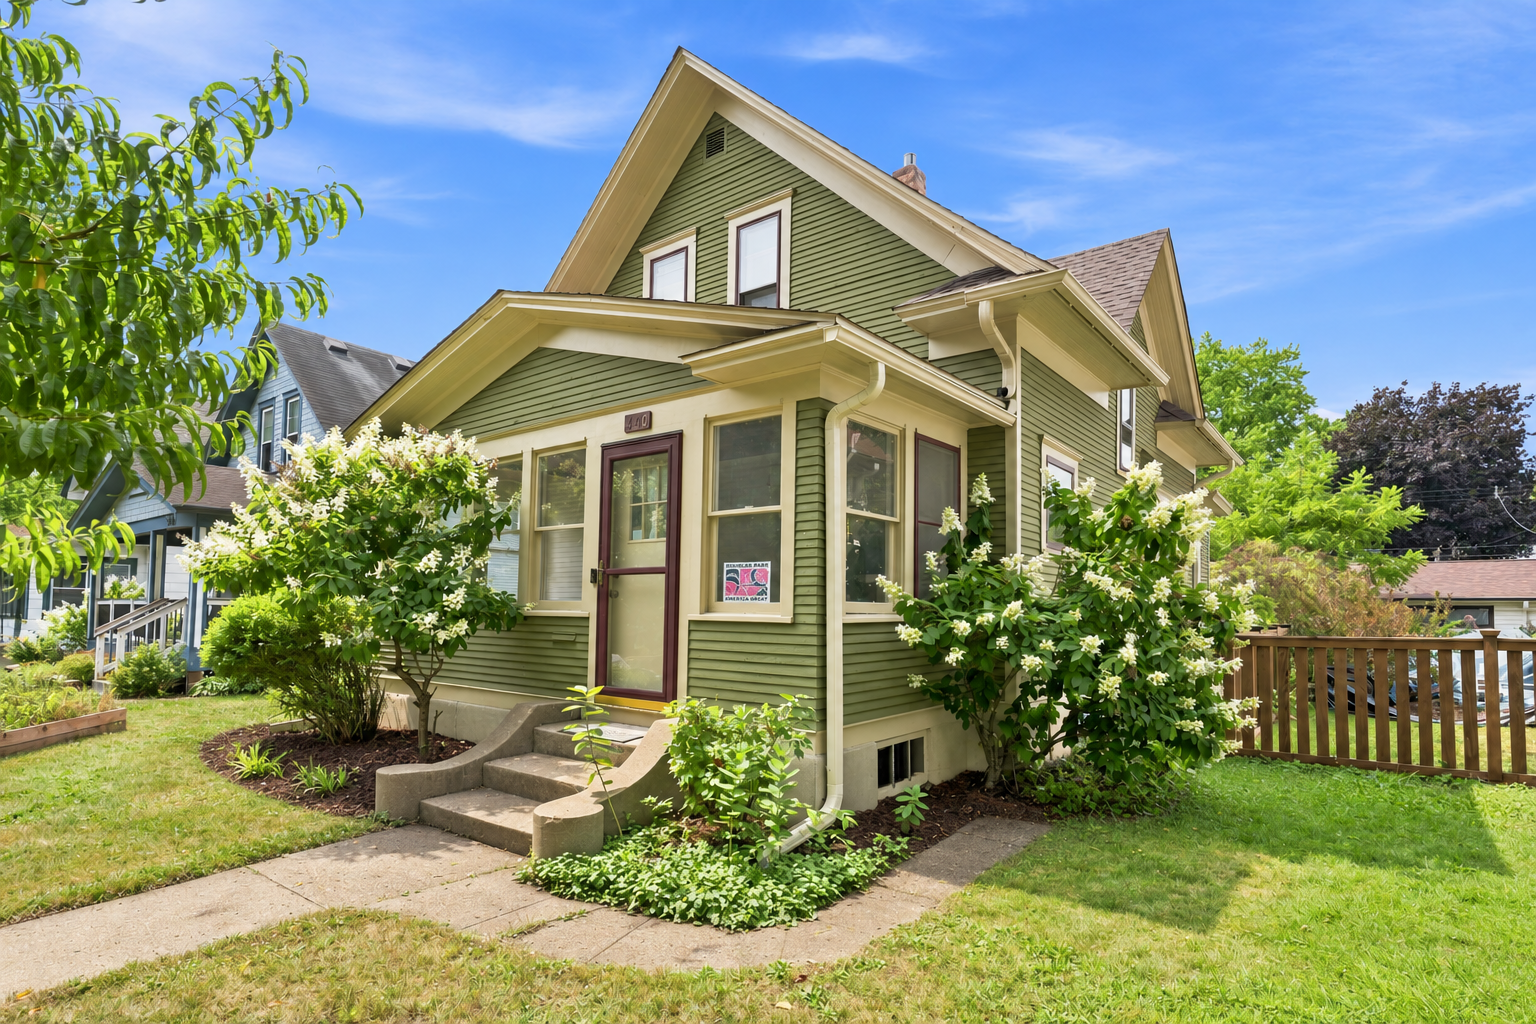
Property Information
Status: Active
Sub Type: ********
List Price: $409,900
MLS#: 7136489
Current Price: $409,900
Address: 3440 32nd Avenue S, Minneapolis, MN 55406
City: Minneapolis
State: MN
Postal Code: 55406
Geo Lat: 44.94005
Geo Lon: -93.22608
Subdivision: Holmgrens Add
County: Hennepin
Property Description
Year Built: 1911
Lot Size SqFt: 6098.4
Gen Tax: 4738
Specials Inst: 0
High School: Minneapolis
Square Ft. Source:
Above Grade Finished Area: 1225
Below Grade Finished Area: 0
Below Grade Unfinished Area:
Total SqFt.: 1850
Style: Array
Total Bedrooms: 3
Total Bathrooms: 1
Total Full Baths: 0
Garage Type:
Garage Stalls: 2
Waterfront:
Property Features
Exterior:
Roof:
Foundation:
Lot Feat/Fld Plain: Array
Interior Amenities:
Inclusions:
Exterior Amenities:
Heat System:
Air Conditioning:
Utilities: