


Property Listing
Description
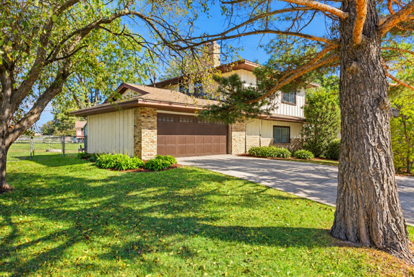
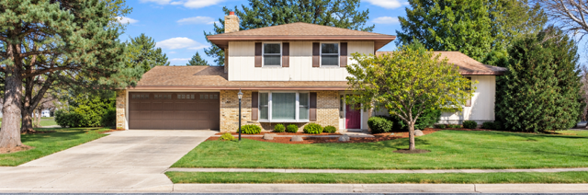
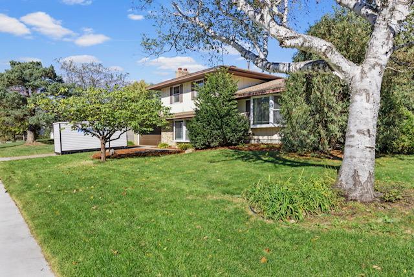
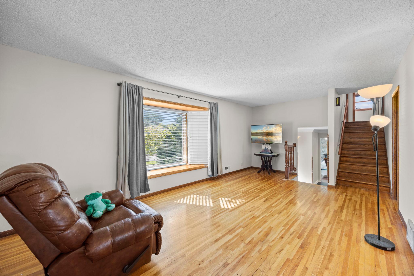
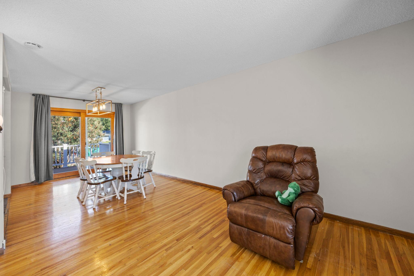
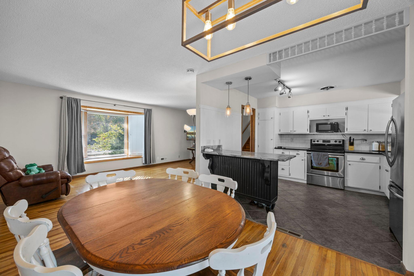
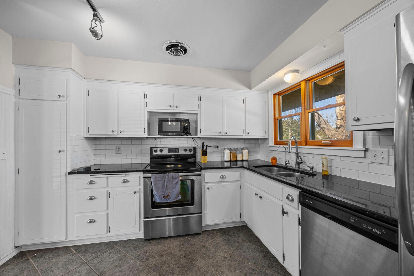
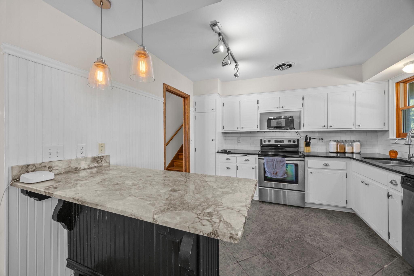
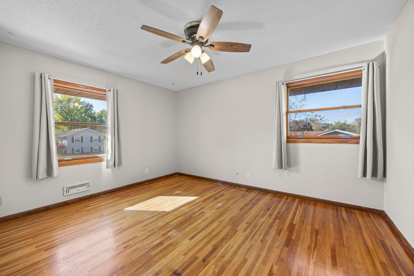
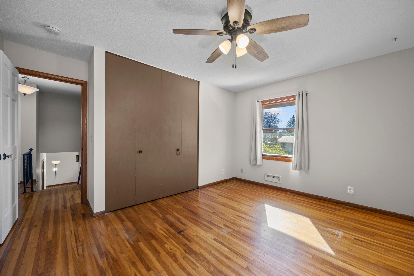
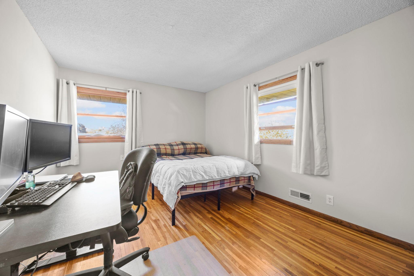
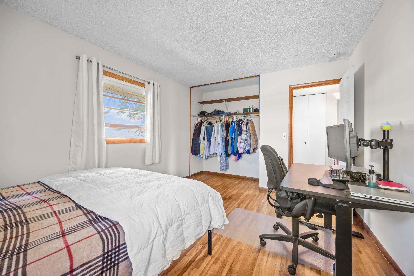
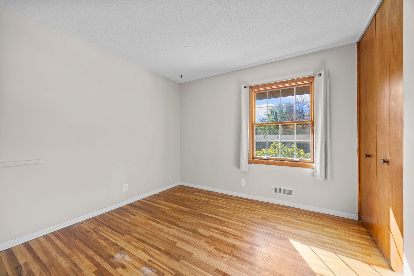
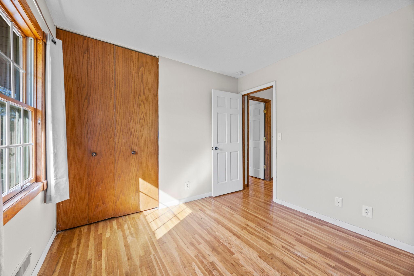
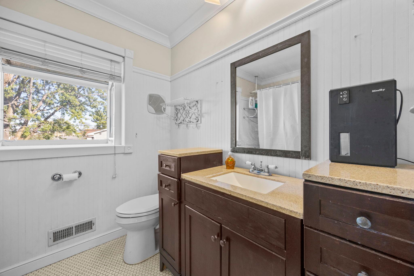
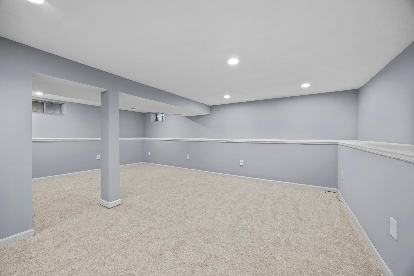
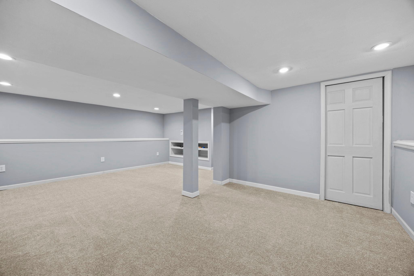
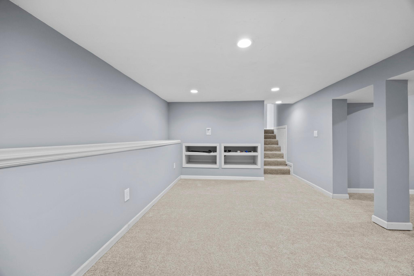
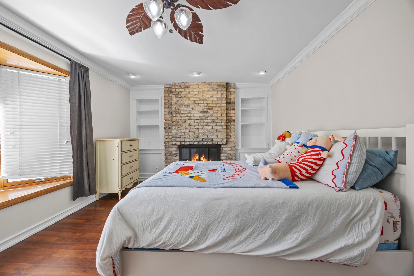
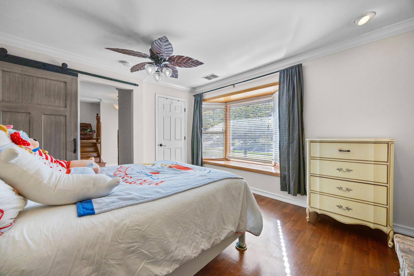
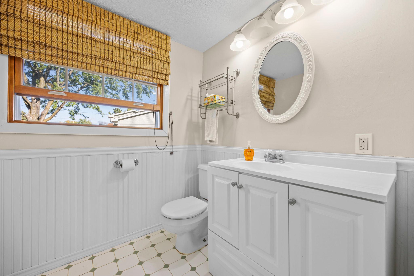
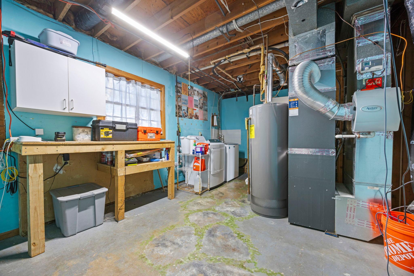
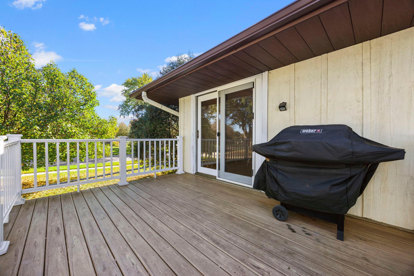
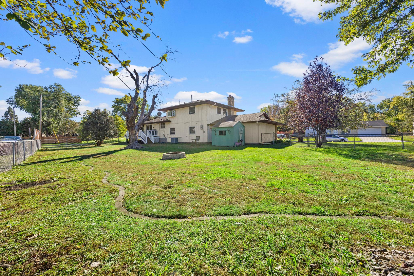
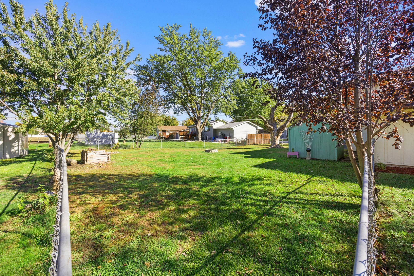
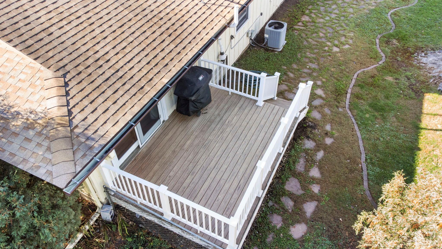
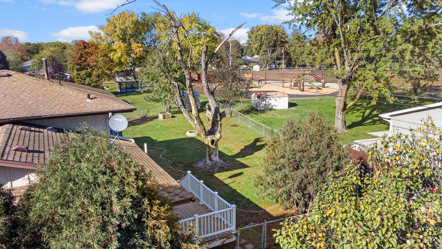
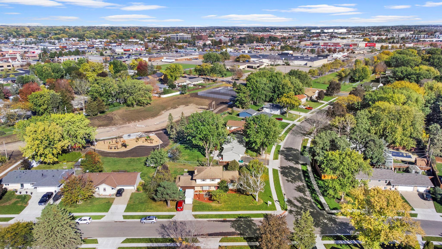
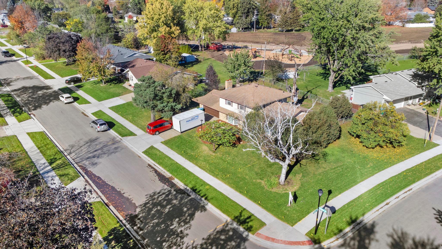
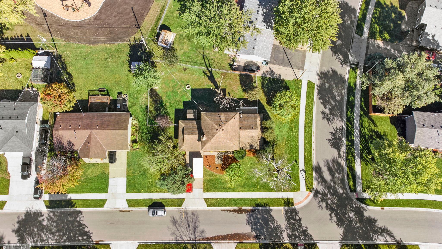
Welcome to this freshly painted, move-in-ready home in the heart of Apple Valley! Step inside to a light and bright living area featuring hardwood floors on the main level that opens to the kitchen with white cabinetry, granite countertops & stainless steel appliances. The breakfast bar is perfect for enjoying your morning coffee & opens to a more formal dining space, providing a great flow for everyday living & gatherings. Just off the dining area, a sliding glass door leads to the spacious maintenance-free deck overlooking the fenced backyard. The large corner lot and fenced backyard offer privacy and room for pets, play, and outdoor activities. The upper level features three nice sized bedrooms with hardwood flooring. A fourth bedroom on the main level features a bay window and built-in book shelves. The lower level provides even more room to spread out with an additional family room and entertaining area. Fresh paint and new carpet give this space a refreshed feel, making it ideal for movie nights, game days, hobbies, or hosting guests. A large walk-in closet provides valuable storage and added flexibility for your needs. Radon mitigation system already installed and the HVAC system replaced in 2025. Conveniently located in the heart of Apple Valley close to shopping, restaurants and in the 196 school district and backing up to the newly renovated Pennock Park. Come see all this home has to offer and imagine making it your own!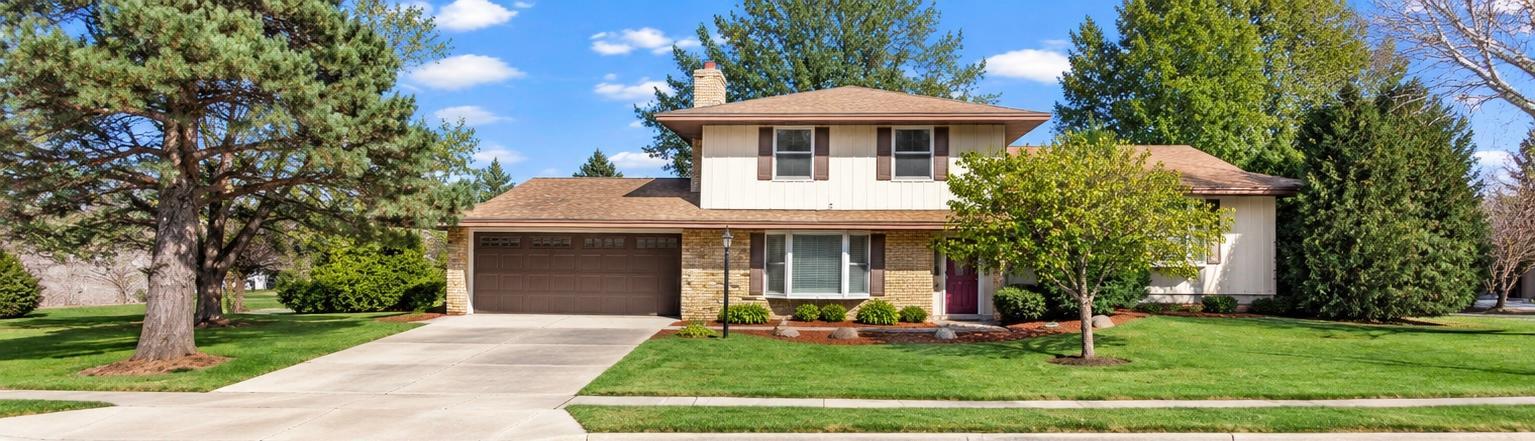
Property Information
Status: Active
Sub Type: ********
List Price: $375,000
MLS#: 7136314
Current Price: $375,000
Address: 829 Mcintosh Drive, Apple Valley, MN 55124
City: Apple Valley
State: MN
Postal Code: 55124
Geo Lat: 44.727543
Geo Lon: -93.225078
Subdivision: Apple Valley 8th Add
County: Dakota
Property Description
Year Built: 1967
Lot Size SqFt: 13939.2
Gen Tax: 4788
Specials Inst: 0
High School: Rosemount-Apple Valley-Eagan
Square Ft. Source:
Above Grade Finished Area: 1901
Below Grade Finished Area: 486
Below Grade Unfinished Area:
Total SqFt.: 3027
Style: Array
Total Bedrooms: 4
Total Bathrooms: 2
Total Full Baths: 1
Garage Type:
Garage Stalls: 2
Waterfront:
Property Features
Exterior:
Roof:
Foundation:
Lot Feat/Fld Plain: Array
Interior Amenities:
Inclusions:
Exterior Amenities:
Heat System:
Air Conditioning:
Utilities: