


Property Listing
Description
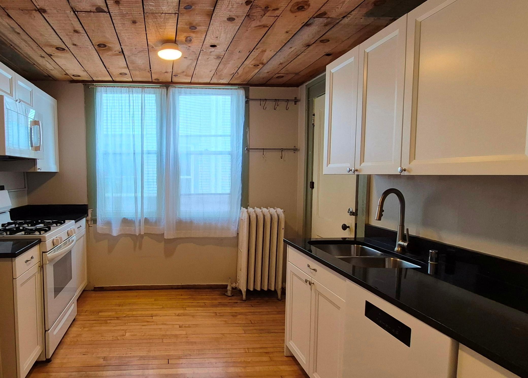
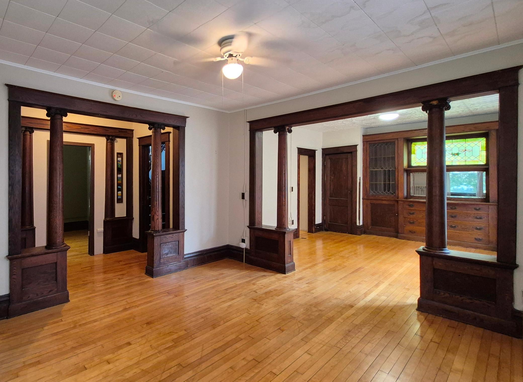
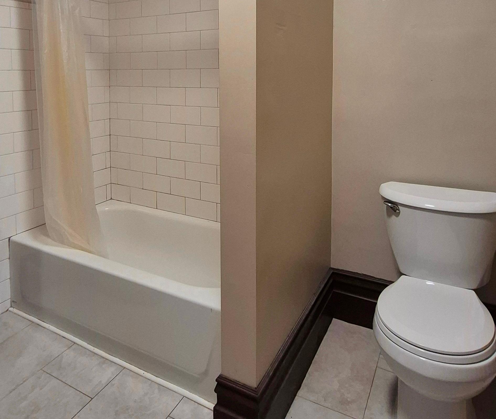
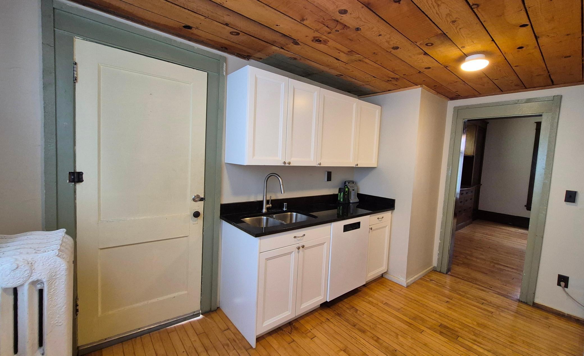
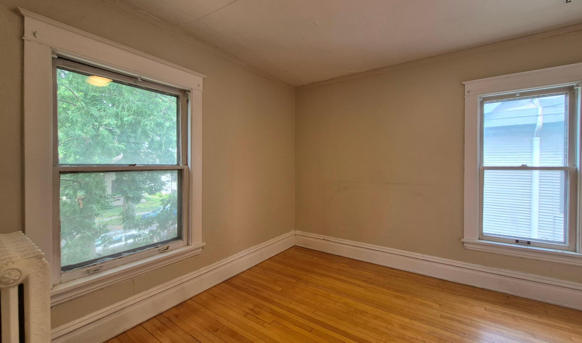
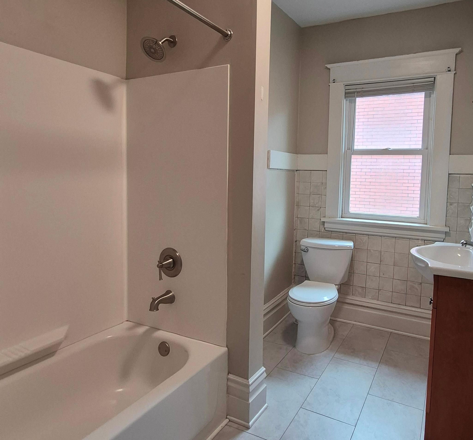
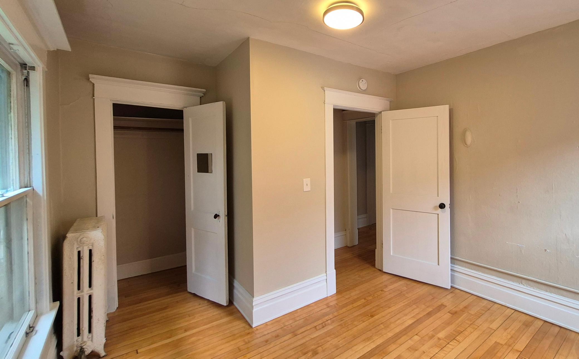
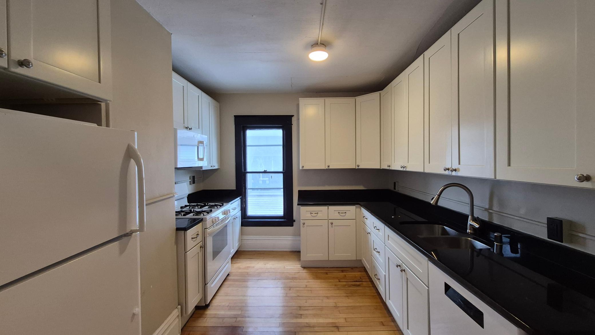
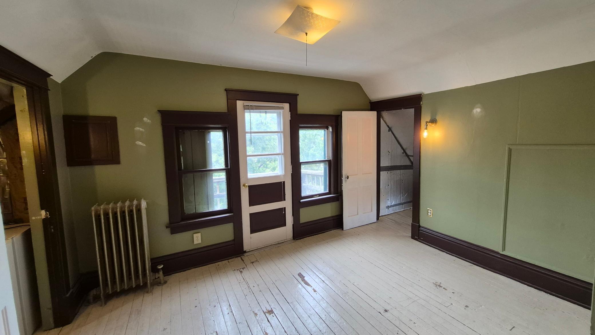
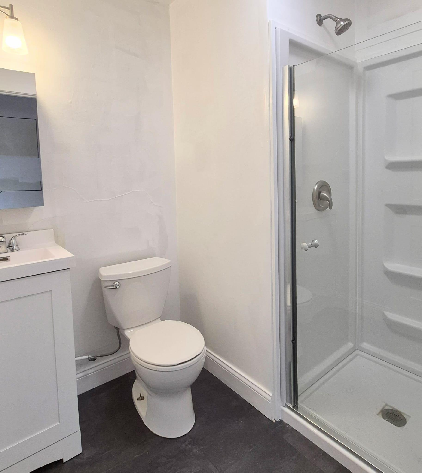
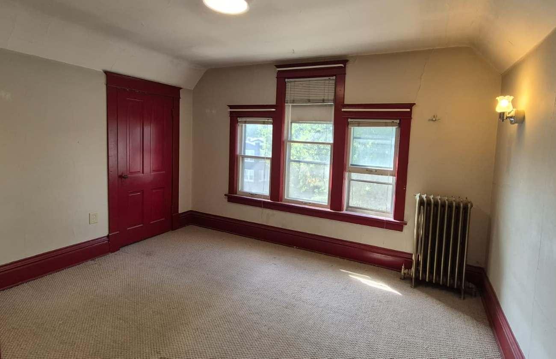
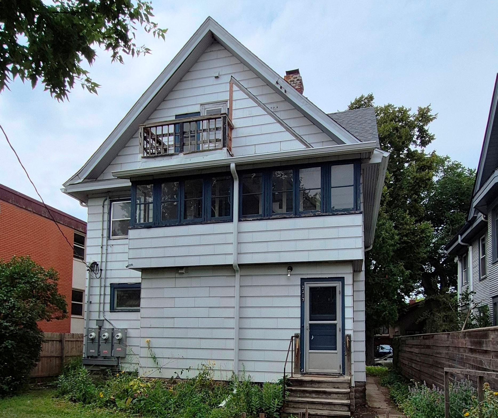
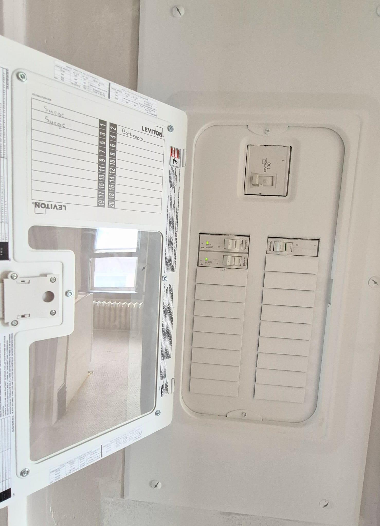
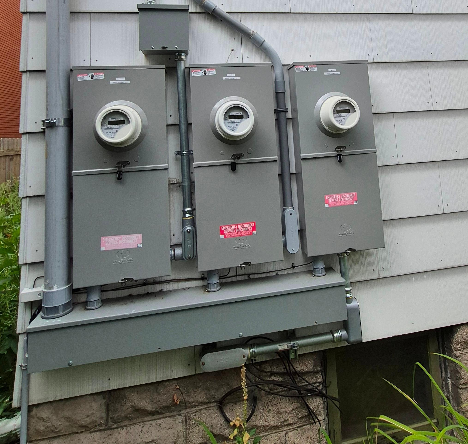
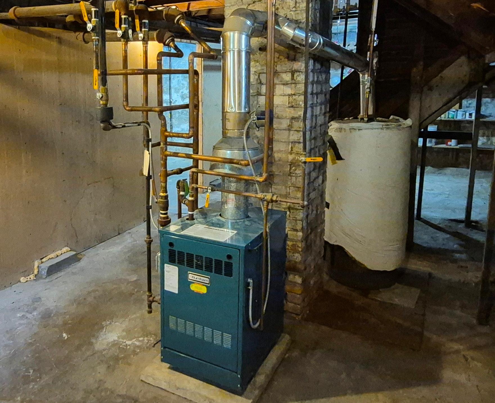
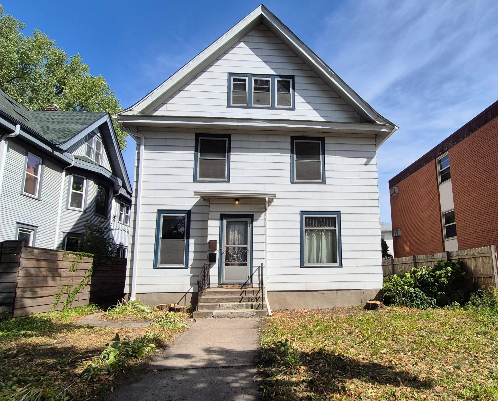
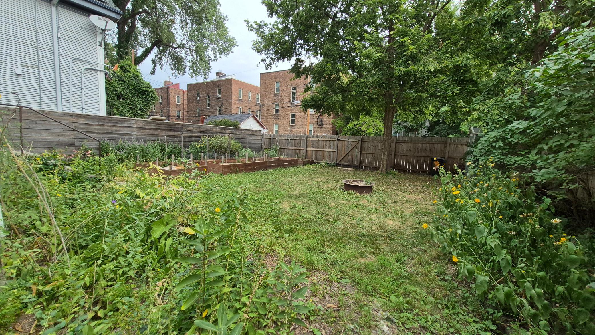
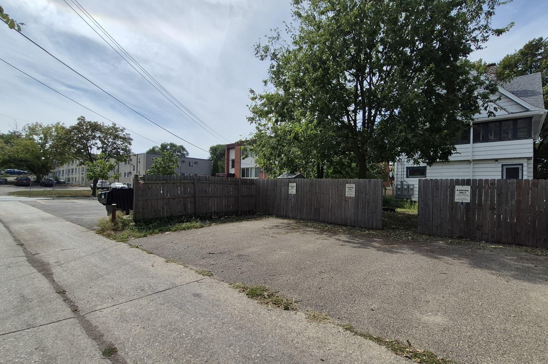
UPTOWN TRIPLEX, Seller Financing with 10% Down @ only 5.9% on a CONTRACT for DEED - Looking for an investment property where the financing terms may be just as interesting as the property itself? 8.7% Cap & 19.3% CoC - 5+ Bedrooms, 3 Bathrooms, 3,056 SF - Available on a Contract for Deed at 5.9% with 10% Down, 7-Year Term with Option to Extend, $2,000 Monthly Payment (P&I) - Recent improvements: 2022 - Updated Kitchens, Bathrooms, Painting & Floors refinished , 2022 -Updated Electrical inside at installed 3 separate meters, 2022 - Updated Plumbing to Kitchens & Bathrooms, 2021 - Installed new Roof & Gutters, 2015 - Updated Hot Water Heater, 2006 - Modern Boiler that has been serviced regularly - Outside, there is a private fully fenced backyard, raised garden beds, fire pit, and 4 off-street parking spots - ARV = $525K to $575K+ Rent Potential: 1st Level = 2 Bed & 1 Bath - $1,650+ / Month - (Need to Add Walls and a Door) - or - Invest More and it could be a 3 Bed with Office & 2 Bath with Family Room in Lower Level - $2,150+ / month, 2nd Level = 2 Bed & 1 Bath - $1,700+ / Month, 3rd Level = 1 Bed & 1 Bath - $1,250+ / Month need to finish Kitchen and update the flooring - Laundry Income $50+ / Month = Total Gross Rent: $4,650+ - Location is less than 2 blocks to Bus line, SK Coffee, Learning Tower of Pizza, Wedge Coop, and only 5 blocks to Eat Street Restaurants - The opportunity isn’t just in what you buy, it’s in how you’re able to buy it that really counts - Come check it out, you will be glad you did ;-)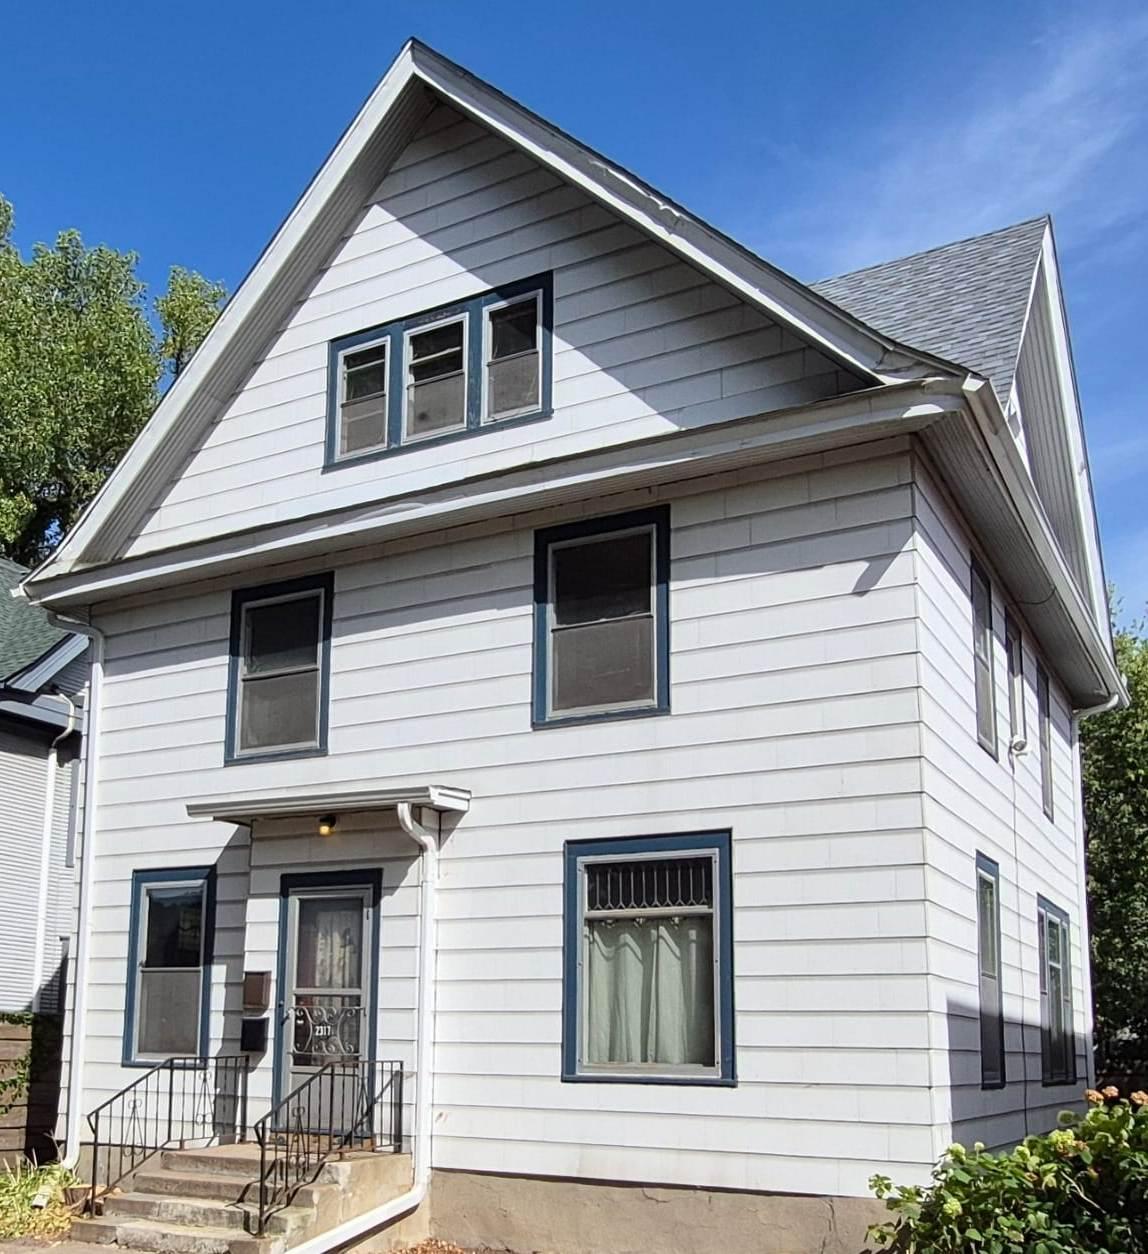
Property Information
Status: Active
Sub Type: ********
List Price: $396,000
MLS#: 7136071
Current Price: $396,000
Address: 2317 Garfield Avenue, Minneapolis, MN 55405
City: Minneapolis
State: MN
Postal Code: 55405
Geo Lat: 44.9595
Geo Lon: -93.286467
Subdivision: Badger & Penneys 2nd Add
County: Hennepin
Property Description
Year Built: 1909
Lot Size SqFt: 5227.2
Gen Tax: 7801
Specials Inst: 0
High School: Minneapolis
Square Ft. Source:
Above Grade Finished Area: 2598
Below Grade Finished Area: 0
Below Grade Unfinished Area:
Total SqFt.: 3606
Style: Array
Total Bedrooms: 5
Total Bathrooms: 3
Total Full Baths:
Garage Type:
Garage Stalls: 0
Waterfront:
Property Features
Exterior:
Roof:
Foundation:
Lot Feat/Fld Plain: Array
Interior Amenities:
Inclusions: ********
Exterior Amenities:
Heat System:
Air Conditioning:
Utilities: