


Property Listing
Description
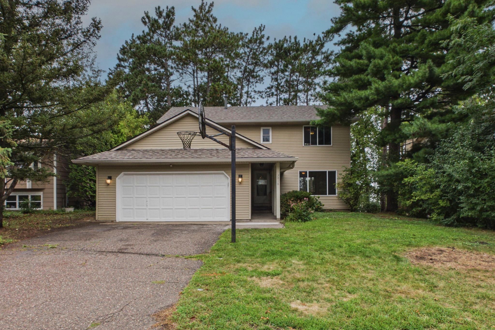
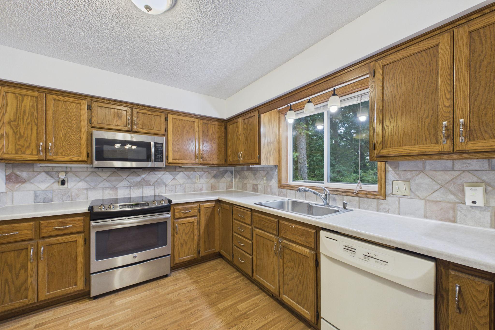
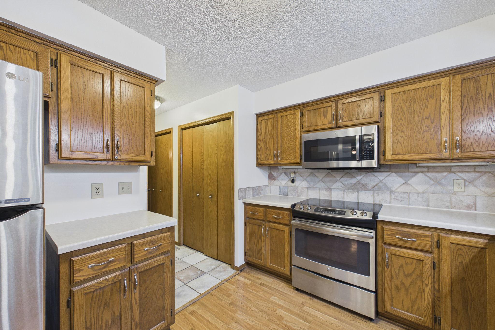
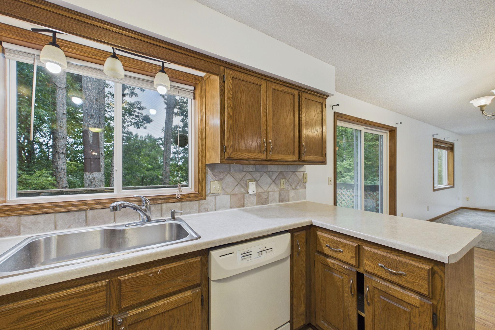
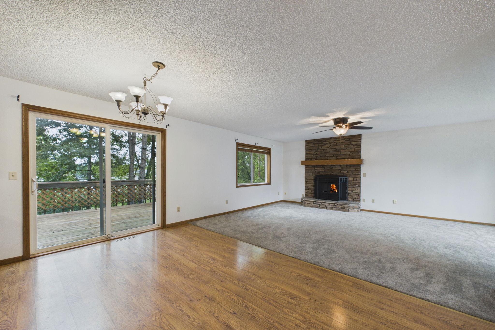
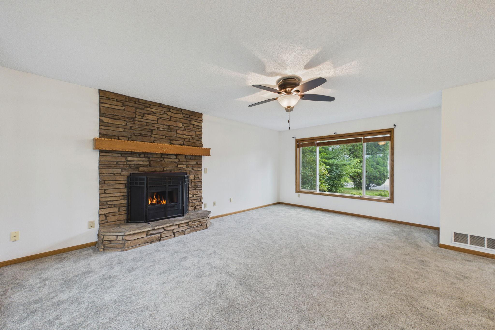
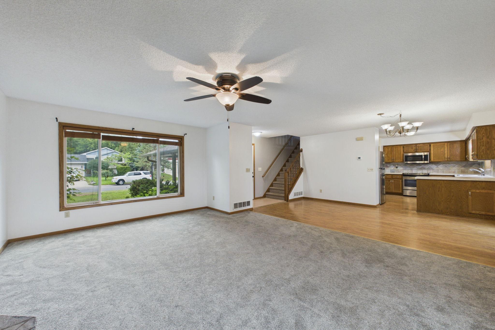
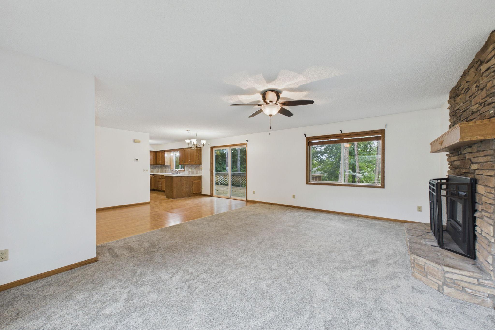
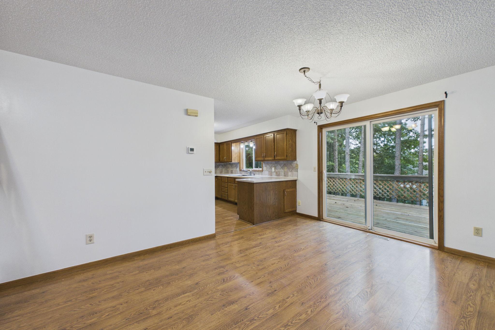
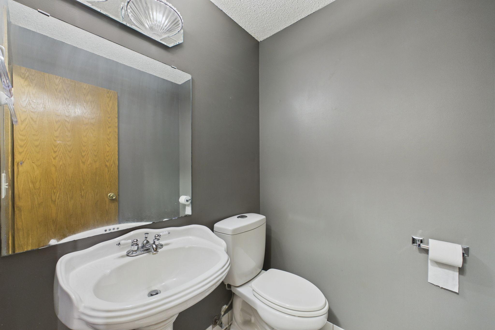
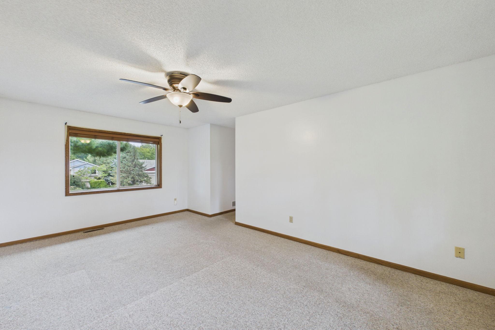
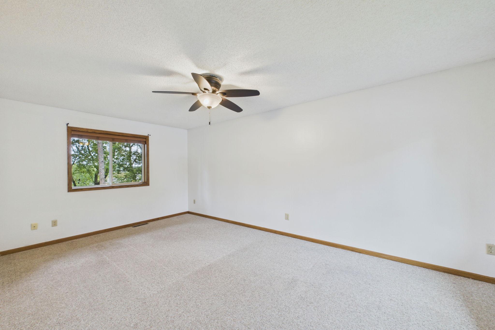
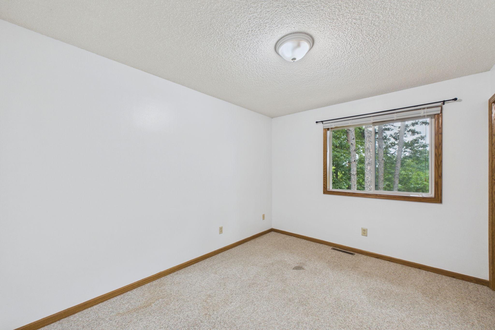
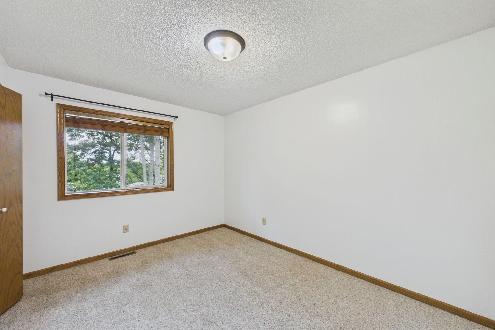
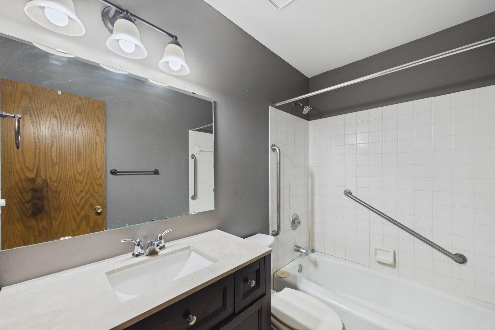
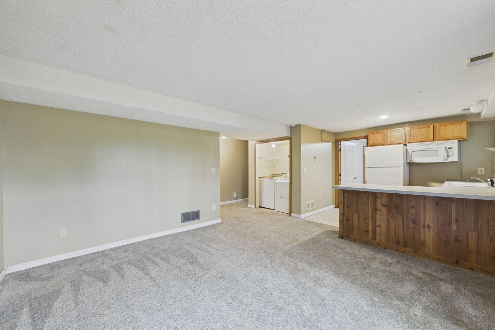
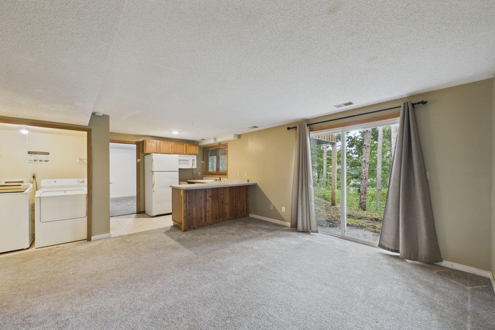
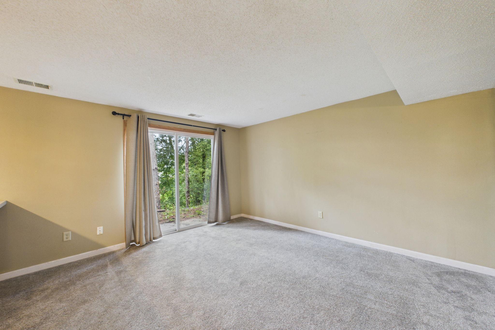
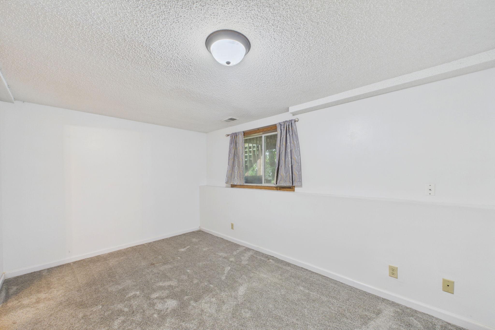
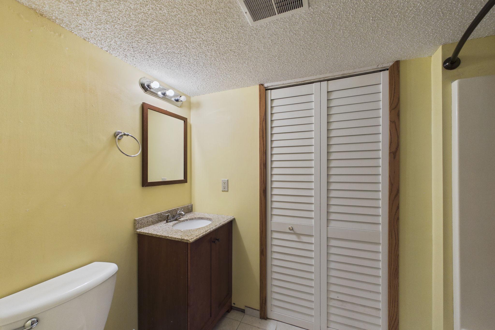
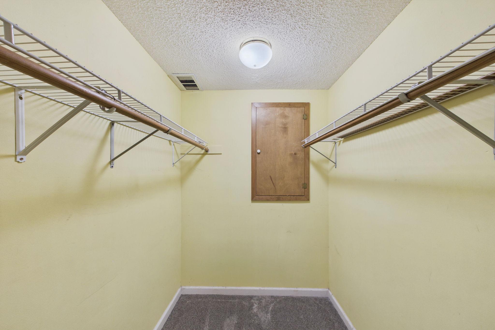
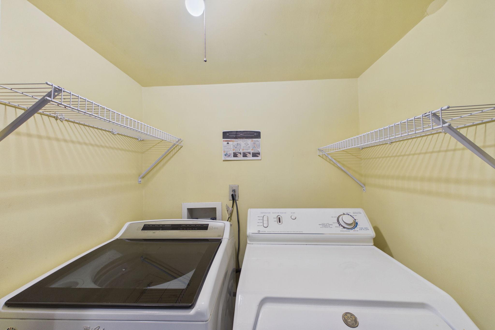
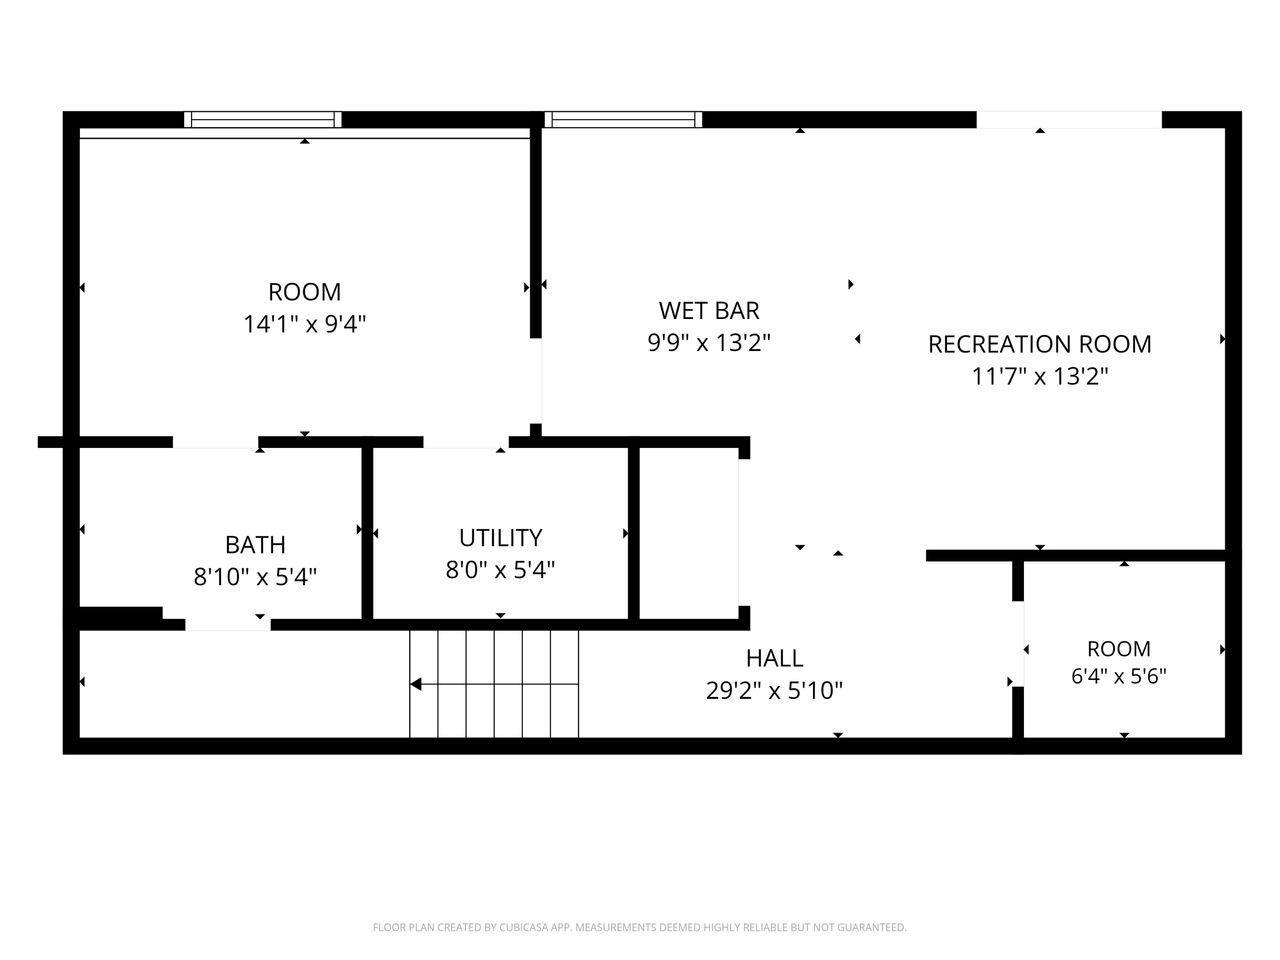
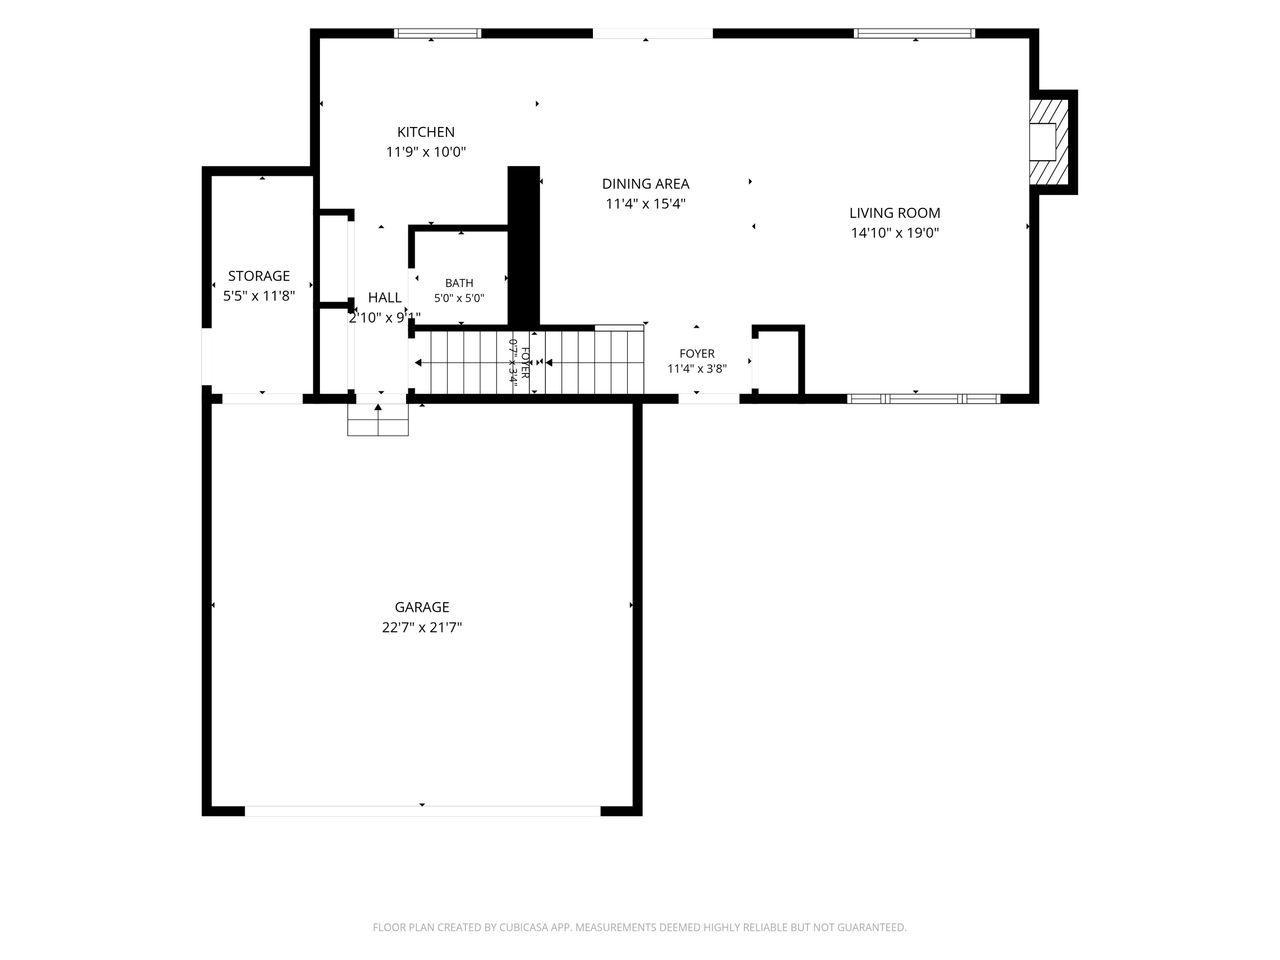
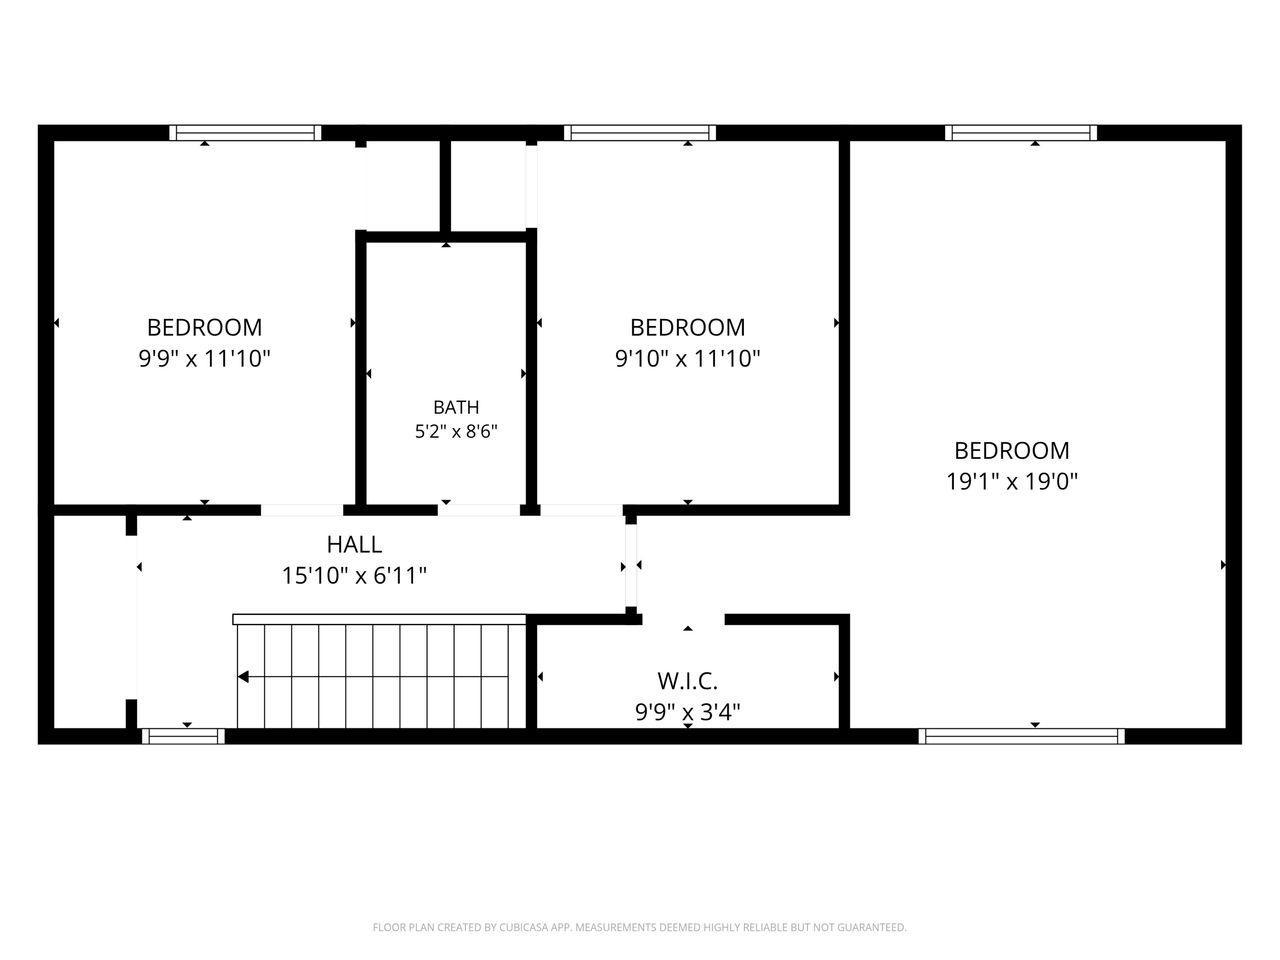
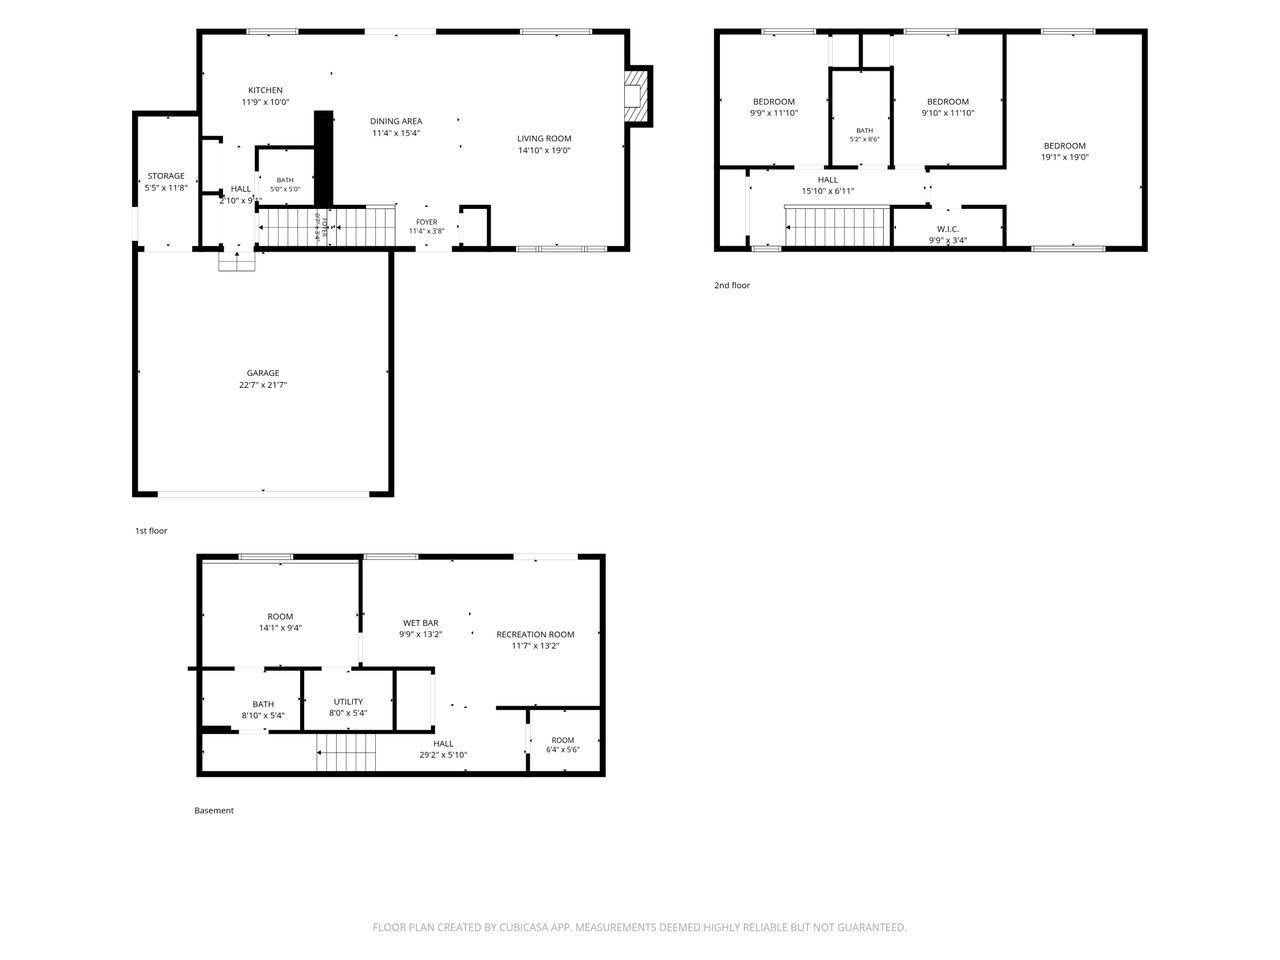
Private, peaceful, and full of possibilities! This spacious 4-bedroom, 3-bath Oakdale home offers 2,220 finished sq. ft. and sits near the end of a quiet dead-end street, surrounded by beautiful mature pine trees. The versatile walk-out lower level is a standout feature, offering a family room, 4th bedroom, full bath, laundry, and a convenient second kitchen with refrigerator, sink, and microwave-perfect for guests, extended family, hobbies, or flexible living arrangements. The main level features a welcoming living room with a beautiful stone-faced gas fireplace, dining area with walk-out to an impressive 26 x 12 deck, and a convenient half bath. Upstairs you find 3 bedrooms, including a generously sized 20 x 11 primary bedroom with a walk in closet, plus a full bath. Enjoy peace of mind with newer mechanicals and windows, fresh paint, and upgraded hail-resistant asphalt shingles installed approximately 2 years ago. Attached 2-car garage includes additional storage area. No HOA! Nature lovers will appreciate the convenient location near Oakdale Nature Preserve, featuring beautiful walking trails and a nature center. A wonderful combination of privacy, space, flexibility, and location - ready for you to make it home!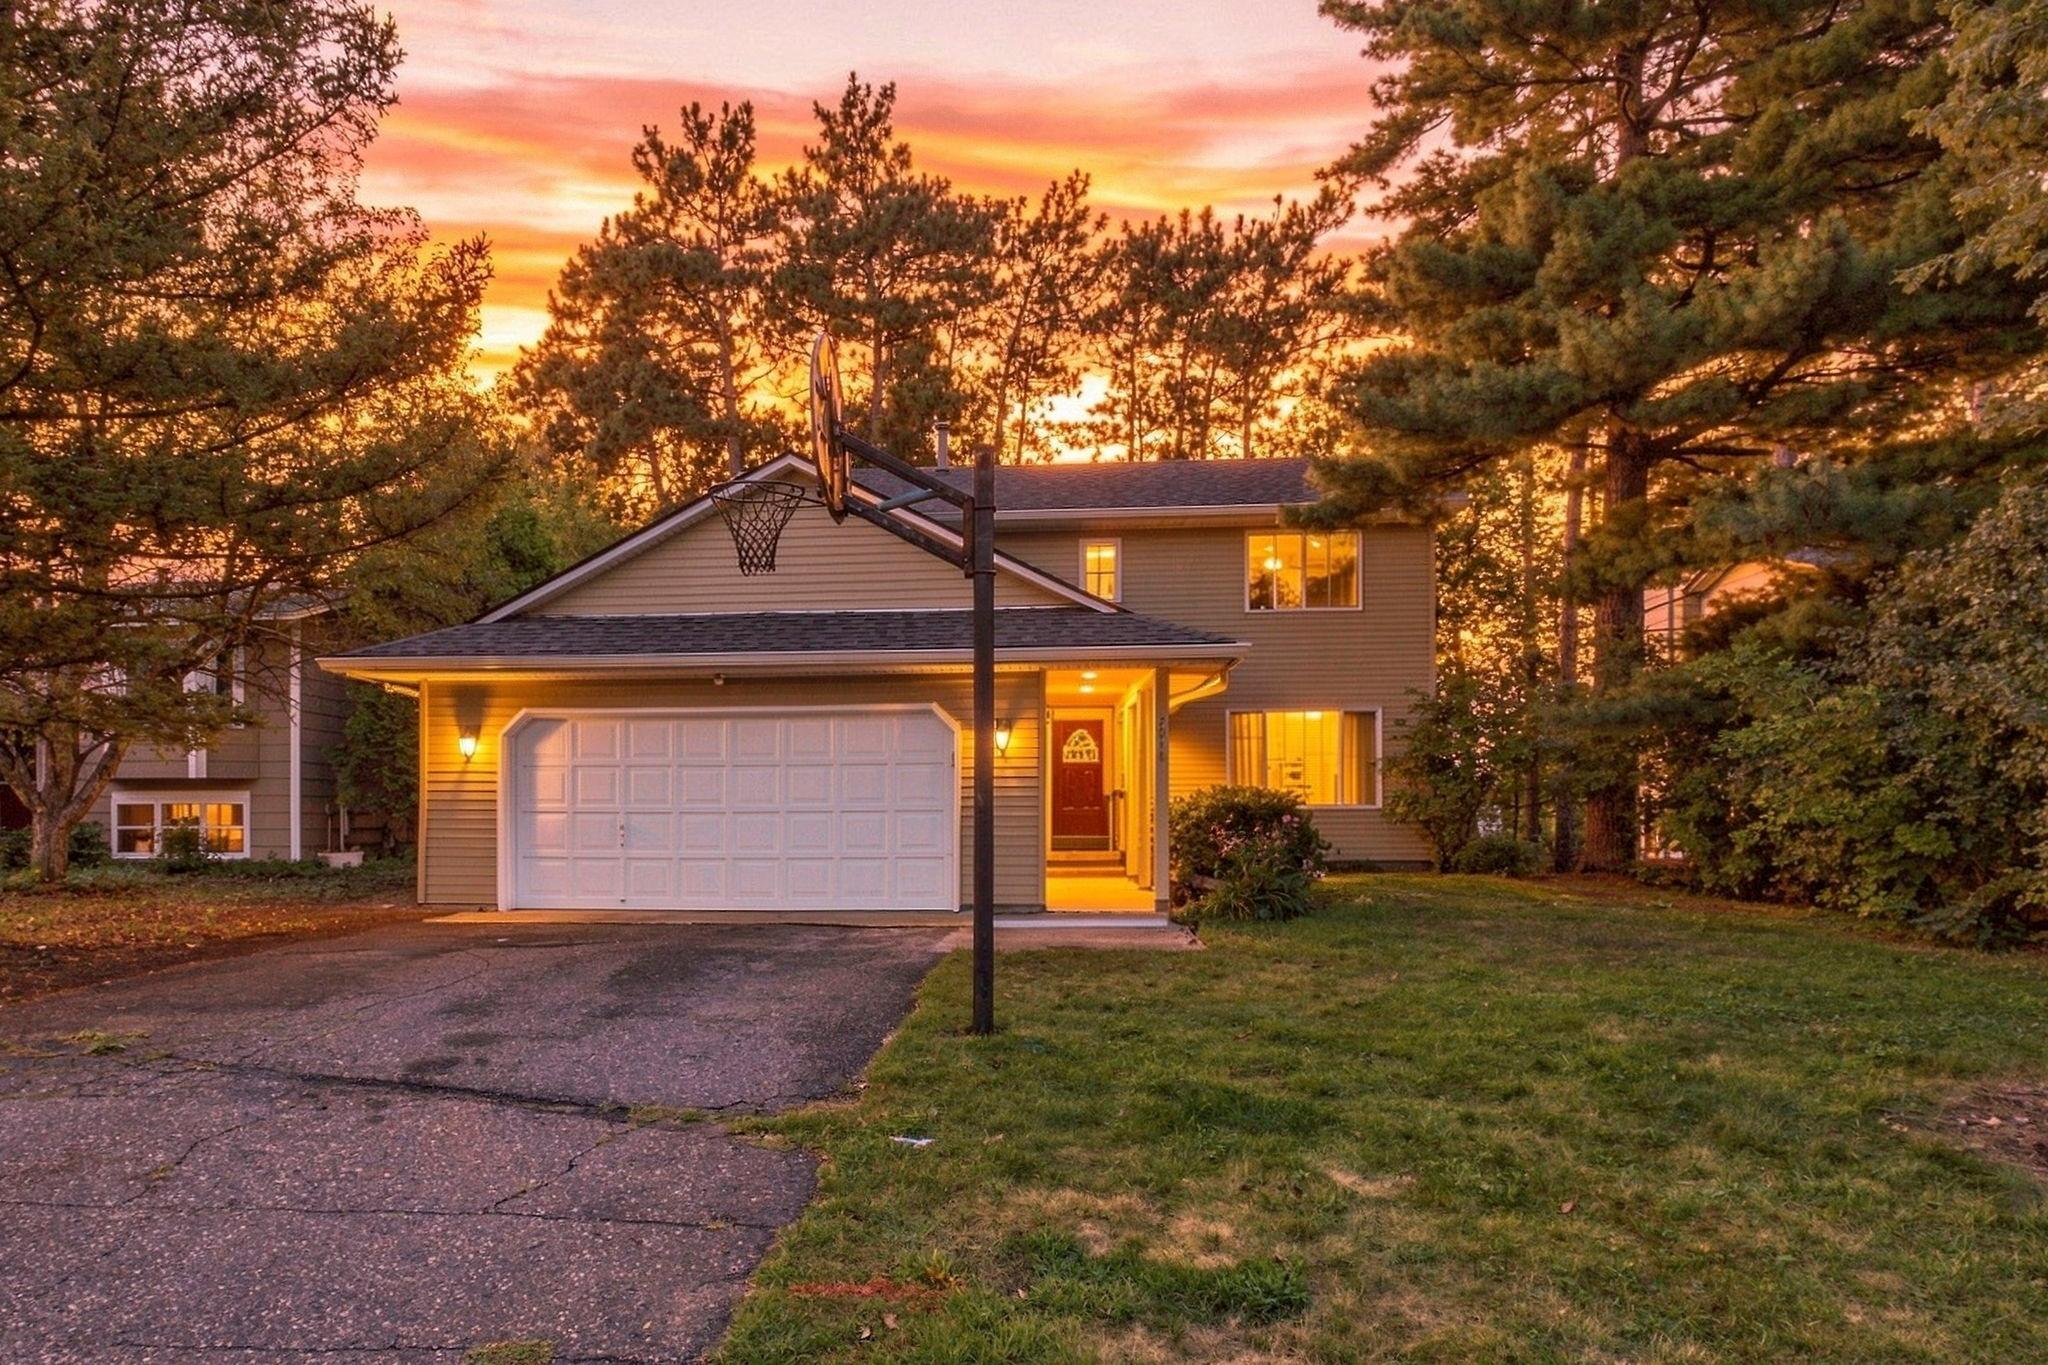
Property Information
Status: Active
Sub Type: ********
List Price: $390,000
MLS#: 7135728
Current Price: $390,000
Address: 7018 43rd Street N, Oakdale, MN 55128
City: Oakdale
State: MN
Postal Code: 55128
Geo Lat: 45.009969
Geo Lon: -92.964177
Subdivision: Brandon Heights
County: Washington
Property Description
Year Built: 1988
Lot Size SqFt: 6970
Gen Tax: 4736
Specials Inst: 0
High School: North St Paul-Maplewood
Square Ft. Source:
Above Grade Finished Area: 1520
Below Grade Finished Area: 700
Below Grade Unfinished Area:
Total SqFt.: 2220
Style: Array
Total Bedrooms: 4
Total Bathrooms: 3
Total Full Baths: 2
Garage Type:
Garage Stalls: 2
Waterfront:
Property Features
Exterior:
Roof:
Foundation:
Lot Feat/Fld Plain: Array
Interior Amenities:
Inclusions:
Exterior Amenities:
Heat System:
Air Conditioning:
Utilities: