


Property Listing
Description
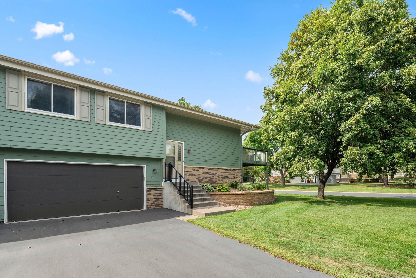
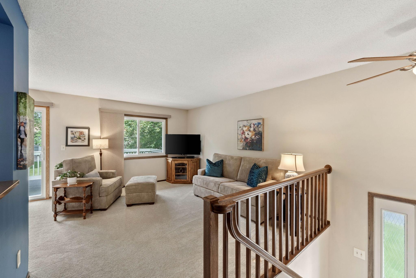
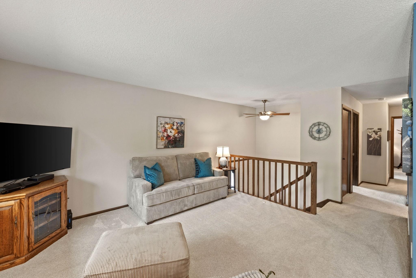
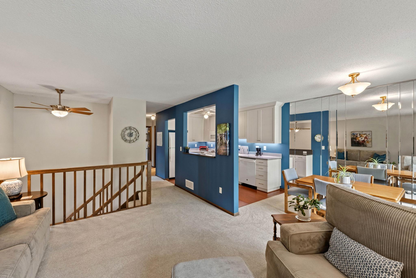
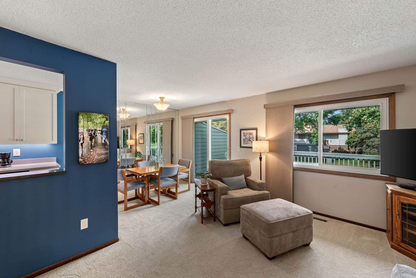
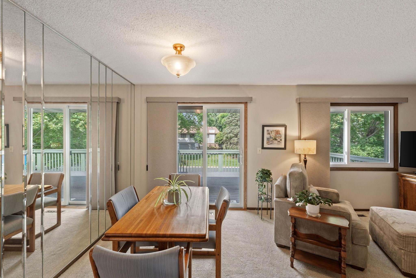
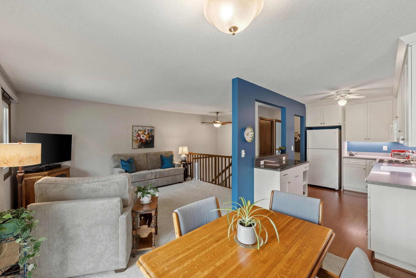
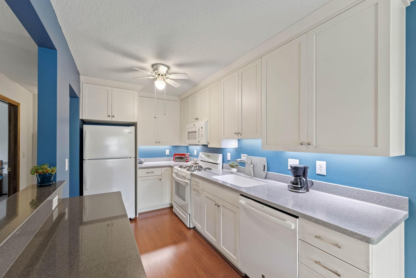
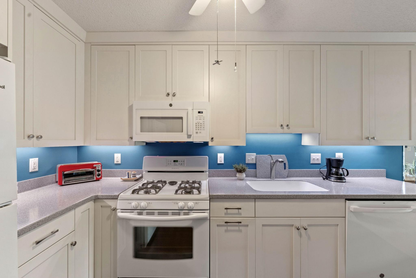
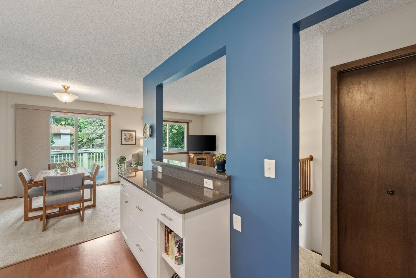
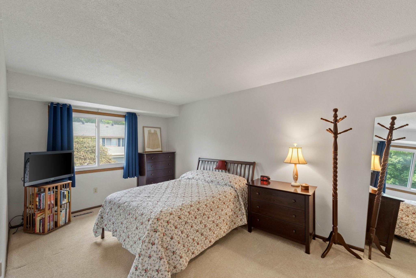
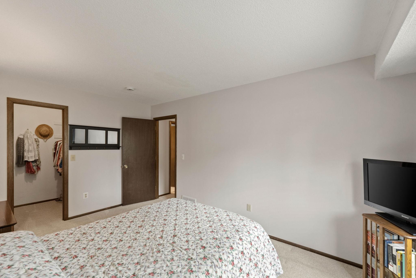
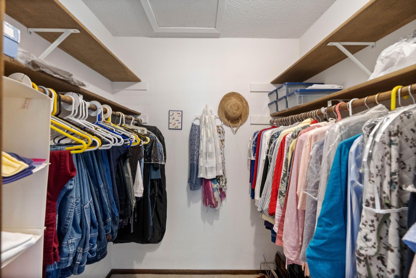
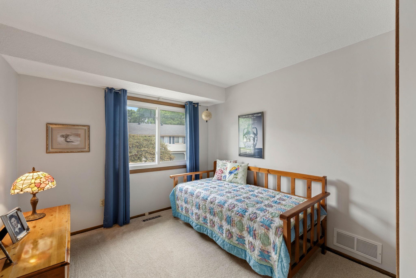
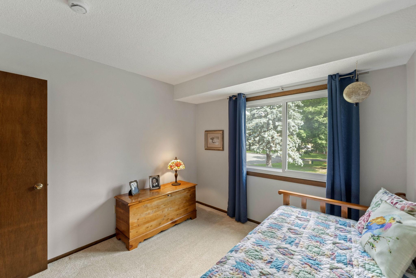
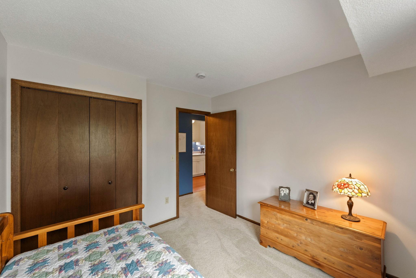
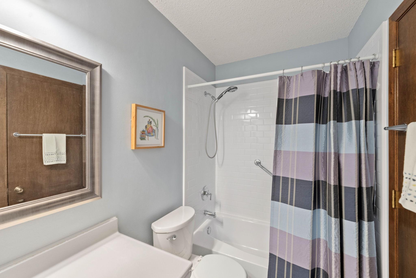
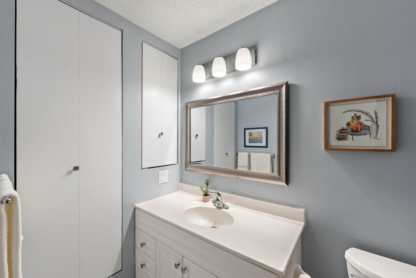
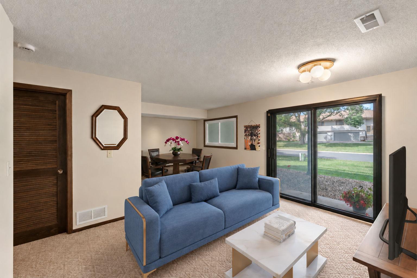
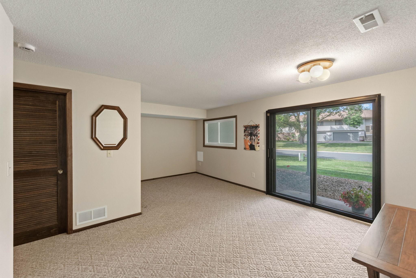
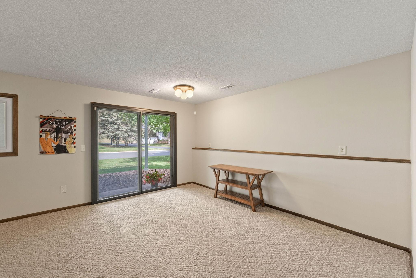
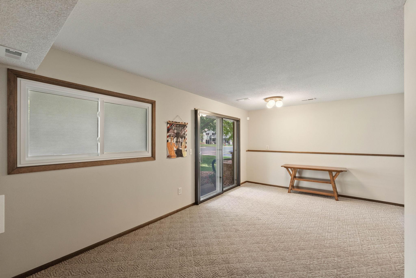
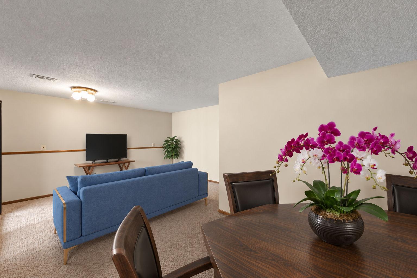
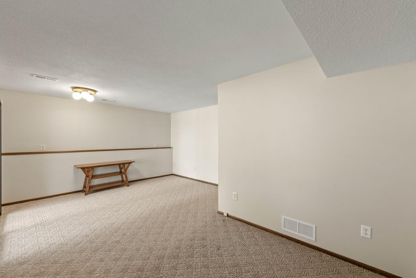
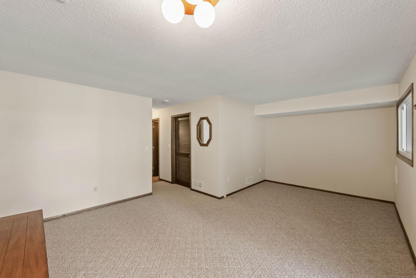
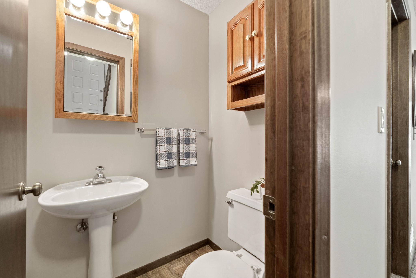
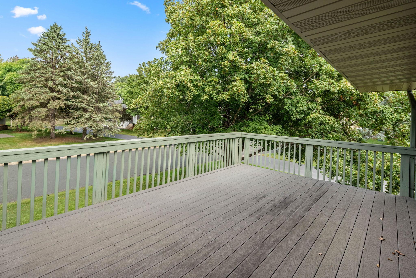
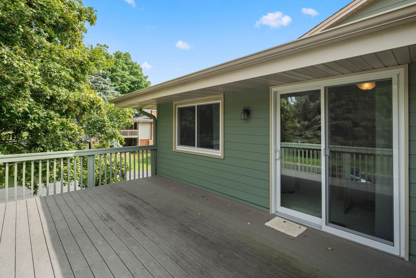
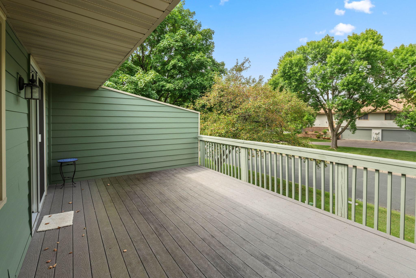
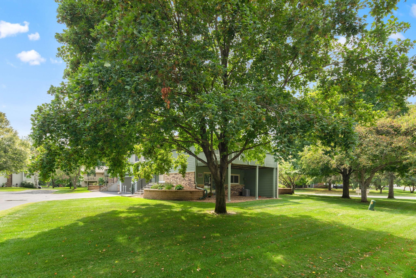
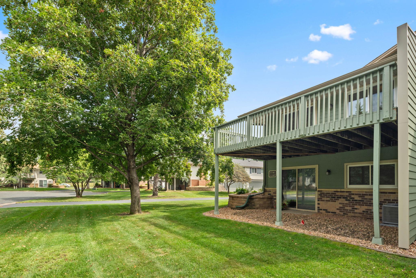
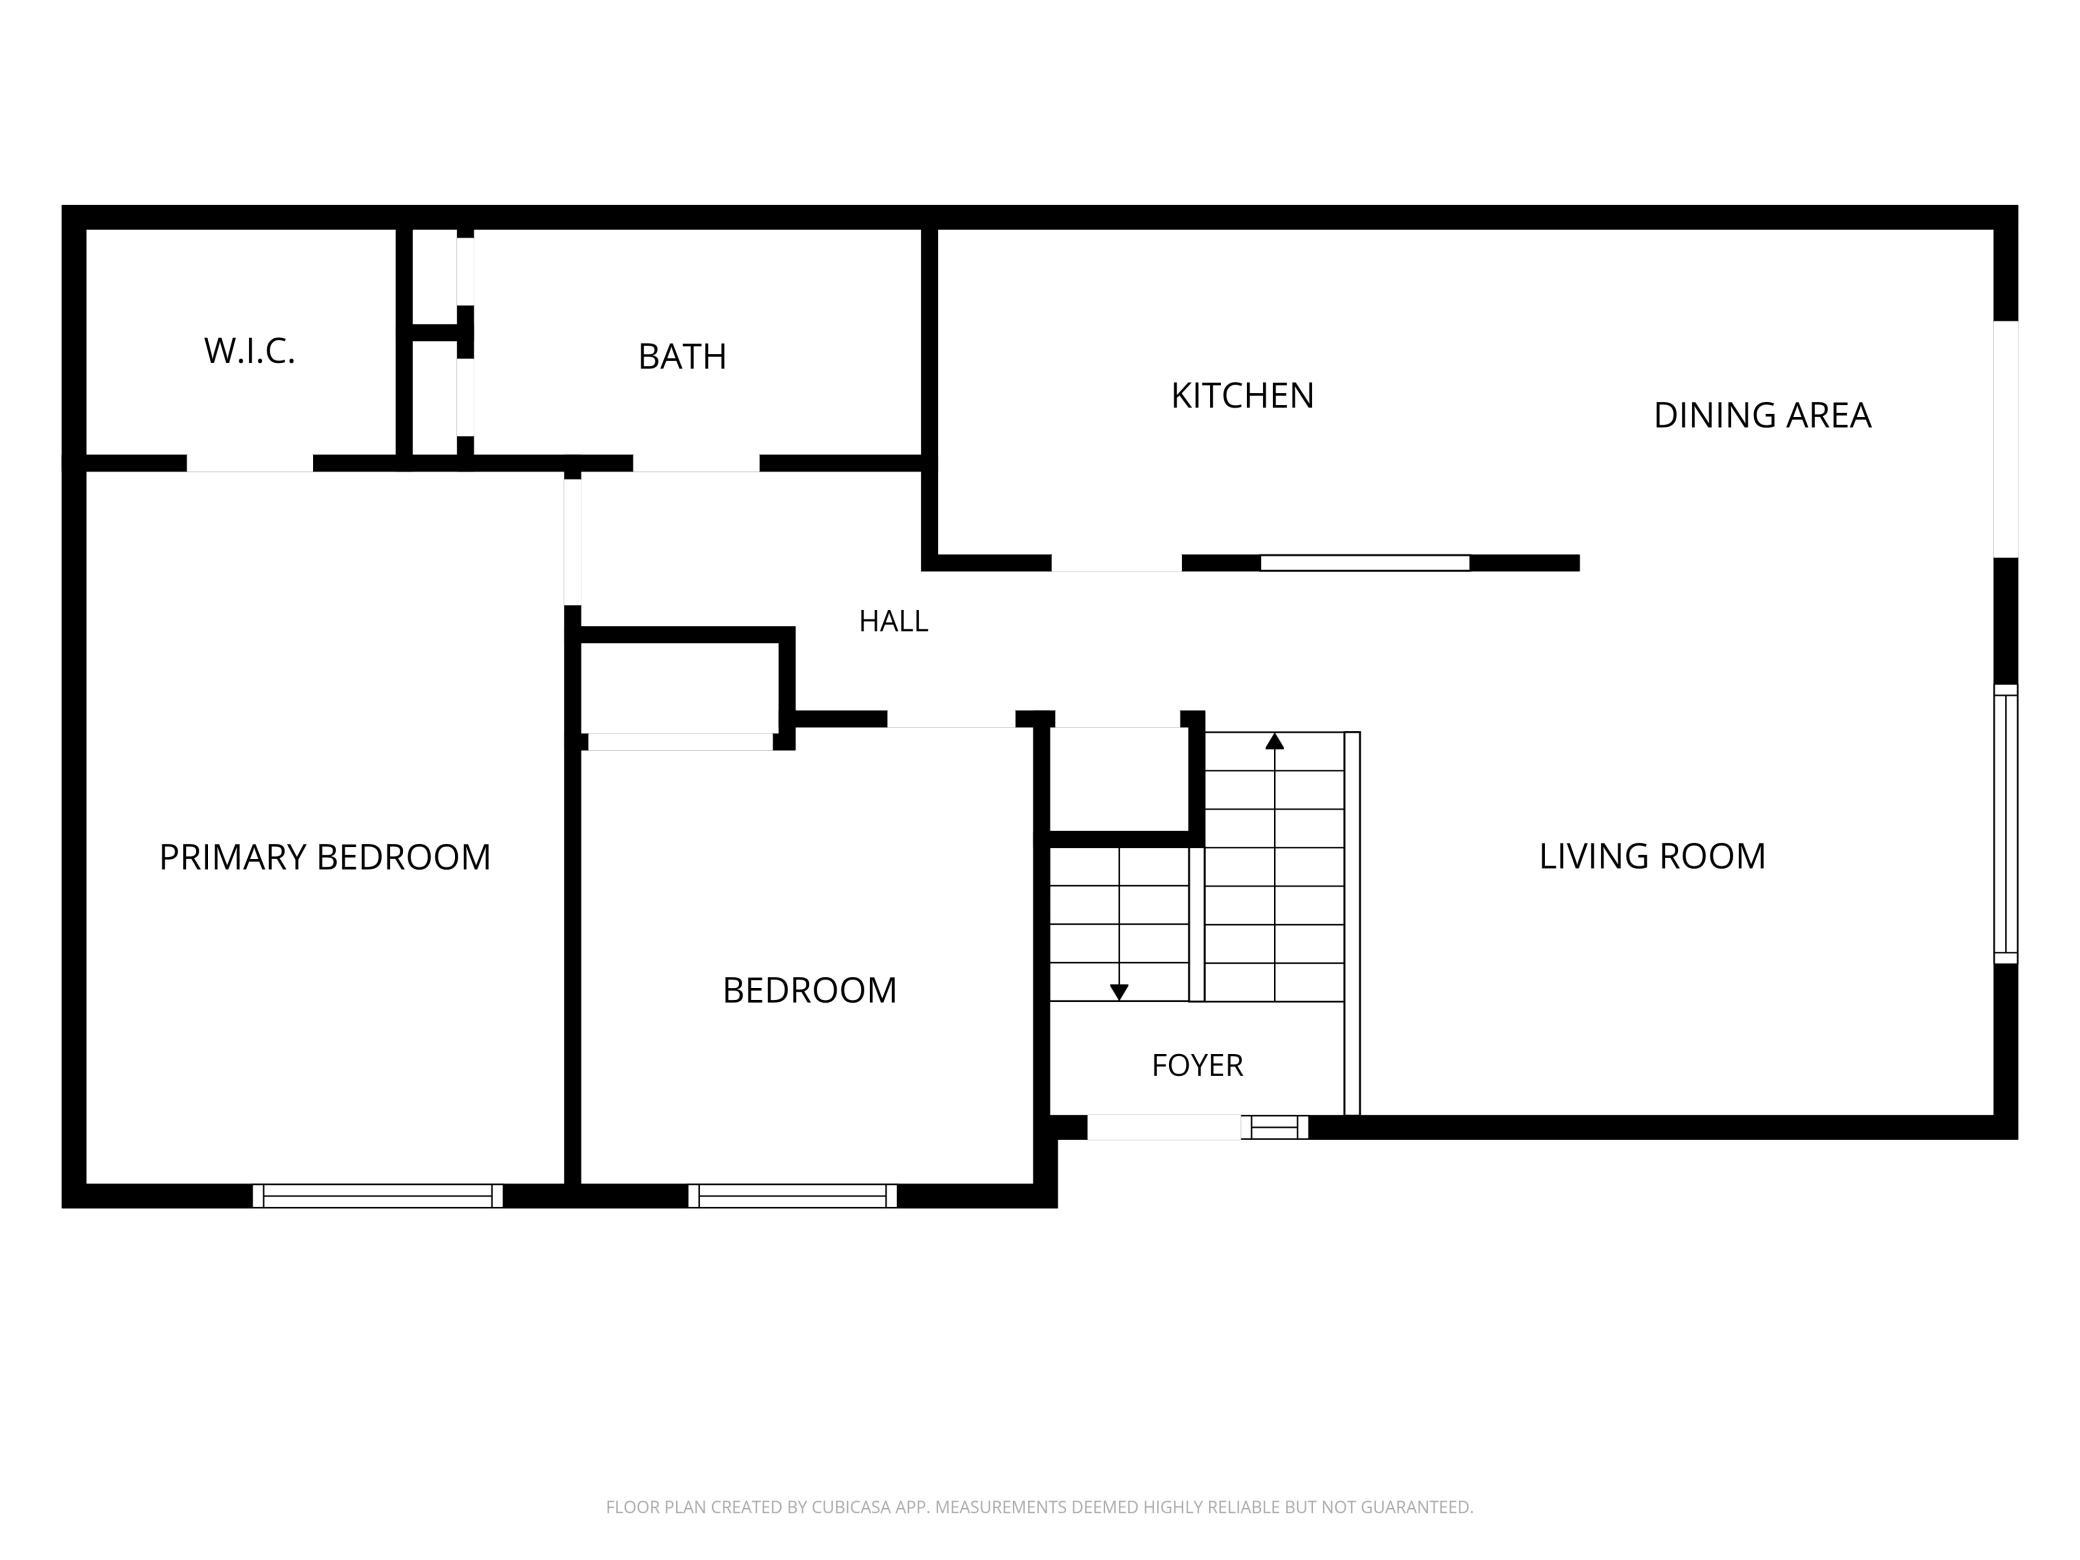
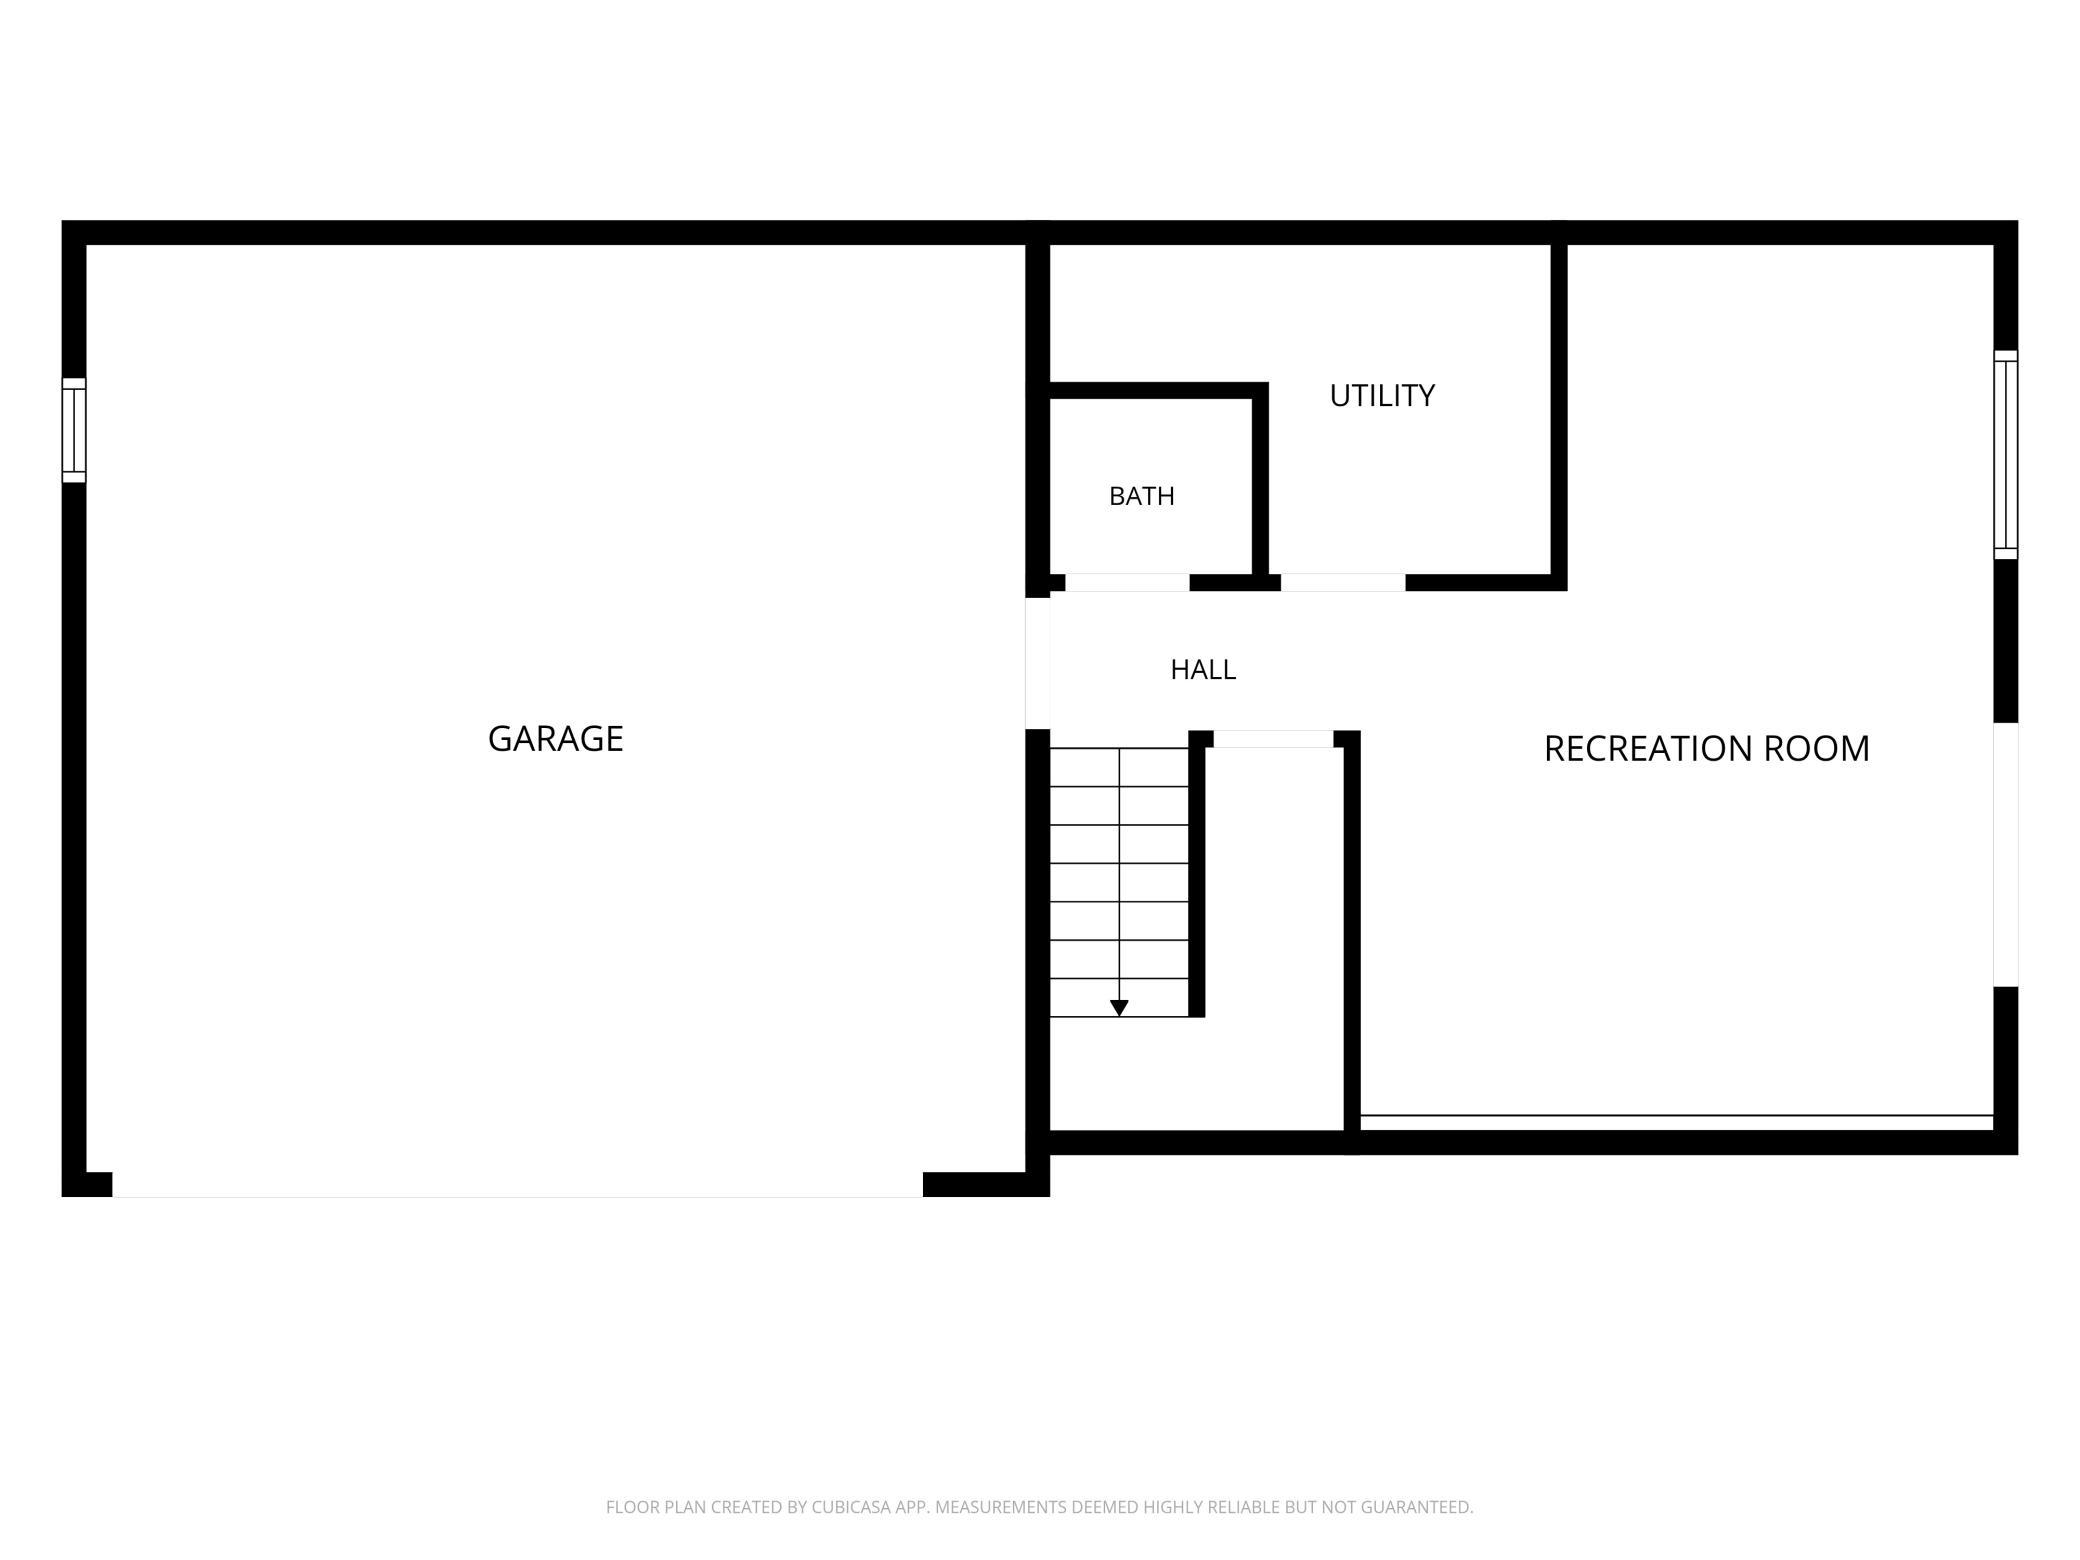
Welcome home to this well-maintained two-bedroom, 1.5-bathroom split-level townhome in a quiet West Bloomington neighborhood, featuring an attached two-car garage and a fantastic location close to parks, trails, dining and everyday amenities. The main level offers a comfortable living room, dining room, and updated kitchen with a new dishwasher, along with two bedrooms and a full bathroom featuring an acrylic shower surround by Bath Fitter. Step outside to enjoy the oversized balcony, perfect for relaxing or enjoying some fresh air. The lower level walkout basement provides additional living space with a family room, half bathroom, laundry room, and convenient access to the attached two-car garage. Washer replaced in 2025. Windows replaced in 2009. Main level balcony door replaced in 2025. Furnace and AC replaced 2020, and has a whole home Aprilaire humidifier. Heritage HOA maintains majority of exteriors, along with snow removal and lawn care. Just finished exterior painting. Roof replaced in 2019. Enjoy a quiet neighborhood in a fantastic location, near the MN Valley State Trail, Highland Lake Park Reserve, and Bloomington Off Leash Dog Park. You'll also appreciate the convenience of having restaurants, groceries, and other great amenities nearby. A great opportunity to enjoy comfortable townhome living with an excellent combination of updates, outdoor space, and location.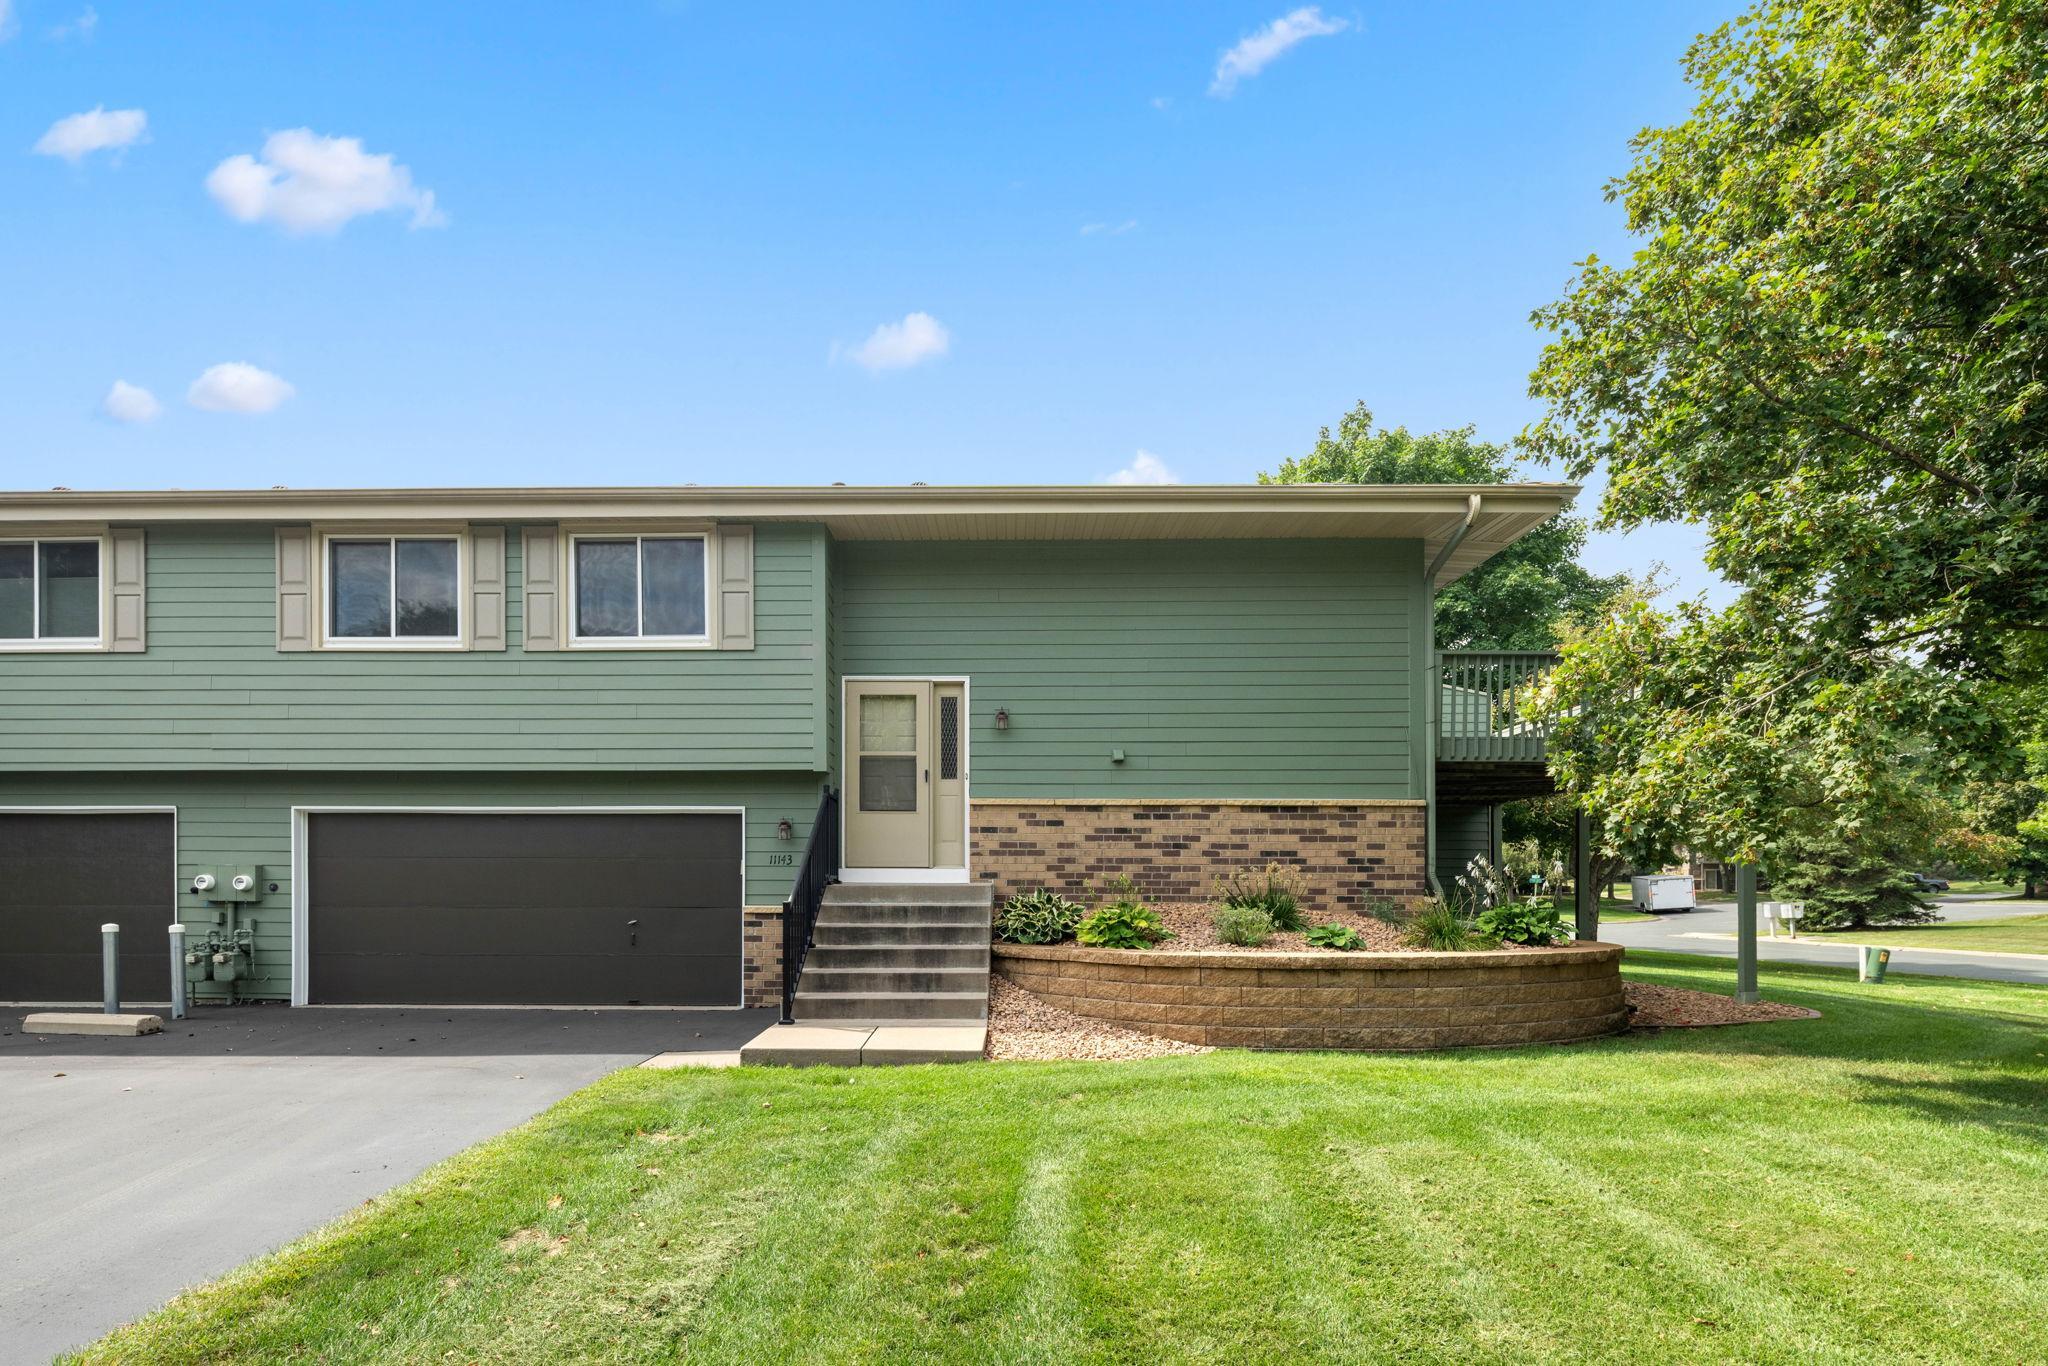
Property Information
Status: Active
Sub Type: ********
List Price: $279,900
MLS#: 7135446
Current Price: $279,900
Address: 11143 Vessey Circle, Bloomington, MN 55437
City: Bloomington
State: MN
Postal Code: 55437
Geo Lat: 44.802565
Geo Lon: -93.35181
Subdivision: Heritage HOA / Valley Green 3
County: Hennepin
Property Description
Year Built: 1981
Lot Size SqFt: 5227.2
Gen Tax: 2825
Specials Inst: 0
High School: Bloomington
Square Ft. Source:
Above Grade Finished Area: 882
Below Grade Finished Area: 361
Below Grade Unfinished Area:
Total SqFt.: 1764
Style: Array
Total Bedrooms: 2
Total Bathrooms: 2
Total Full Baths: 1
Garage Type:
Garage Stalls: 2
Waterfront:
Property Features
Exterior:
Roof:
Foundation:
Lot Feat/Fld Plain: Array
Interior Amenities:
Inclusions:
Exterior Amenities:
Heat System:
Air Conditioning:
Utilities: