


Property Listing
Description
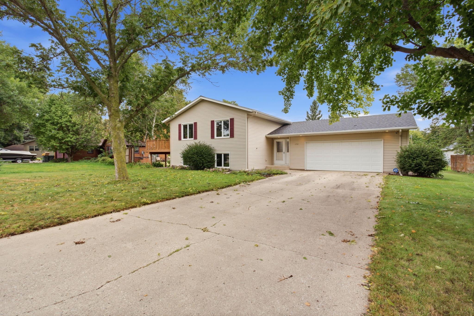
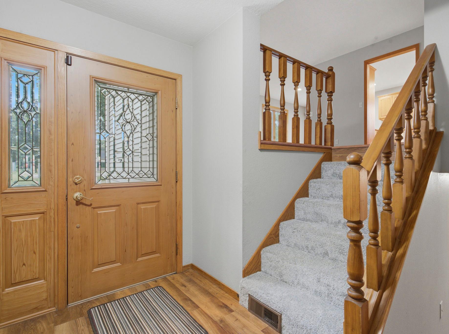
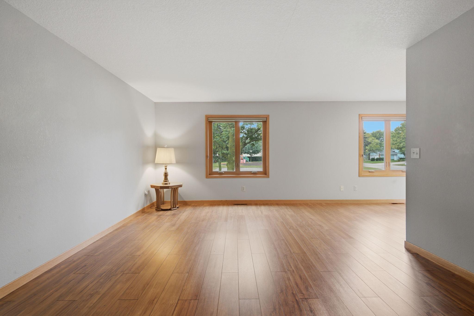
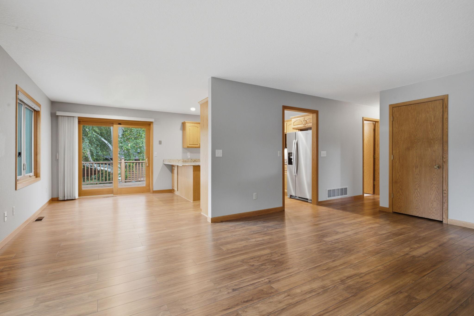
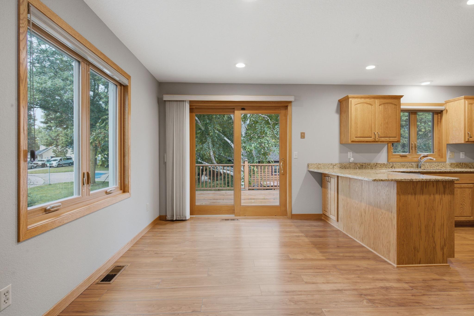
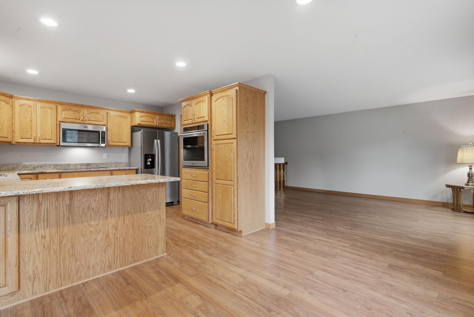
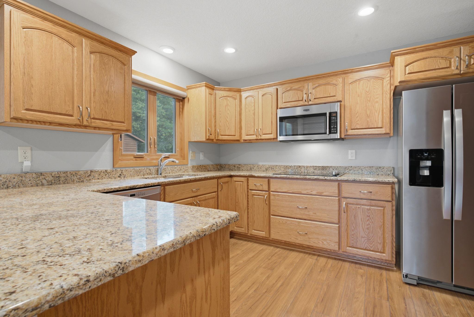
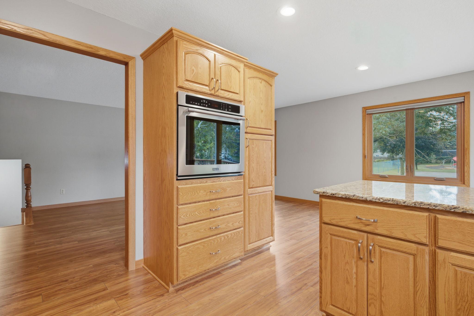
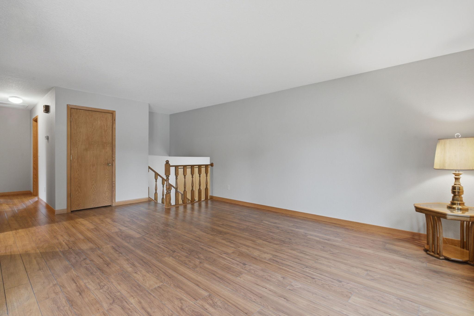
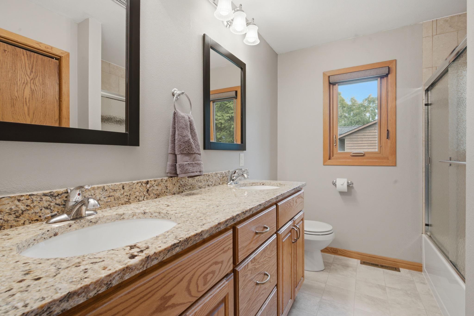
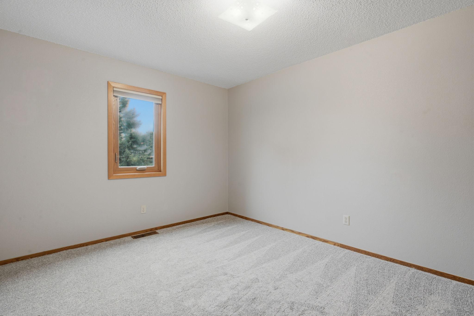
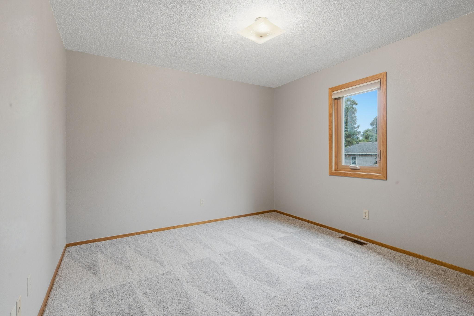
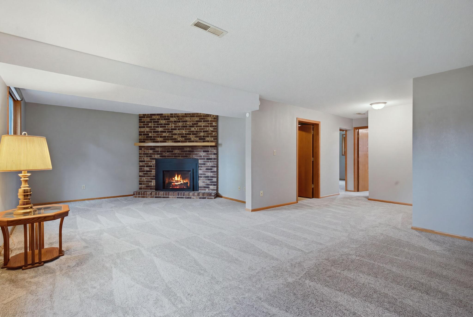
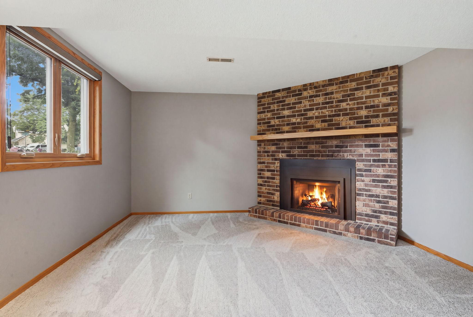
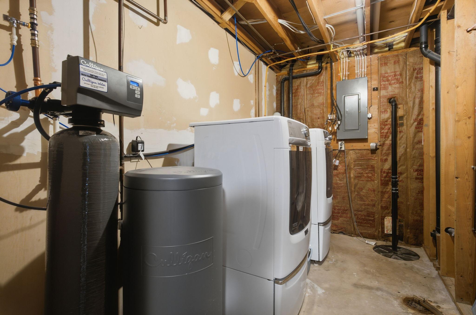
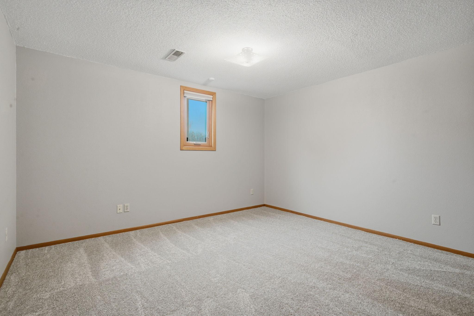
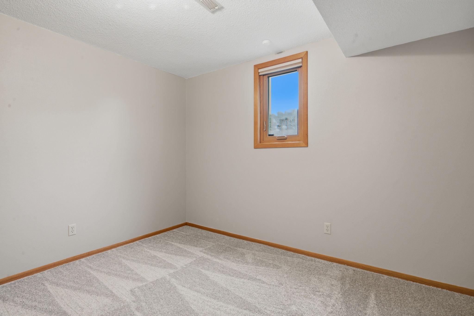
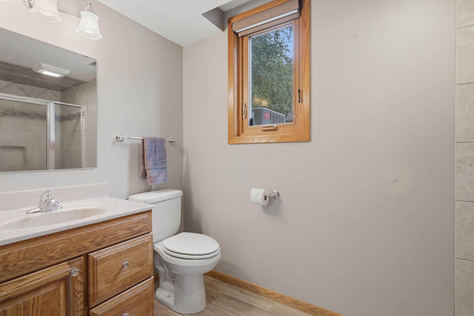
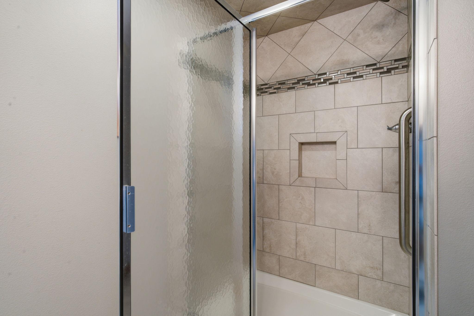
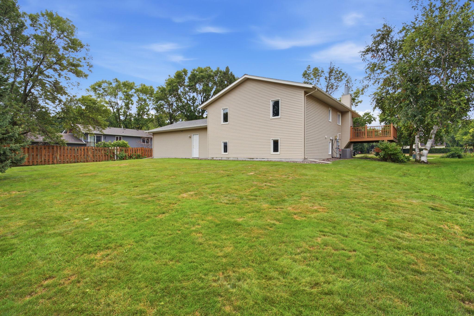
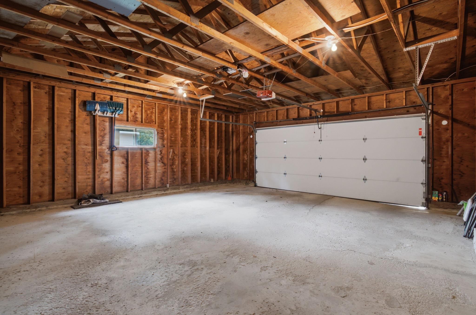
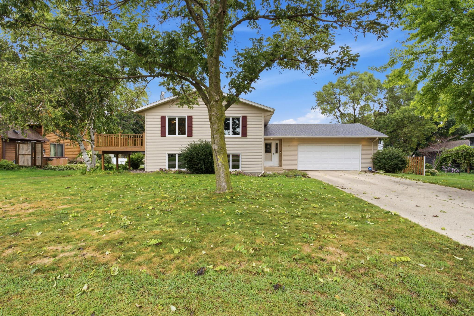
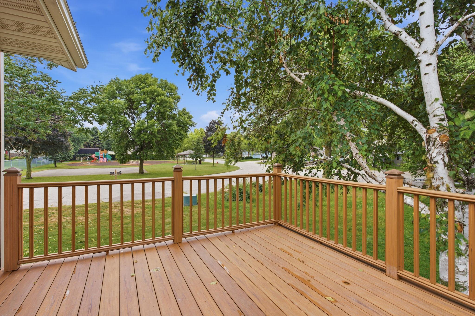
One-owner home in Collegeview Addition, built in 1983 and beautifully maintained ever since! This 4-bedroom, 2-bath home combines quality construction with impressive updates, including brand new shingles, brand-new carpet in the bedrooms and family room, plus brand-new flooring in the foyer. Vinyl replacement windows in 2023, as well as newer HVAC and water heater with the added bonus of steel siding to ensure years of maintenance free living and Leaf Guard so cleaning gutters in no longer on the list of "to-do". The custom Cronen’s kitchen was remodeled in 2017 with quartz countertops, stainless steel appliances, abundant cabinetry and updated canned lighting in the kitchen and dining room. Both bathrooms have also been updated, including a reglazed upper-level tub with beautifully tiled surround, double sinks and updated lighting, plus a tiled lower-level shower. Enjoy luxury vinyl flooring in the living room, new blinds from Floor to Ceiling in several rooms, and a spacious family room with a striking brick fireplace and gas insert. The 26x30 attached garage adds excellent storage and workspace. Lovingly cared for by the same family for more than 40 years, this home has been the setting for countless holidays, gatherings and memories and is ready for its next chapter. Ask for the list of specific upgrades and updates! Let's see this one together!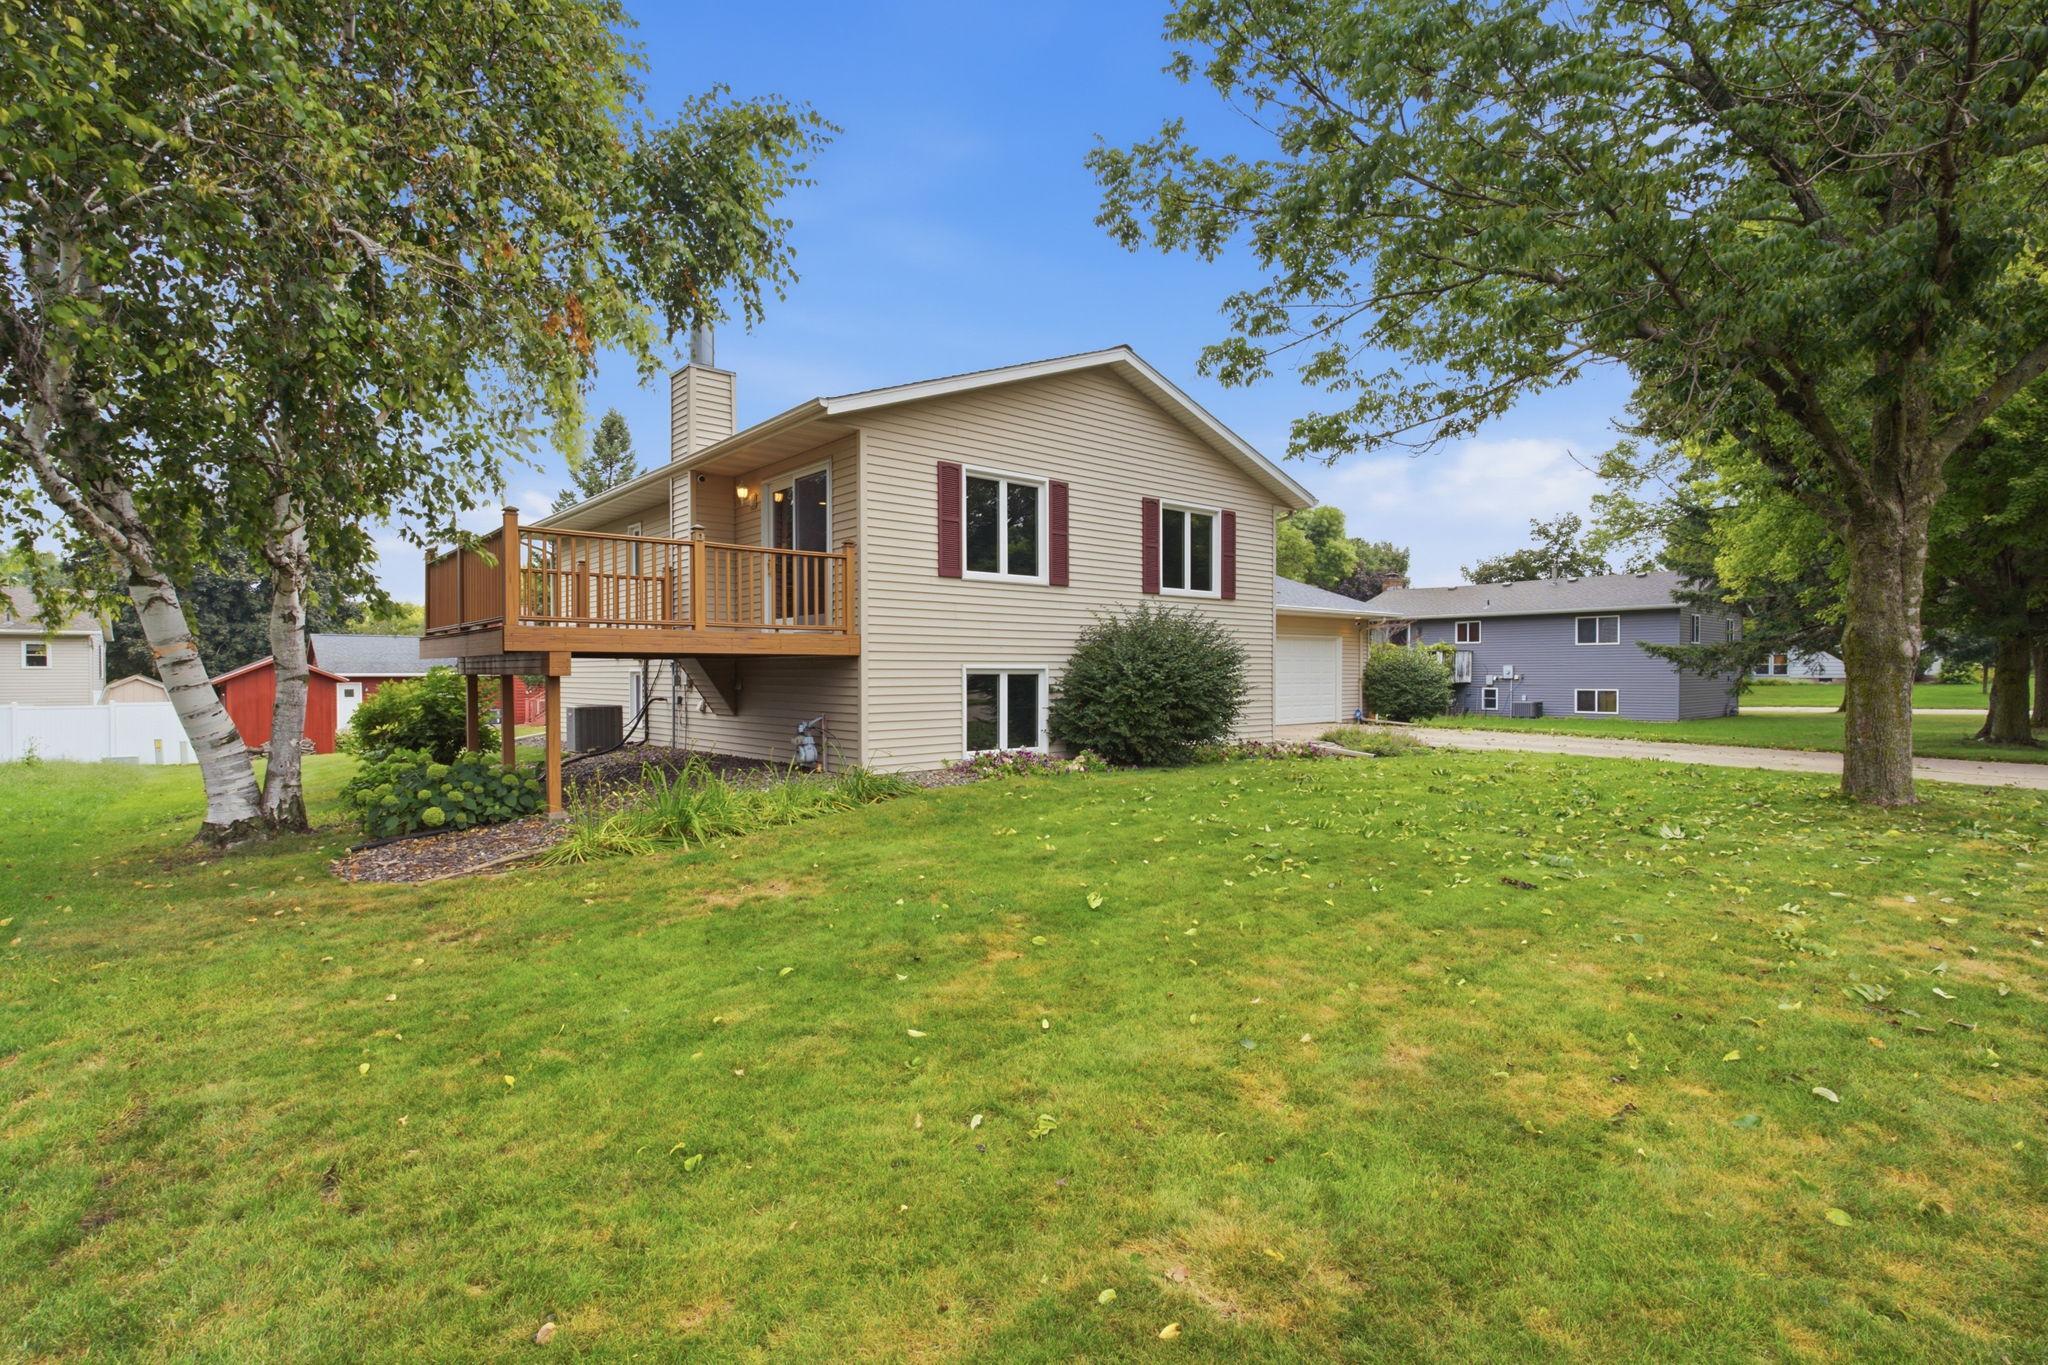
Property Information
Status: Active
Sub Type: ********
List Price: $350,000
MLS#: 7135443
Current Price: $350,000
Address: 2704 13th Avenue NW, Willmar, MN 56201
City: Willmar
State: MN
Postal Code: 56201
Geo Lat: 45.138444
Geo Lon: -95.081057
Subdivision: College View
County: Kandiyohi
Property Description
Year Built: 1983
Lot Size SqFt: 10018.8
Gen Tax: 4160
Specials Inst: 0
High School: Willmar
Square Ft. Source:
Above Grade Finished Area: 1112
Below Grade Finished Area: 1002
Below Grade Unfinished Area:
Total SqFt.: 2224
Style: Array
Total Bedrooms: 4
Total Bathrooms: 2
Total Full Baths: 1
Garage Type:
Garage Stalls: 2
Waterfront:
Property Features
Exterior:
Roof:
Foundation:
Lot Feat/Fld Plain: Array
Interior Amenities:
Inclusions:
Exterior Amenities:
Heat System:
Air Conditioning:
Utilities: