


Property Listing
Description
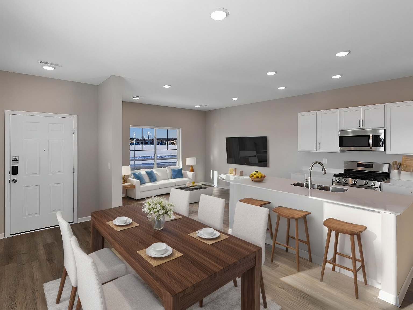
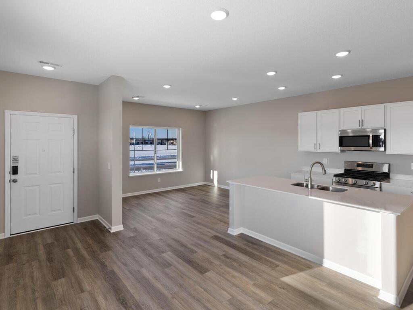
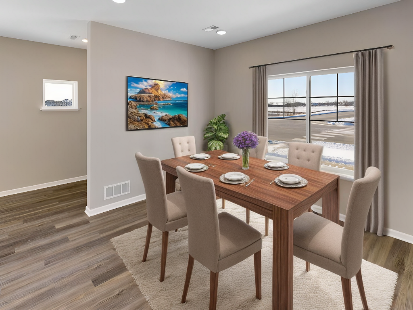
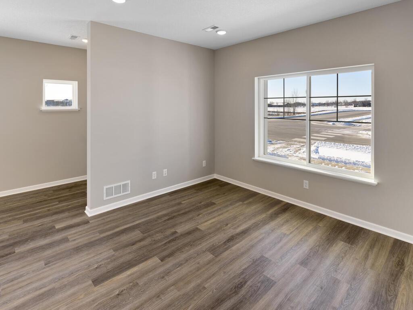
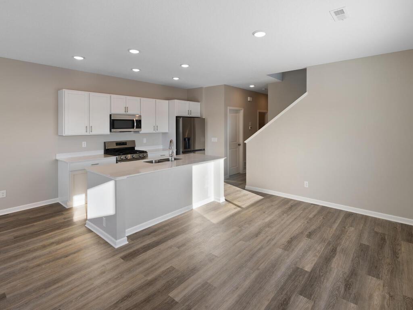
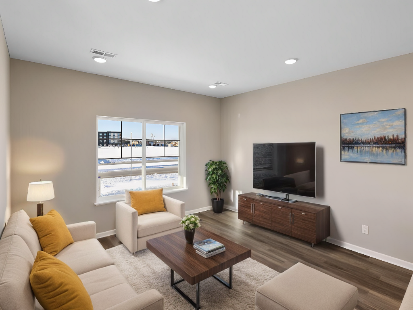
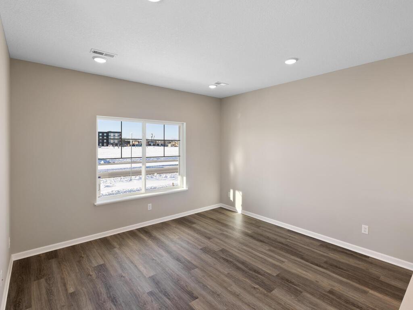
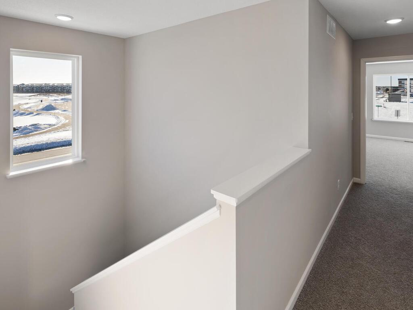
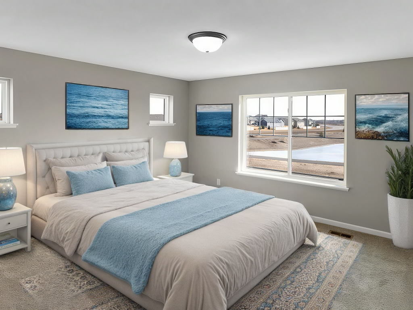
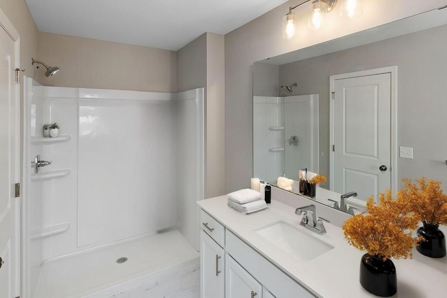
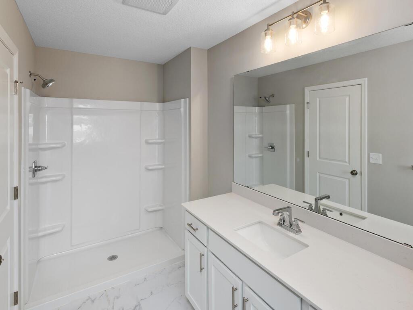
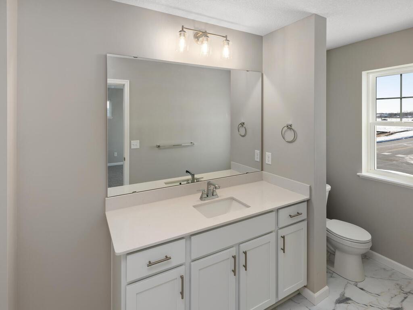
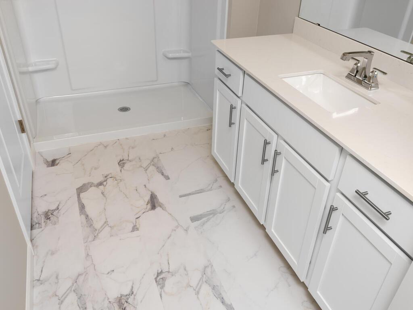
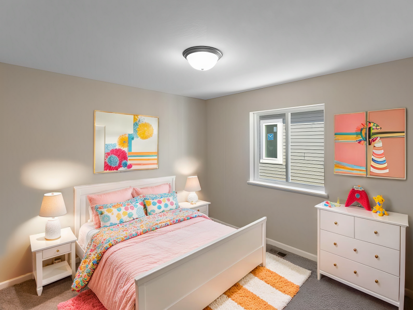
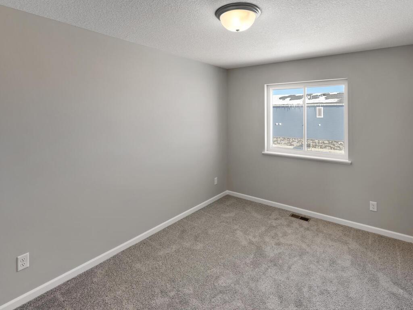
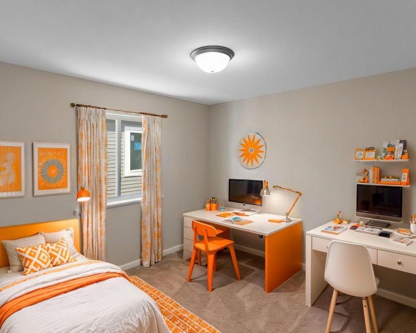
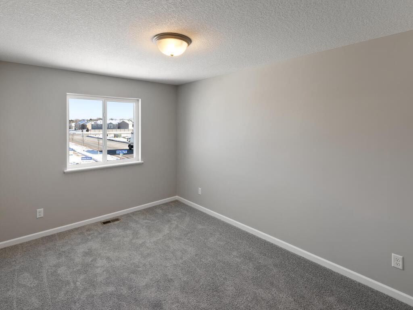
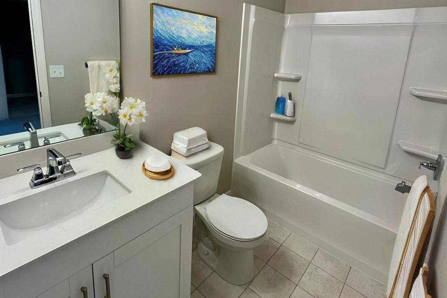
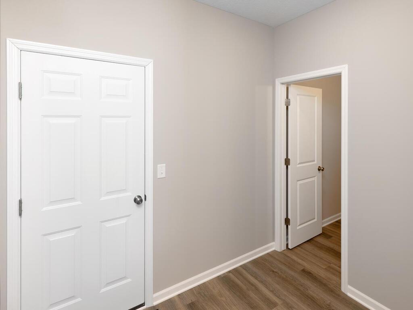
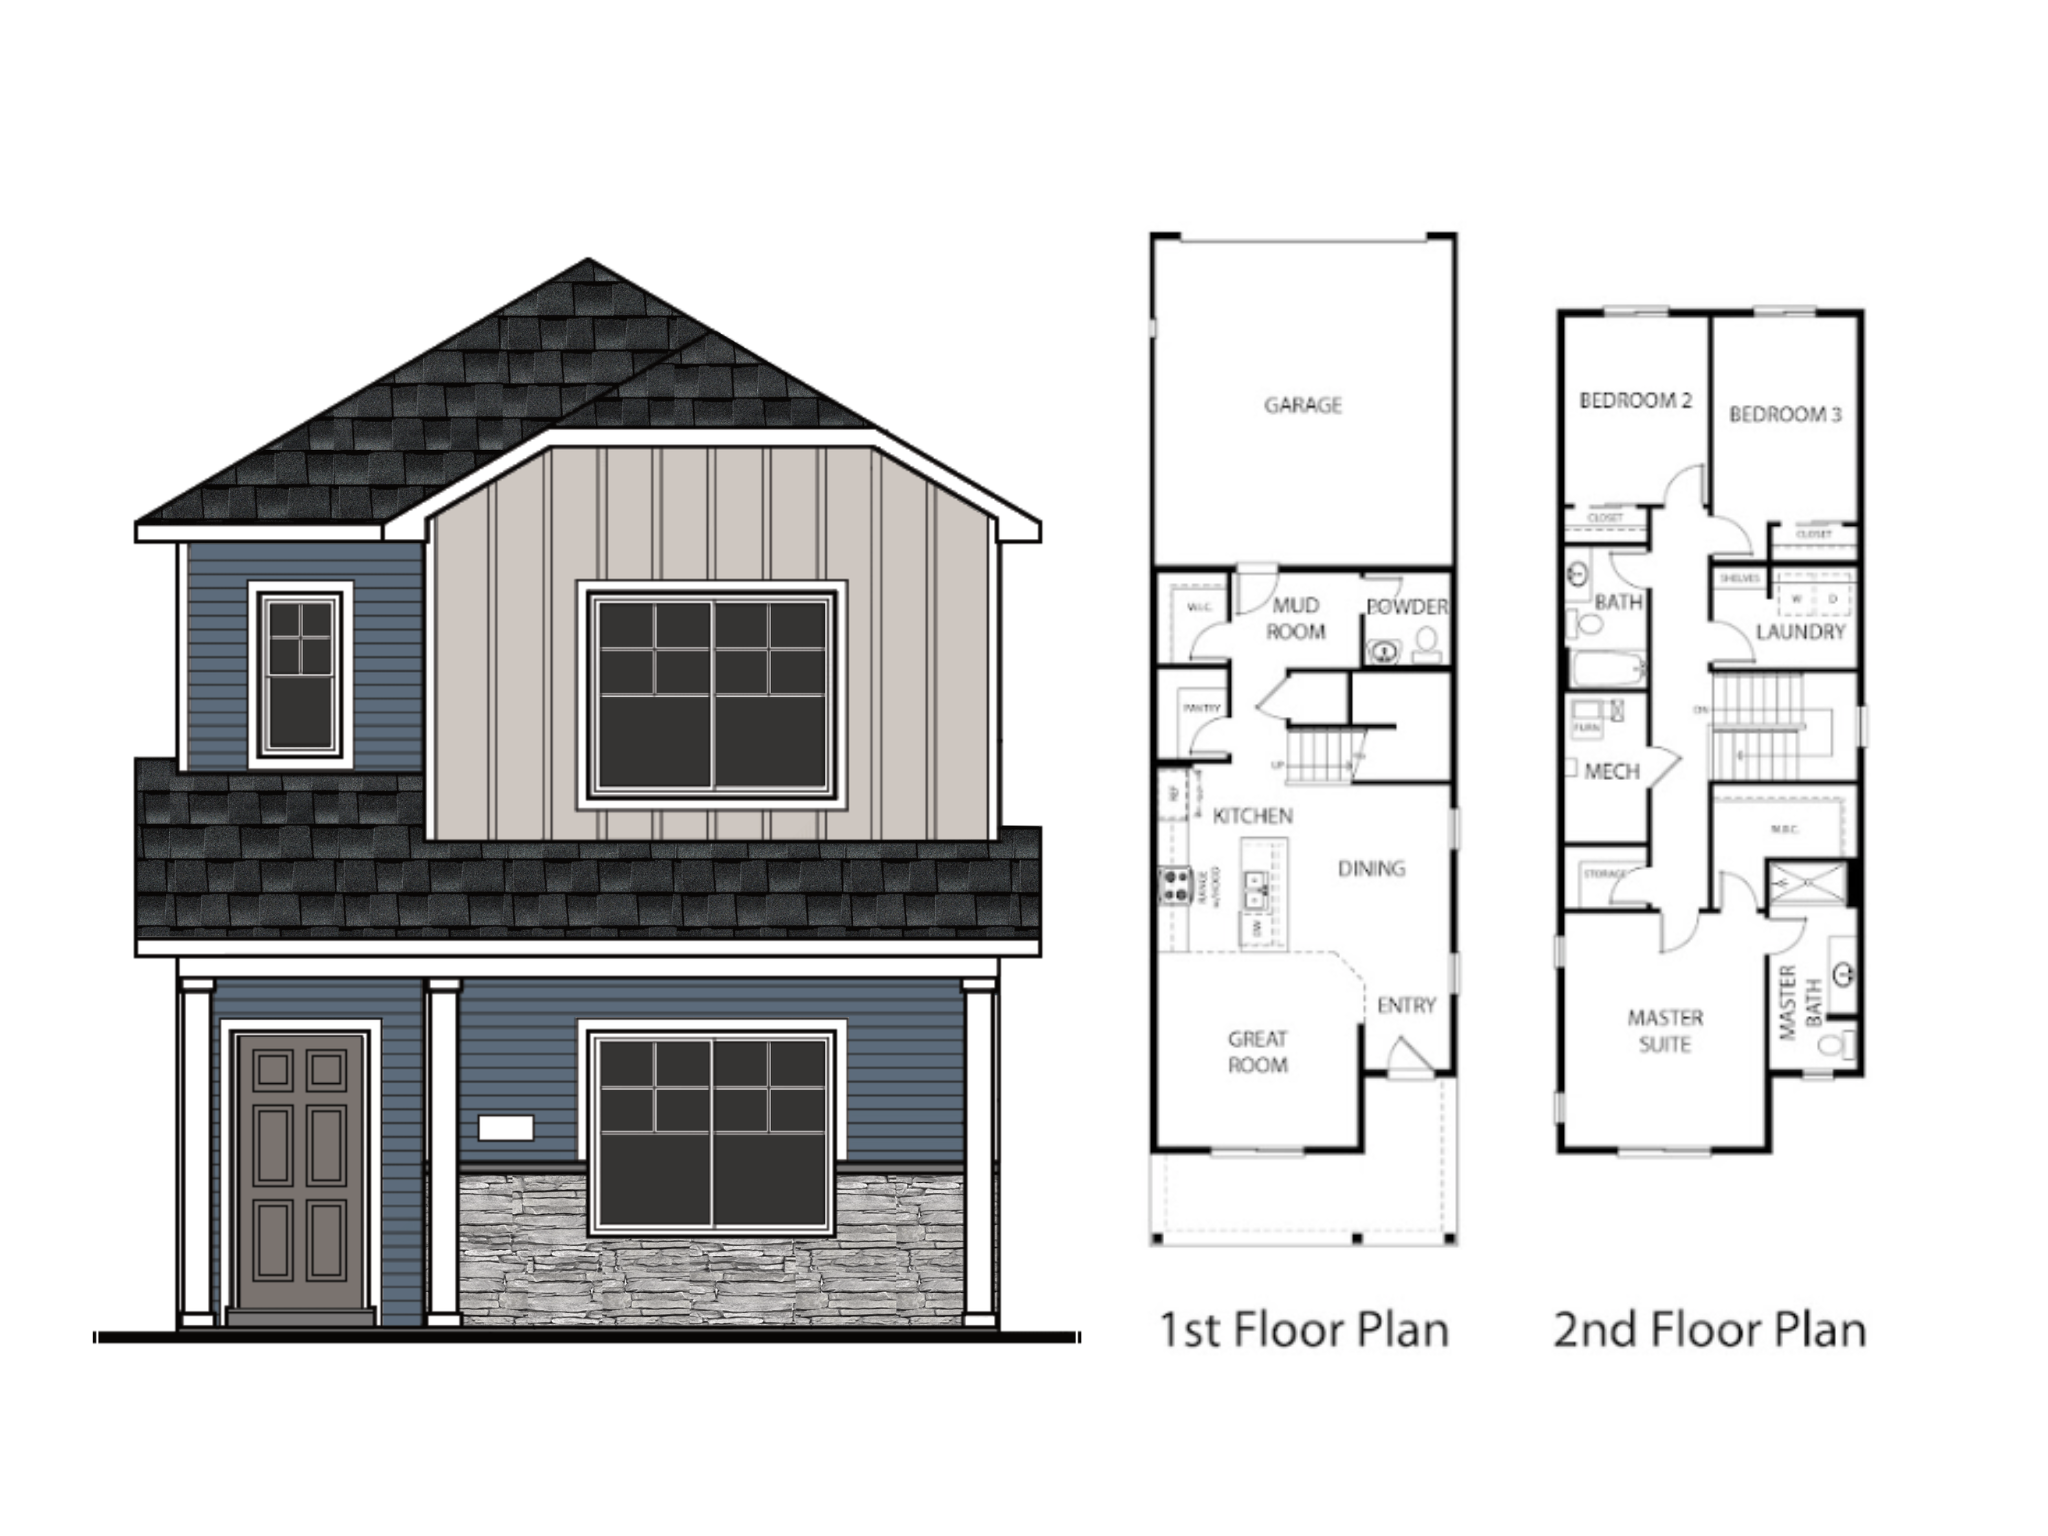
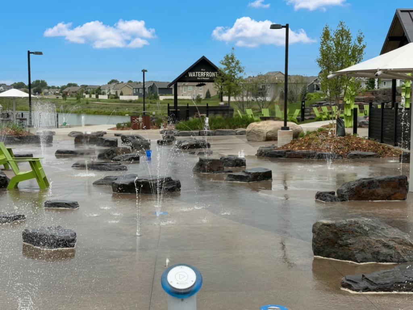
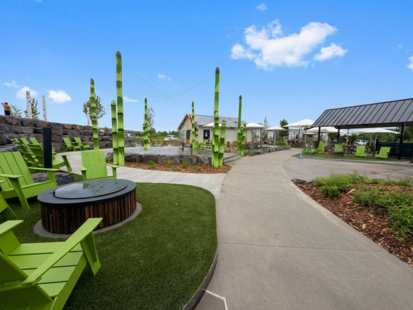
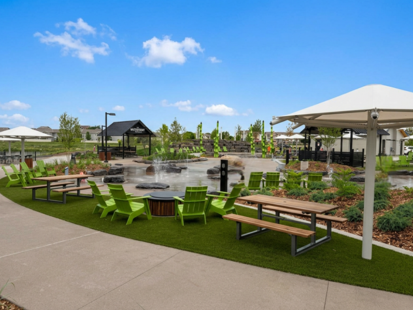
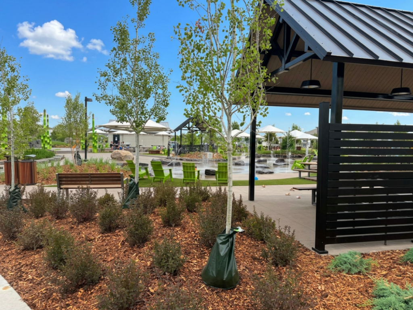
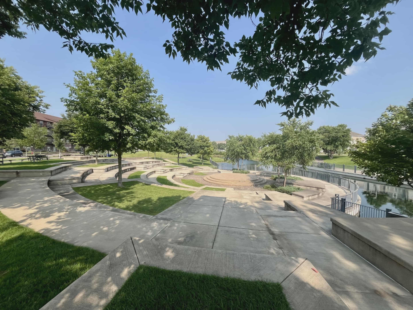
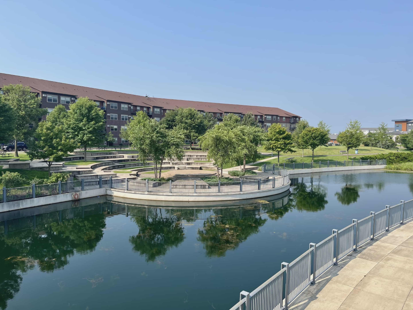
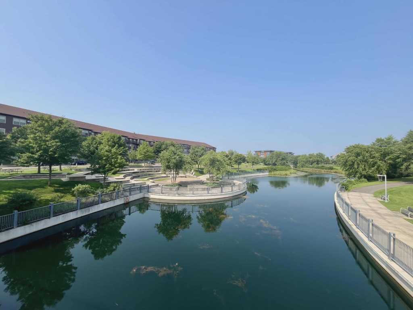
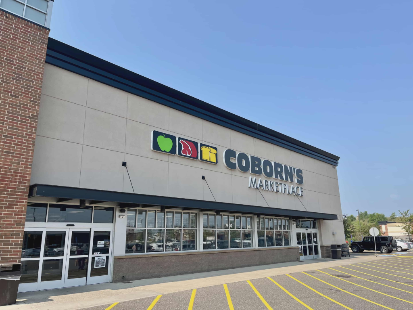
****LIMITED-TIME BUYER INCENTIVE! Receive a 3% Builder Incentive PLUS an additional 1% Lender Credit—for up to 4% in total incentives! Available on homes with a signed purchase agreement by September 15, 2026 and closing by October 31, 2026. Preferred lender and title company required.**** Live steps from it all—concerts at The Draw Park & Amphitheater, cooling off at the Waterfront Park Splash Pad, miles of trails outside your front door, local dining, shopping, and the Metro Transit station at The COR for an easy commute. Waterfront Village offers a pet-friendly, walkable lifestyle with association-covered lawn care, snow removal and sanitation, so your weekends are for enjoying—not yard work. The "Elmcrest" features 3 bedrooms, 3 bathrooms, and bright open-concept living with 9-foot ceilings and luxury vinyl plank flooring. The kitchen includes an oversized quartz island, white cabinetry, and stainless steel appliances. Upstairs you'll find all three bedrooms, including a private owner’s suite offering a large walk-in closet and private bath. Having the laundry upstairs mean no more climbing stairs with laundry baskets! ***Ask about Flex Cash Promotion + 1% of the purchase price as a lender credit with preferred lender & title company. Stop by for a self-tour today.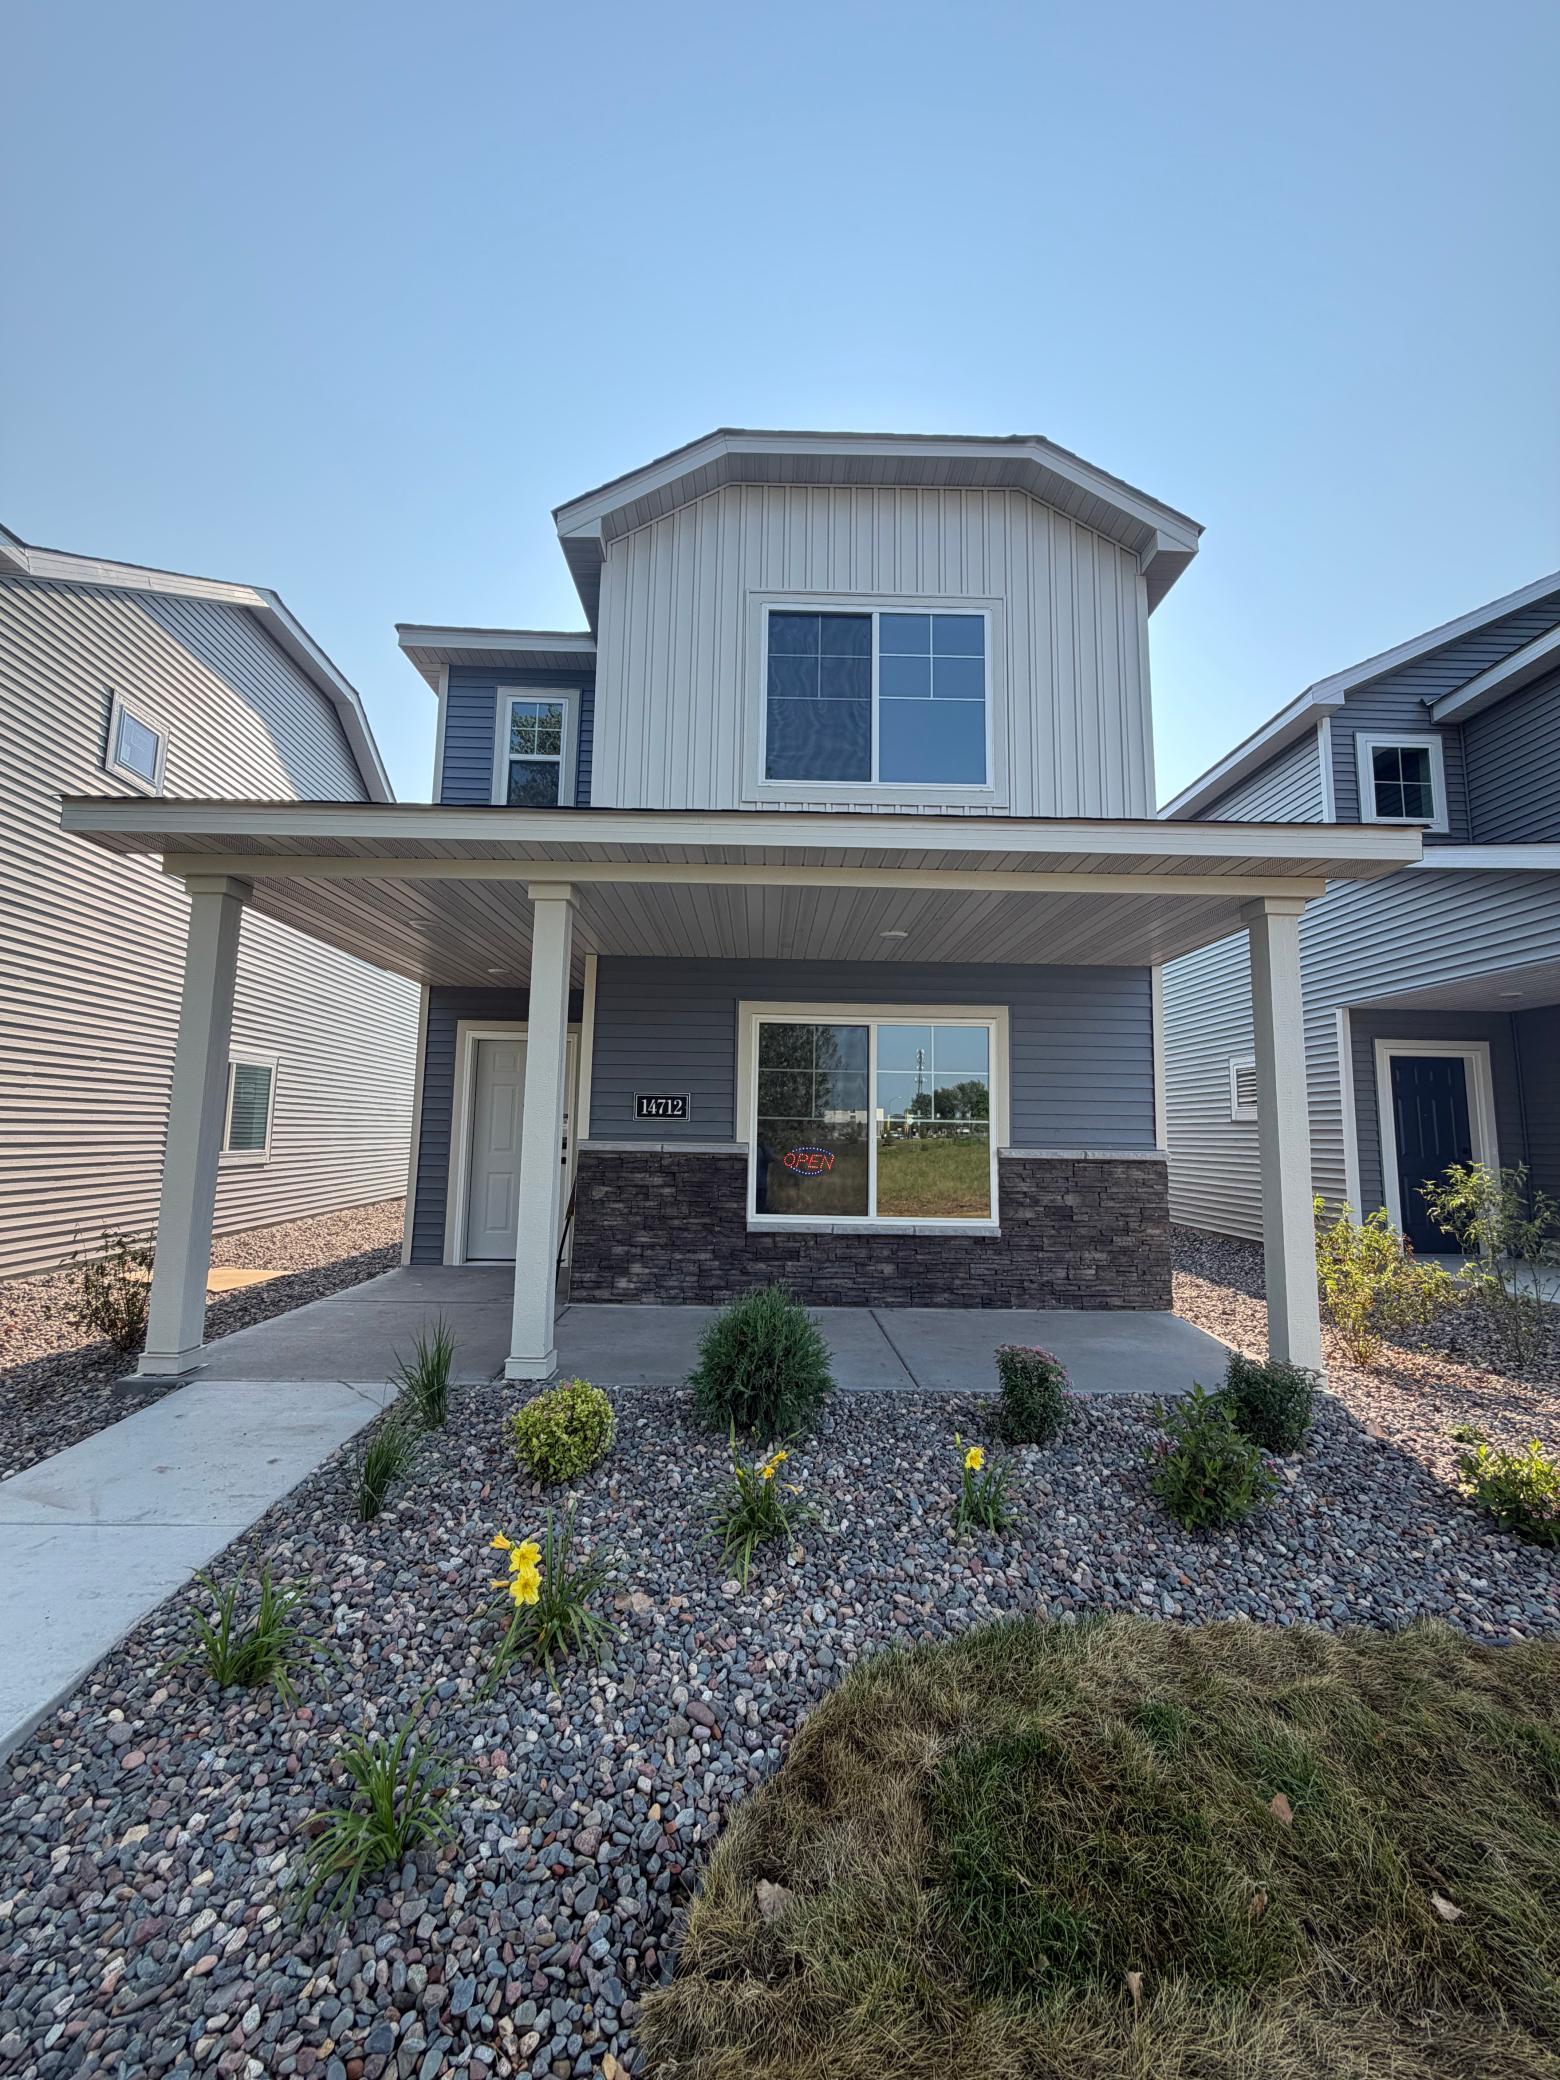
Property Information
Status: Active
Sub Type: ********
List Price: $344,900
MLS#: 7135350
Current Price: $344,900
Address: 14712 Bison Terrace NW, Ramsey, MN 55303
City: Ramsey
State: MN
Postal Code: 55303
Geo Lat: 45.237892
Geo Lon: -93.467089
Subdivision: Waterfront Village
County: Anoka
Property Description
Year Built: 2026
Lot Size SqFt: 2613.6
Gen Tax: 0
Specials Inst: 0
High School: Anoka-Hennepin
Square Ft. Source:
Above Grade Finished Area: 1807
Below Grade Finished Area: 0
Below Grade Unfinished Area:
Total SqFt.: 1807
Style: Array
Total Bedrooms: 3
Total Bathrooms: 3
Total Full Baths: 1
Garage Type:
Garage Stalls: 2
Waterfront:
Property Features
Exterior:
Roof:
Foundation:
Lot Feat/Fld Plain:
Interior Amenities:
Inclusions:
Exterior Amenities:
Heat System:
Air Conditioning:
Utilities: