


Property Listing
Description
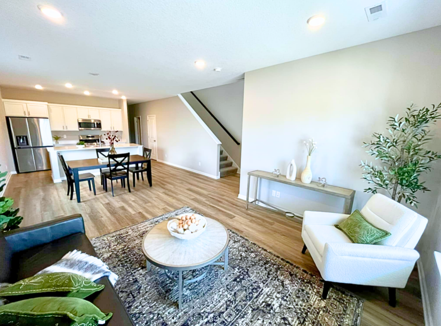
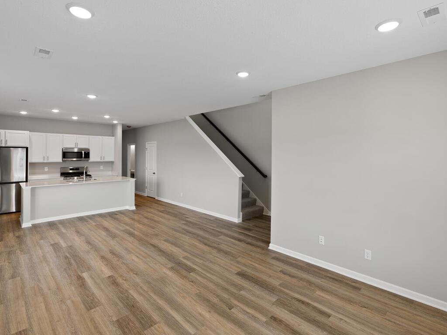
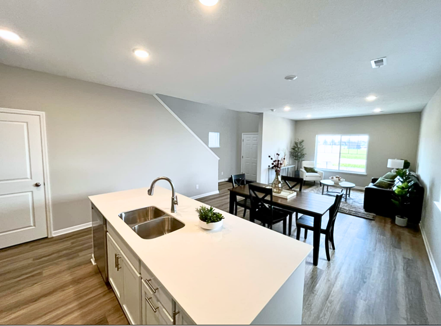
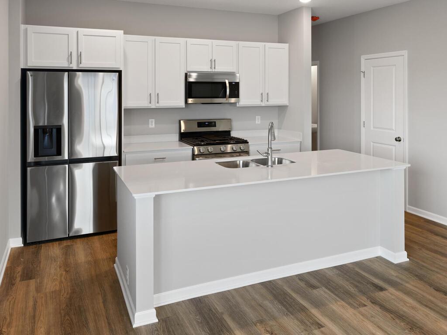
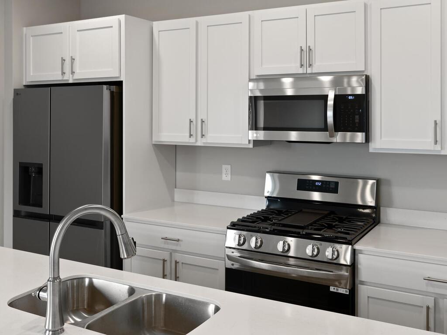
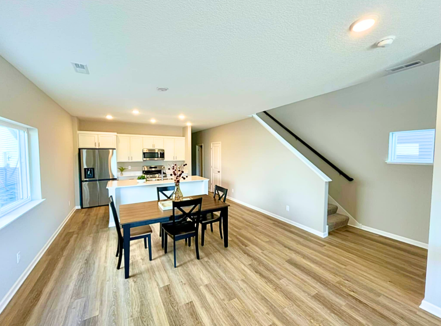
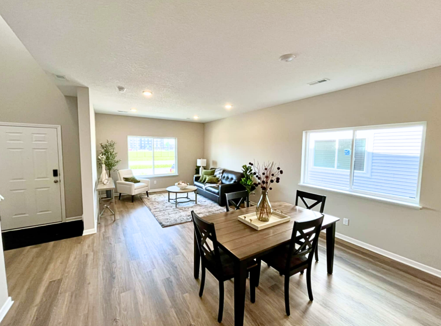
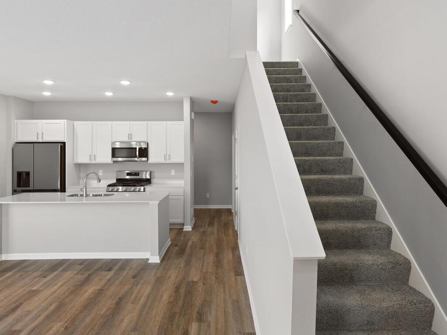
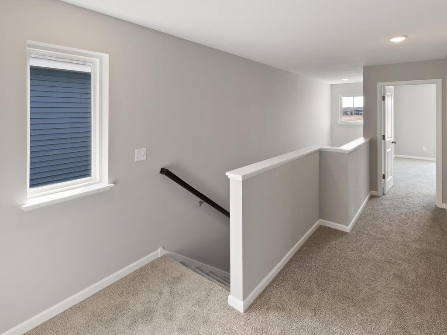
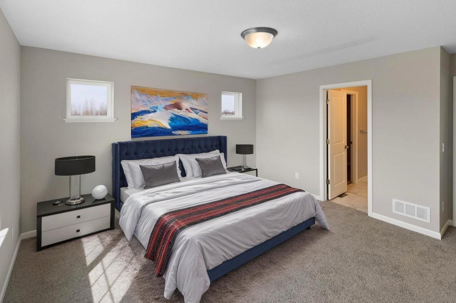
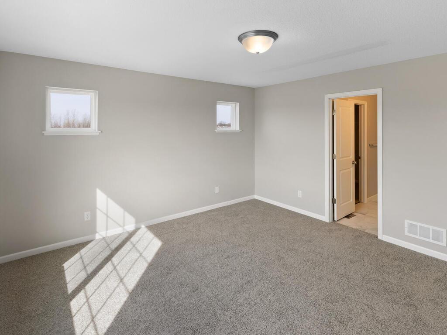
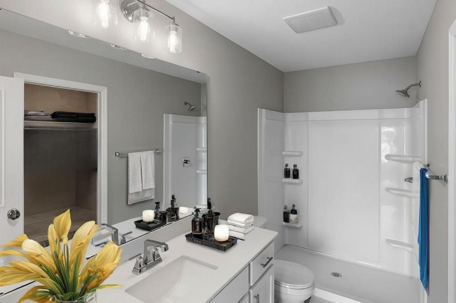
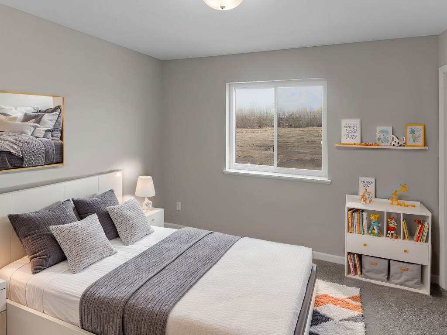
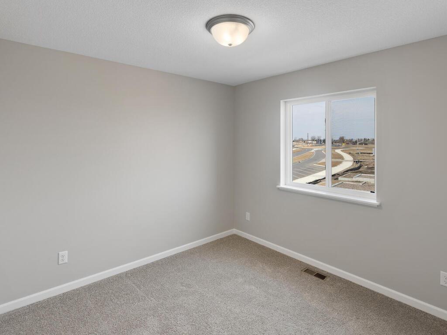
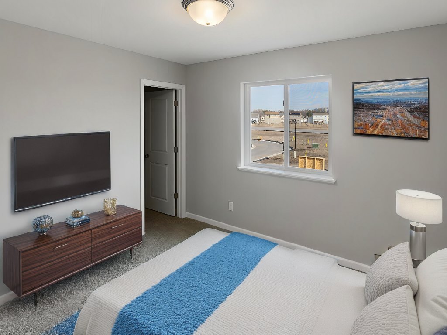
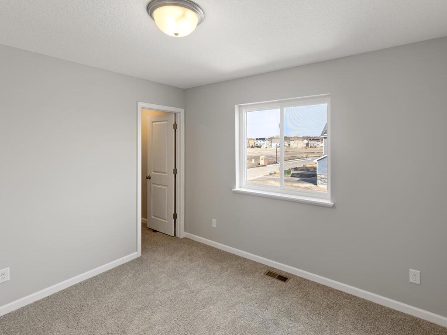
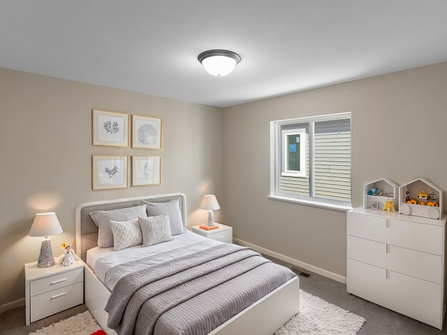
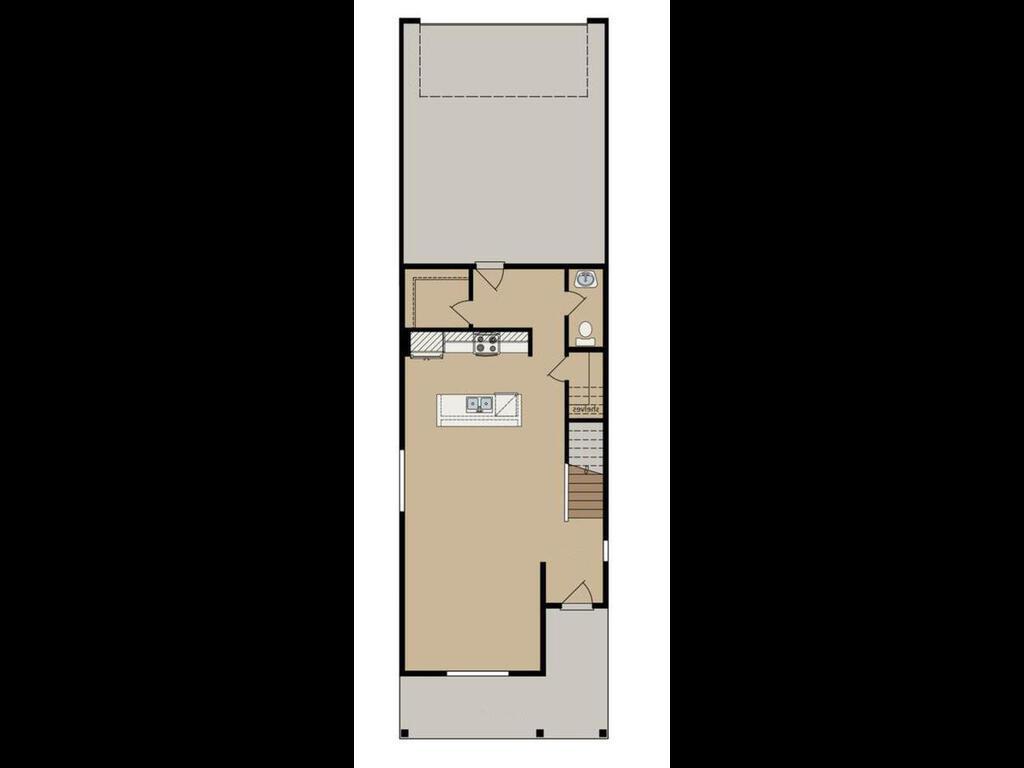
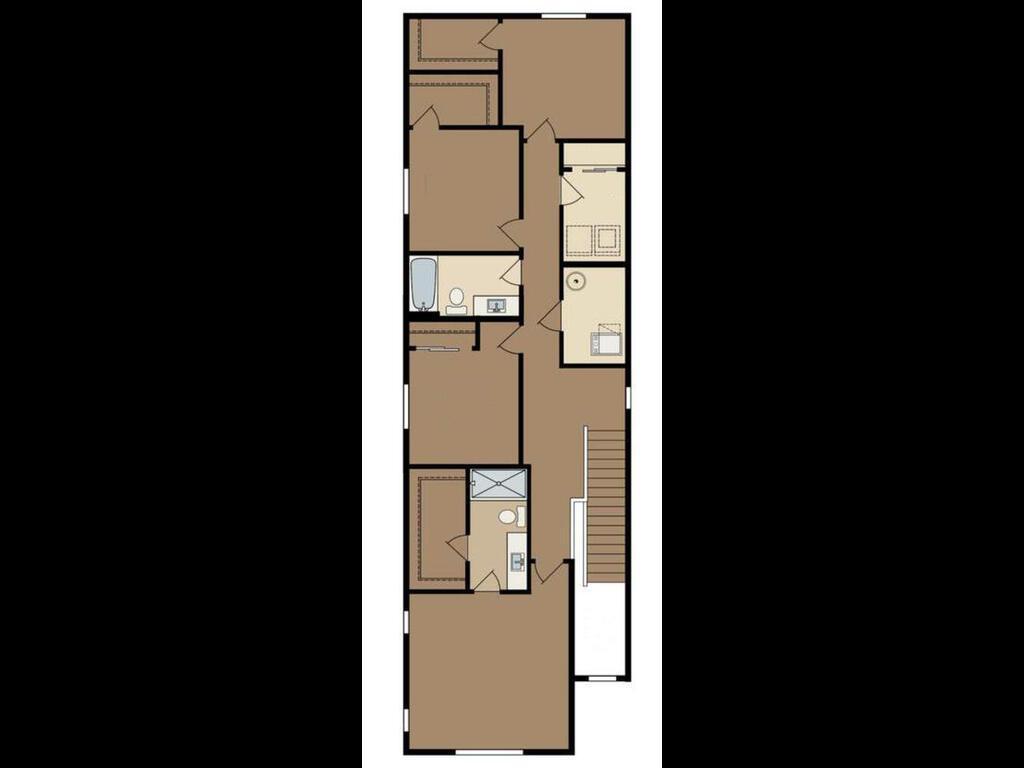
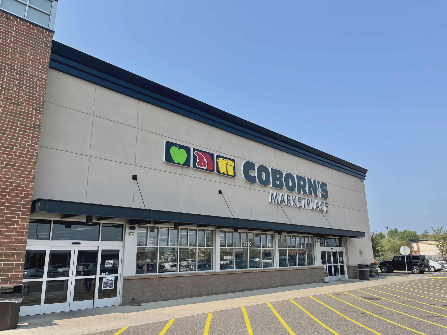
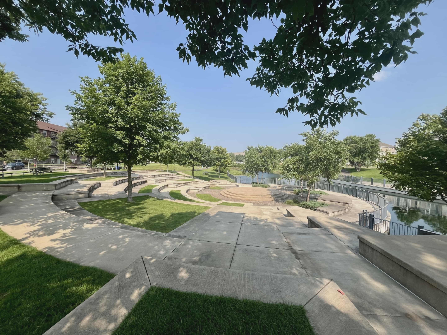
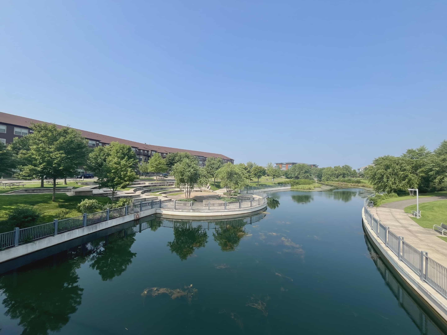
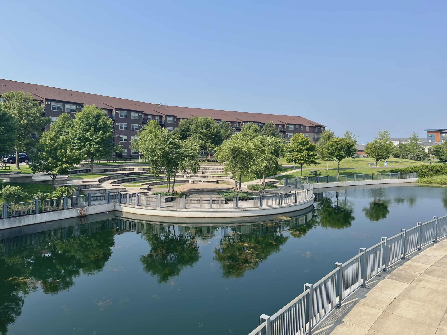
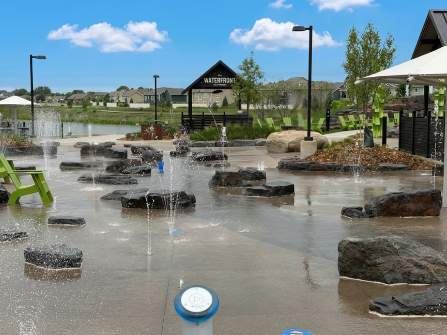
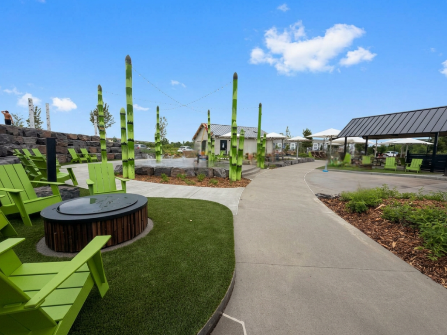
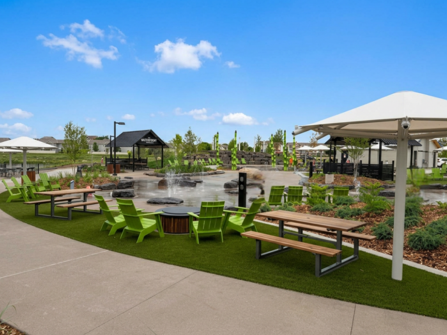
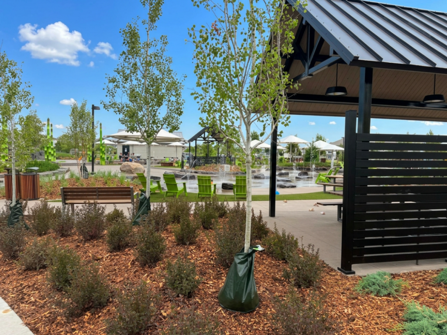
****LIMITED-TIME BUYER INCENTIVE! Receive a 3% Builder Incentive PLUS an additional 1% Lender Credit—for up to 4% in total incentives! Available on homes with a signed purchase agreement by September 15, 2026 and closing by October 31, 2026. Preferred lender and title company required.**** Live steps from it all—concerts at The Draw Park & Amphitheater, time at North Commons Park, miles of trails outside your front door, local dining, shopping, and the Metro Transit station at The COR for an easy commute. Waterfront Village offers a pet-friendly, walkable lifestyle with association-covered lawn care, snow removal and sanitation, so your weekends are for enjoying—not yard work. The Terrace floor plan features 4 bedrooms and 3 bathrooms with open-concept living, 9-foot ceilings, and luxury vinyl plank flooring. The kitchen includes an oversized quartz island, white cabinetry, and stainless steel appliances—ideal for gathering. The private owner’s suite offers a walk-in closet and ensuite bath, with additional bedrooms flexible for guests, work, or hobbies. Self-tours available in this development—scan the QR code on the signs.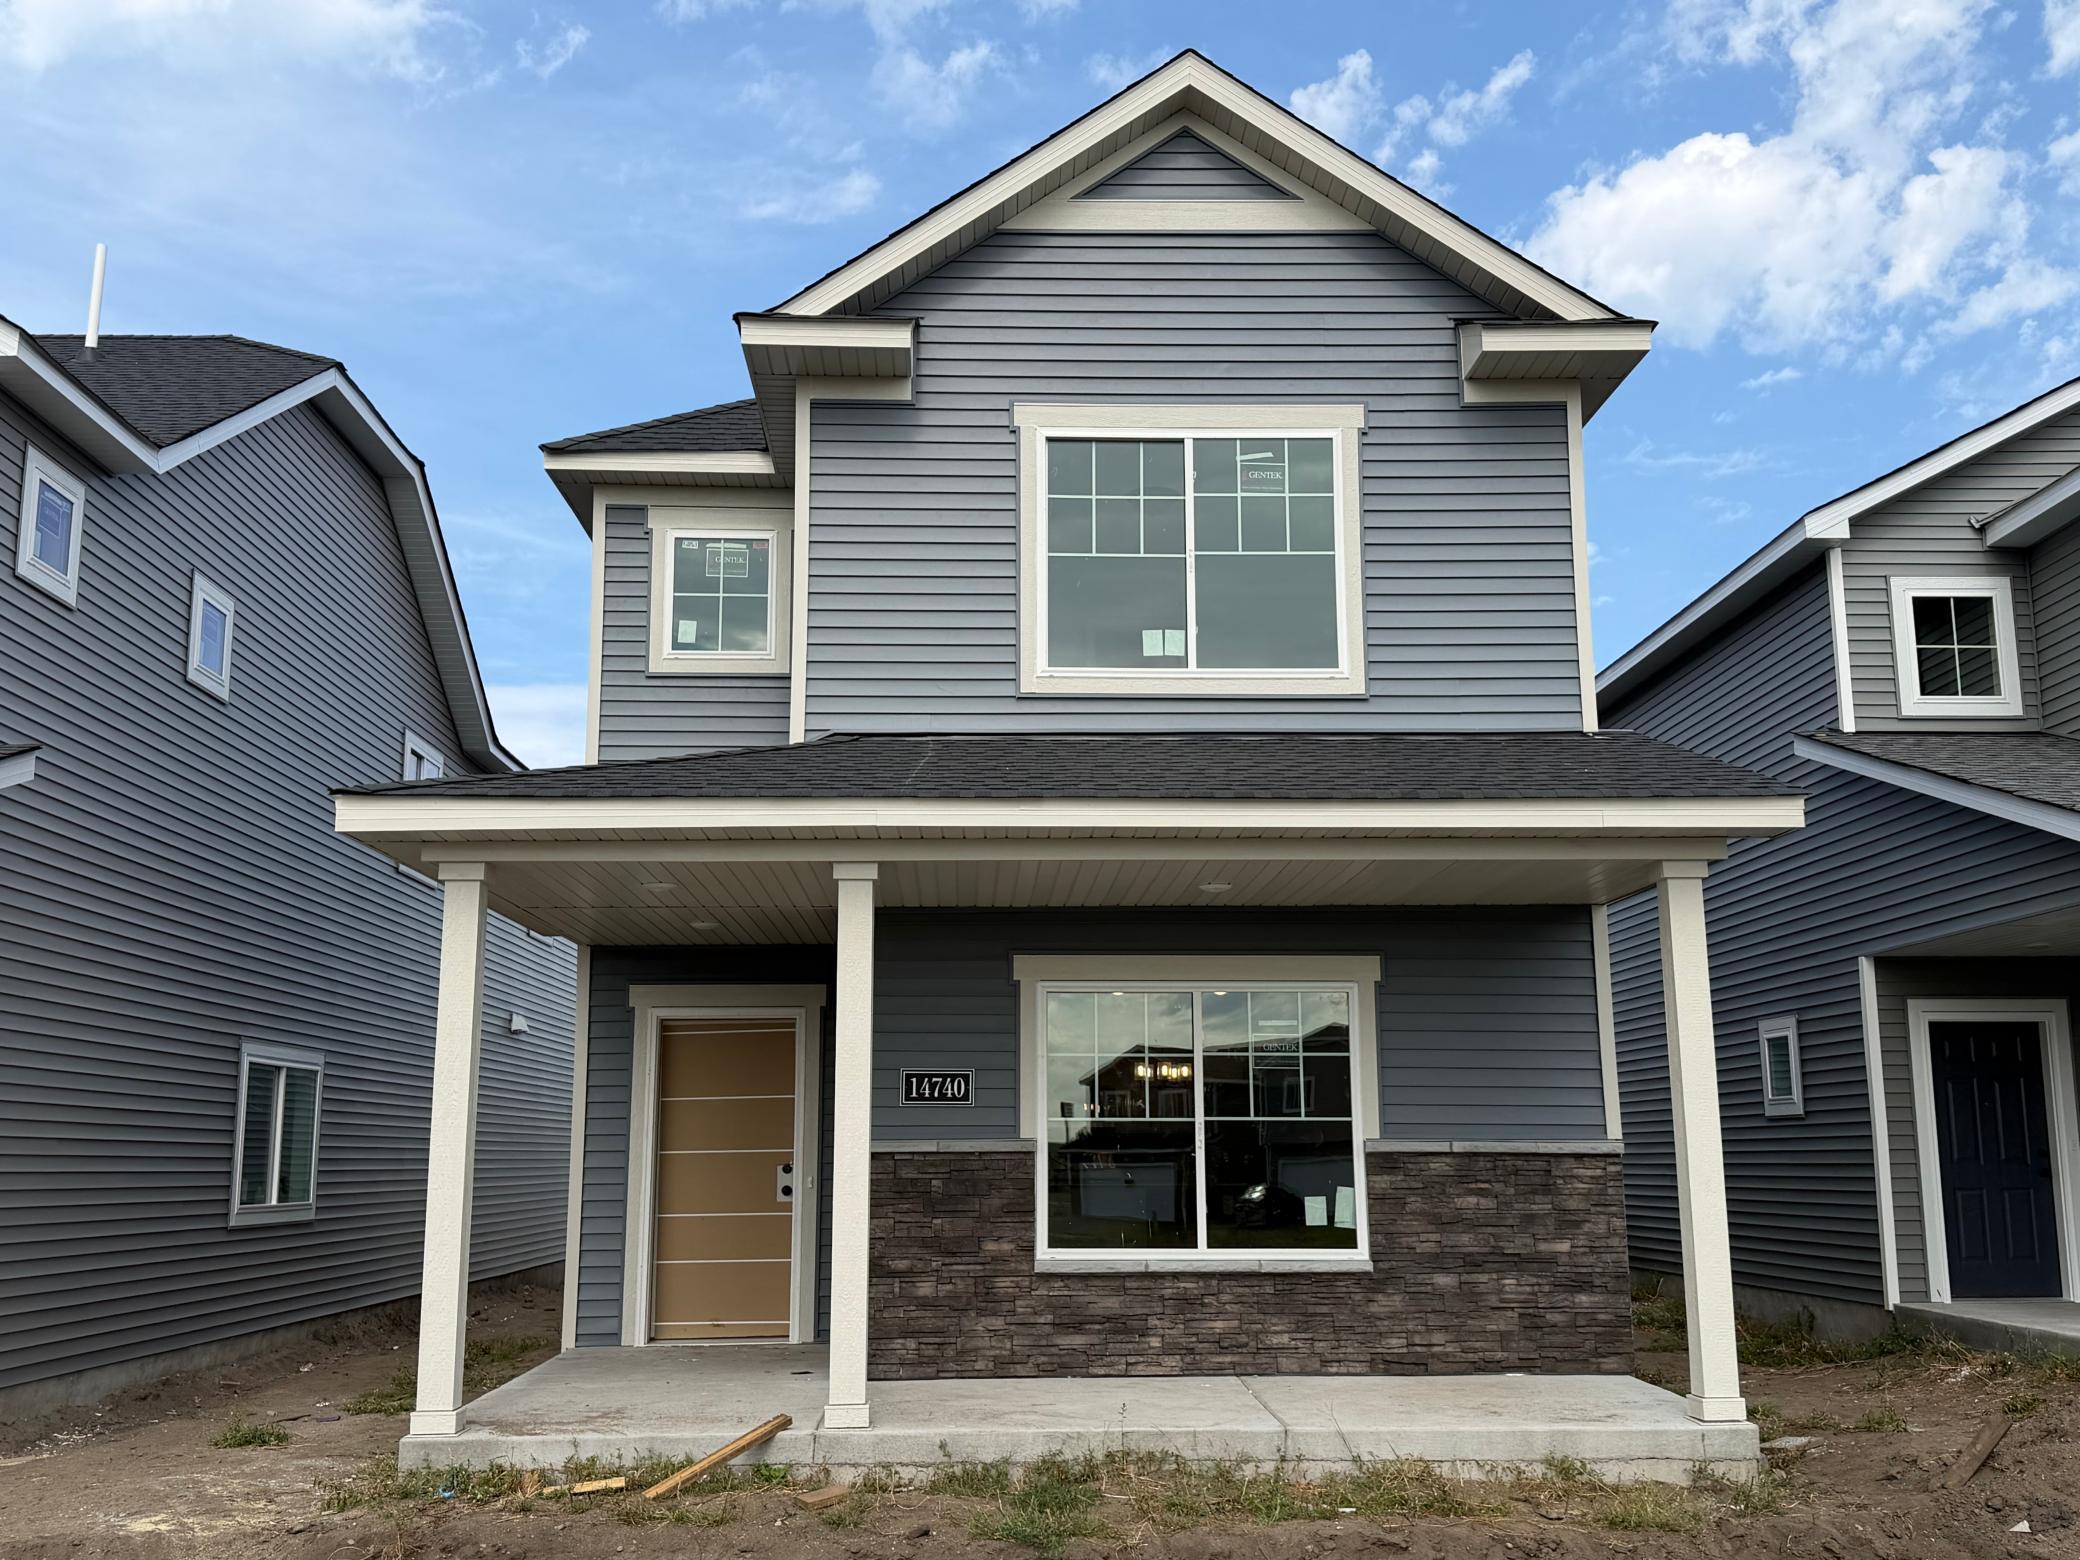
Property Information
Status: Active
Sub Type: ********
List Price: $364,900
MLS#: 7135341
Current Price: $364,900
Address: 14740 Alpaca Terrace NW, Ramsey, MN 55303
City: Ramsey
State: MN
Postal Code: 55303
Geo Lat: 45.238127
Geo Lon: -93.465855
Subdivision: Waterfront Village
County: Anoka
Property Description
Year Built: 2025
Lot Size SqFt: 6969.6
Gen Tax: 0
Specials Inst: 0
High School: Anoka-Hennepin
Square Ft. Source:
Above Grade Finished Area: 1930
Below Grade Finished Area: 0
Below Grade Unfinished Area:
Total SqFt.: 1930
Style: Array
Total Bedrooms: 4
Total Bathrooms: 3
Total Full Baths: 1
Garage Type:
Garage Stalls: 2
Waterfront:
Property Features
Exterior:
Roof:
Foundation:
Lot Feat/Fld Plain:
Interior Amenities:
Inclusions:
Exterior Amenities:
Heat System:
Air Conditioning:
Utilities: