


Property Listing
Description
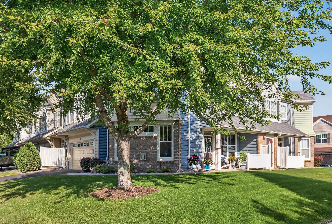
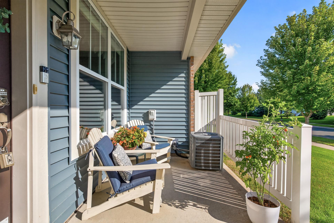
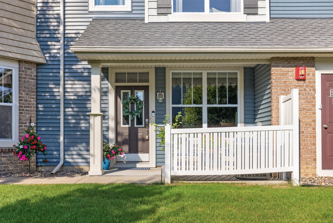
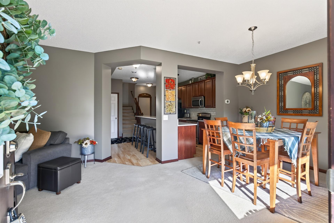
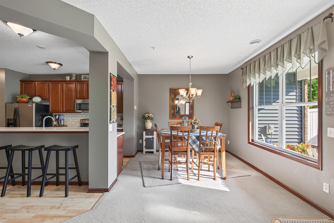
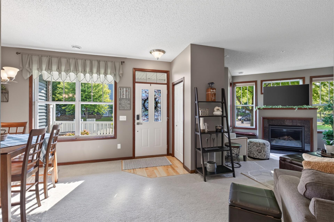
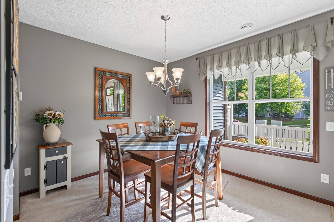
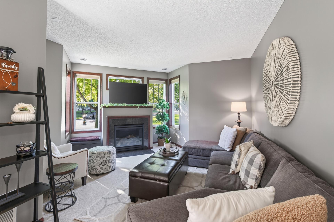
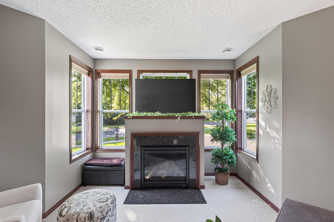
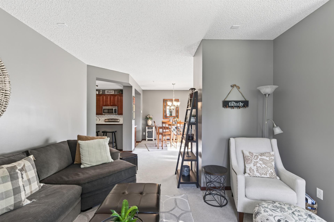
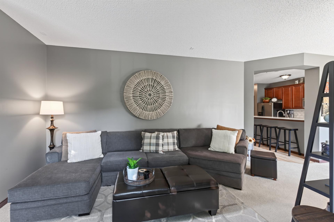
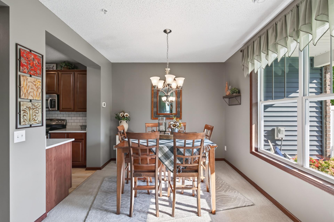
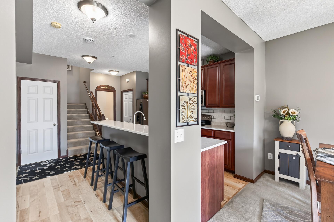
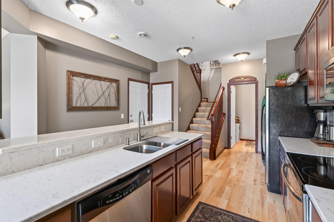
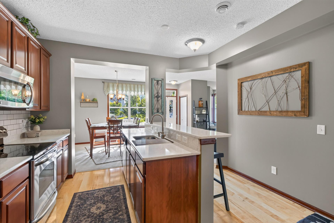
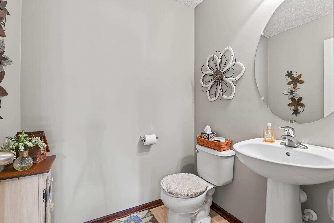
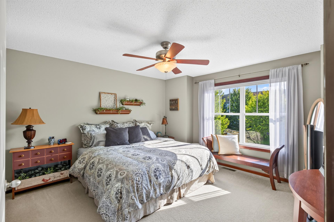
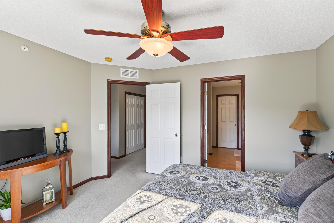
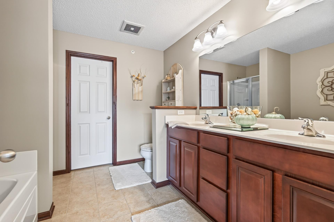
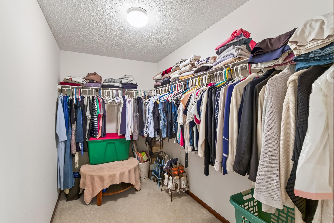
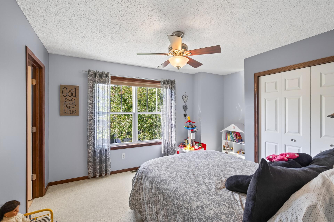
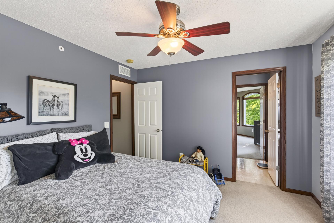
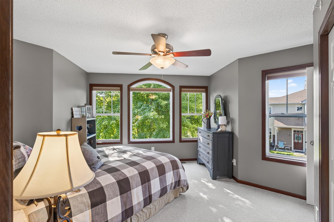
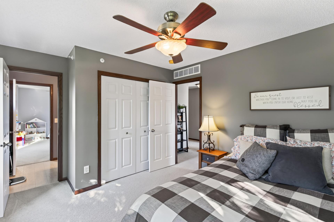
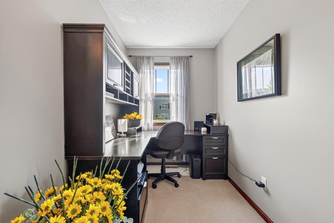
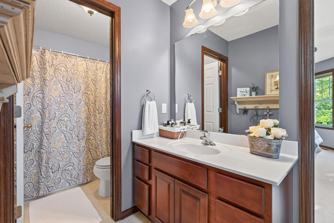
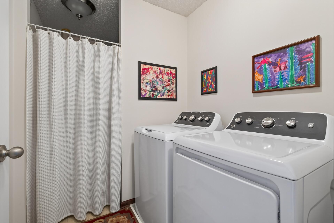
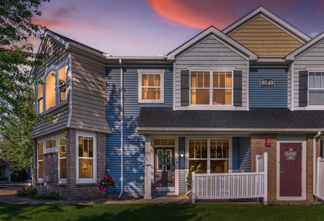
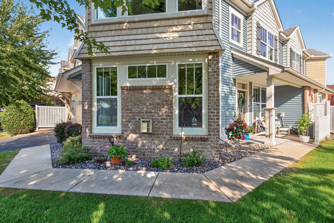
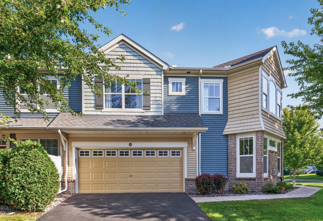
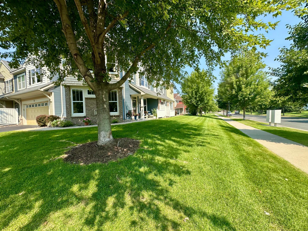
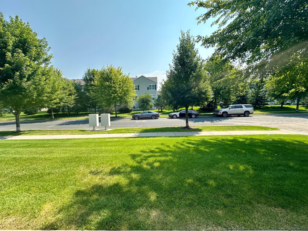
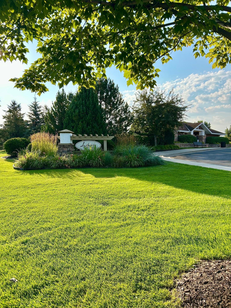
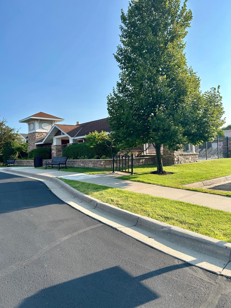
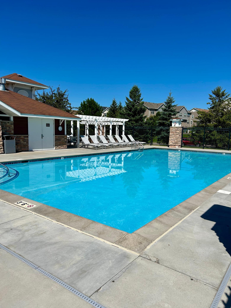
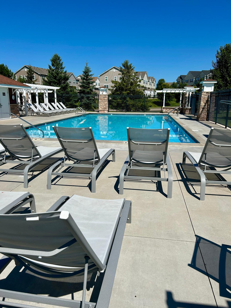
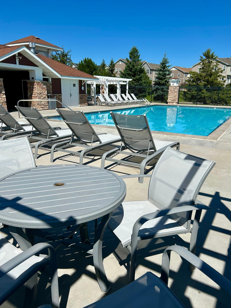
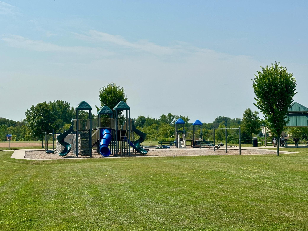
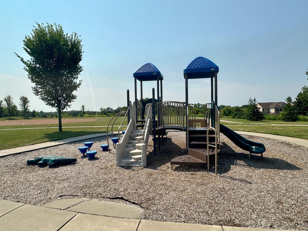
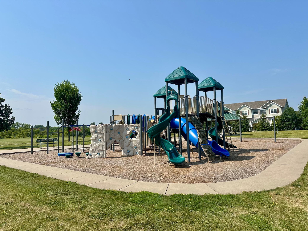
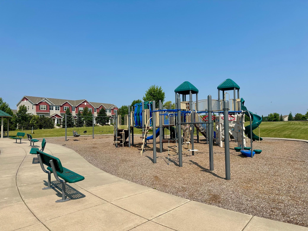
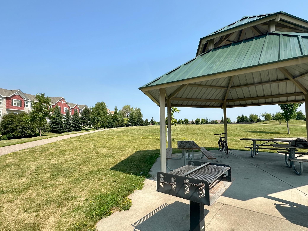
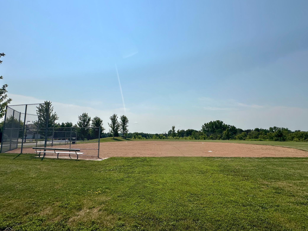
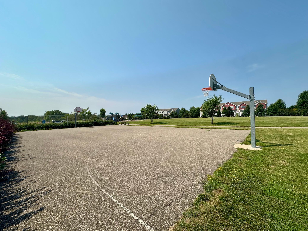
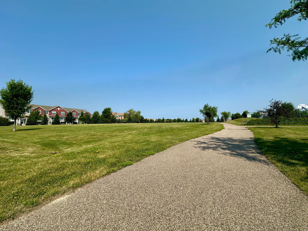
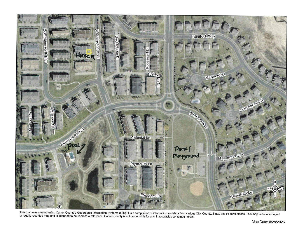
Bright, Spacious and beautifully updated! This inviting end-unit townhome features an open main-level layout with wood style flooring a gorgeous kitchen with Quartz countertops, stainless steel appliances, ample raised panel cabinets w/ crown molding, timeless tile backsplash, center island with breakfast bar and nice pantry! The informal dining room offers lots of natural light & upgraded lighting, while the family room features a cozy gas fireplace and abundant windows. A convenient 1/2 bath completes the main level. Upstairs are 3 spacious bedrooms, including a bright primary suite with private bathroom featuring double sinks, tiled floors, deep soaking tub, separate shower and large walk-in closet. The 2nd and 3rd bedrooms offer great space, natural light and roomy closets. A Jack-and-Jill bathroom, convenient laundry room and versatile loft (perfect for an office or playroom) complete the upper level. Hunter Douglas blinds, ceiling fans, 6 panel doors add to the appeal. Recent improvements include: a roof in 2021, newer washer & dryer, newer water heater, recently painted exterior and a newer driveway. Enjoy easy access to Walking Trails, Pool, Parks, Ball Fields, Basketball hoops and beautiful green space. High Demand locations with lots of wonderful Amenities.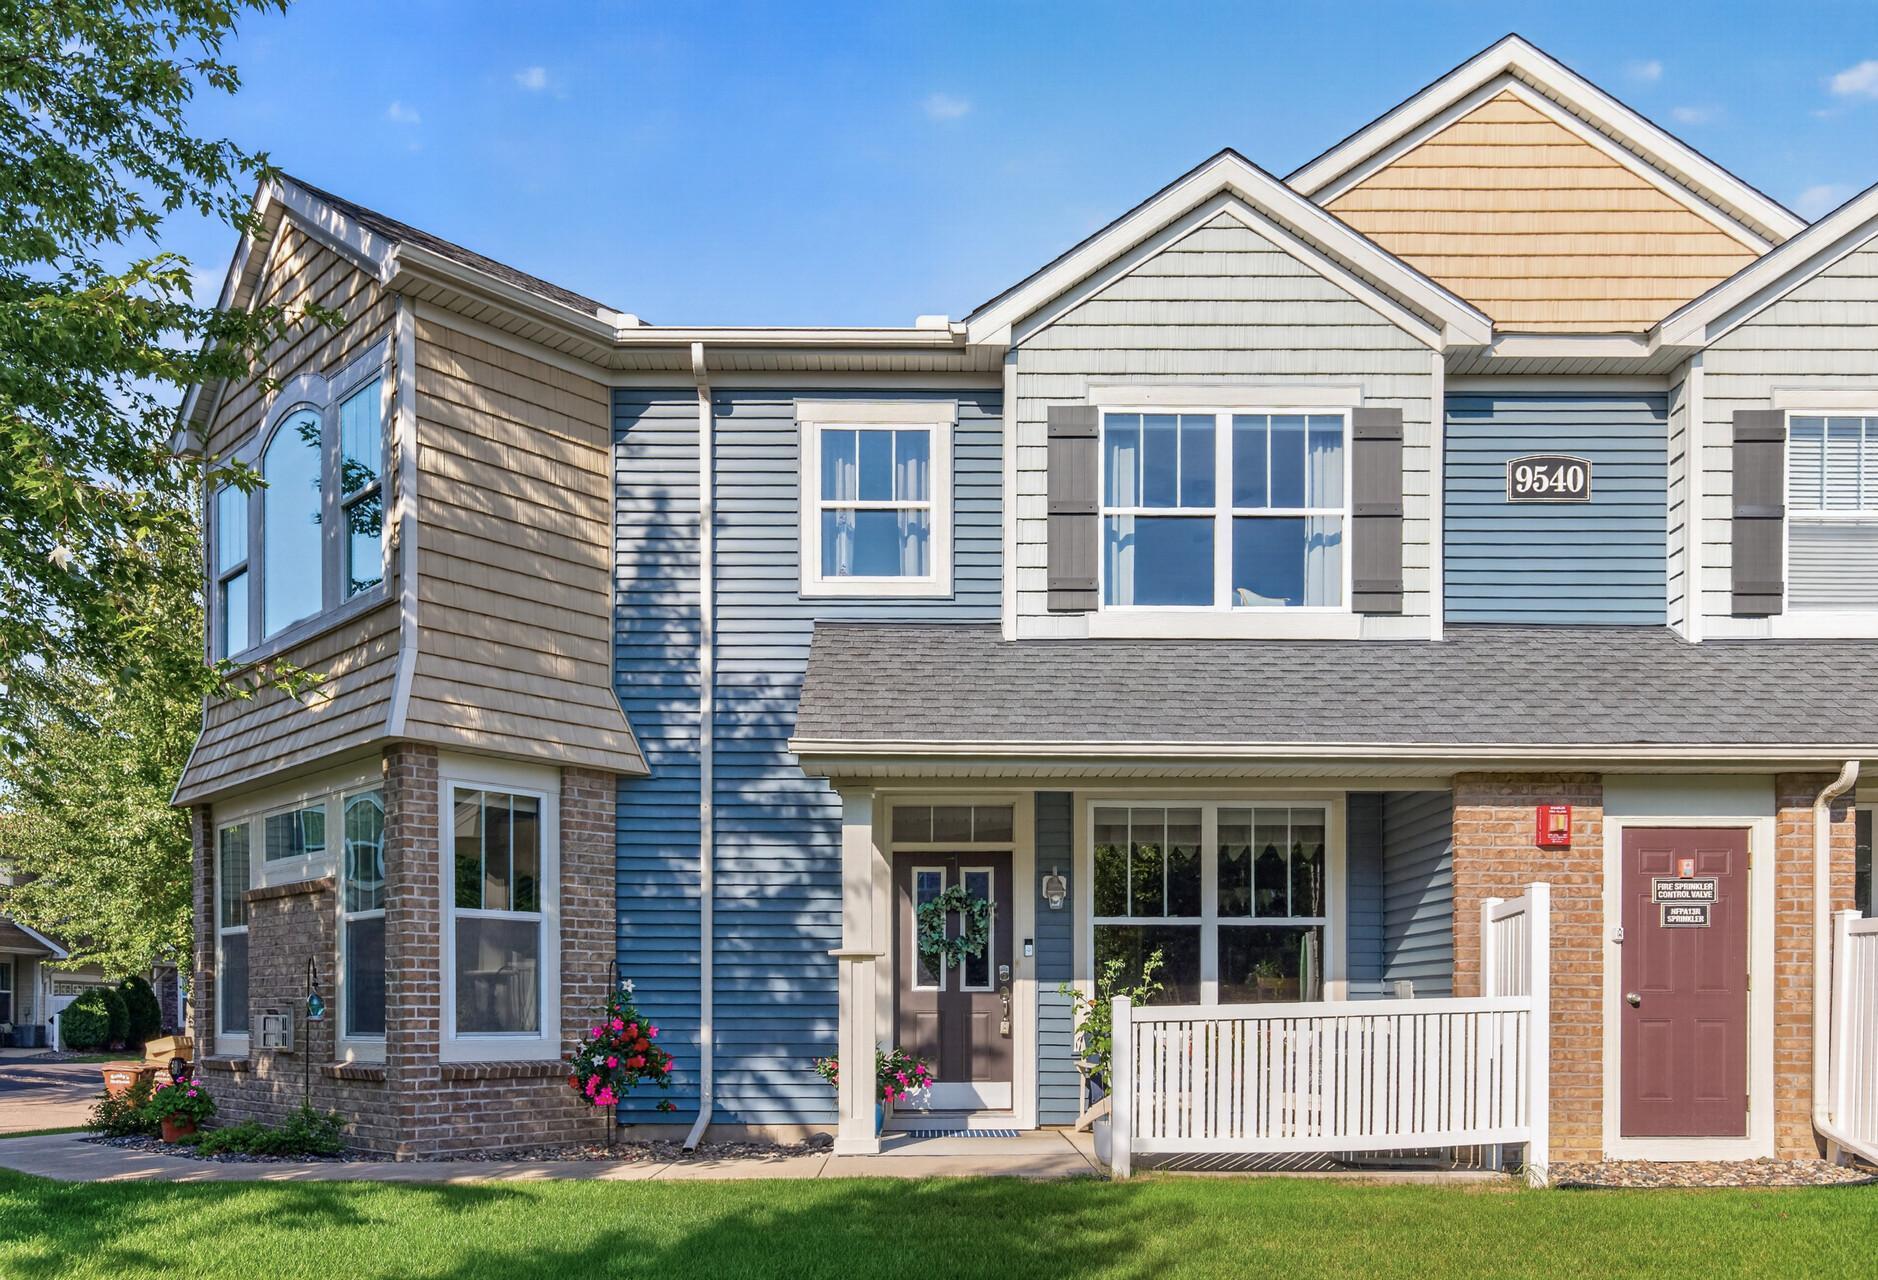
Property Information
Status: Active
Sub Type: ********
List Price: $359,900
MLS#: 7135140
Current Price: $359,900
Address: 9540 Washington Boulevard, 5, Chanhassen, MN 55317
City: Chanhassen
State: MN
Postal Code: 55317
Geo Lat: 44.831905
Geo Lon: -93.569689
Subdivision: Liberty On Bluff Creek Condos
County: Carver
Property Description
Year Built: 2010
Lot Size SqFt: 871.2
Gen Tax: 3830
Specials Inst: 0
High School: Eastern Carver County Schools
Square Ft. Source:
Above Grade Finished Area: 1834
Below Grade Finished Area: 0
Below Grade Unfinished Area:
Total SqFt.: 1834
Style: Array
Total Bedrooms: 3
Total Bathrooms: 3
Total Full Baths: 2
Garage Type:
Garage Stalls: 2
Waterfront:
Property Features
Exterior:
Roof:
Foundation:
Lot Feat/Fld Plain: Array
Interior Amenities:
Inclusions:
Exterior Amenities:
Heat System:
Air Conditioning:
Utilities: