


Property Listing
Description
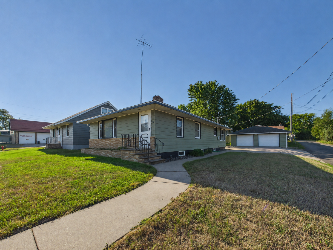
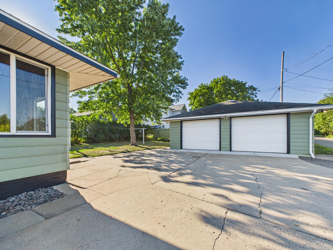
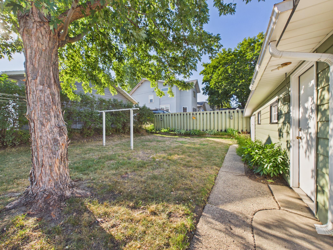
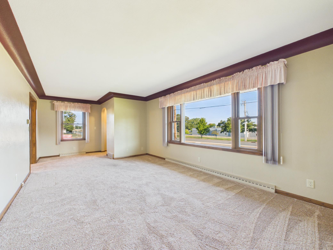
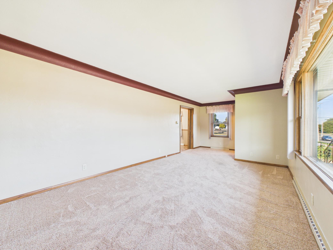
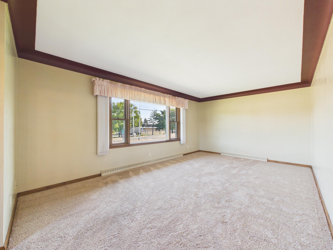
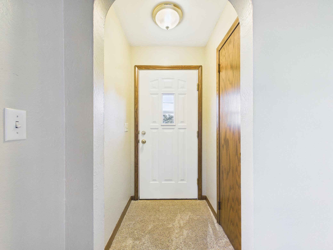
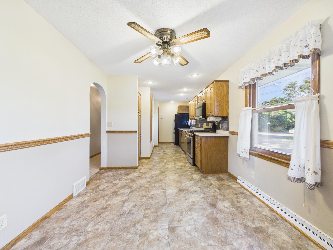
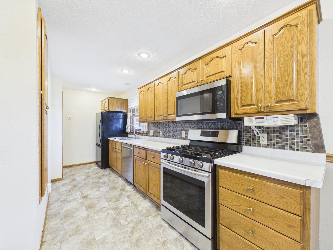
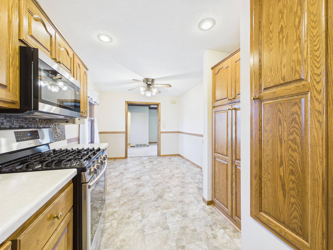
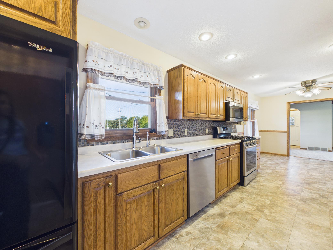
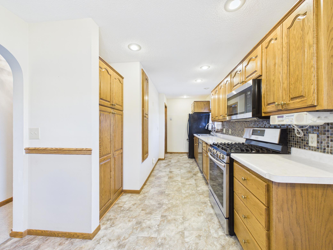
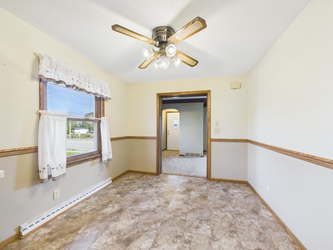
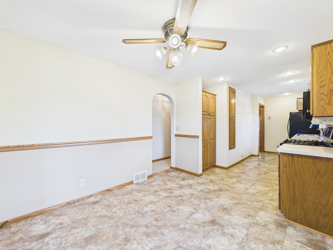
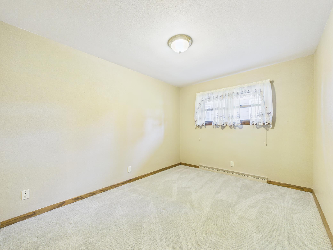
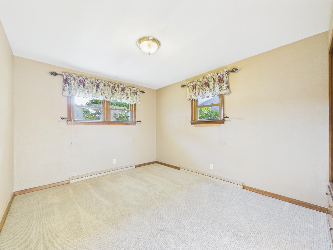
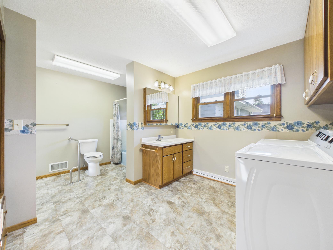
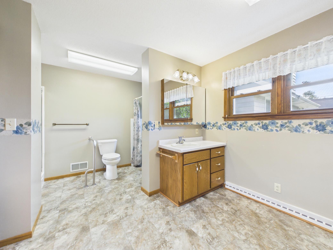
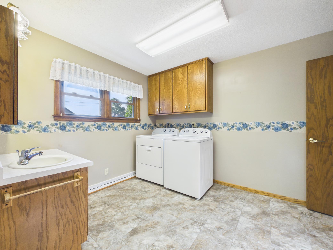
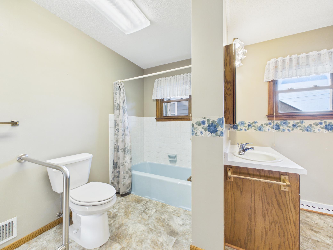
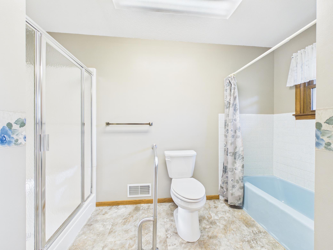
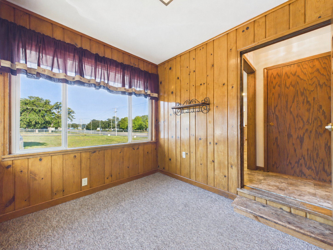
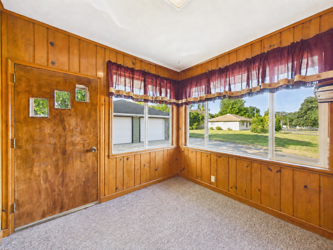
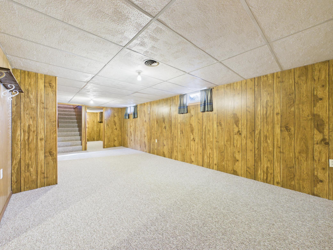
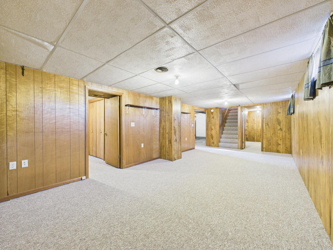
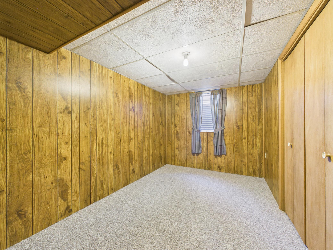
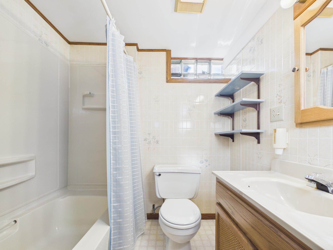
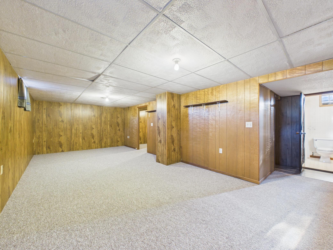
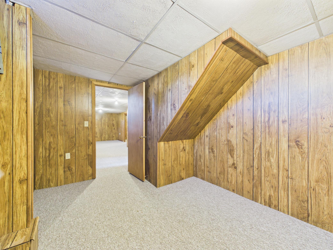
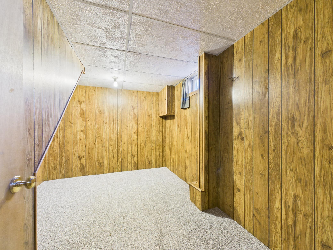
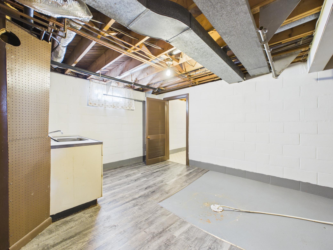
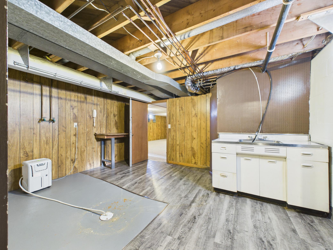
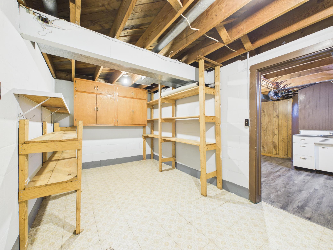
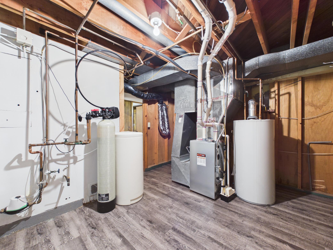
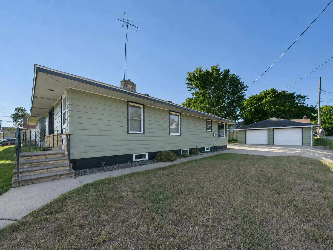
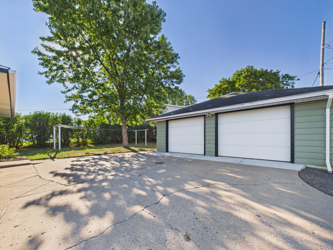
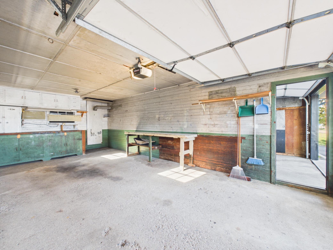
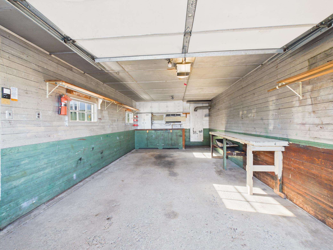
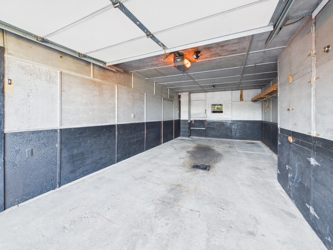
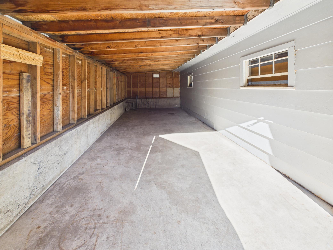
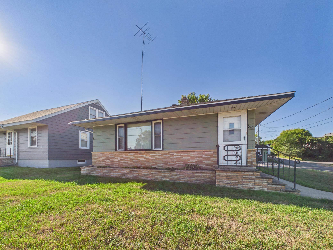
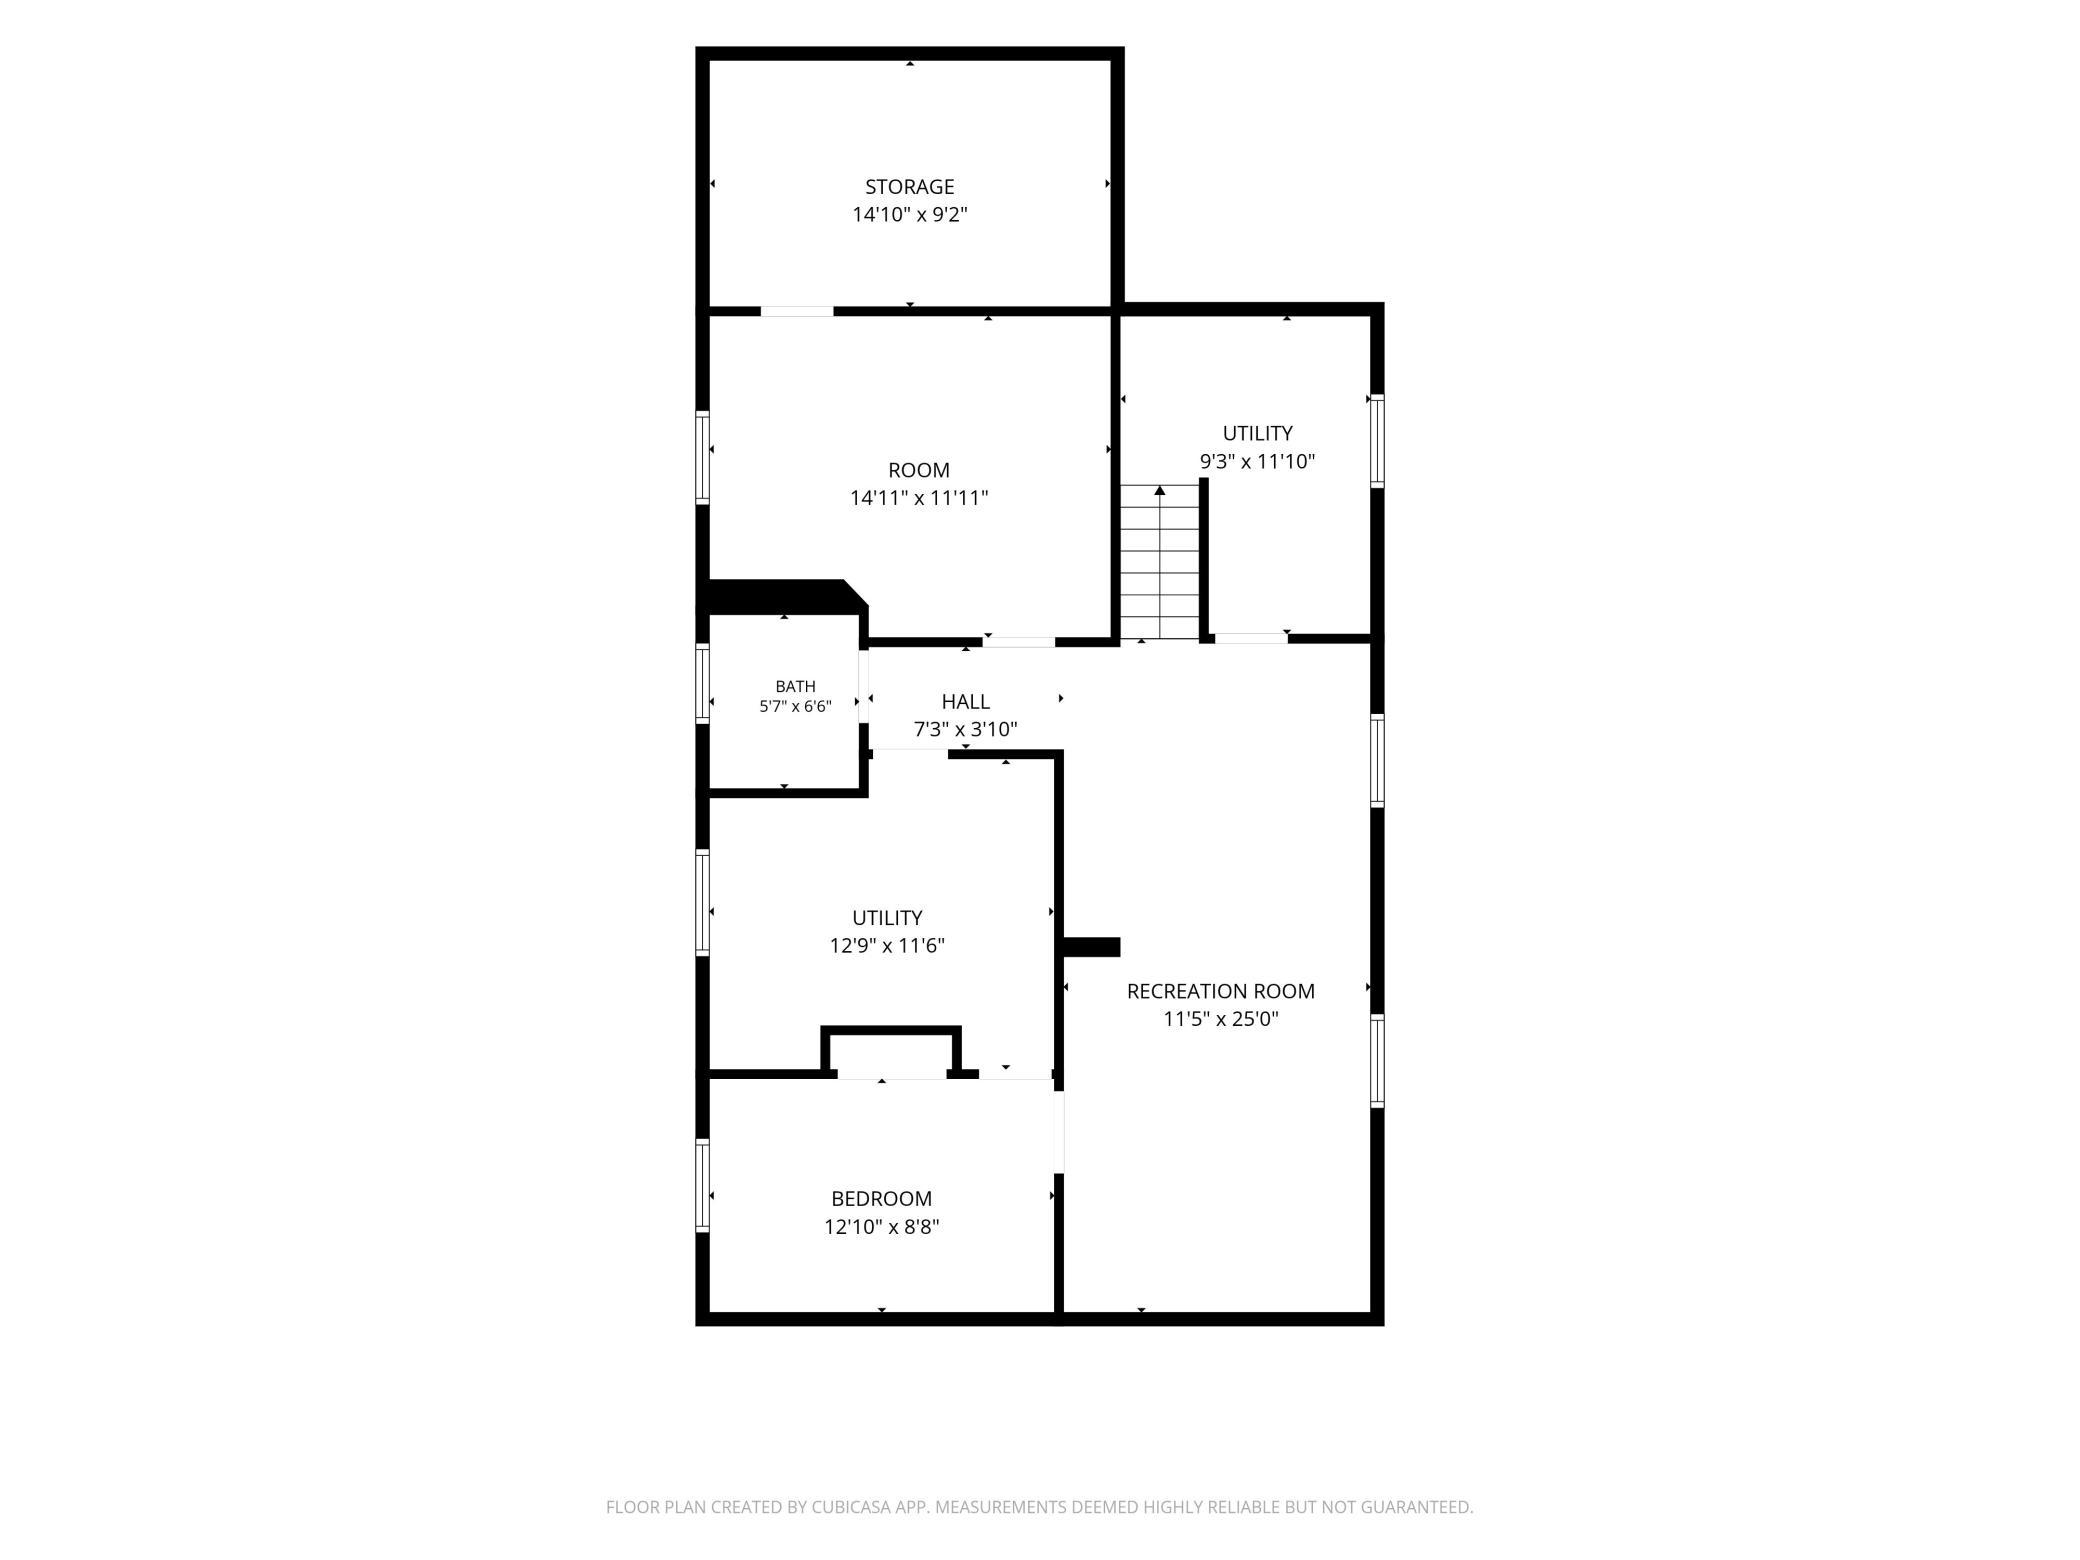
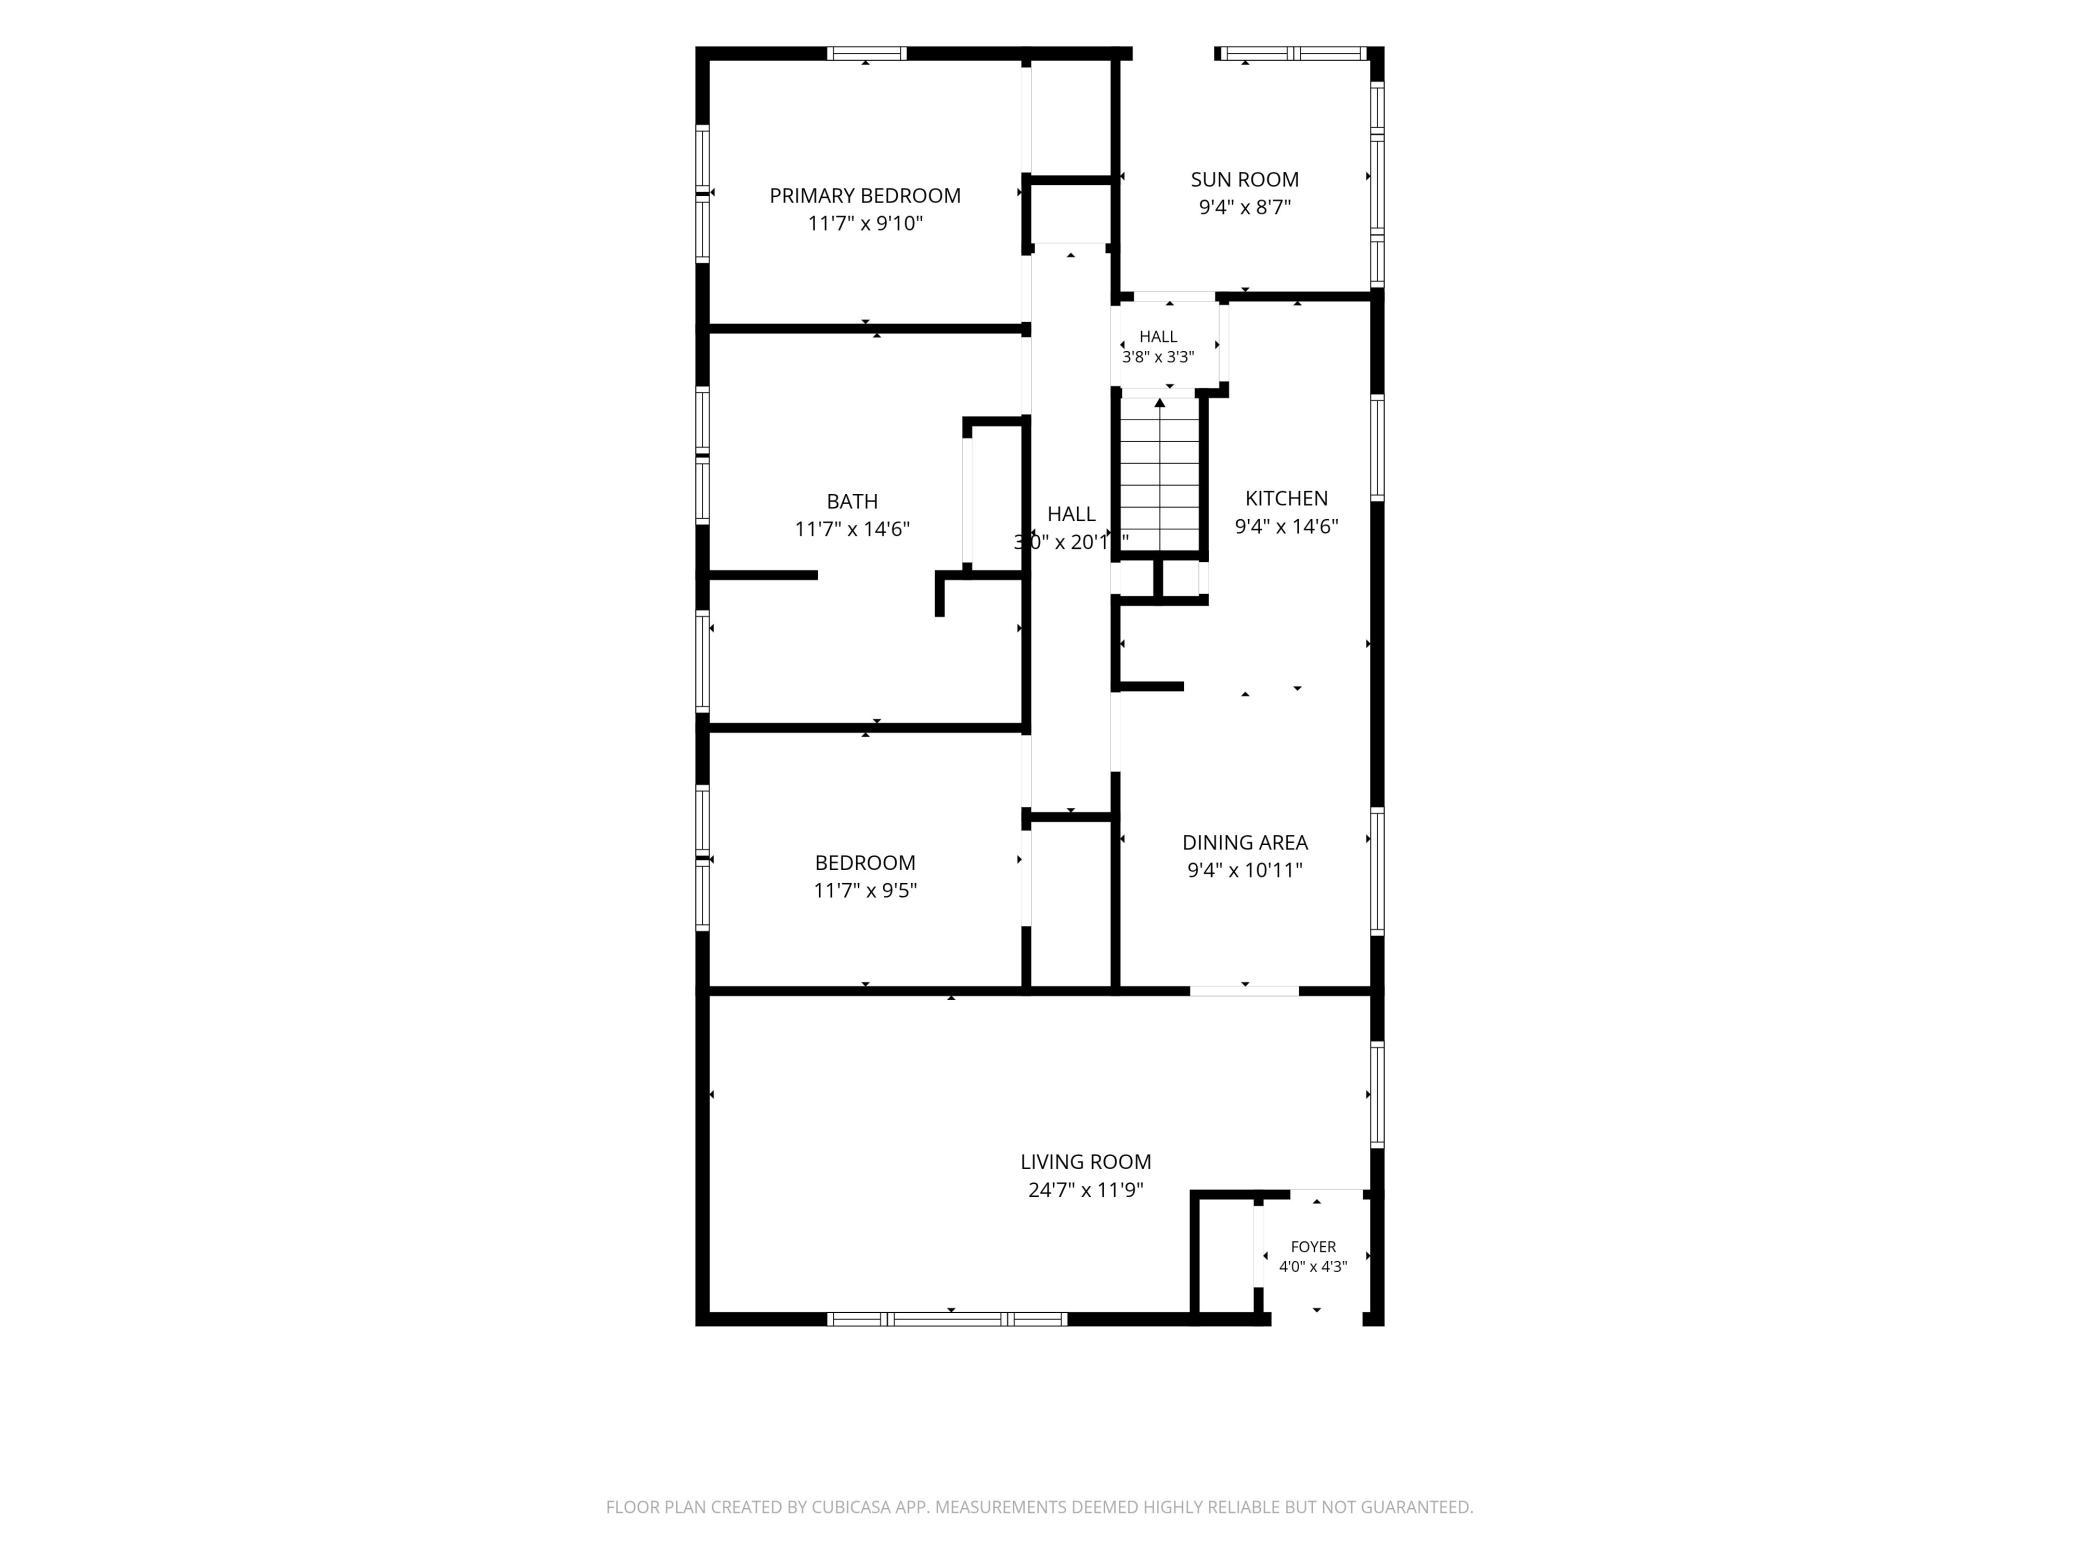
Pristinely clean and well maintained by the same loving owners since 1969, this house is ready for someone new to make it home! The central location, many updates and functional floor plan make this an easy home to love! The rambler style allows for main floor living with a converted laundry/ bathroom combo that has accessibility features already in place and a ton of extra storage. There are two main floor bedrooms and the rest of the space is dedicated to the spacious living room and the galley kitchen/ dining room. Raised panel oak cabinetry and tile backsplash give this space a modern feel. Be sure to check out all the extra built in storage throughout the main level. Another great find is the mudroom or back porch, the perfect landing pad as you come from the garage. The lower level is finished and offers a family room, bathroom and bedroom plus a number of storage/ flex rooms waiting for your creativity! The backyard is nicely fenced and private. Own a piece of Waite Park history, the garage is built almost entirely of materials from the Burlington Car Shops that were located blocks from this house! The garage is 24x24 with built in storage and work bench + 26'x10'5" additional covered storage space behind the garage. The curb appeal is deceiving, because there is over 2,000 sqft of space in this lovingly maintained home. Check it out today!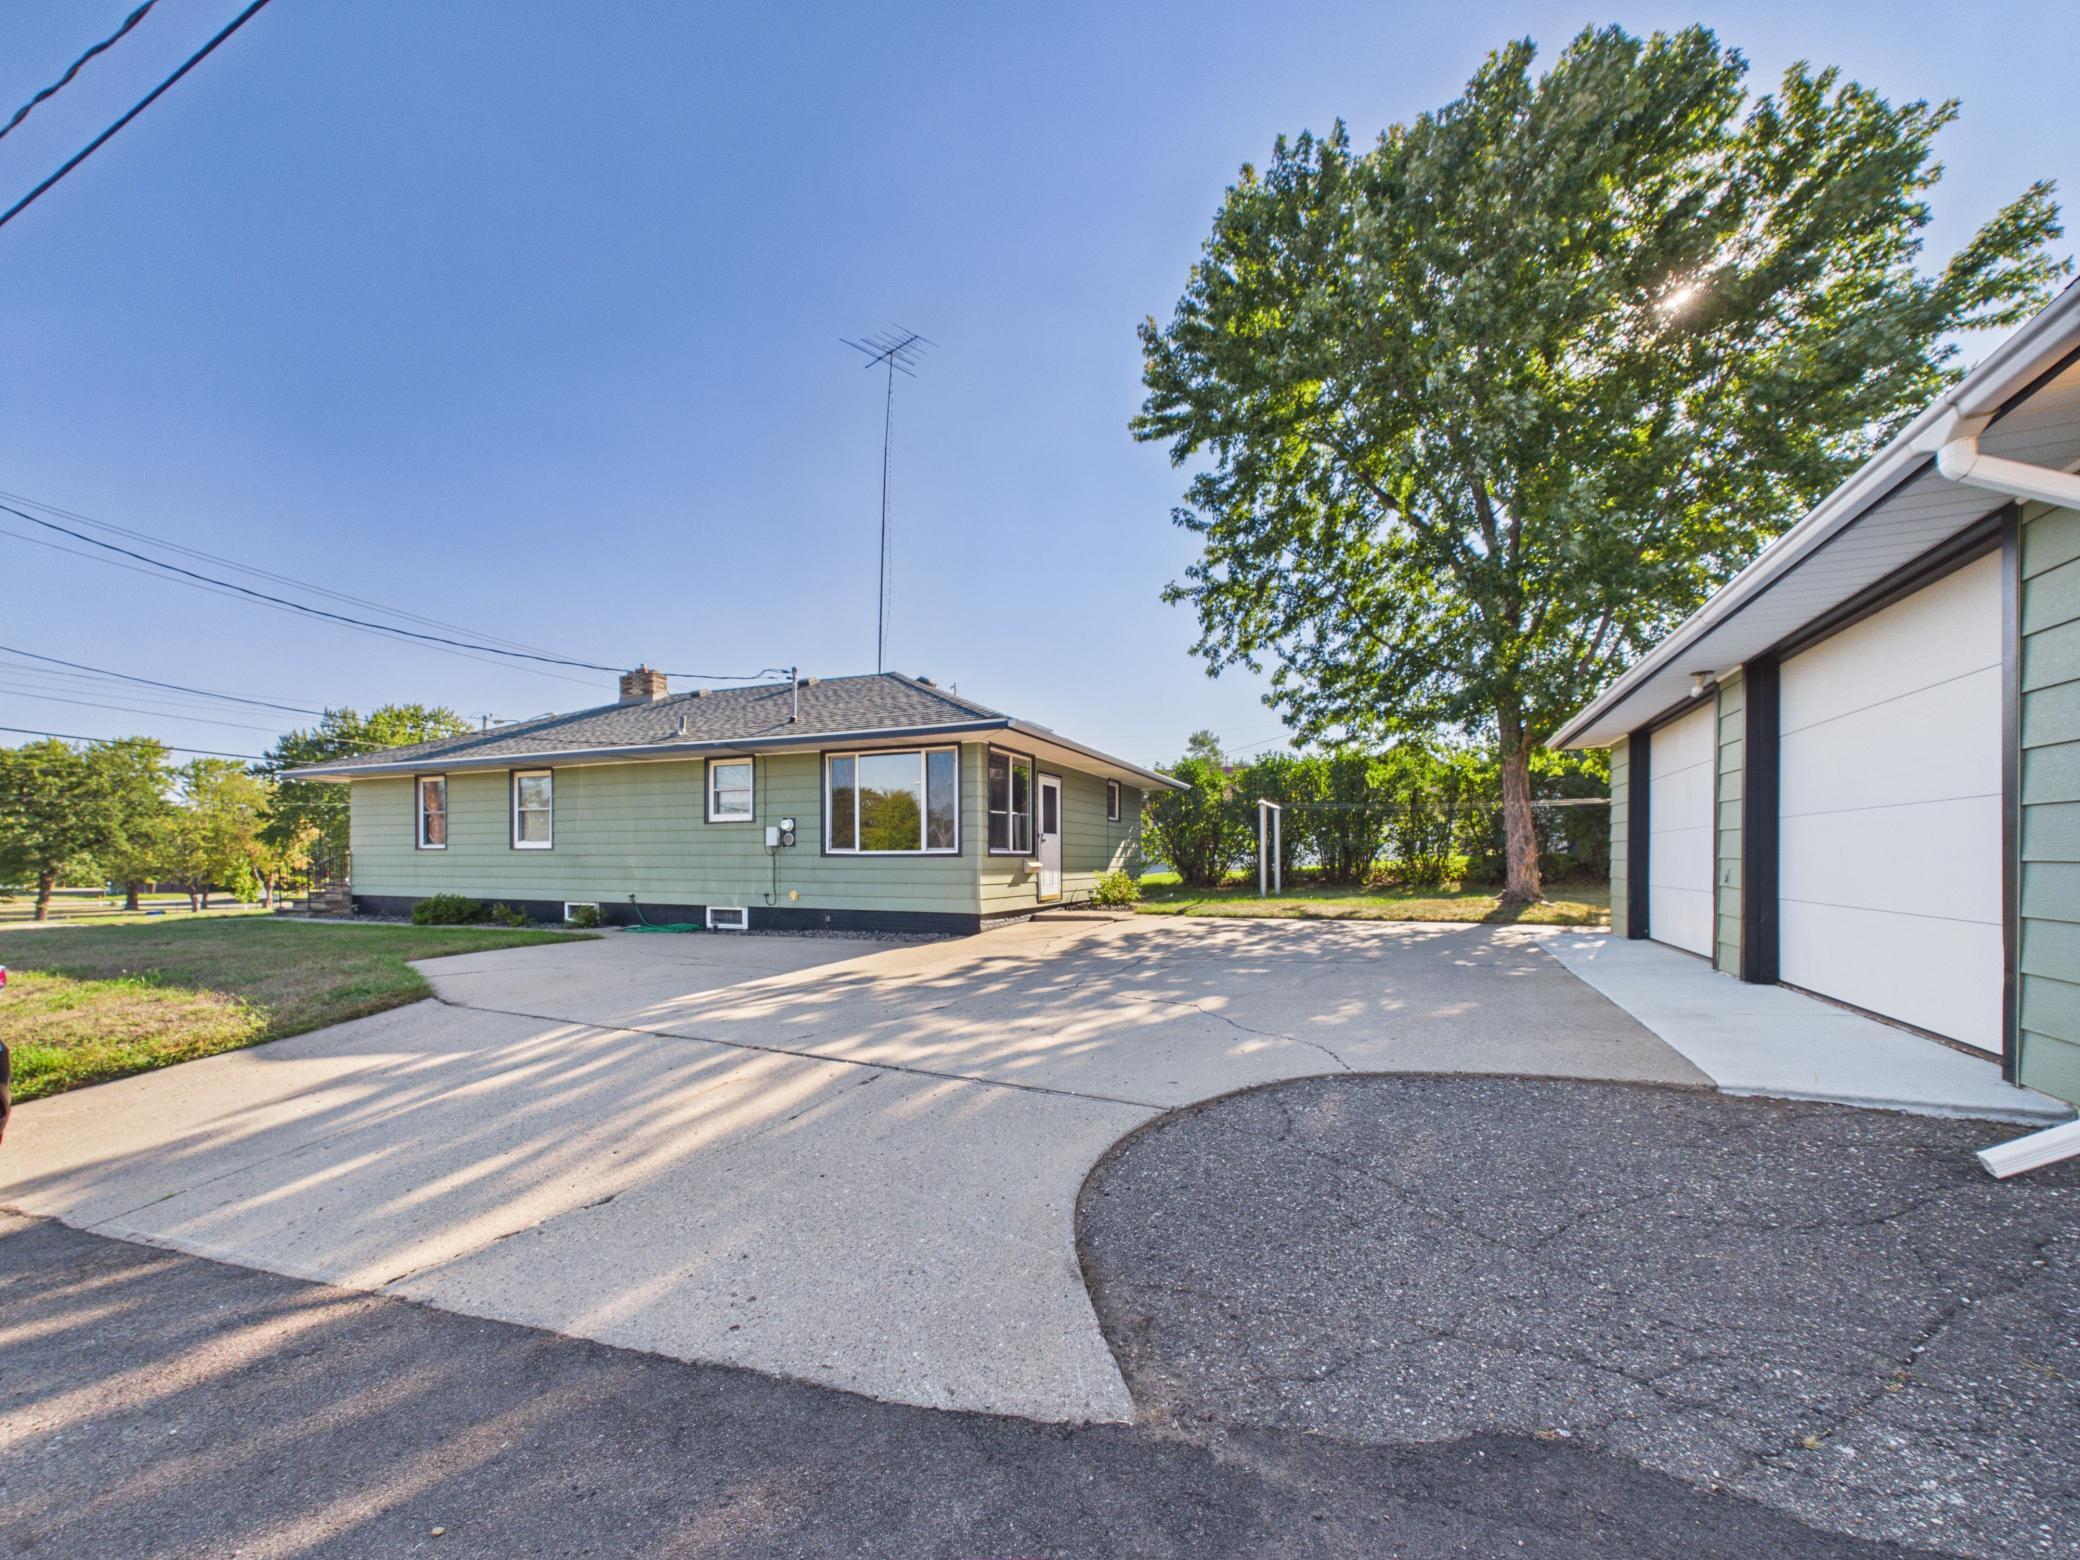
Property Information
Status: Active
Sub Type: ********
List Price: $249,900
MLS#: 7134672
Current Price: $249,900
Address: 610 3rd Street N, Waite Park, MN 56387
City: Waite Park
State: MN
Postal Code: 56387
Geo Lat: 45.558665
Geo Lon: -94.224583
Subdivision: Townsite Of Waite Park
County: Stearns
Property Description
Year Built: 1952
Lot Size SqFt: 8712
Gen Tax: 2922
Specials Inst: 0
High School: St. Cloud
Square Ft. Source:
Above Grade Finished Area: 1158
Below Grade Finished Area: 878
Below Grade Unfinished Area:
Total SqFt.: 2316
Style: Array
Total Bedrooms: 3
Total Bathrooms: 2
Total Full Baths: 1
Garage Type:
Garage Stalls: 2
Waterfront:
Property Features
Exterior:
Roof:
Foundation:
Lot Feat/Fld Plain:
Interior Amenities:
Inclusions:
Exterior Amenities:
Heat System:
Air Conditioning:
Utilities: