


Property Listing
Description
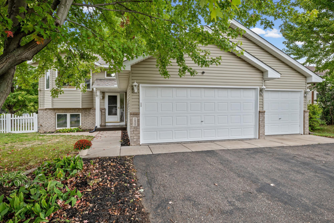
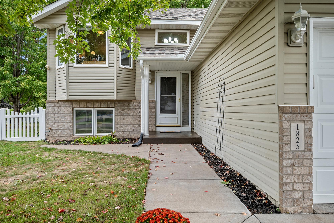
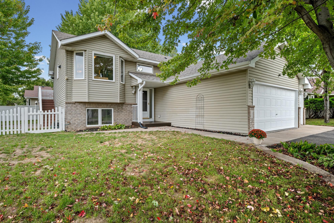
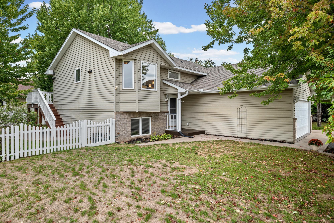
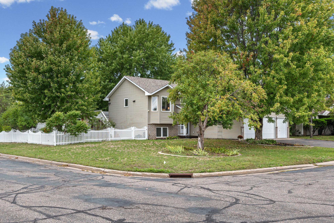
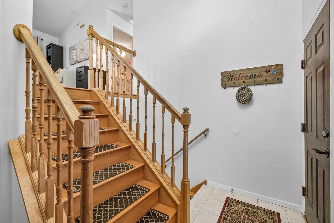
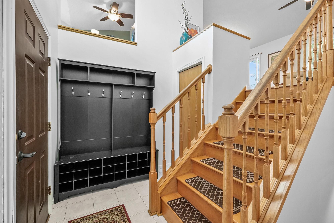
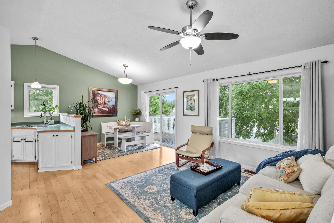
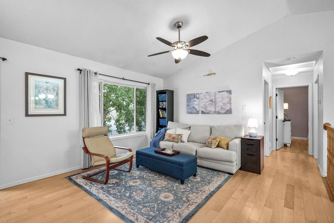
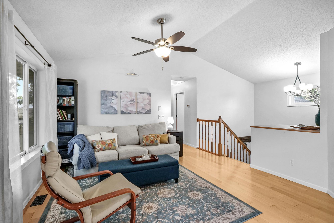
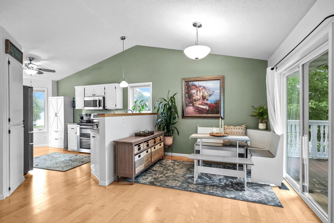
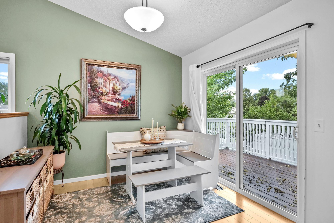
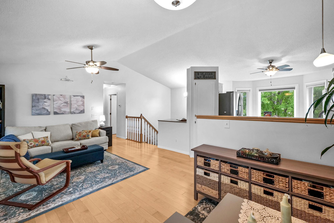
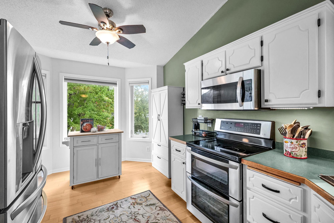
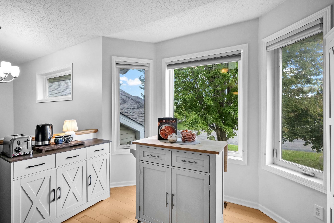
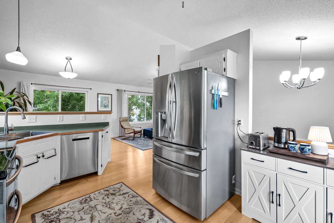
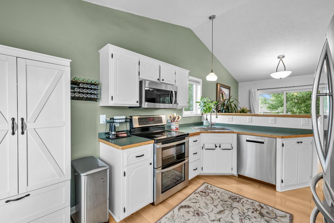
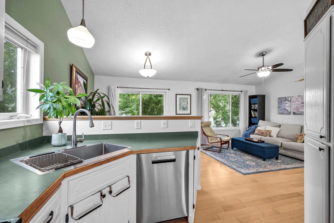
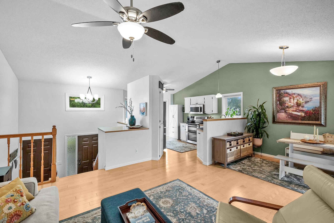
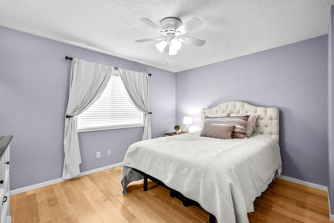
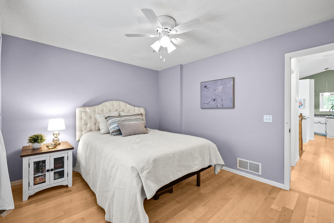
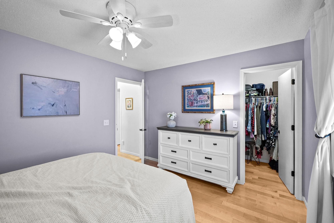
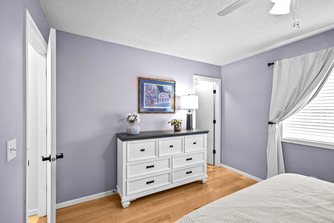
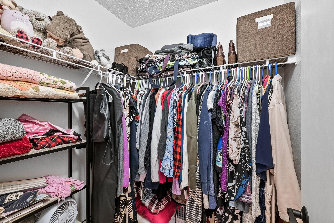
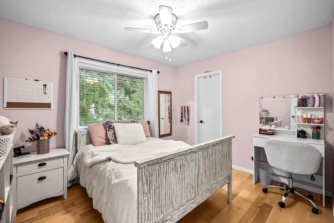
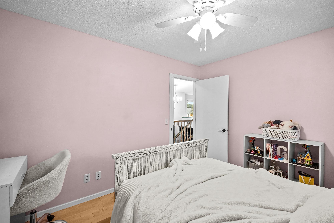
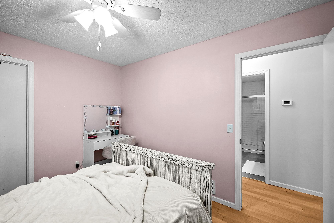
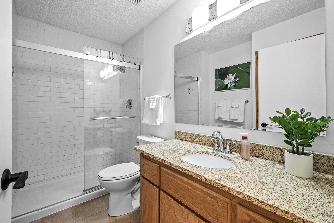
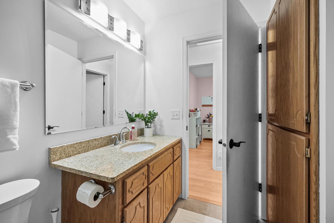
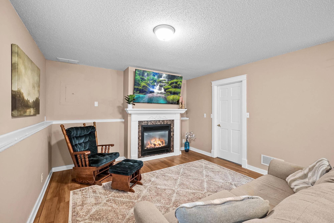
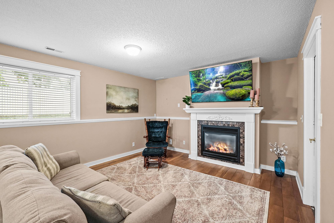
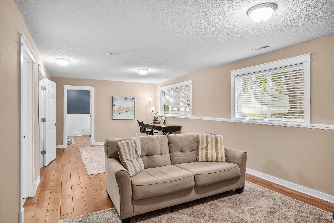
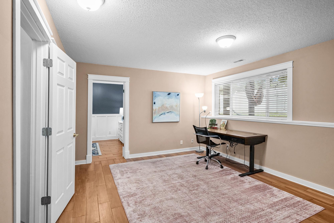
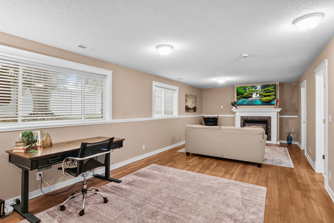
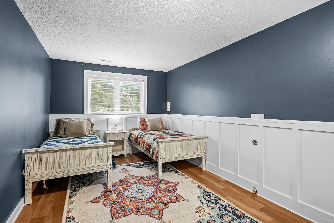
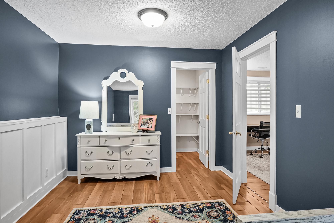
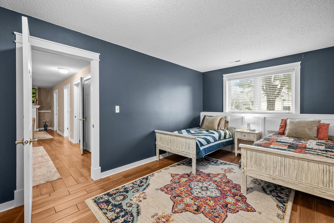
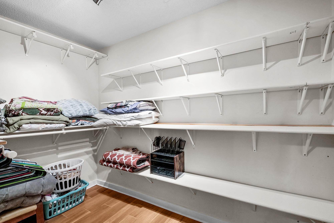
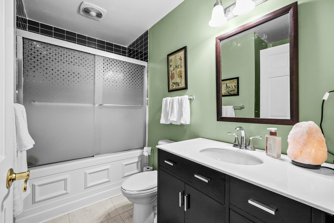
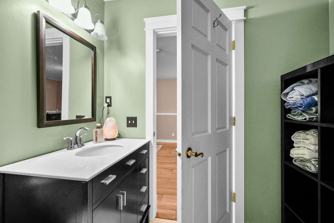
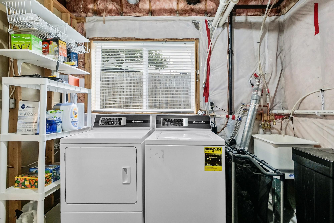
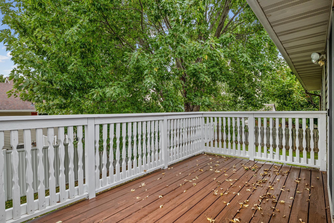
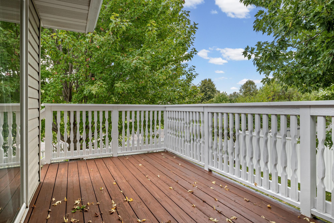
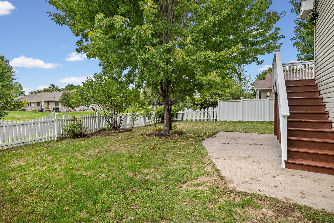
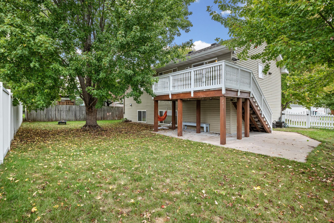
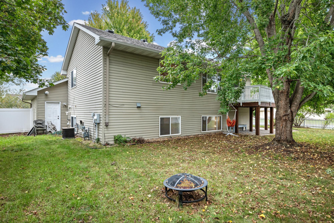
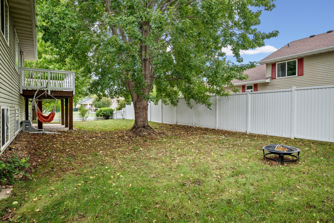
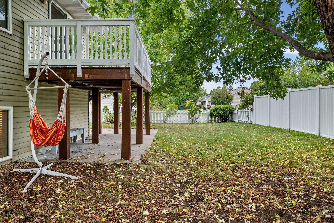
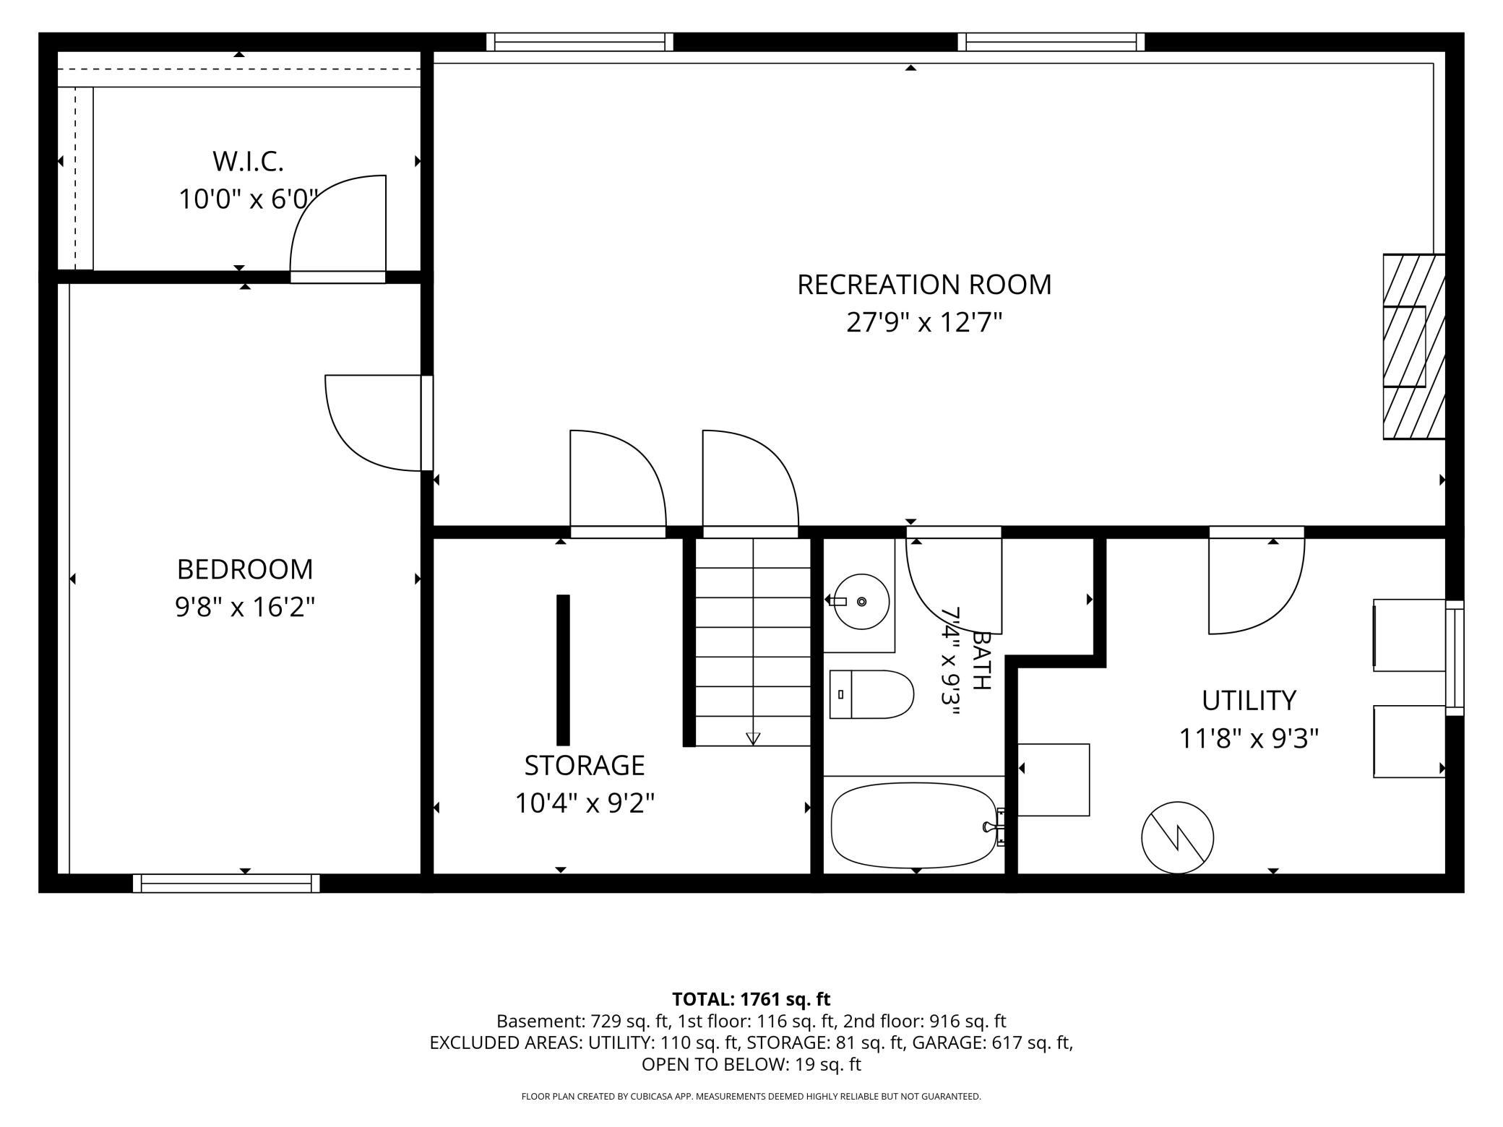
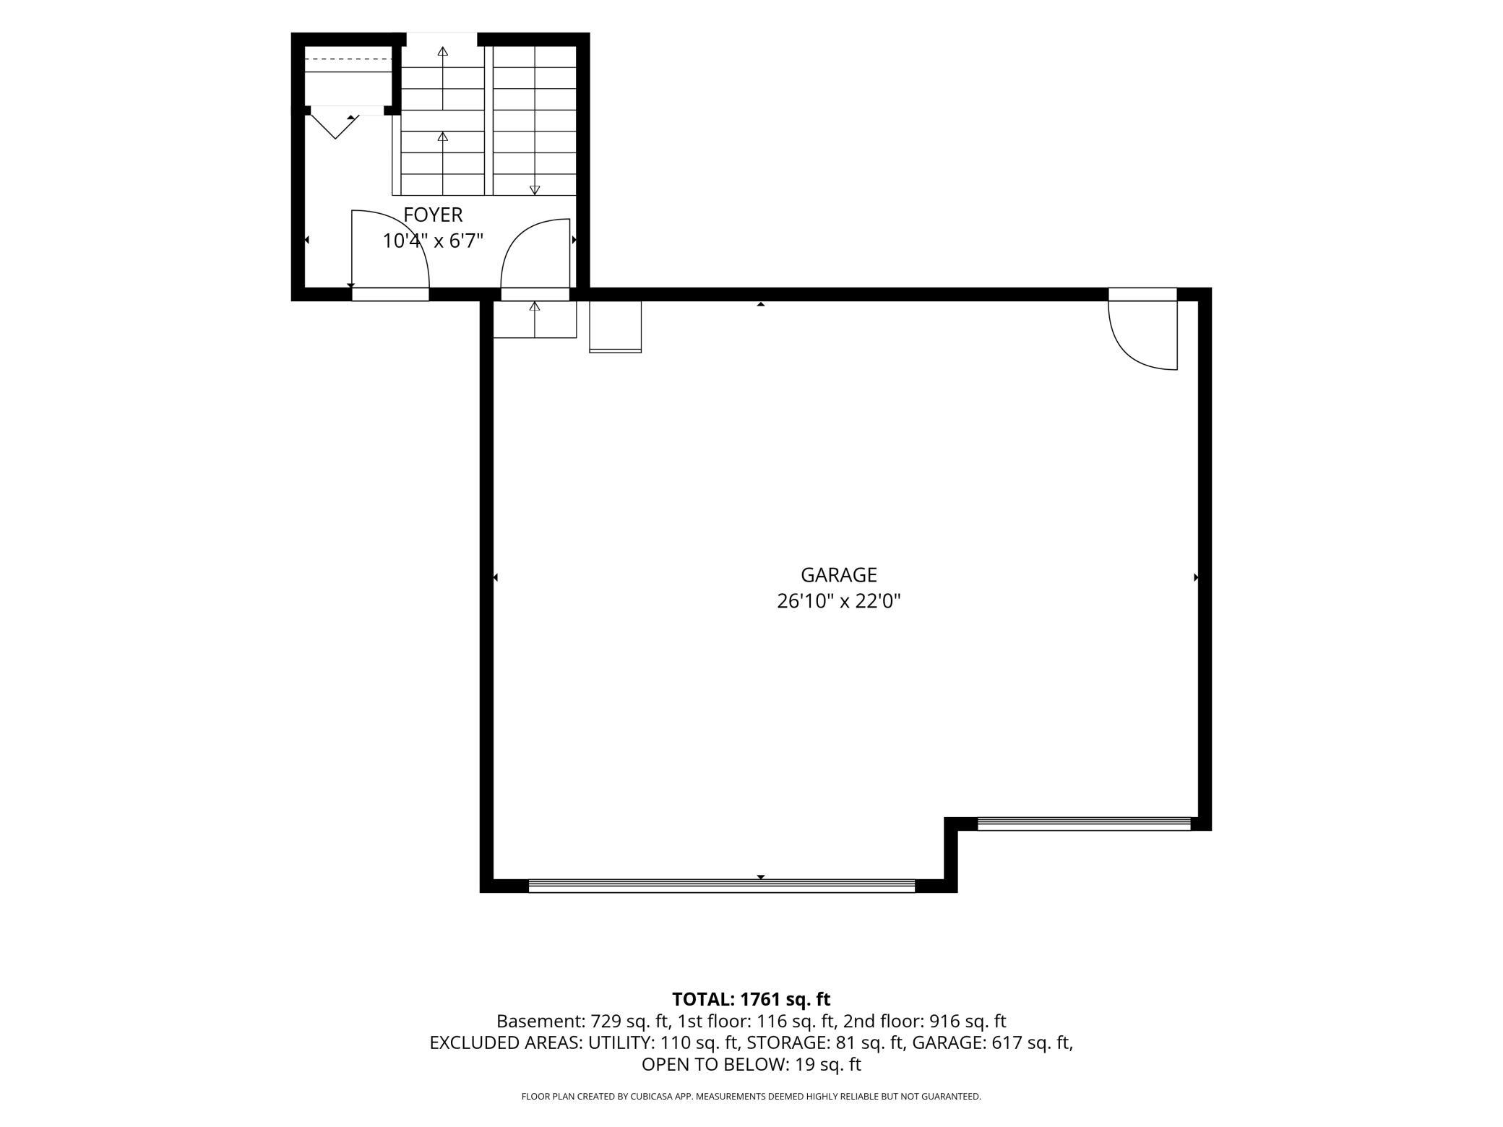
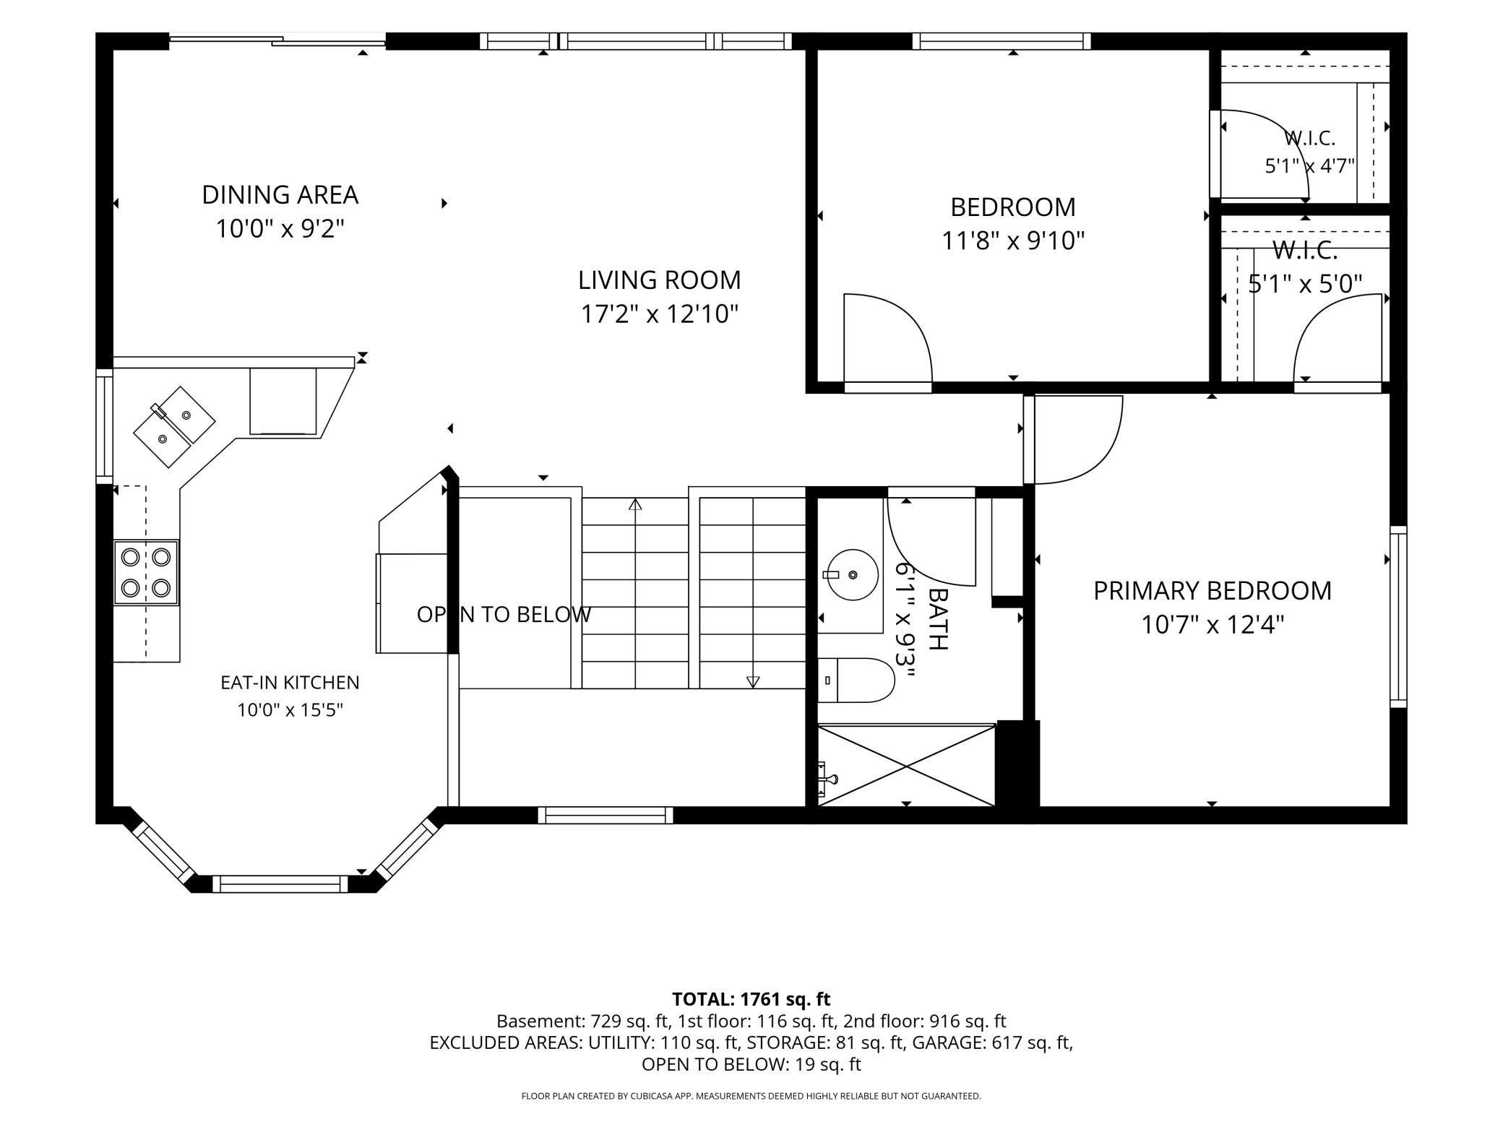
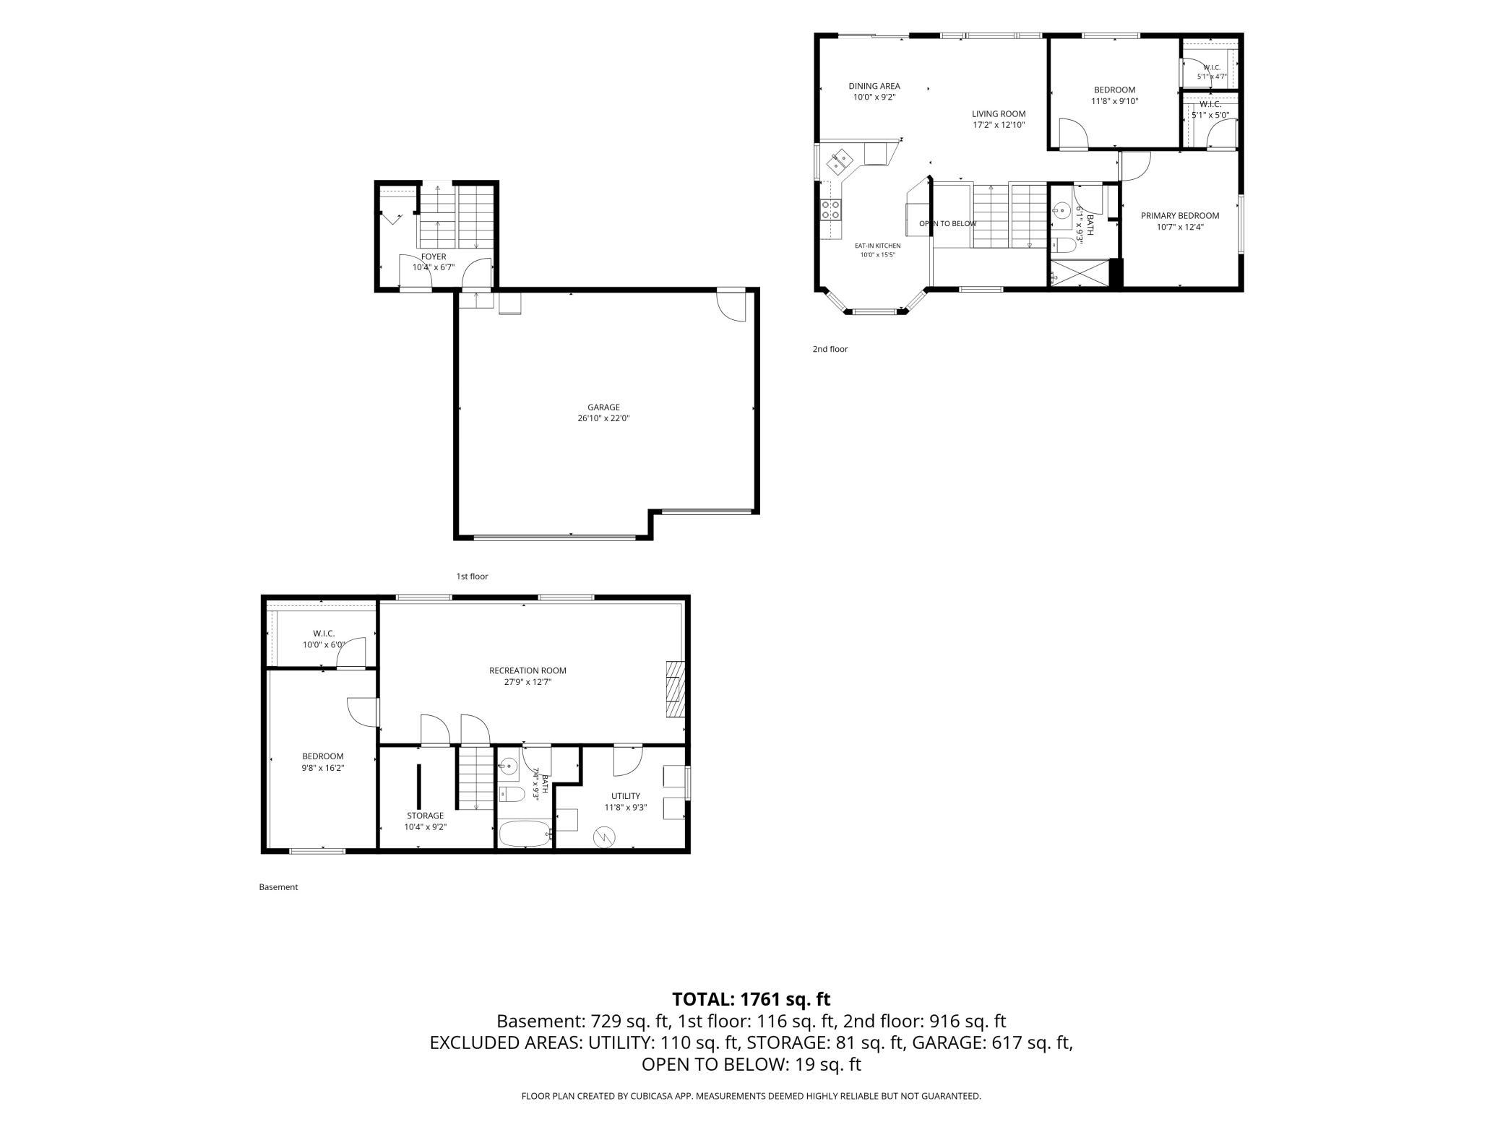
Welcome to this inviting three bedroom, two bathroom split-level home in Hudson! The open-concept main level features vaulted ceilings, a bright living room, dining area, and kitchen with a double oven, French-door refrigerator with lower freezer and center drawer, and hands-free automatic faucet. A UV light whole-house air purification system provides an added layer of air treatment throughout the home. Step outside from the dining area onto the deck overlooking the fully fenced-in backyard, a perfect spot for outdoor gatherings, relaxation, taking in gorgeous sunsets, and enjoying abundant wildlife. Stairs lead down to a concrete patio, extending your entertaining space even further. Two bedrooms, each with walk-in closets, and a three-quarter bathroom complete the main level. Downstairs, the finished lower level expands your living space with a family room with gas fireplace, third bedroom with a walk-in closet, and a convenient full bathroom with a jacuzzi tub adding a relaxing touch. A door has been added to the basement for added functionality. Completing this corner lot home is a heated three-car attached garage featuring a back service door to the backyard. Recent improvements include a replaced washer and dryer, dishwasher, garbage disposal, exterior spigots, laundry tub faucet, and water softener, along with the UV light whole-house air purification system. Enjoy all that Hudson has to offer with easy access to the scenic St. Croix River, Lakefront Park, downtown Hudson's local restaurants and shops, walking and biking trails, and major commuter routes. Recent improvements include: replaced the washer and dryer, dishwasher, garbage disposal, exterior spigots, laundry tub faucet, water softener. Enjoy all that Hudson has to offer with easy access to the scenic St. Croix River, Lakefront Park, downtown Hudson's local restaurants and shops, walking and biking trails, and major commuter routes.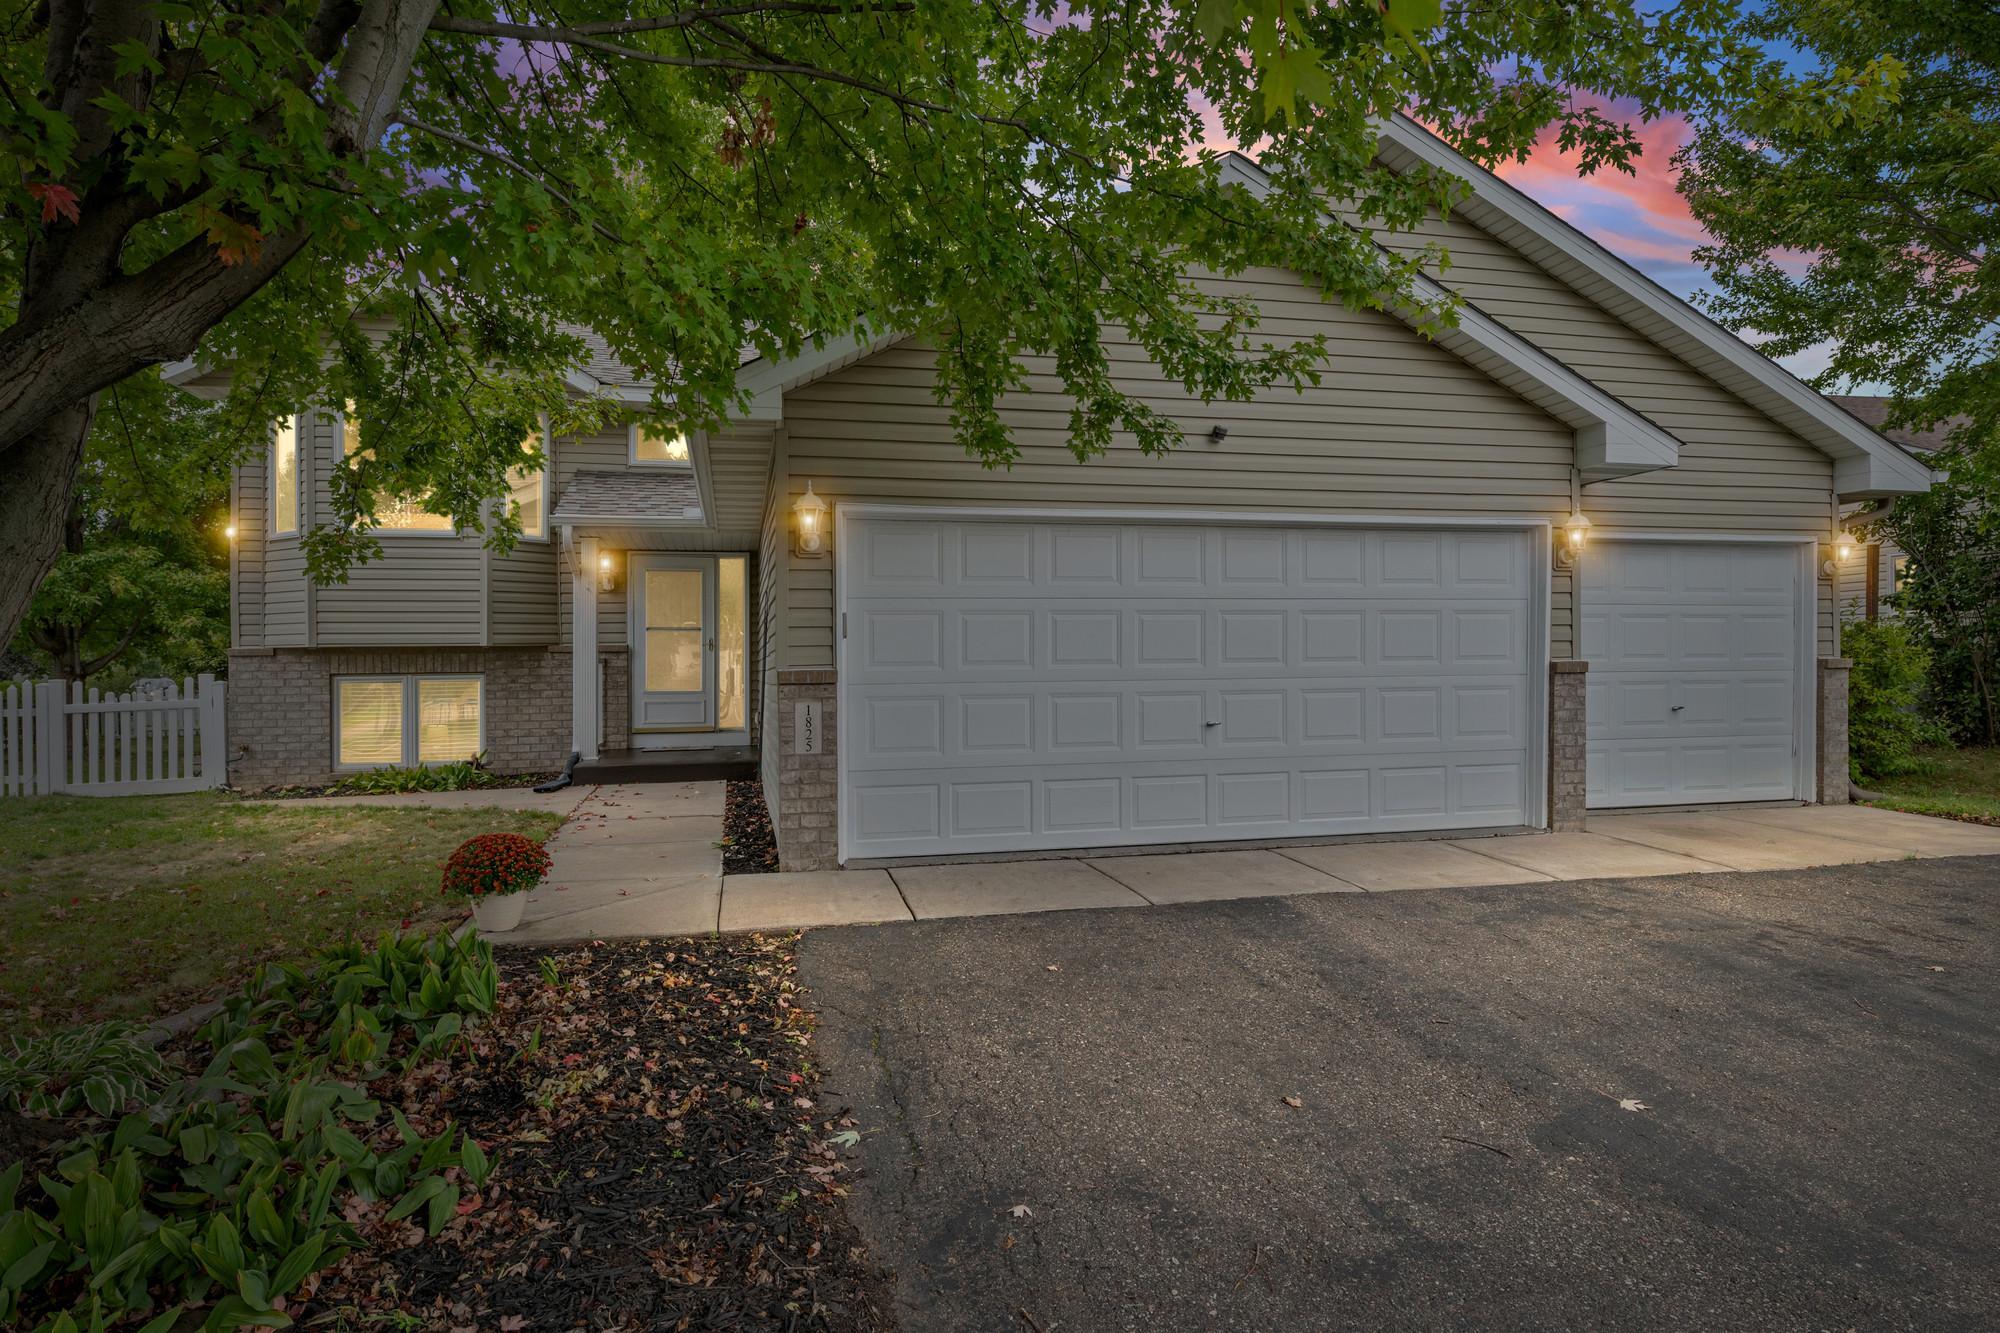
Property Information
Status: Active
Sub Type: ********
List Price: $414,900
MLS#: 7134329
Current Price: $414,900
Address: 1825 Lupine Drive, Hudson, WI 54016
City: Hudson
State: WI
Postal Code: 54016
Geo Lat: 44.950112
Geo Lon: -92.729933
Subdivision: Bieneman Farm First Add
County: St. Croix
Property Description
Year Built: 2000
Lot Size SqFt: 8276.4
Gen Tax: 4881
Specials Inst: 0
High School: Hudson
Square Ft. Source:
Above Grade Finished Area: 1032
Below Grade Finished Area: 729
Below Grade Unfinished Area:
Total SqFt.: 1952
Style: Array
Total Bedrooms: 3
Total Bathrooms: 2
Total Full Baths: 1
Garage Type:
Garage Stalls: 3
Waterfront:
Property Features
Exterior:
Roof:
Foundation:
Lot Feat/Fld Plain:
Interior Amenities:
Inclusions:
Exterior Amenities:
Heat System:
Air Conditioning:
Utilities: