


Property Listing
Description
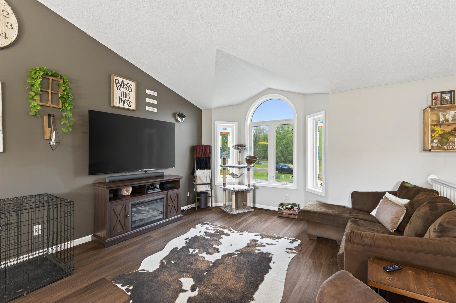
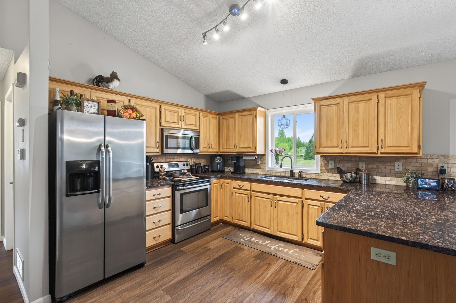
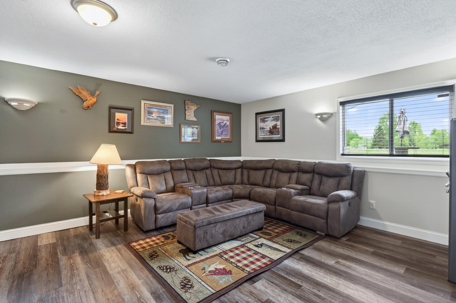
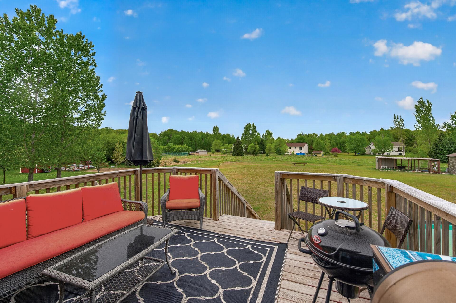
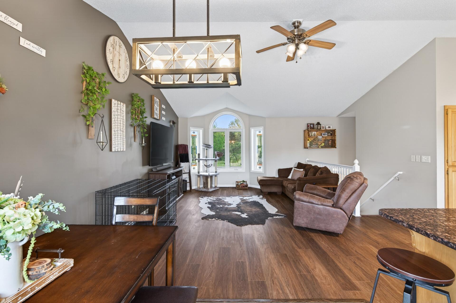
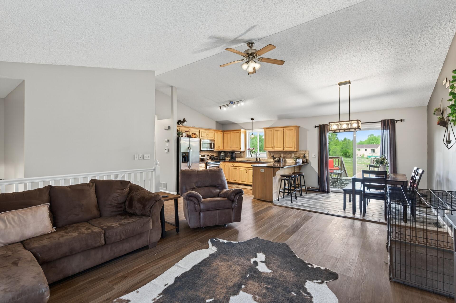
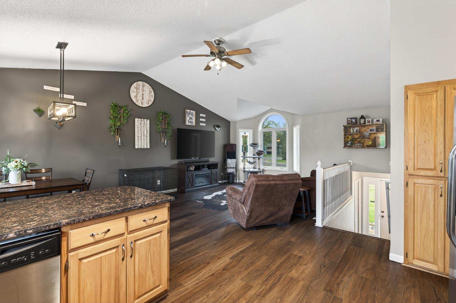
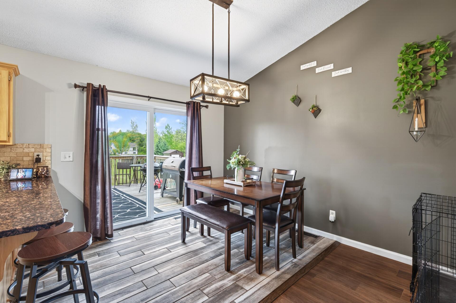
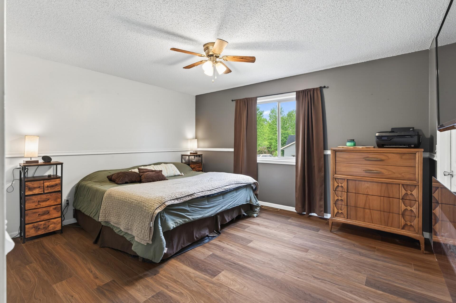
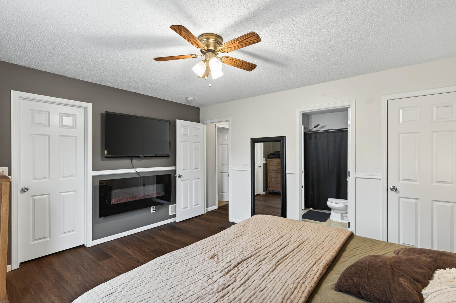
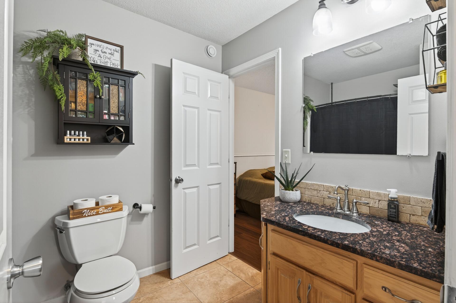
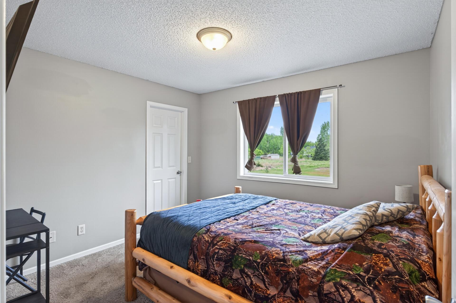
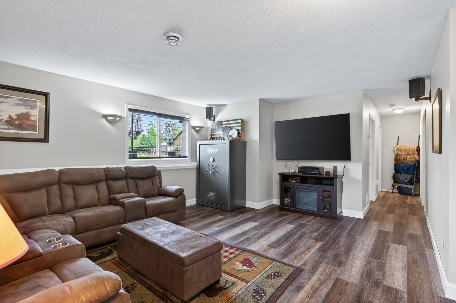
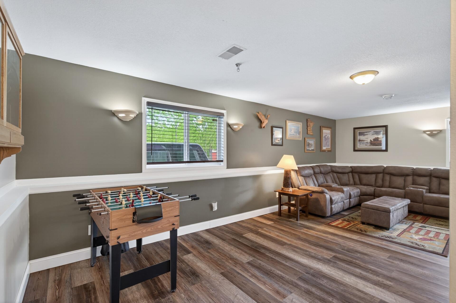
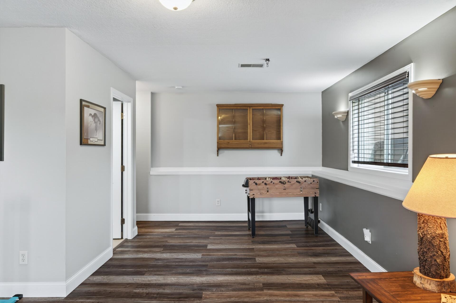
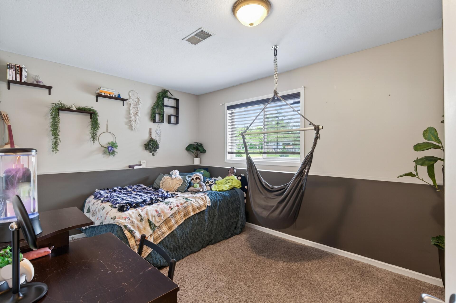
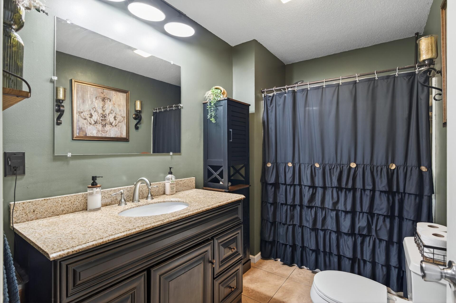
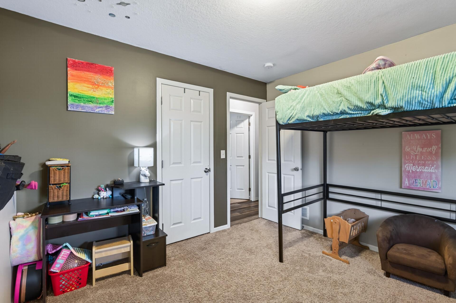
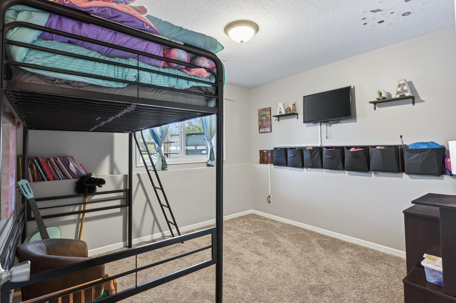
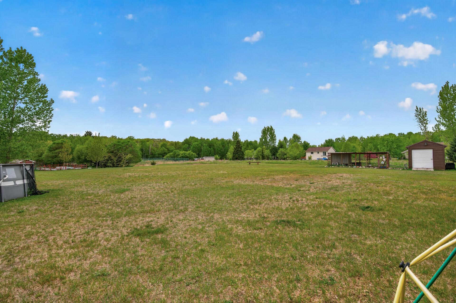
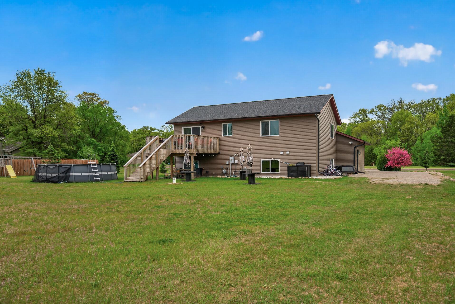
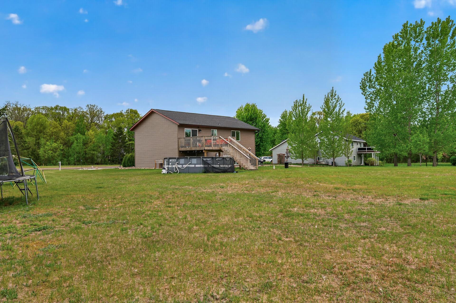
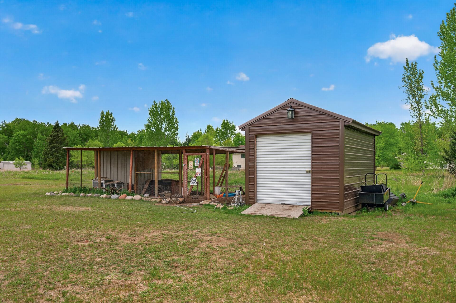
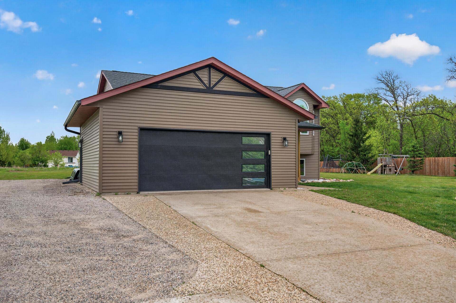
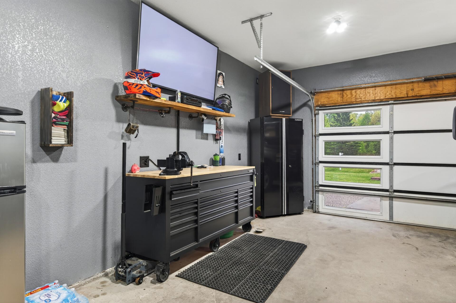
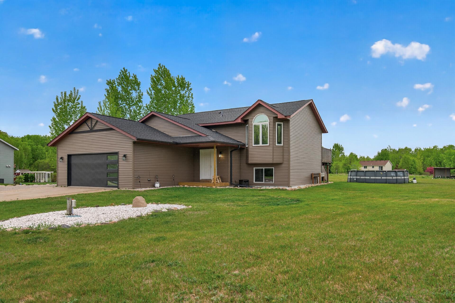
Beautifully maintained and move-in ready, this 4-bedroom, 2-bath home is situated on just over an acre, offering plenty of space both inside and out. Thoughtful updates throughout include a new roof and siding in 2023, added gutters, central air in 2020, granite countertops, and new main-level flooring. Inside, vaulted ceilings enhance the bright and open main level, seamlessly connecting the living room, dining area, and kitchen. The kitchen features stainless steel appliances, a breakfast bar, granite countertops, and ample cabinetry. Just off the dining area, a backyard deck provides the perfect spot for outdoor dining, entertaining, or simply enjoying the spacious yard. The primary bedroom offers two closets, including a walk-in, along with convenient access to a walk-through full bath. Downstairs, you'll find a spacious family room, two additional bedrooms, a full bathroom, and a dedicated laundry room. Additional features include a fully insulated and heated garage and one-way tinted windows along the front of the home to help reduce sun exposure. Outside, the expansive property provides plenty of usable yard space, along with a shed and chicken coop—both equipped with power. Offering a great combination of space, updates, and functionality, this home is conveniently located near town amenities, shopping, restaurants, and highway access. Don't miss the opportunity to make it yours!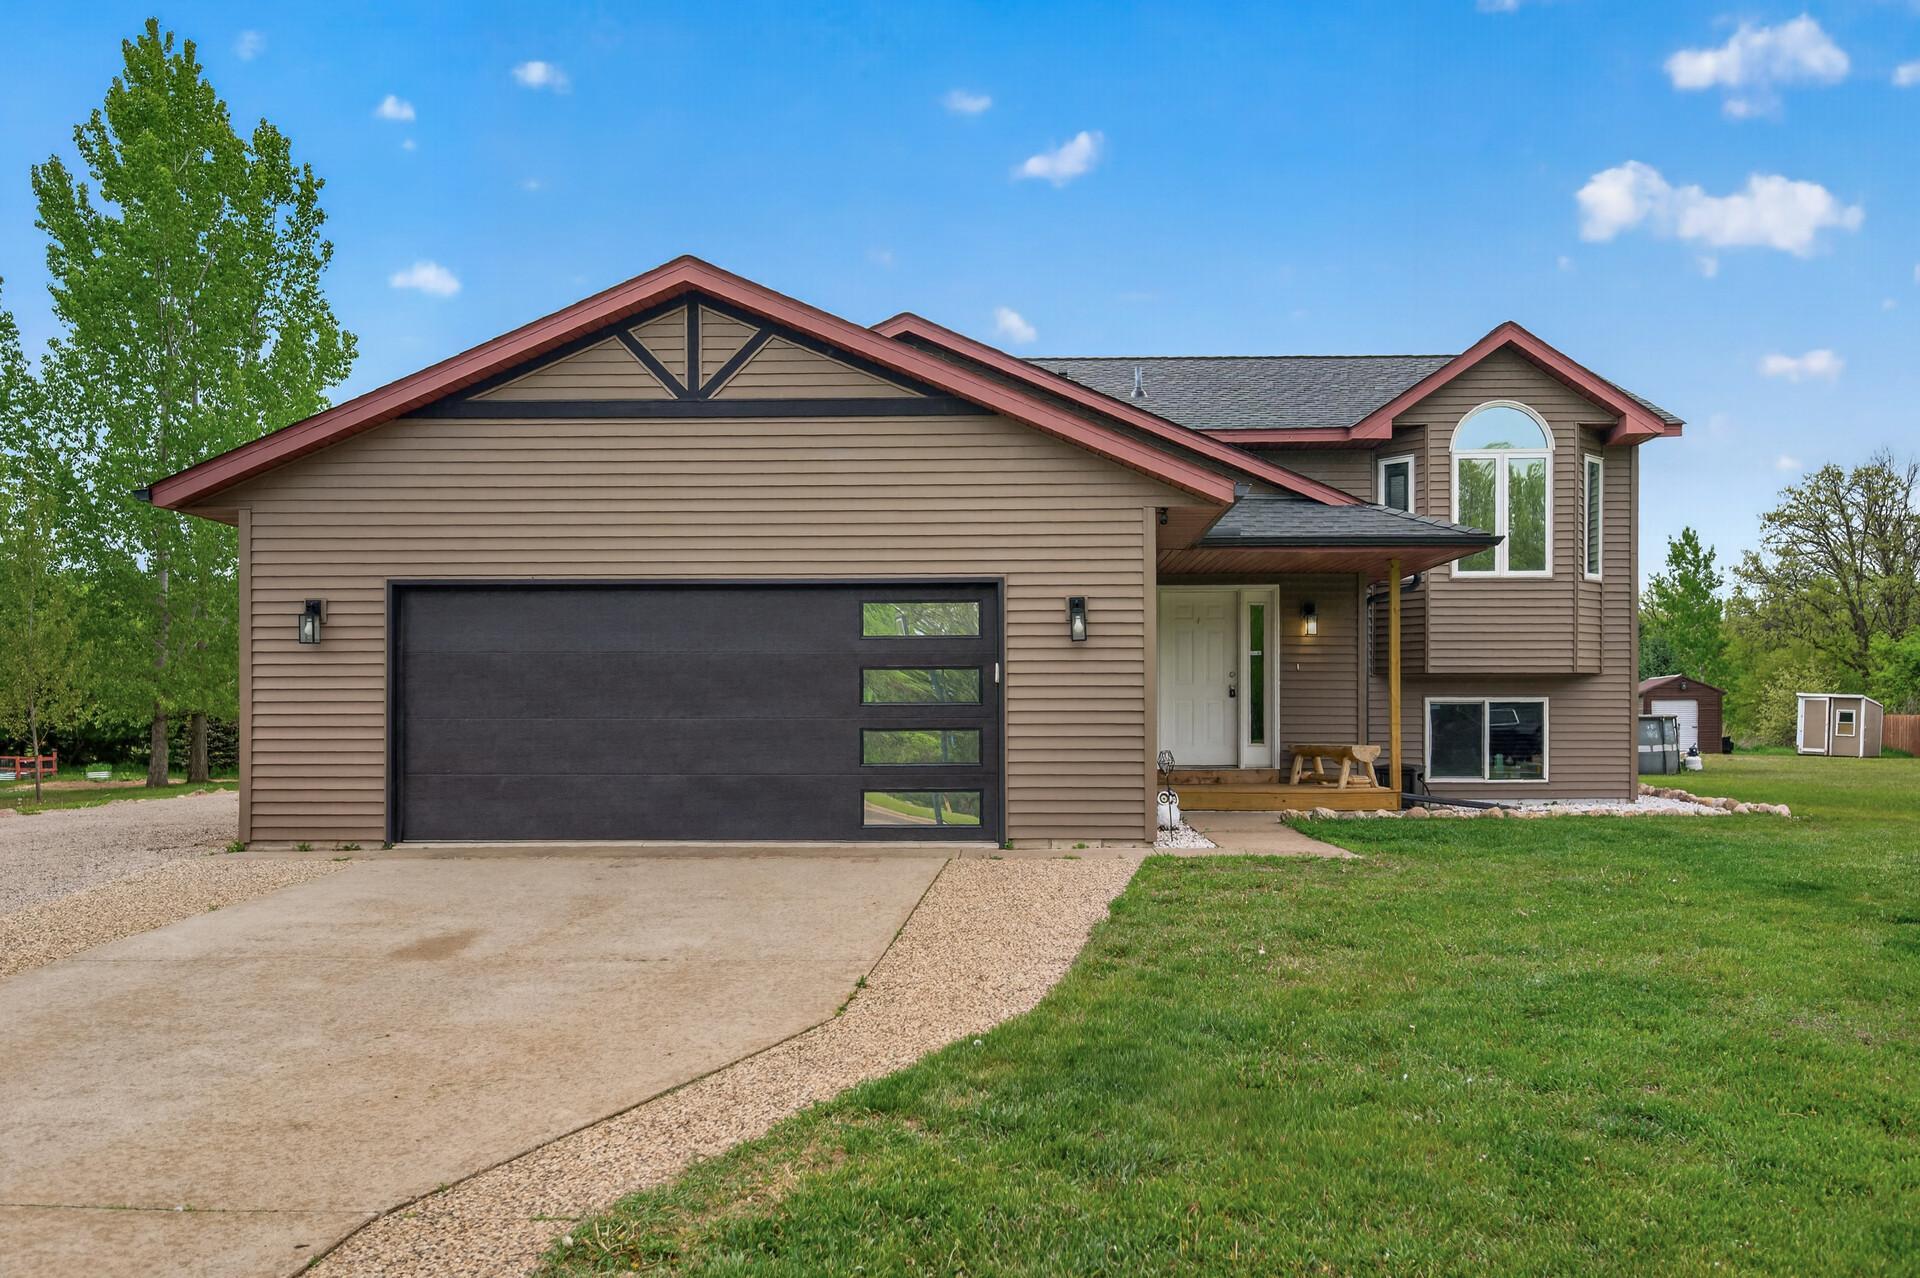
Property Information
Status: Active
Sub Type: ********
List Price: $375,000
MLS#: 7134285
Current Price: $375,000
Address: 14216 314th Avenue NW, Princeton, MN 55371
City: Princeton
State: MN
Postal Code: 55371
Geo Lat: 45.539995
Geo Lon: -93.630002
Subdivision: Frontier Trails Cic #14
County: Sherburne
Property Description
Year Built: 2002
Lot Size SqFt: 47044.8
Gen Tax: 2978
Specials Inst: 0
High School: Princeton
Square Ft. Source:
Above Grade Finished Area: 1107
Below Grade Finished Area: 958
Below Grade Unfinished Area:
Total SqFt.: 2065
Style: Array
Total Bedrooms: 4
Total Bathrooms: 2
Total Full Baths: 2
Garage Type:
Garage Stalls: 2
Waterfront:
Property Features
Exterior:
Roof:
Foundation:
Lot Feat/Fld Plain: Array
Interior Amenities:
Inclusions:
Exterior Amenities:
Heat System:
Air Conditioning:
Utilities: